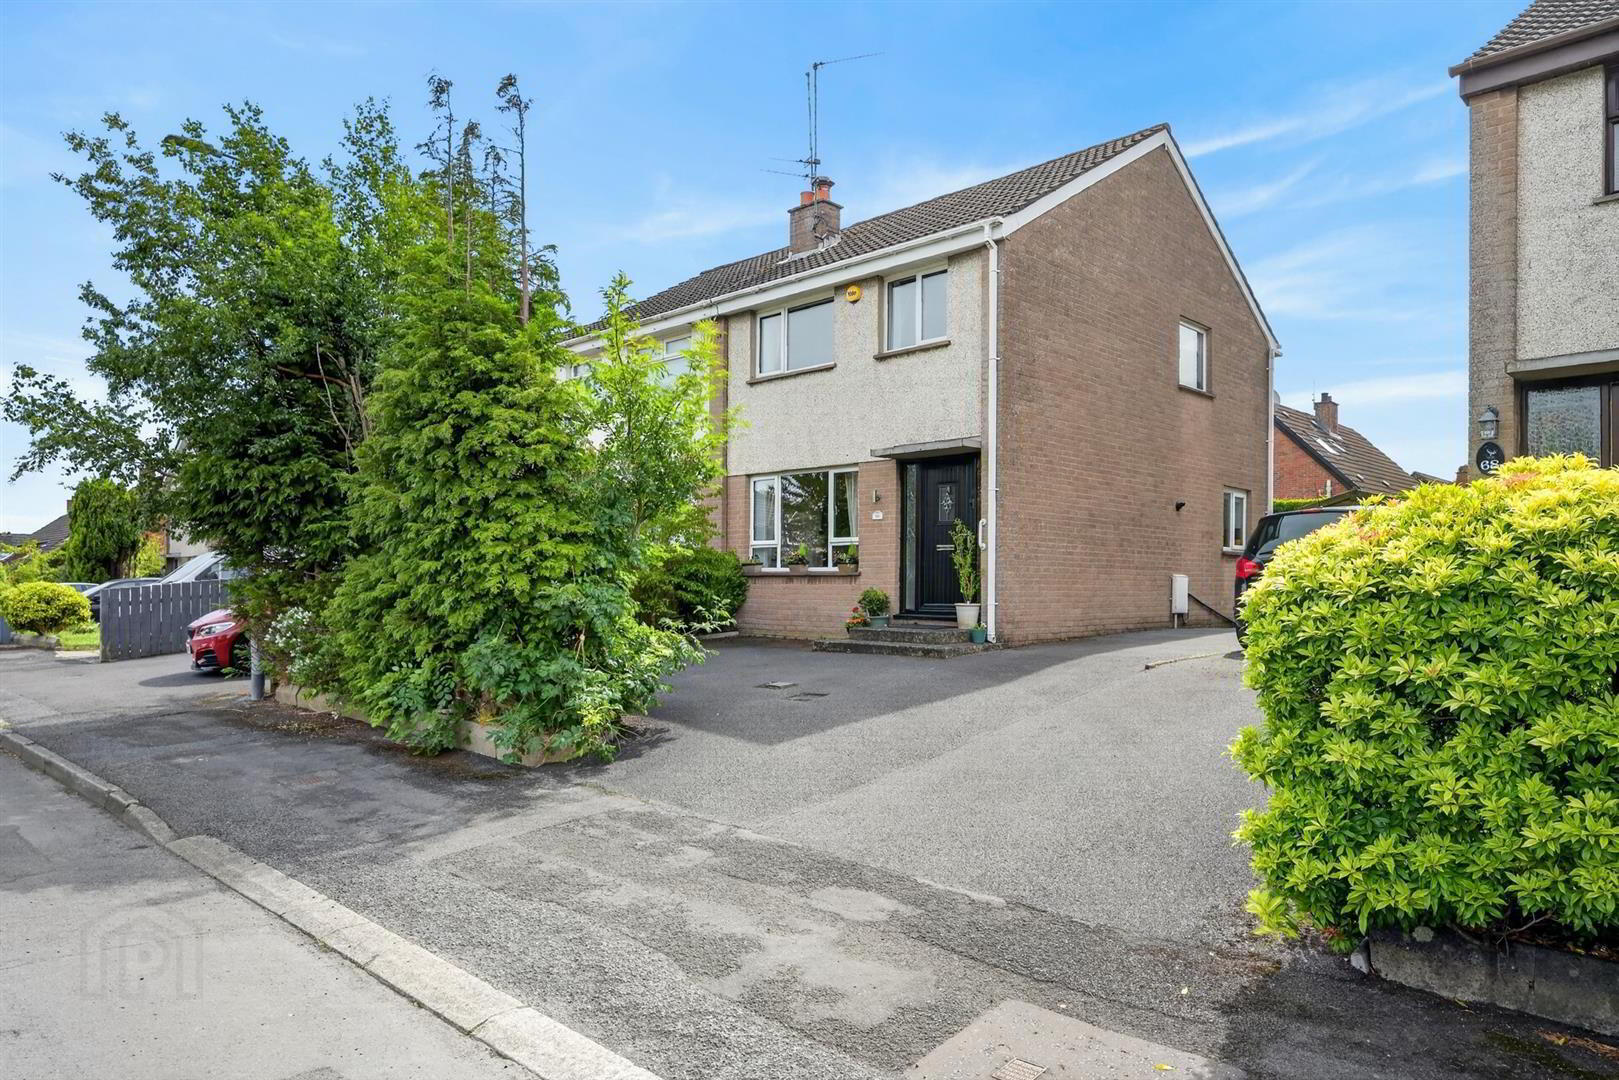
66 Trossachs Drive, Belfast, BT10 0HU
3 Bed Semi-detached House
Guide Price £250,000
Property Overview
Status
For Sale
Style
Semi-detached House
Bedrooms
3
Bathrooms
1
Receptions
2
Property Features
Tenure
Not Provided
Energy Rating
Broadband Speed
*³
Property Financials
Stamp Duty
Rates
£1,407.14 pa*¹
Typical Mortgage


Contact Ulster Property Sales (Lisburn Road)
+44 28 9066 1929

Propertynews Currency Partner - helping you transfer money for property purchases in Ireland & Northern Ireland. Speak to an expert
Additional Information
- Well presented semi detached home
- Bright and spacious accommodation throughout
- Three good sized bedrooms
- Modern fitted kitchen
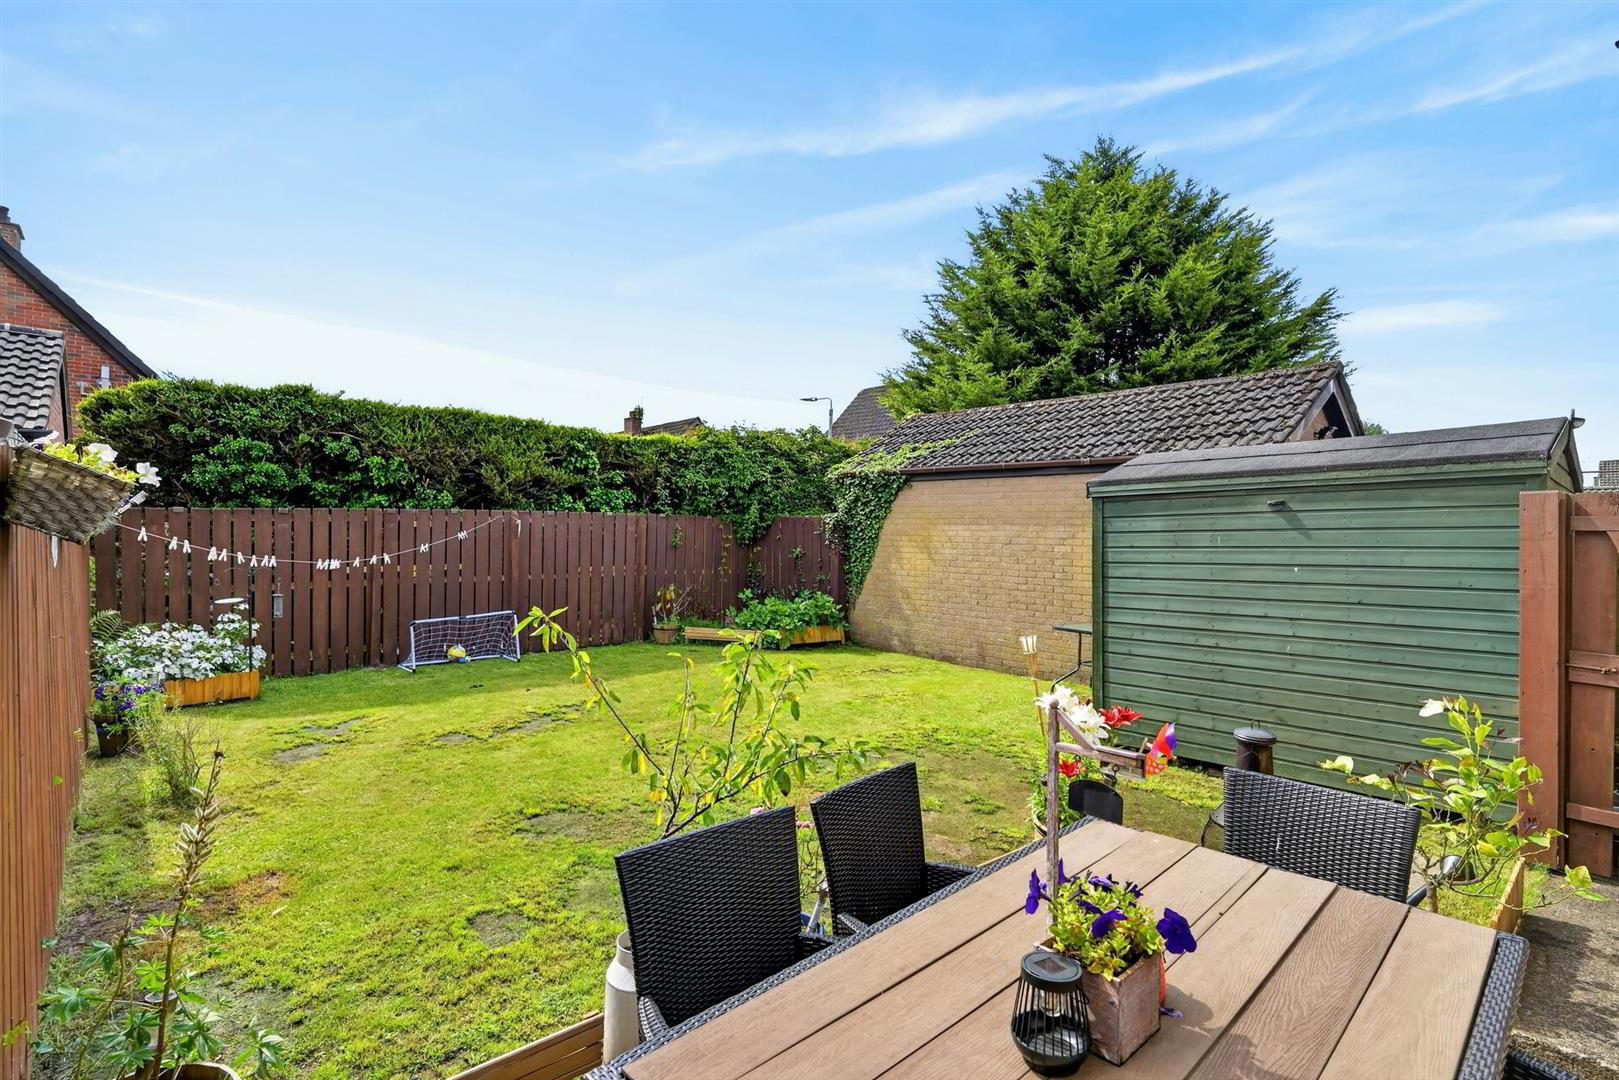
- Private south facing rear garden with paved patio area & garden shed
- Contemporary Bathroom Suite
- Gas central heating / pvc double glazed windows
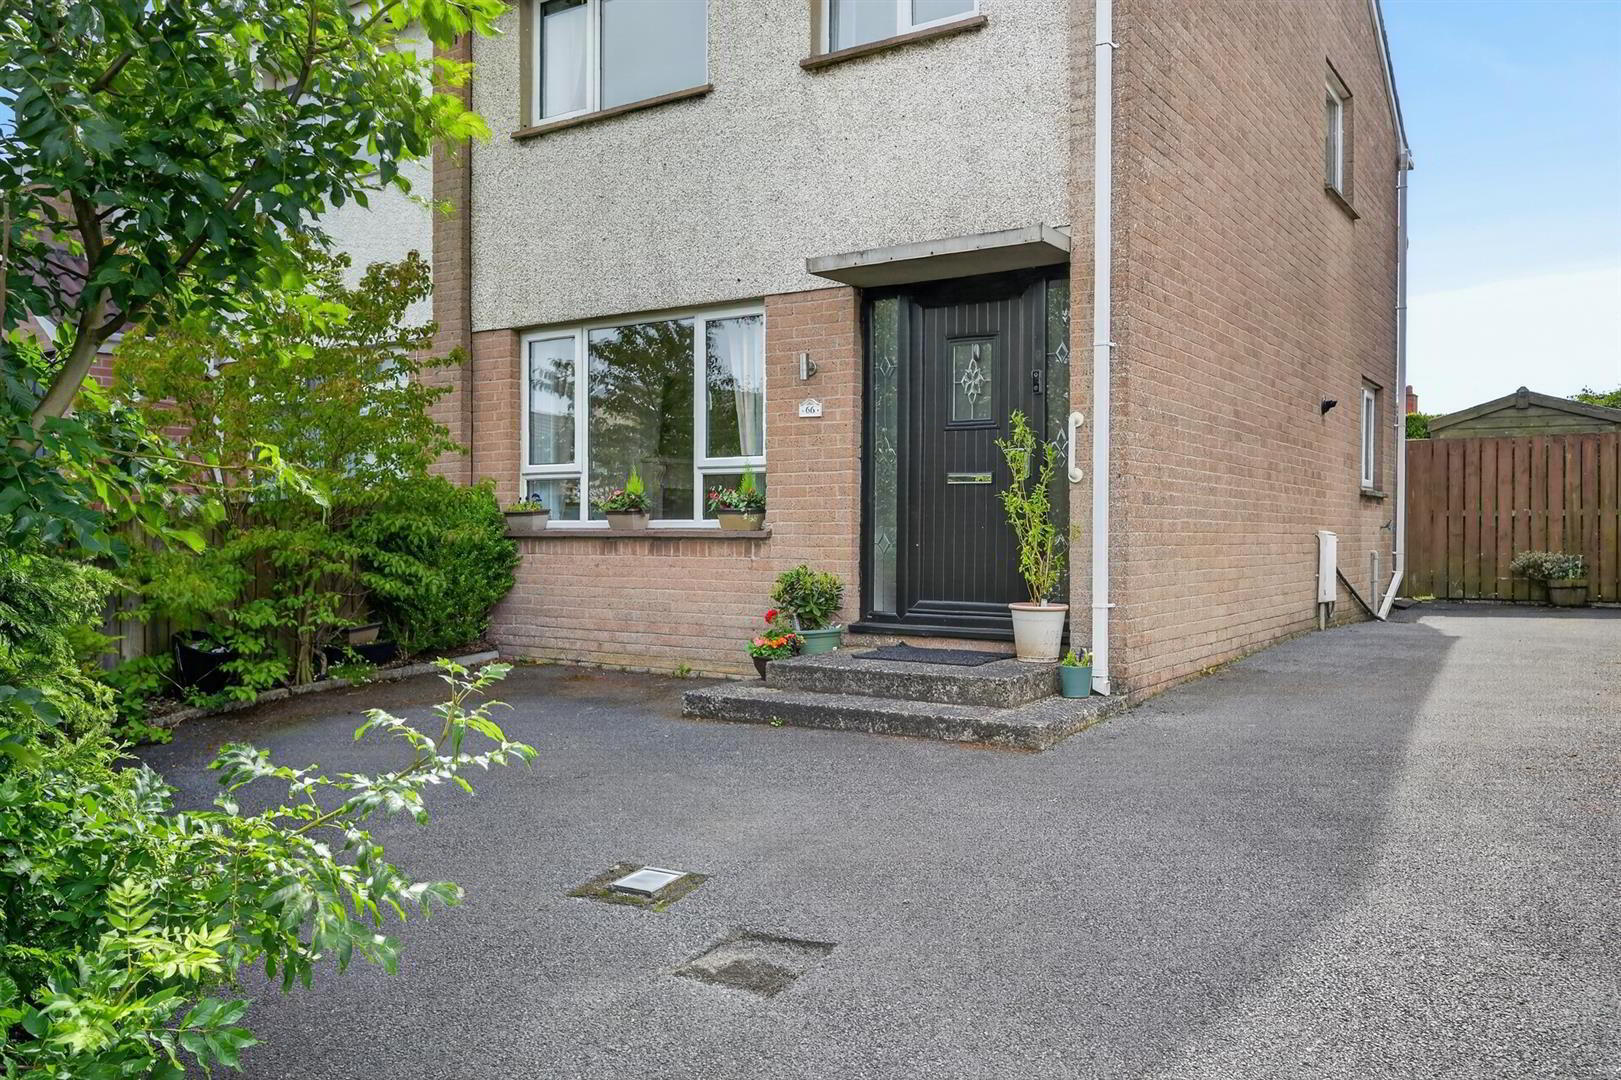
- Driveway providing ample parking
- Convenient location close to local amenities, schools and transport links
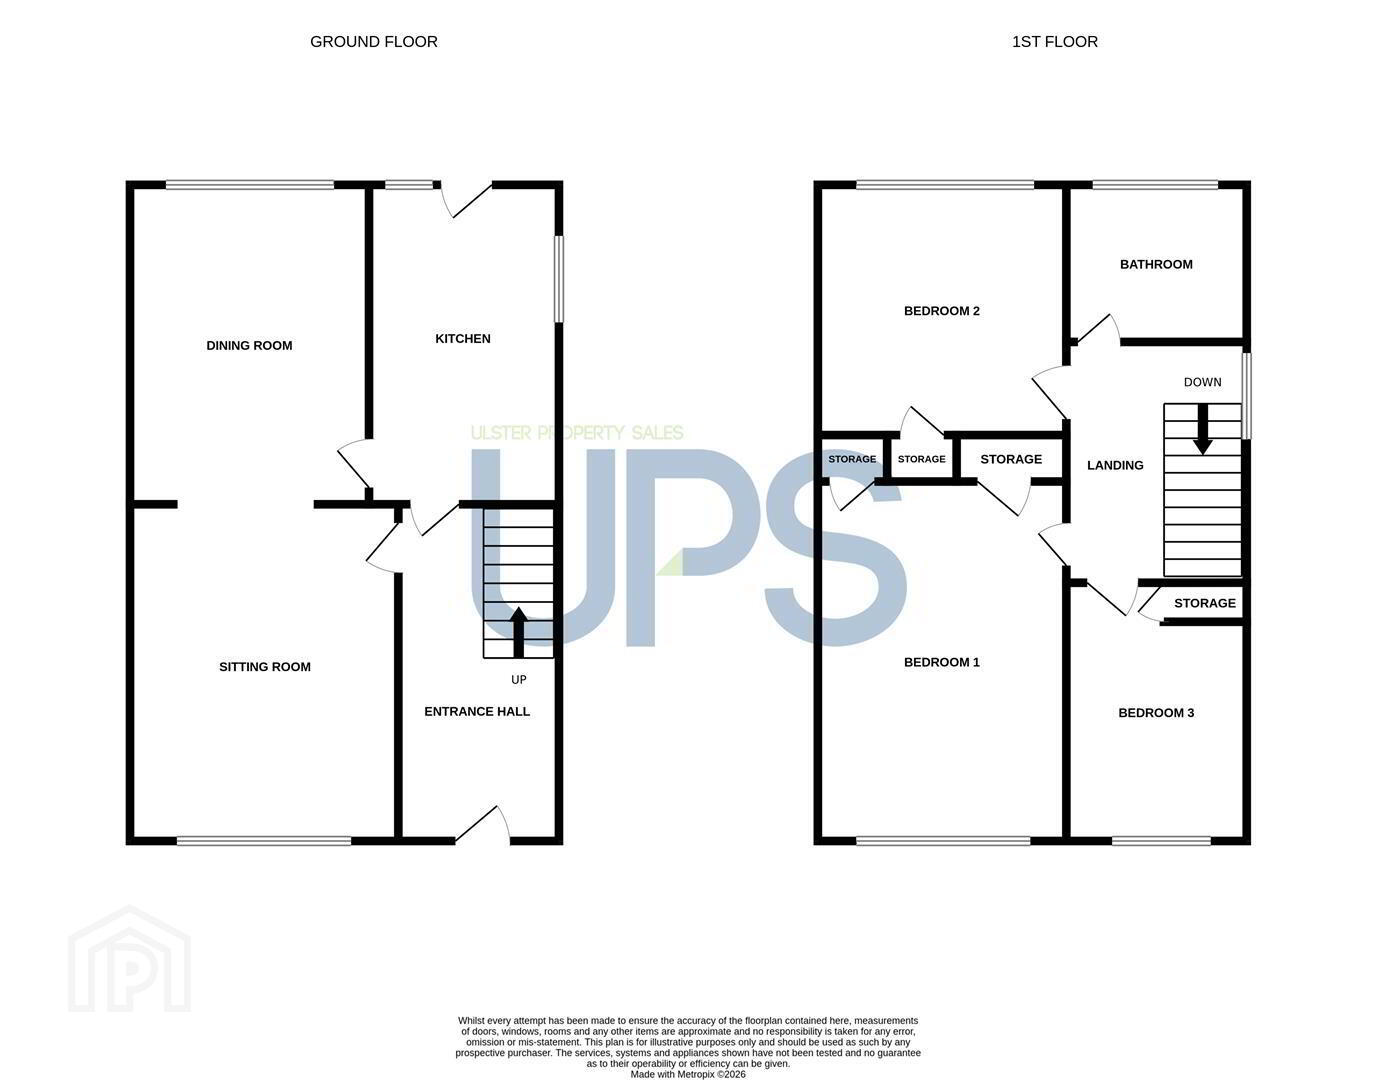
We are pleased to offer for sale this well presented three bedroom semi detached home offering bright, comfortable accommodation in a popular residential location, ideal for first time buyers, young families or those looking to upsize. The bright and spacious accommodation comprises, living room open plan to dining room, modern kitchen, three excellent bedrooms and contemporary bathroom suite. Outside the home enjoys a private, enclosed rear garden with patio area and driveway providing ample parking. Further benefits include, gas central heating & PVC double glazed windows. This is a fantastic opportunity to purchase a home that is ready to move into.
- THE ACCOMMODATION COMPRISES
- ON THE GROUND FLOOR
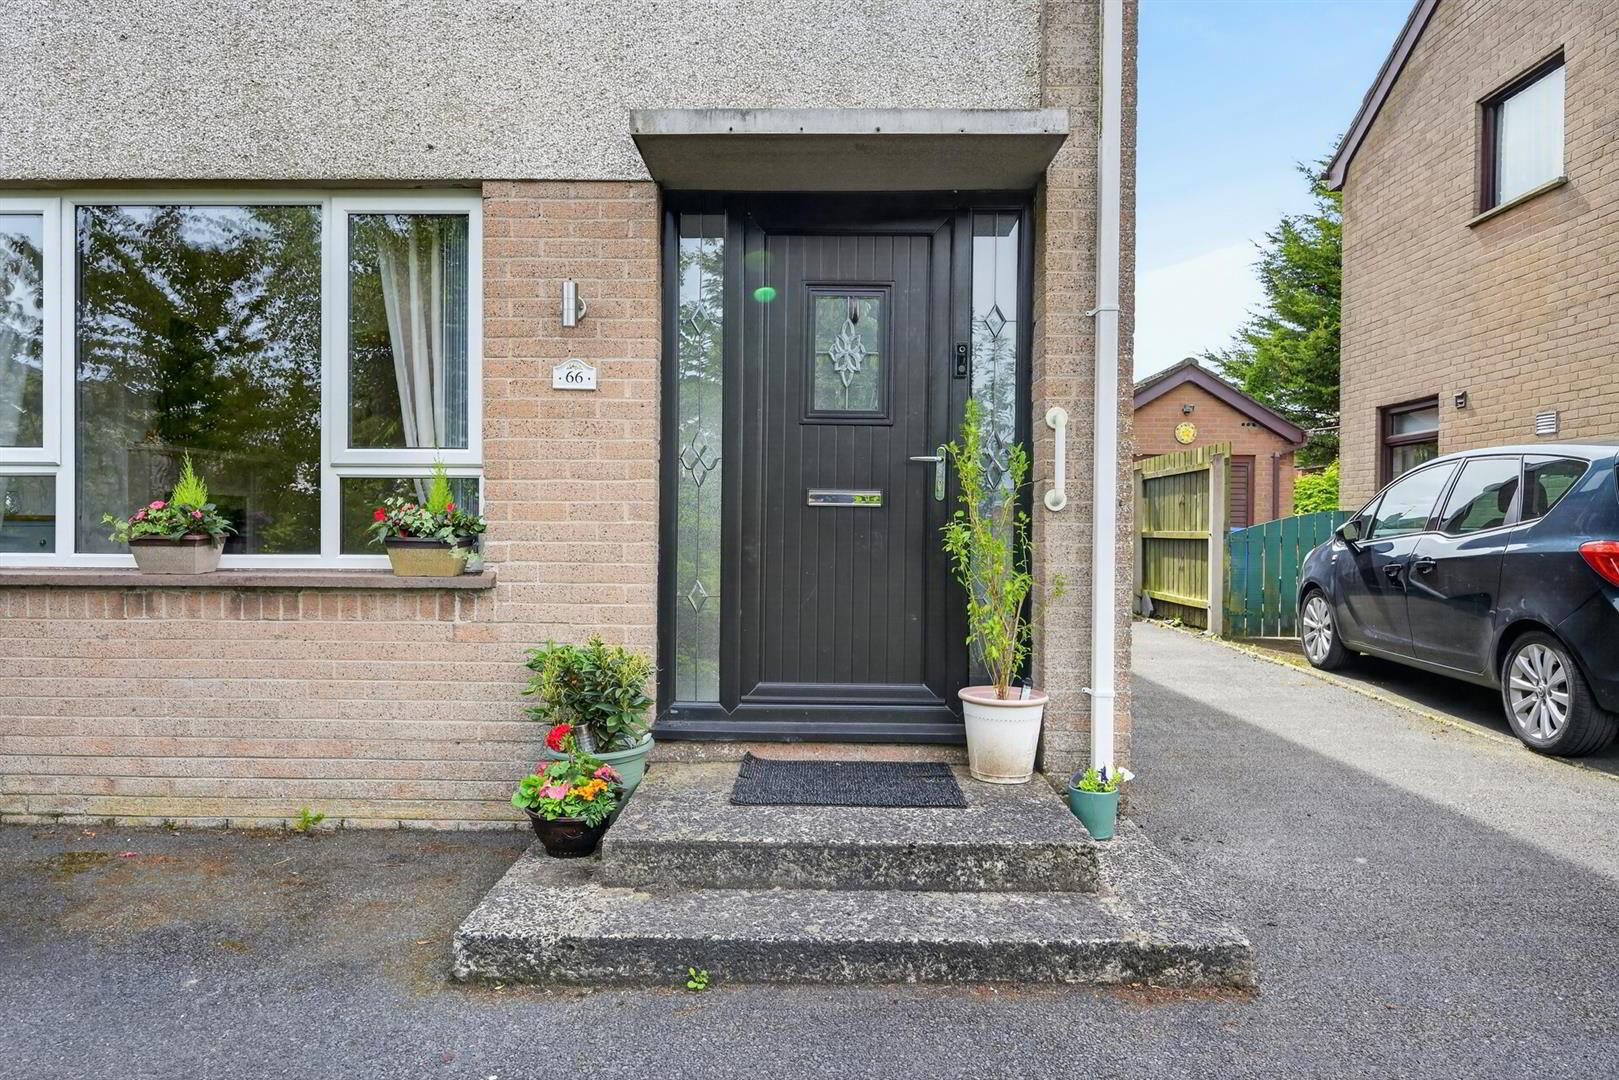
- ENTRANCE
- RECEPTION HALL
- Laminate floor.
- LIVING ROOM 3.88 x 3.11 (12'8" x 10'2")
- Wood flooring. Open fire.
- DINING ROOM 3.66 x 2.77 (12'0" x 9'1")
- Wood flooring.
- KITCHEN 3.56 x 2.17 (11'8" x 7'1")
- Range of high and low level units, stainless steel sink unit, built in oven, 4 ring electric hob, integrated dishwasher, stainless steel extractor fan, integrated washer dryer, integrated fridge, part tiled walls and laminate floor.
- ON THE FIRST FLOOR
- BEDROOM ONE 3.84 x 2.80 (12'7" x 9'2")
- Built in storage.
- BEDROOM TWO 2.9 x 2.88 (9'6" x 9'5")
- Built in storage.
- BEDROOM THREE 2.99 x 1.94 (9'9" x 6'4")
- Built in storage.
- BATHROOM
- Contemporary suite comprising low flush W.C, pedestal wash hand basin, panel bath, fully tiled walls and tiled floor.
- OUTSIDE
- Private, enclosed south facing rear garden in lawn with patio area. Driveway to front. Garden shed.
Travel Time From This Property

Important PlacesAdd your own important places to see how far they are from this property.
Agent Accreditations

Not Provided

Contact Ulster Property Sales (Lisburn Road)
+44 28 9066 1929




