
SALE AGREED
SALE AGREED
SALE AGREED
SALE AGREED
SALE AGREED
SALE AGREED
SALE AGREED
SALE AGREED
SALE AGREED
SALE AGREED
SALE AGREED
SALE AGREED
SALE AGREED
SALE AGREED
SALE AGREED
SALE AGREED
SALE AGREED
SALE AGREED
SALE AGREED
SALE AGREED
SALE AGREED
SALE AGREED
SALE AGREED
SALE AGREED
SALE AGREED
SALE AGREED
SALE AGREED
SALE AGREED
SALE AGREED
SALE AGREED
SALE AGREED
SALE AGREED
SALE AGREED
SALE AGREED
SALE AGREED
SALE AGREED
SALE AGREED
SALE AGREED
SALE AGREED
SALE AGREED
SALE AGREED
SALE AGREED
SALE AGREED
SALE AGREED
SALE AGREED
SALE AGREED
SALE AGREED
SALE AGREED
SALE AGREED
SALE AGREED
SALE AGREED
SALE AGREED
SALE AGREED
SALE AGREED
SALE AGREED
SALE AGREED
SALE AGREED
SALE AGREED
SALE AGREED
SALE AGREED
SALE AGREED
SALE AGREED
SALE AGREED
SALE AGREED
SALE AGREED
SALE AGREED
SALE AGREED
SALE AGREED
SALE AGREED
SALE AGREED
SALE AGREED
SALE AGREED
SALE AGREED
SALE AGREED
SALE AGREED
SALE AGREED
SALE AGREED
SALE AGREED
66 St Johns Wharf, 1-3 Laganbank Road, Belfast, BT1 3LT
3 Bed Apartment
Sale agreed
Property Overview
Status
Sale Agreed
Style
Apartment
Bedrooms
3
Bathrooms
2
Receptions
1
Property Features
Tenure
Not Provided
Energy Rating
Broadband Speed Checker
*³
Property Financials
Price
Last listed at Offers Over £275,000
Rates
£1,608.16 pa*¹

Marketed by Fetherstons (East Belfast Office)
+44 28 9065 5060

Propertynews Currency Partner - helping you transfer money for property purchases in Ireland & Northern Ireland. Speak to an expert
Additional Information
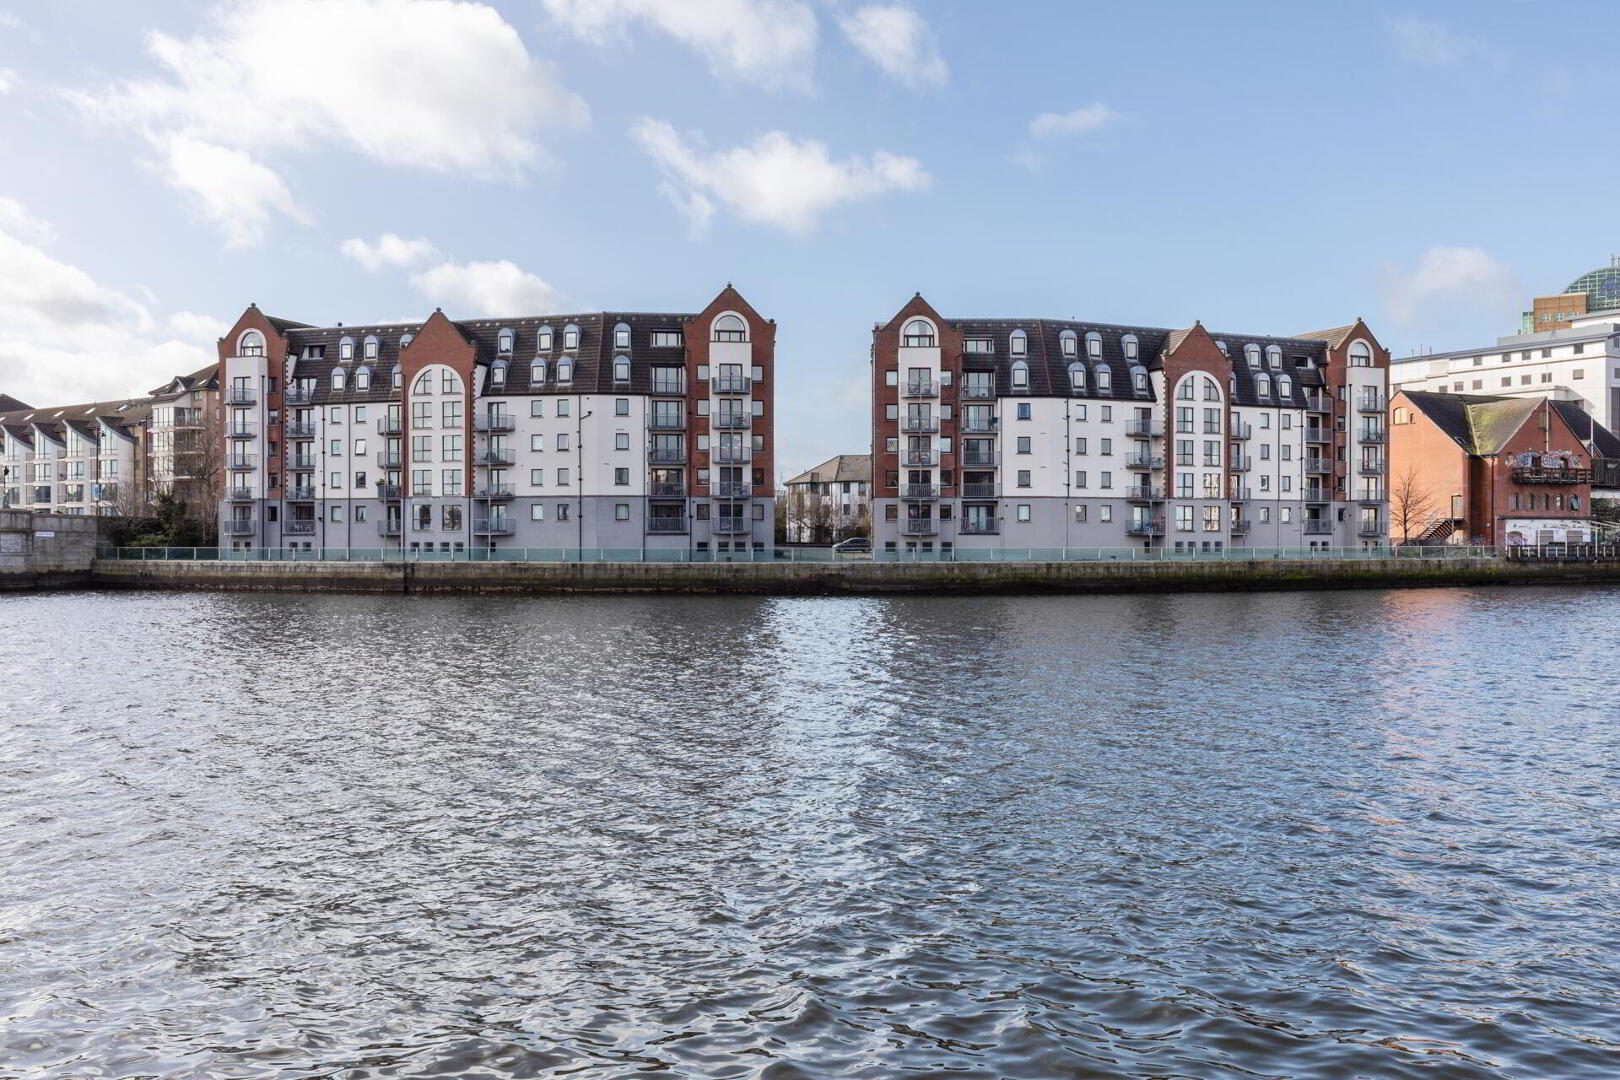
- Superb Apartment in A Prime City Centre Location Extending To 1,374 Square Feet
- Three Large Double Bedrooms - Main Bedroom Has An Ensuite & Feature Balcony
- Very Spacious Lounge with Dining Area With Feature Balcony
- Open To Kitchen
- Family Shower Room
- Gas Central Heating / Double Glazed Windows
- Secure Allocated Parking Within Garage
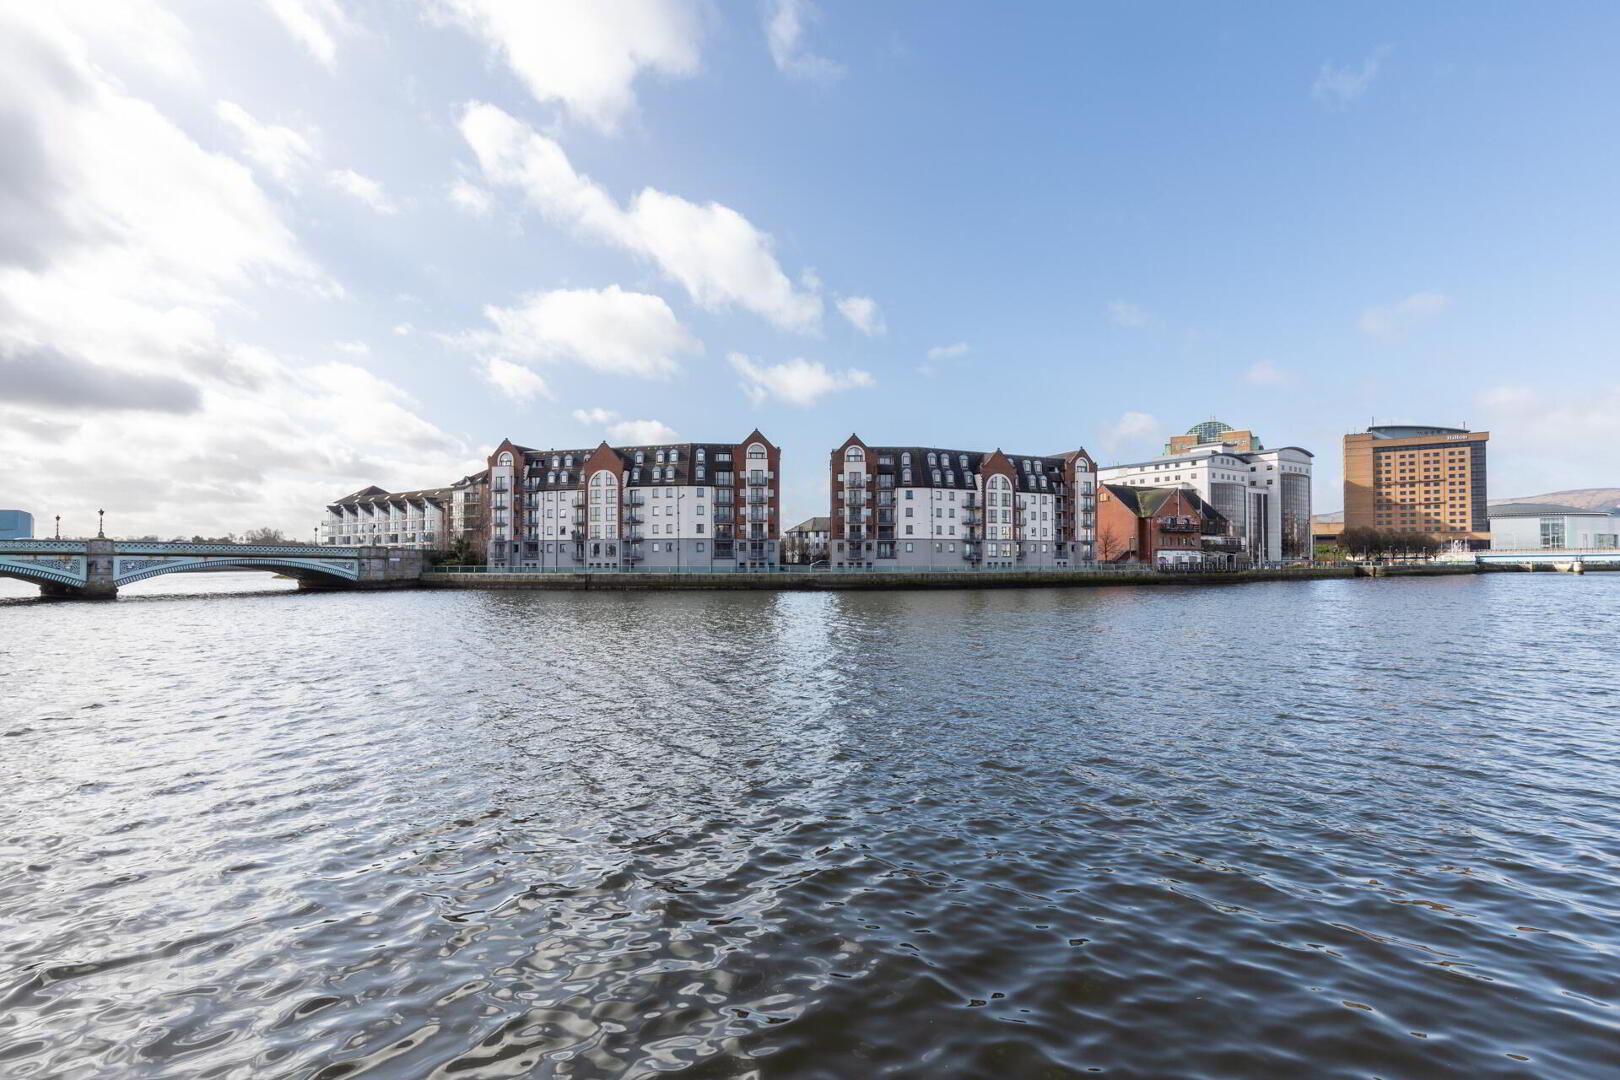
- Access to Idyllic Walkway Along River Lagan
- Chain Free
- Ideal for Investors or Owner Occupiers
Apartments this size dont come onto the market that frequently and the apartment offers panoramic views of Cavehill, Belfast Castle, the iconic H&W cranes and Stormont.
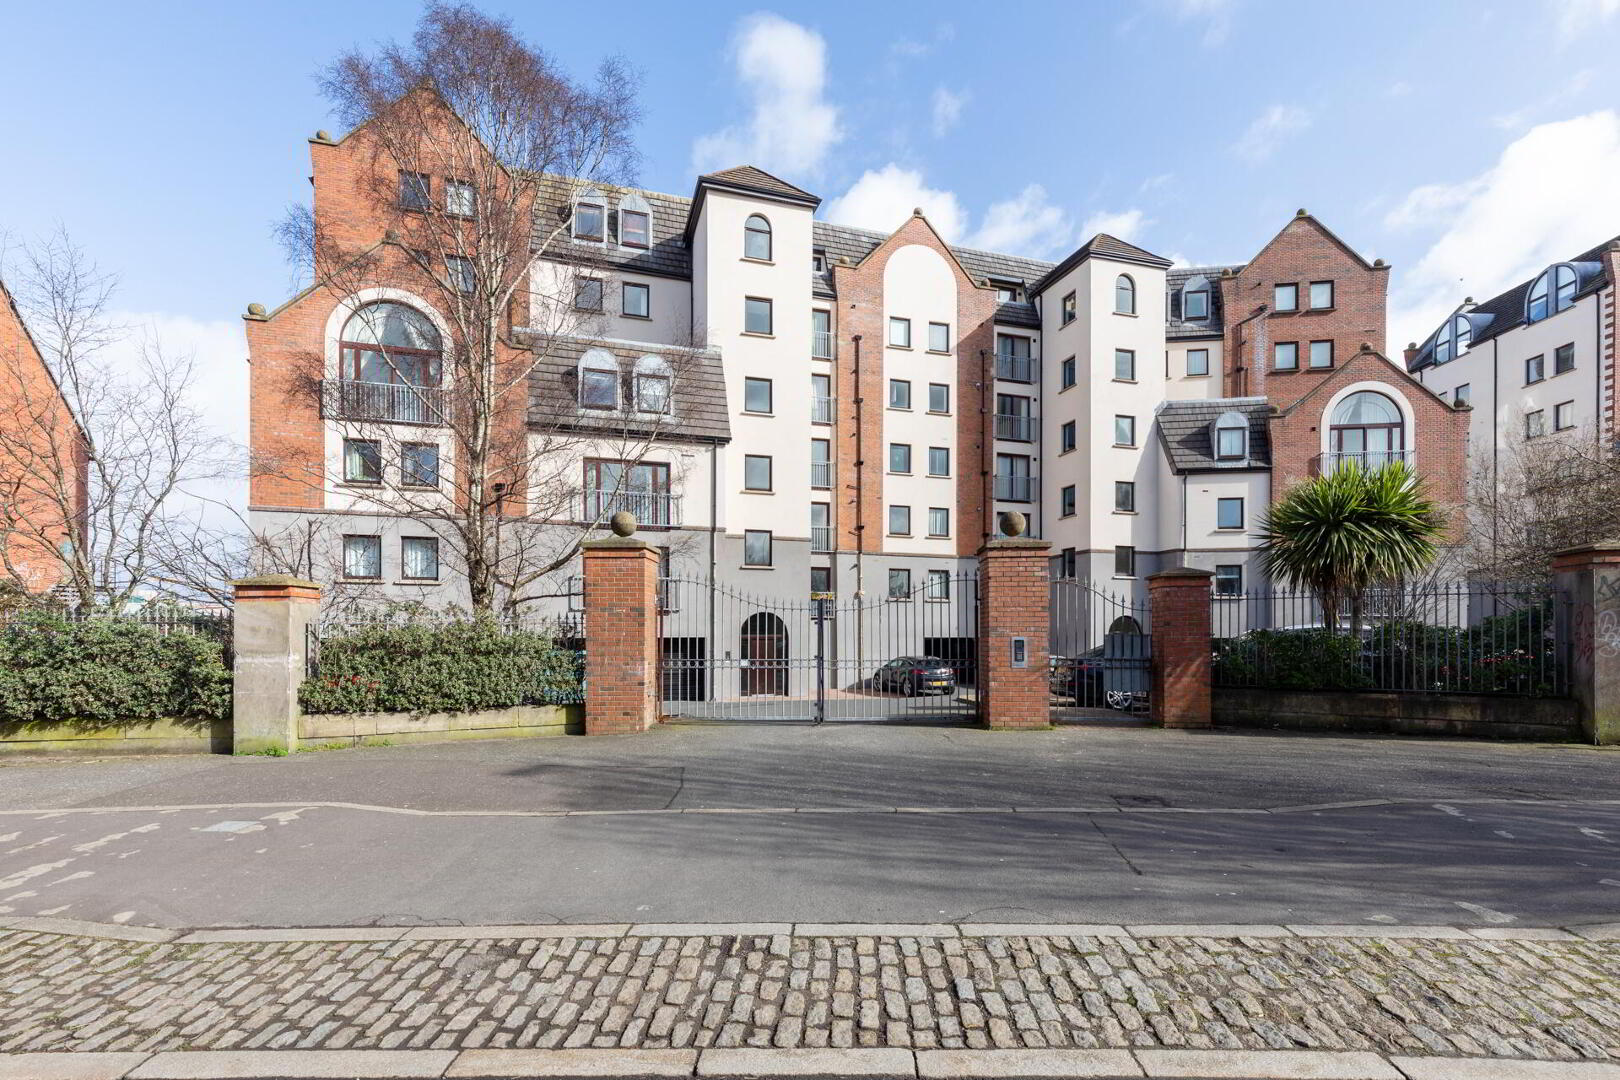
The apartment has allocated parking within the gated development situated within the garage at ground level.
Within a few minutes walk of Belfast City centre this property is ideal for investors or owner occupiers and viewing is highly recommended
Communal entrance. Stairs and lift access to 6th floor.
Hardwood front door into...
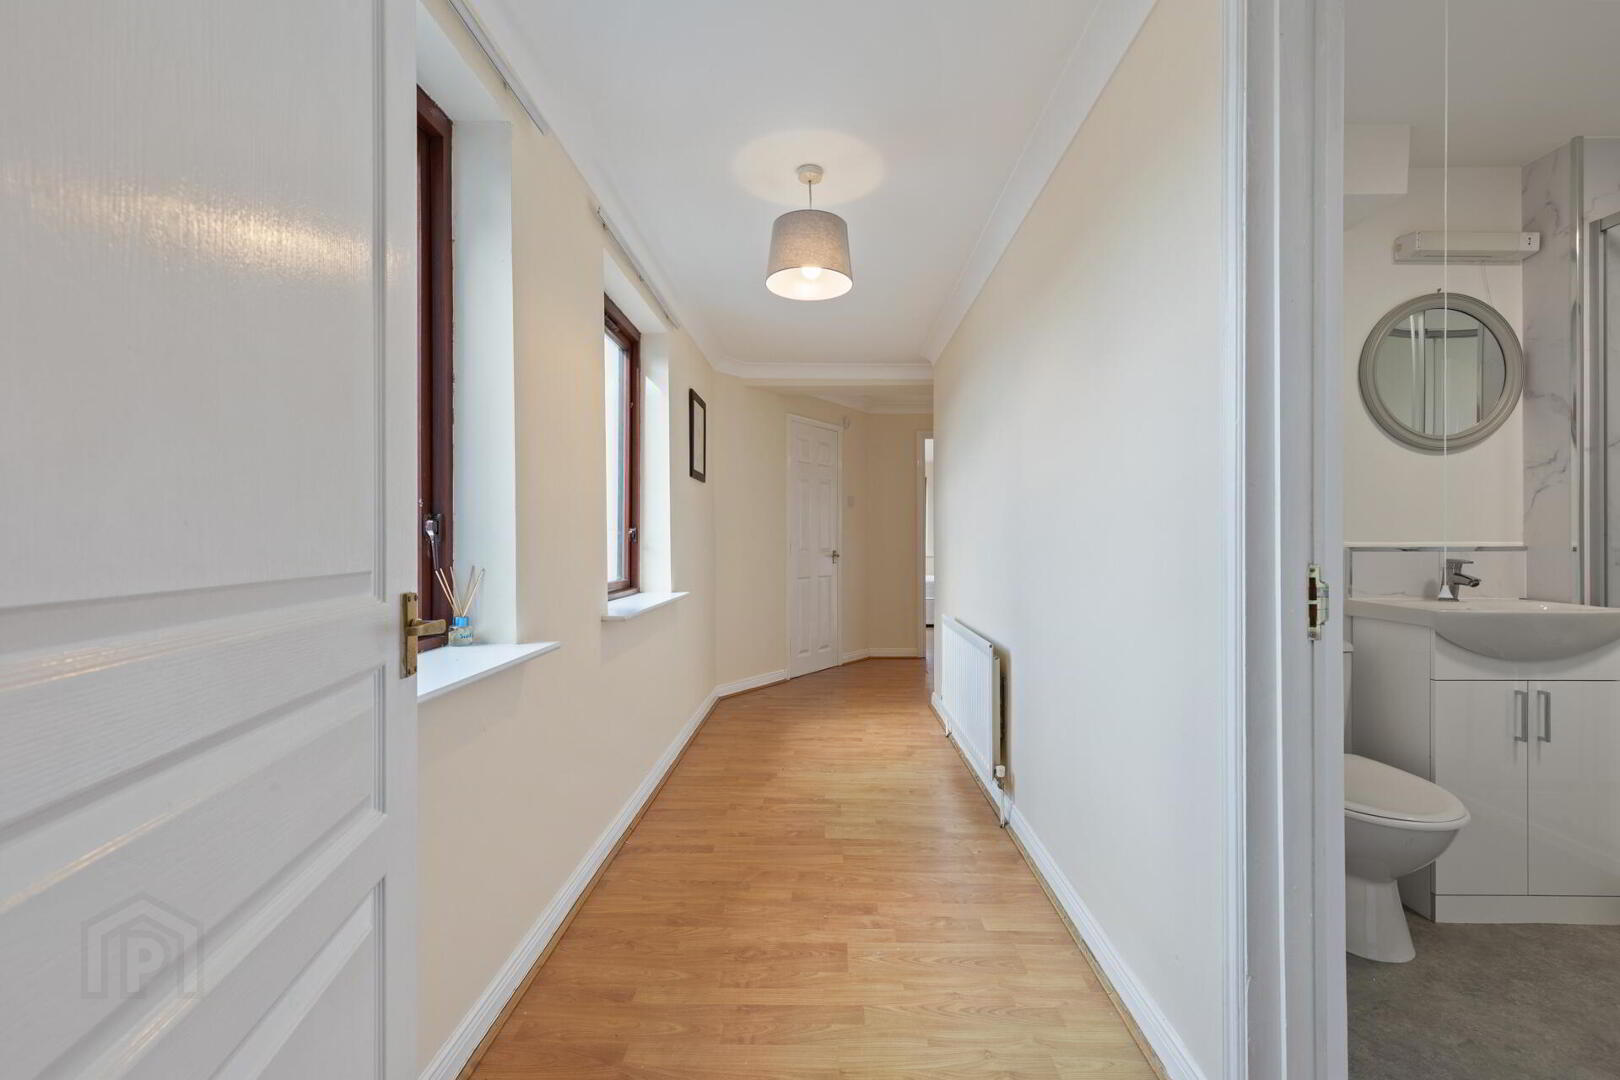
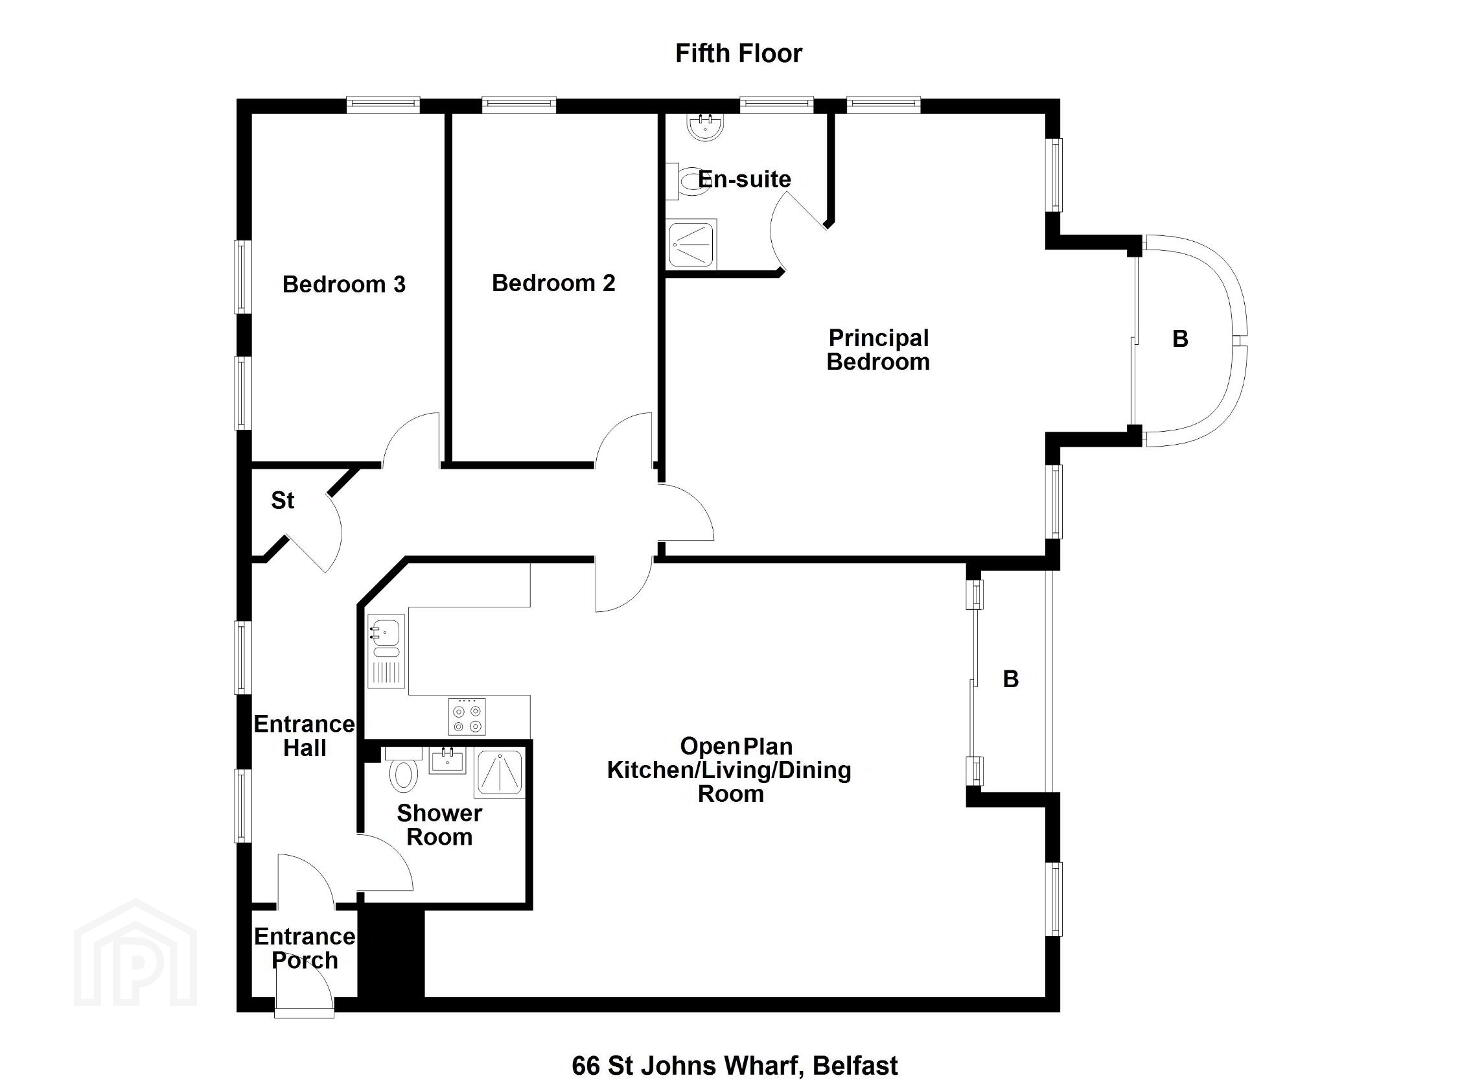
ENTRANCE HALL Storage cupboard. Cornice ceiling. Laminate floor.
SHOWER ROOM Corner shower enclosure with thermostatic shower unit. Wall mounted wash hand basin with mixer tap and splash back. Low flush wc. Extractor fan.
KITCHEN / LIVING / DINING ROOM 27' 4" x 19' 3" (8.337m x 5.883m) Fantastic spacious room with views over Belfast. Range of high and low level units with formica worktops. 1.5 stainless steel sink unit with mixer tap. Integrated oven with matching hob and a stainless steel etxractor hood. Bosch integrated dishwasher. Plumbed for washing machine and space for fridge freezer. Tiled walls and floors within the kitchen area. Feature balcony accessed via glazed sliding doors. Continuation of laminate floor.
MAIN BEDROOM 21' 4" x 19' 8" (6.503m x 5.995m) awp Sliding glazed doors to feature balcony with excellent views across Belfast.
ENSUITE Corner shower with thermostatic shower unit. Pedestal wash hand basin with splash back. Low flush wc. Extractor fan.
BEDROOM TWO 15' 6" x 9' 5" (4.726m x 2.886m) Continuation of laminate floor.
BEDROOM THREE 15' 5" x 8' 9" (4.721m x 2.680m) Spacious corner bedroom with excellent views across Belfast. Laminate floor.
OUSTIDE Secure remote control entrance gates to allocated parking
Travel Time From This Property

Important PlacesAdd your own important places to see how far they are from this property.
Agent Accreditations



Marketed by Fetherstons (East Belfast Office)
+44 28 9065 5060




