
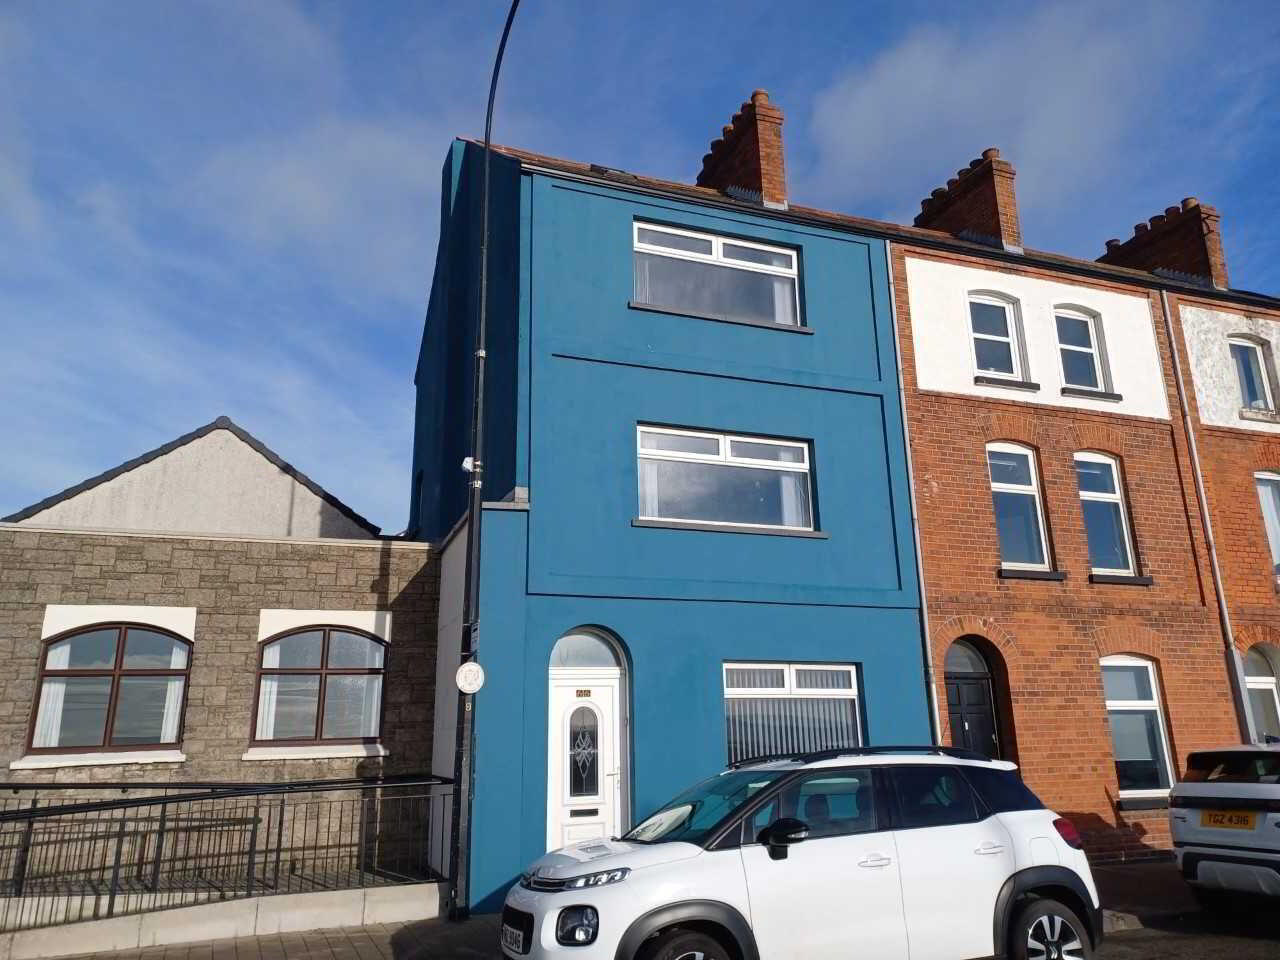
66 Scotch Quarter, Carrickfergus, BT38 7DP
4 Bed End-Terrace House
£1,100 per month
Property Overview
Status
To Let
Style
End-Terrace House
Bedrooms
4
Available From
Now
Property Features
Energy Rating
Broadband Speed Checker
*³
In partnership with
Property Financials
Deposit
£1,100

Marketed by Reeds Rains (Carrickfergus)
+44 28 9335 1727
Additional Information
- Strictly no pets
- Recently refurbished end town house
- Two reception rooms and four bedrooms
- Bathroom and downstairs cloakroom
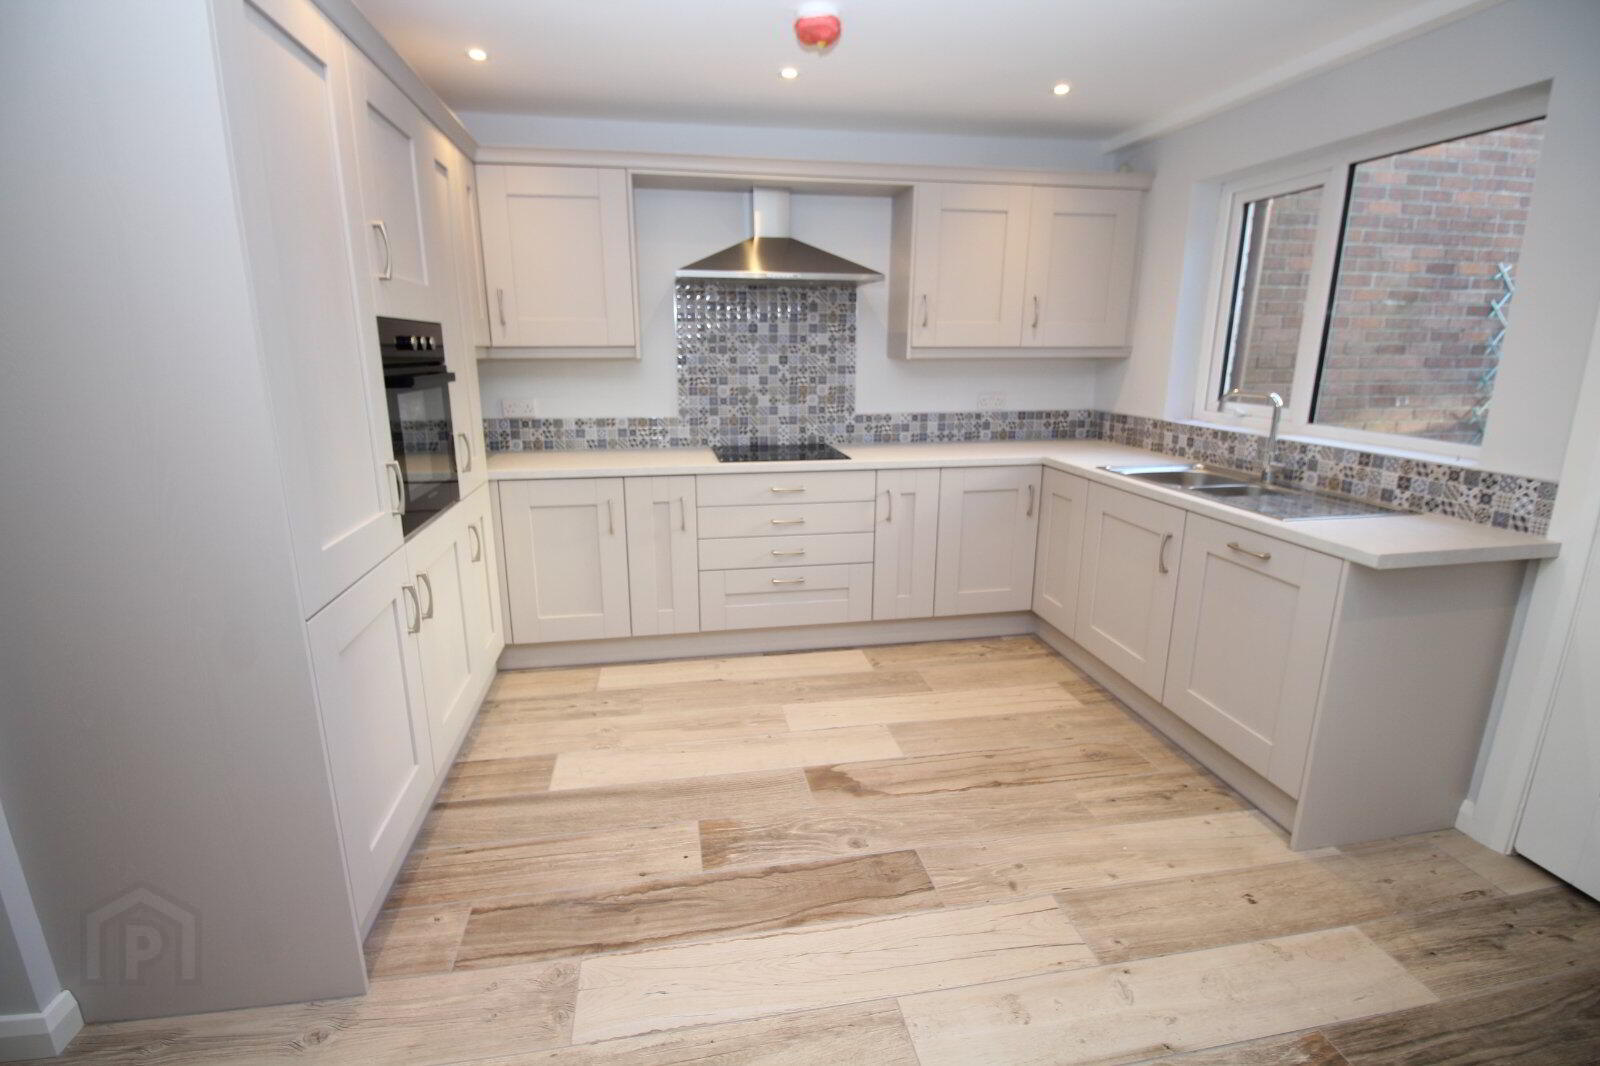
- Excellent fitted kitchen / dining area
- Gas fired central heating and double glazing
- Enclosed rear yard and detached garage
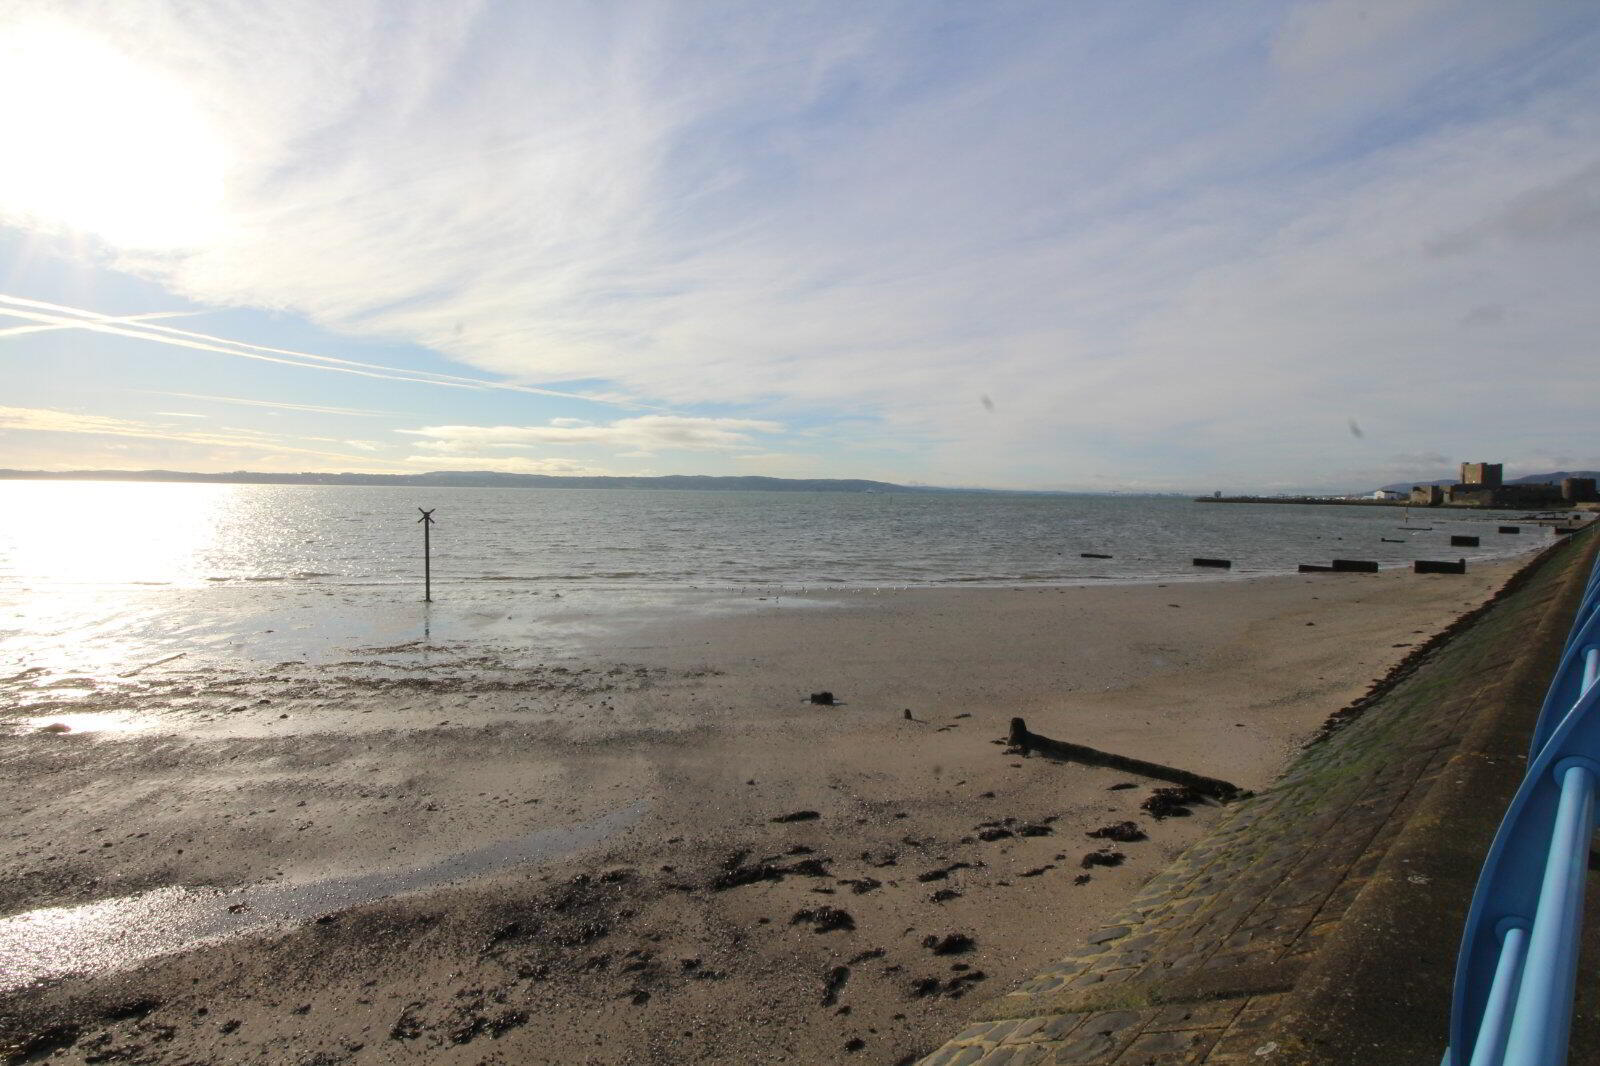
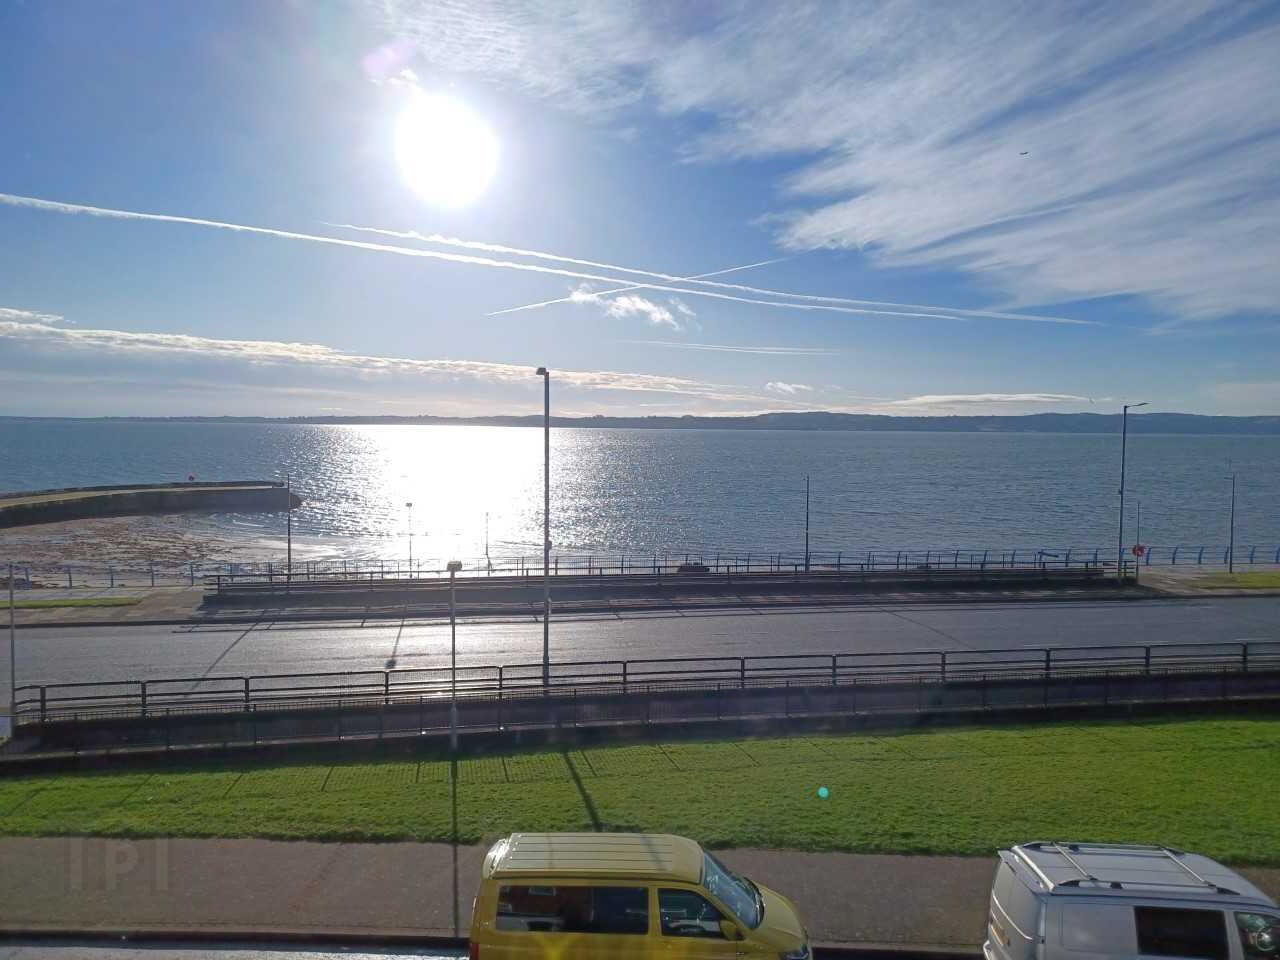
End terrace, three storey town house, recently refurbished to a very high standard. With far reaching views over Belfast Lough, this property is conveniently located within walking distance to Carrickfergus town centre and public transport routes to Larne and Belfast.
- Description
- The accommodation comprises two reception rooms, excellent fitted kitchen/dining area, utility area, downstairs cloakroom, four bedrooms and white bathroom suite. The property is further enhanced by a gas fired central heating system, double glazed windows, enclosed rear yard and detached garage.
- Entrance Porch
- Ceramic tiled floor.
- Entrance Hall
- Ceramic tiled floor. Cornice ceiling.
- Lounge
- 3.56m x 4.98m (11'8" x 16'4")
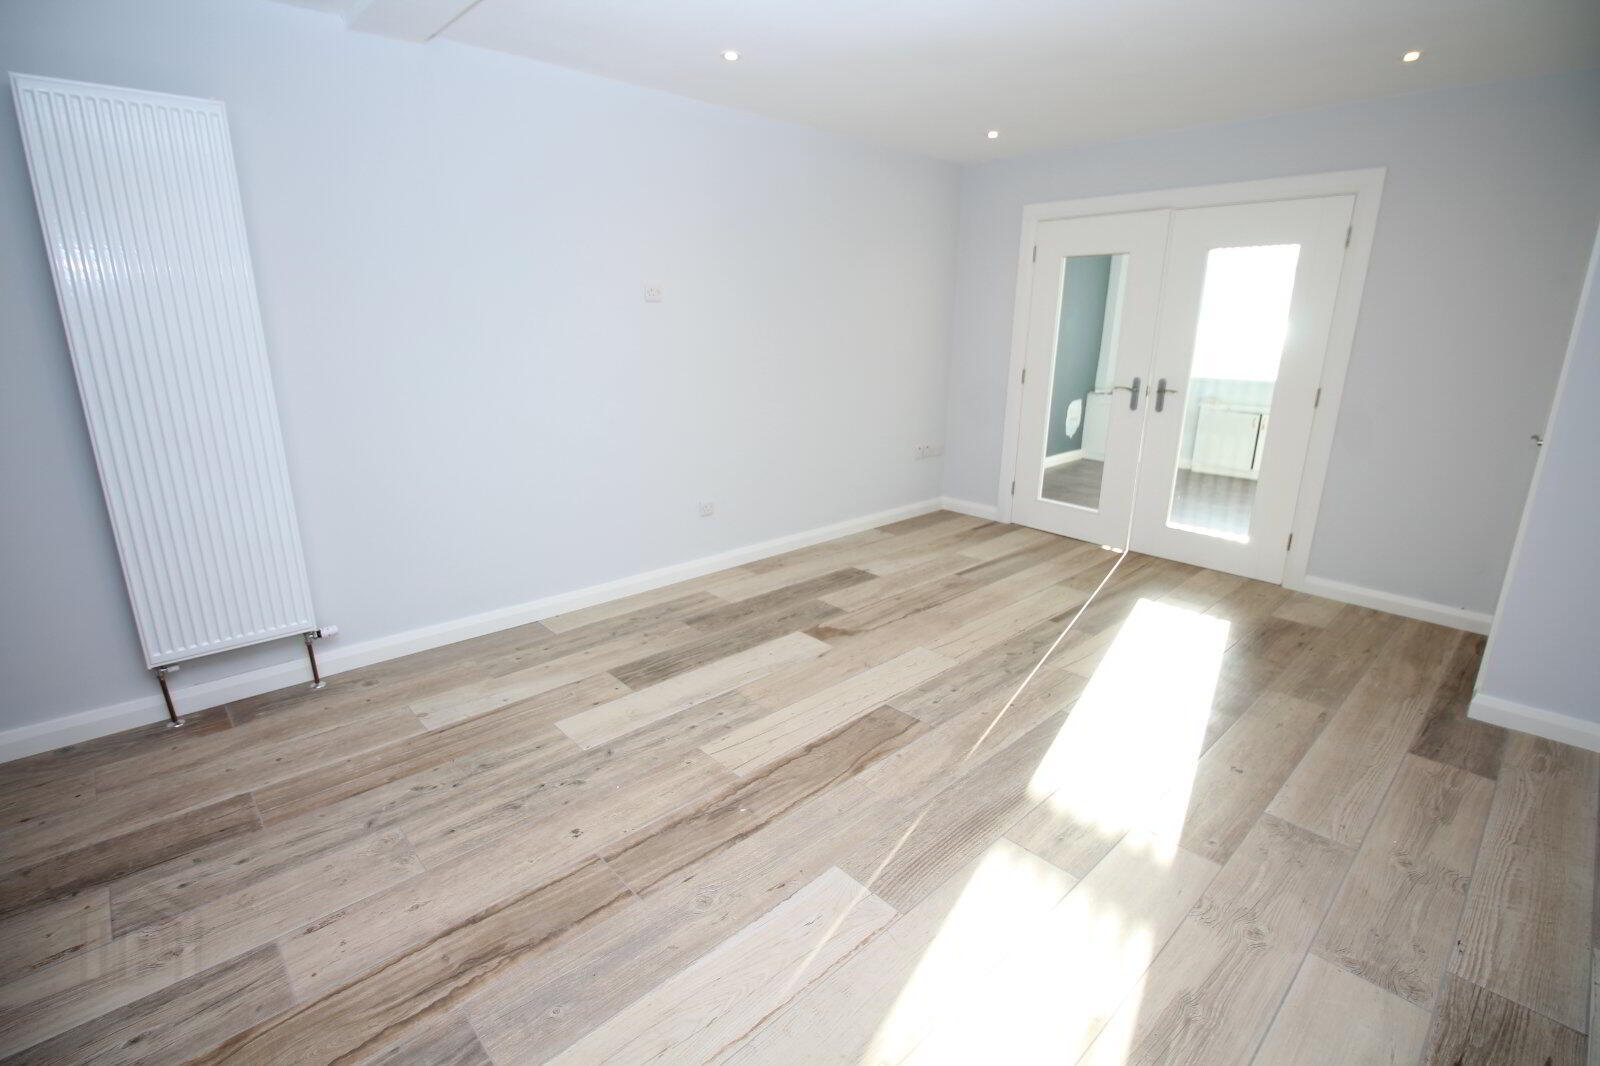
Ceramic tiled floor. Storage cupboard. Ceiling spot lights. Floor to ceiling radiator. Open arch through to kitchen/dining area. Double doors to family room. - Family Room
- 3.43m x 3.05m (11'3" x 10'0")
Laminate wood flooring. Ceiling spot lights. Floor to ceiling radiator. Excellent sea views over Belfast Lough. - Kitchen/Dining
- 4.1m x 3.58m (13'5" x 11'9")
Excellent range of high and low level units with formica work surfaces and tiled upstand. One and a half bowl stainless steel sink unit with mixer tap. Integrated dishwasher, fridge freezer, built in hob and oven. Stainless steel extractor hood. Ceramic tiled floor. Ceiling spot lights. - Utility Area
- Laminate work surfaces with tiled upstand. Plumbed for washing machine. Ceramic tiled floor. Ceiling spot lights.
- Cloakroom
- Vanity unit and low flush wc. Ceramic tiled floor. Tiled splashback. Ceiling spot lights.
- First Floor
- Landing
- Storage cupboard.
- Bedroom 1
- 4.78m x 2.97m (15'8" x 9'9")
Superb views over Belfast Lough. New carpet. - Bedroom 2
- 3.45m x 2.9m (11'4" x 9'6")
Storage cupboard. New carpet. - Bathroom
- White suite comprising panelled bath with mixer tap, separate fully tiled shower cubicle with thermostatically controlled shower, vanity unit and low flush wc. Ceramic tiled floor. Tiled splashback around bath and vanity unit. Ceiling spot lights.
- Second Floor
- Bedroom 3
- 4.78m x 3.53m (15'8" x 11'7")
Superb views over Belfast Lough. New carpet. - Bedroom 4
- 2.97m x 2.92m (9'9" x 9'7")
New carpet. - Outside
- Detached Garage
- Light and power. Up and over garage door front and back.
- Rear yard
- Fully enclosed and private fully paved rear yard. Access to rear. Detached garage.
Travel Time From This Property

Important PlacesAdd your own important places to see how far they are from this property.
Agent Accreditations





Marketed by Reeds Rains (Carrickfergus)
+44 28 9335 1727




