66 Myrtlefield Park, Belfast, BT9 6NG
6 Bed Detached House
Offers Over £925,000
Property Overview
Status
For Sale
Style
Detached House
Bedrooms
6
Receptions
3
Property Features
Tenure
Leasehold
Energy Rating
Heating
Gas
Broadband Speed Checker
*³
In partnership with
Property Financials
Stamp Duty
Rates
£4,020.40 pa*¹
Typical Mortgage


Marketed by Templeton Robinson (Lisburn Road)
+44 28 9066 3030

Propertynews Currency Partner - helping you transfer money for property purchases in Ireland & Northern Ireland. Speak to an expert
Additional Information
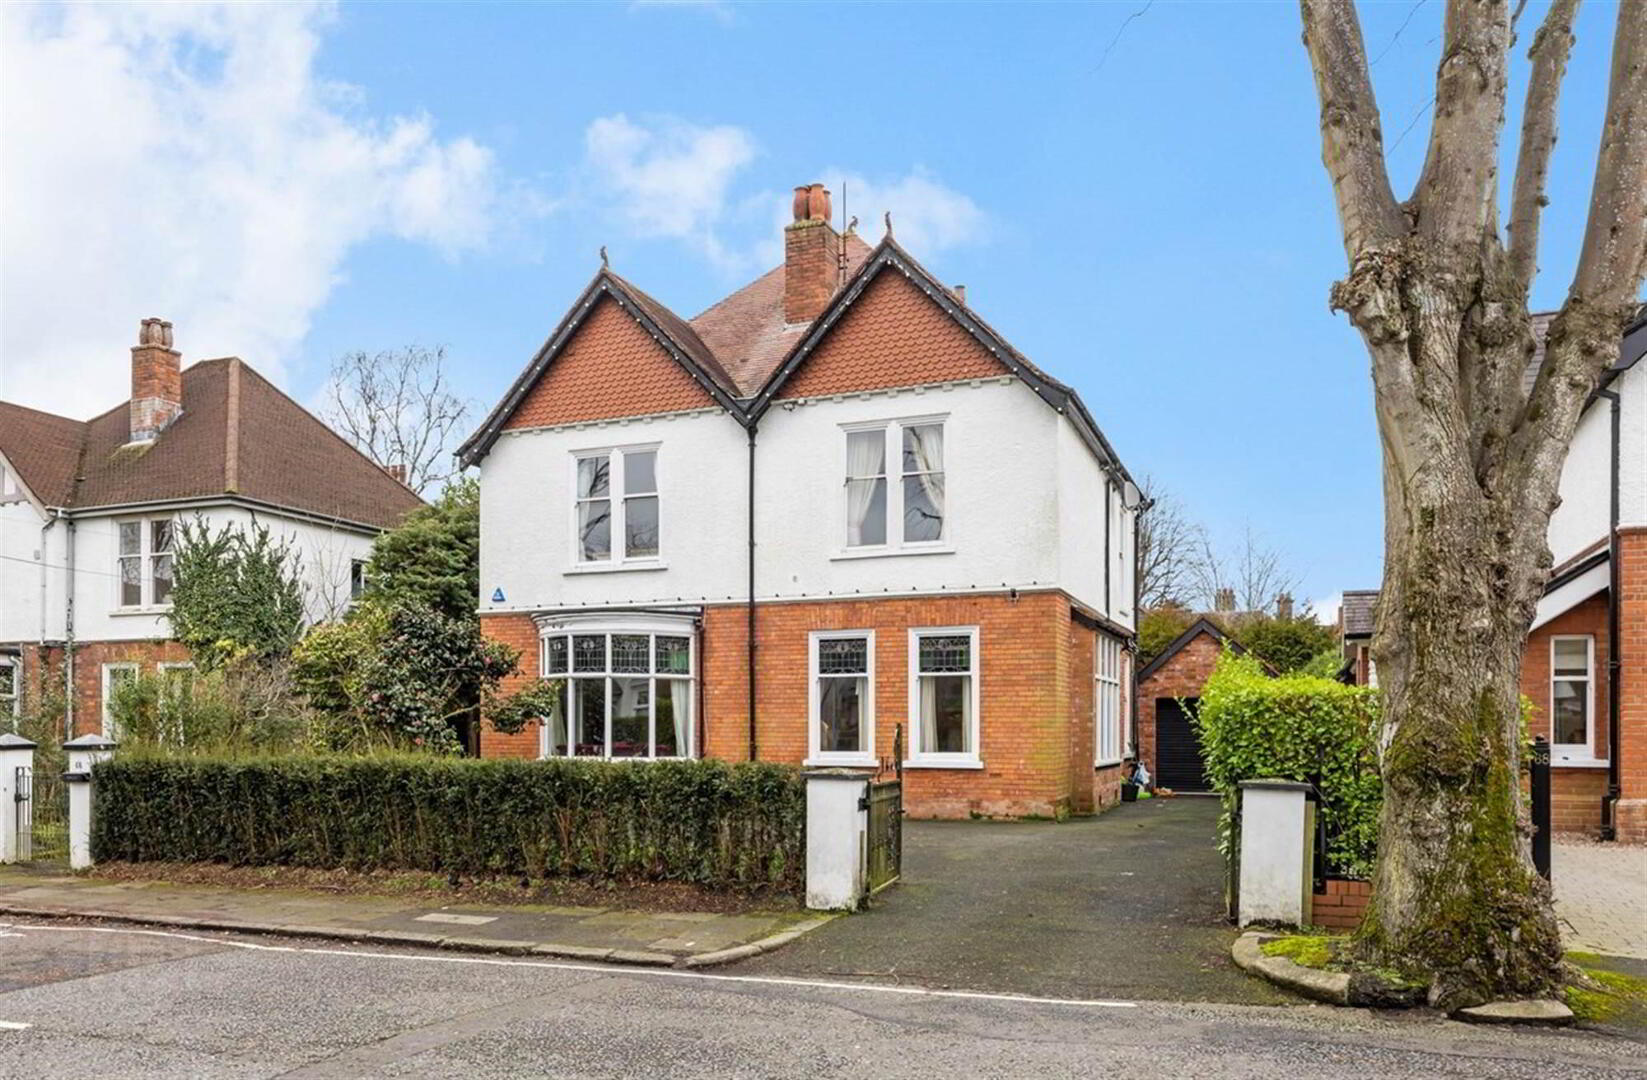
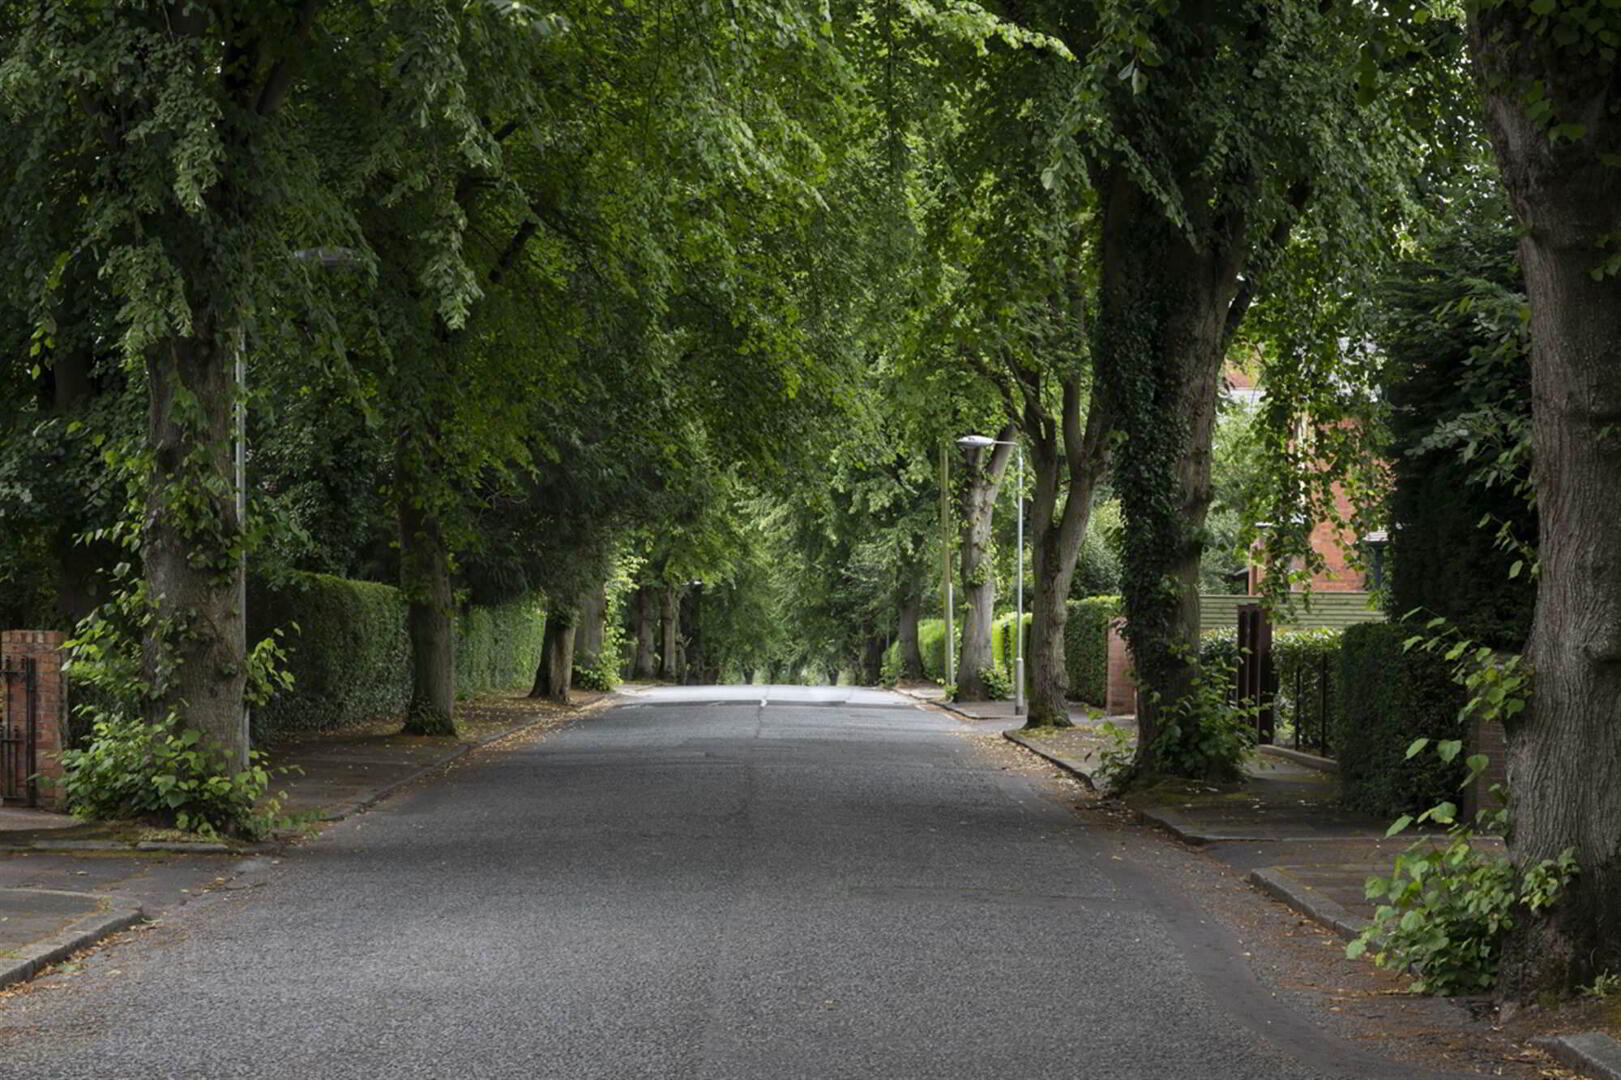
- Handsome Detached Home Built Circa 1899, in Popular Tree Lined Malone Road Location
- Entrance Hall with Cloakroom/wc
- Living Room with Feature Fireplace with Marble Surround and Wood Burner
- Formal Dining Room
- Snug or Home Office
- Modern Fitted Kitchen Open Plan to Casual Living/Dining Area
- Separate Utility Room and Large Store Room
- Six Well Proportioned Bedrooms, Principal Bedroom with Dressing Room and Ensuite, Second Bedroom with Ensuite Shower Room
- Family Bathroom and Separate wc
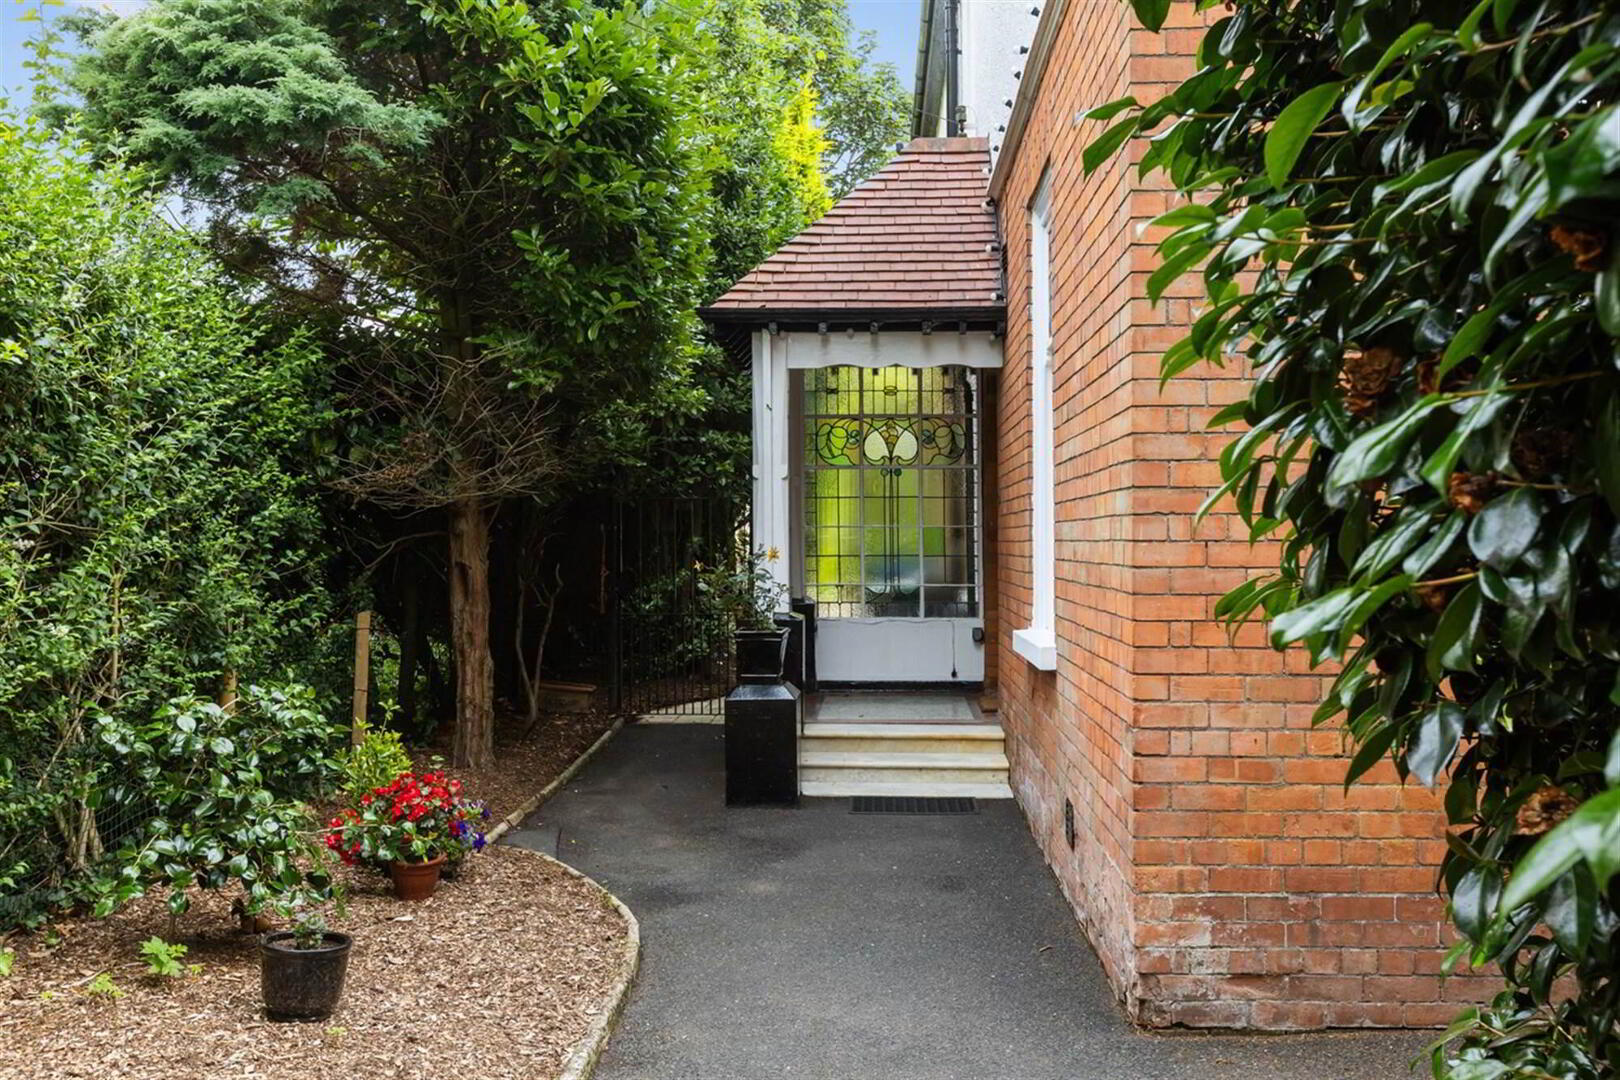
- Many Original Features Including; Stained Glass Windows, Fireplaces and Cornicing
- Driveway Parking to the Front and Detached Garage
- Front Gardens with Hedging and Extensive Paved Rear Gardens with Hedging and Trees
The accommodation is ideal for growing family requirements with three separate reception rooms, excellent kitchen space to the rear with a large utility room and store room with access to the good sized rear, patio gardens. There are six excellent bedrooms, principal bedroom with dressing room and ensuite and second bedroom with ensuite, family bathroom and wc.
Externally there is tarmac driveway parking to the front with hedging for privacy and extensive rear patio garden with hedges and trees and a detached garage. This handsome home is in one of Malone's most sought after parks and should be viewed to appreciate all it has to offer.
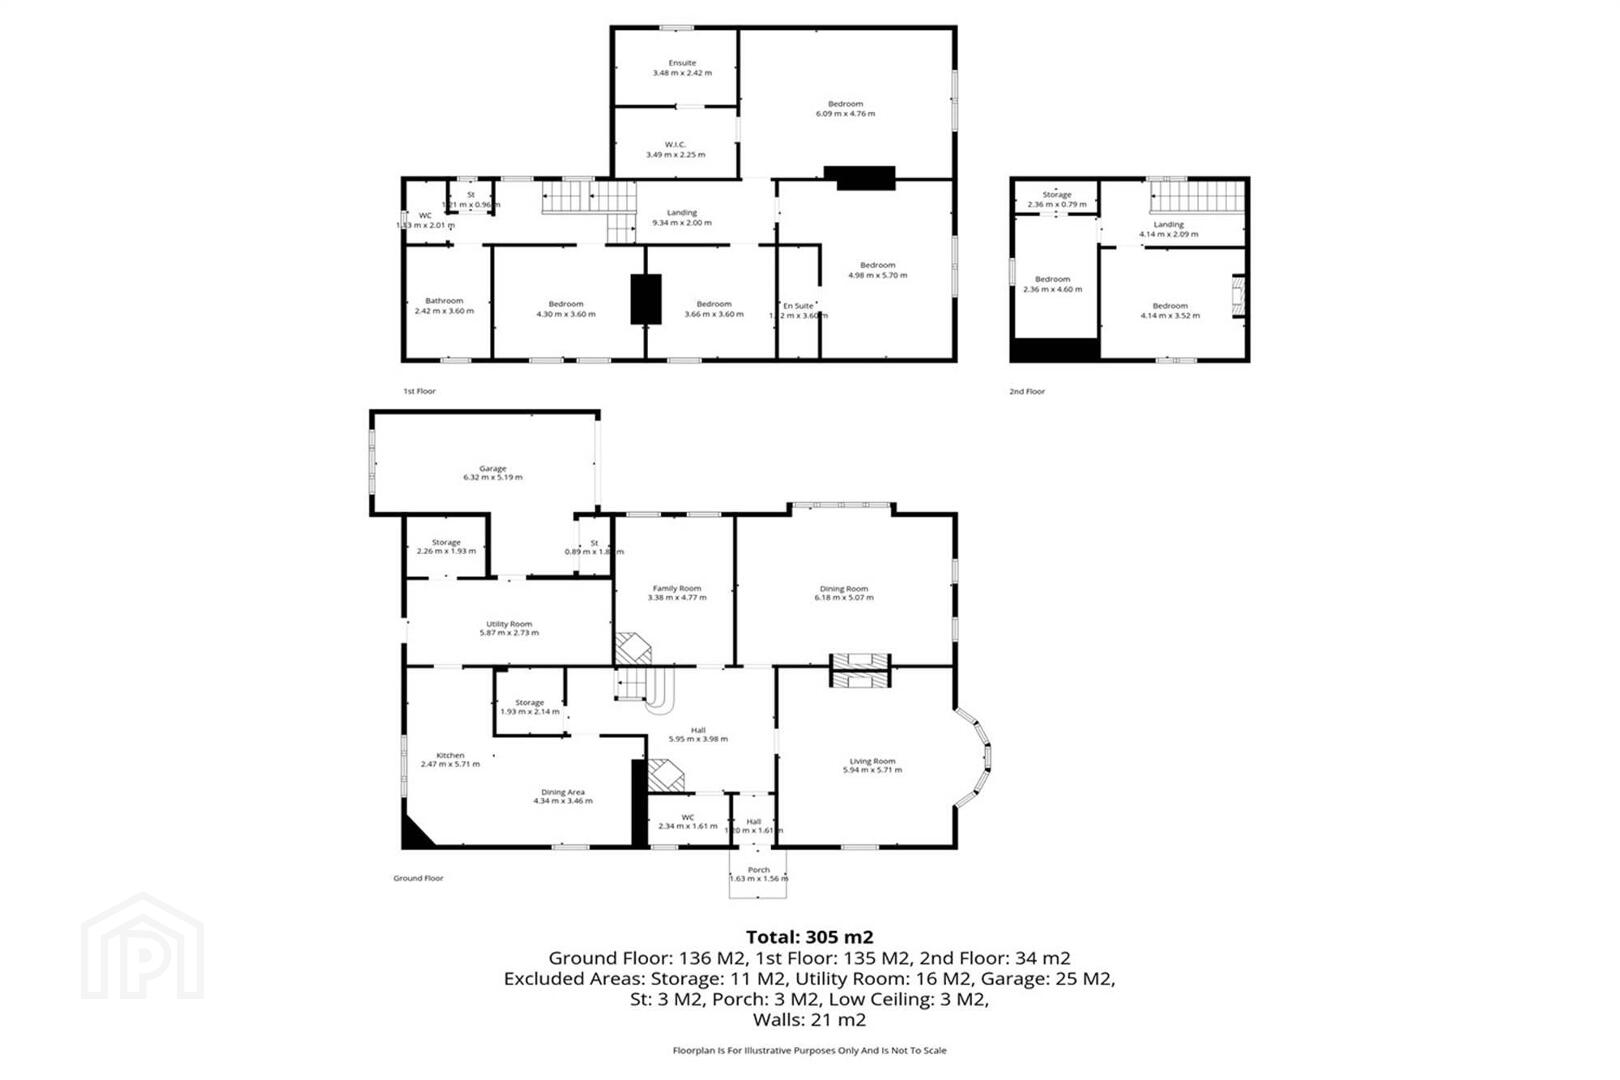
Ground Floor
- VESTIBULE:
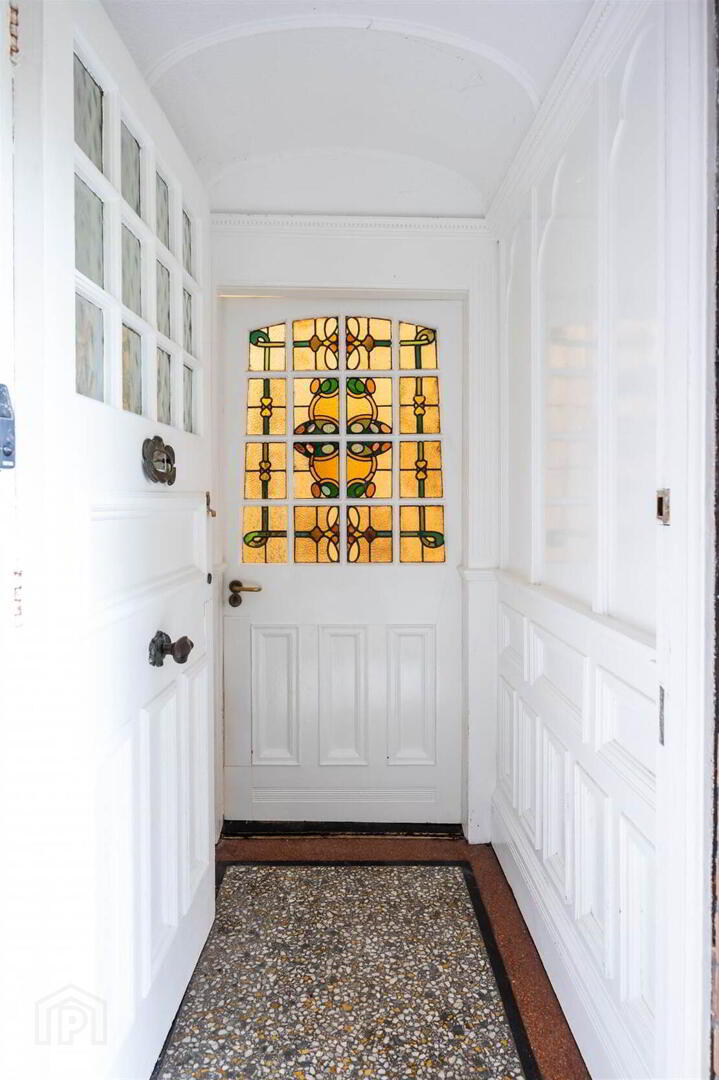
- Solid wood front door with stain glass window to:
- ENTRANCE PORCH:
- Decorative stone floor, wood panelled walls.
- HALLWAY:
- Solid wood flooring laid in herringbone, open fire with wooden surround, slate hearth, decorative tile inset, double panelled radiator, decorative archways.
- LIVING ROOM:
- 6.25m x 5.46m (20' 6" x 17' 11")
Solid wood flooring laid in herringbone, fireplace with marble surround, wood burning stove, double panelled radiator x 3, picture rail, decorative plaster work, stain glass windows. - DINING ROOM:
- 6.25m x 5.46m (20' 6" x 17' 11")
Solid wood flooring laid in herringbone, picture rail, decorative plaster work, stain glass windows. - SNUG:
- 4.85m x 3.38m (15' 11" x 11' 1")
Laminate timber flooring, fireplace with wooden surround, tiled hearth, wood burning stove, picture rail, decorative cornicing. - DOWNSTAIRS W.C.:
- Decorative stone floor, wood panelled walls, white suite comprising wc, vanity unit with mixer tap.
- LOWER HALL:
- Decorative stone floor, understairs storage cupboards.
- KITCHEN:
- 6.65m x 5.51m (21' 10" x 18' 1")
Solid wood and ceramic tiled floor, range of high and low level "Shaker" style unites, laminate work top, one and a half bowl stainless steel sink unit with mixer tap, integrated electric ovens, microwave and hob with extractor hood, partially tiled walls, island with solid wood worktop. - UTILITY ROOM:
- 5.79m x 2.72m (19' 0" x 8' 11")
Ceramic tiled floor, tiled splashback, double panelled radiator, range of high and low level units, single bowl stainless steel sink unit with mixer tap, plumbed for washing machine. - STORE ROOM:
- 2.26m x 1.75m (7' 5" x 5' 9")
Ceramic tiled floor.
First Floor
- LANDING:
- Decorative cornicing, stain glass window, hotpress.
- DOWNSTAIRS W.C.:
- Wood panelled walls, wc.
- BATHROOM:
- White suite comprising vanity unit with tiled splashback, panelled bath with telephone hand held shower, tiled splashback, PVC panelled shower cubicle with thermostatically controlled shower, wc.
- PRINCIPAL BEDROOM:
- 6.25m x 4.88m (20' 6" x 16' 0")
Picture rail, cornice ceiling. - DRESSING ROOM:
- Range of fitted robes.
- ENSUITE BATHROOM:
- Laminated timber flooring, fully tiled walls, single panelled radiator, white suite comprising vanity unit with mixer tap, shower cubicle with thermostatically controlled shower, free-standing roll top bath with mixer tap and telephone hand shower.
- BEDROOM (2):
- 5.46m x 3.89m (17' 11" x 12' 9")
Picture rail, cornice ceiling. - ENSUITE SHOWER ROOM:
- White suite comprising low flush wc, vanity unit with wash hand basin, fully tiled shower cubicle, laminate wood effect floor, low voltage spotlights, extractor fan.
- BEDROOM (3):
- 3.63m x 3.25m (11' 11" x 10' 8")
Vanity unit with mixer tap, tiled splashback, picture rail, cornice ceiling. - BEDROOM (4):
- 4.29m x 3.28m (14' 1" x 10' 9")
Carpeted floor, vanity unit with mixer tap, tiled splashback, cornice ceiling.
Second Floor
- LANDING:
- Stained glass window, access into eaves.
- BEDROOM (5):
- 4.29m x 3.25m (14' 1" x 10' 8")
Cast iron fireplace. - BEDROOM (6):
- 4.09m x 2.44m (13' 5" x 8' 0")
Built-in storage.
Outside
- GARAGE:
- 6.48m x 3.1m (21' 3" x 10' 2")
Up and over door, wall mounted gas boiler x 2, power and light with separate storage area. - FRONT:
- Iron gates to tarmac driveway with parking and garage access, hedging and mature planting.
- REAR:
- Courtyard with sandstone paving, hedging and trees. Outside tap.
Directions
Travelling on the Malone Road out of town, Myrtlefield Park is the next on the right after St Johns Church.
--------------------------------------------------------MONEY LAUNDERING REGULATIONS:
Intending purchasers will be asked to produce identification documentation and we would ask for your co-operation in order that there will be no delay in agreeing the sale.
Travel Time From This Property

Important PlacesAdd your own important places to see how far they are from this property.
Agent Accreditations



Marketed by Templeton Robinson (Lisburn Road)
+44 28 9066 3030




