


66 Main Road, Cloughey, BT22 1HY
3 Bed Semi-Detached House
Offers Over £240,000
Property Overview
Status
For Sale
Style
Semi-Detached House
Bedrooms
3
Bathrooms
3
Receptions
2
Property Features
Tenure
Not Provided
Energy Rating
Heating
Oil
Broadband Speed Checker
*³
Property Financials
Stamp Duty
Rates
£1,399.16 pa*¹
Typical Mortgage


Marketed by JK Estate Agents and Valuers
+44 28 4273 8112

Propertynews Currency Partner - helping you transfer money for property purchases in Ireland & Northern Ireland. Speak to an expert
Additional Information
- Beautiful extended Semi Detached home
- Fabulous uninterrupted views of the Irish Sea and Cloughey Beach
- Deceptively spacious throughout
- Ideal Family Home
- Central to all amenities
- Lounge with open fire
- Kitchen open plan to Dining/Lounge
- Under floor heating in Dining/Lounge area
- 3 First Floor Bedrooms; TWO with Ensuites, TWO with Sea views
- Ground Floor WC; First Floor Family Bathroom
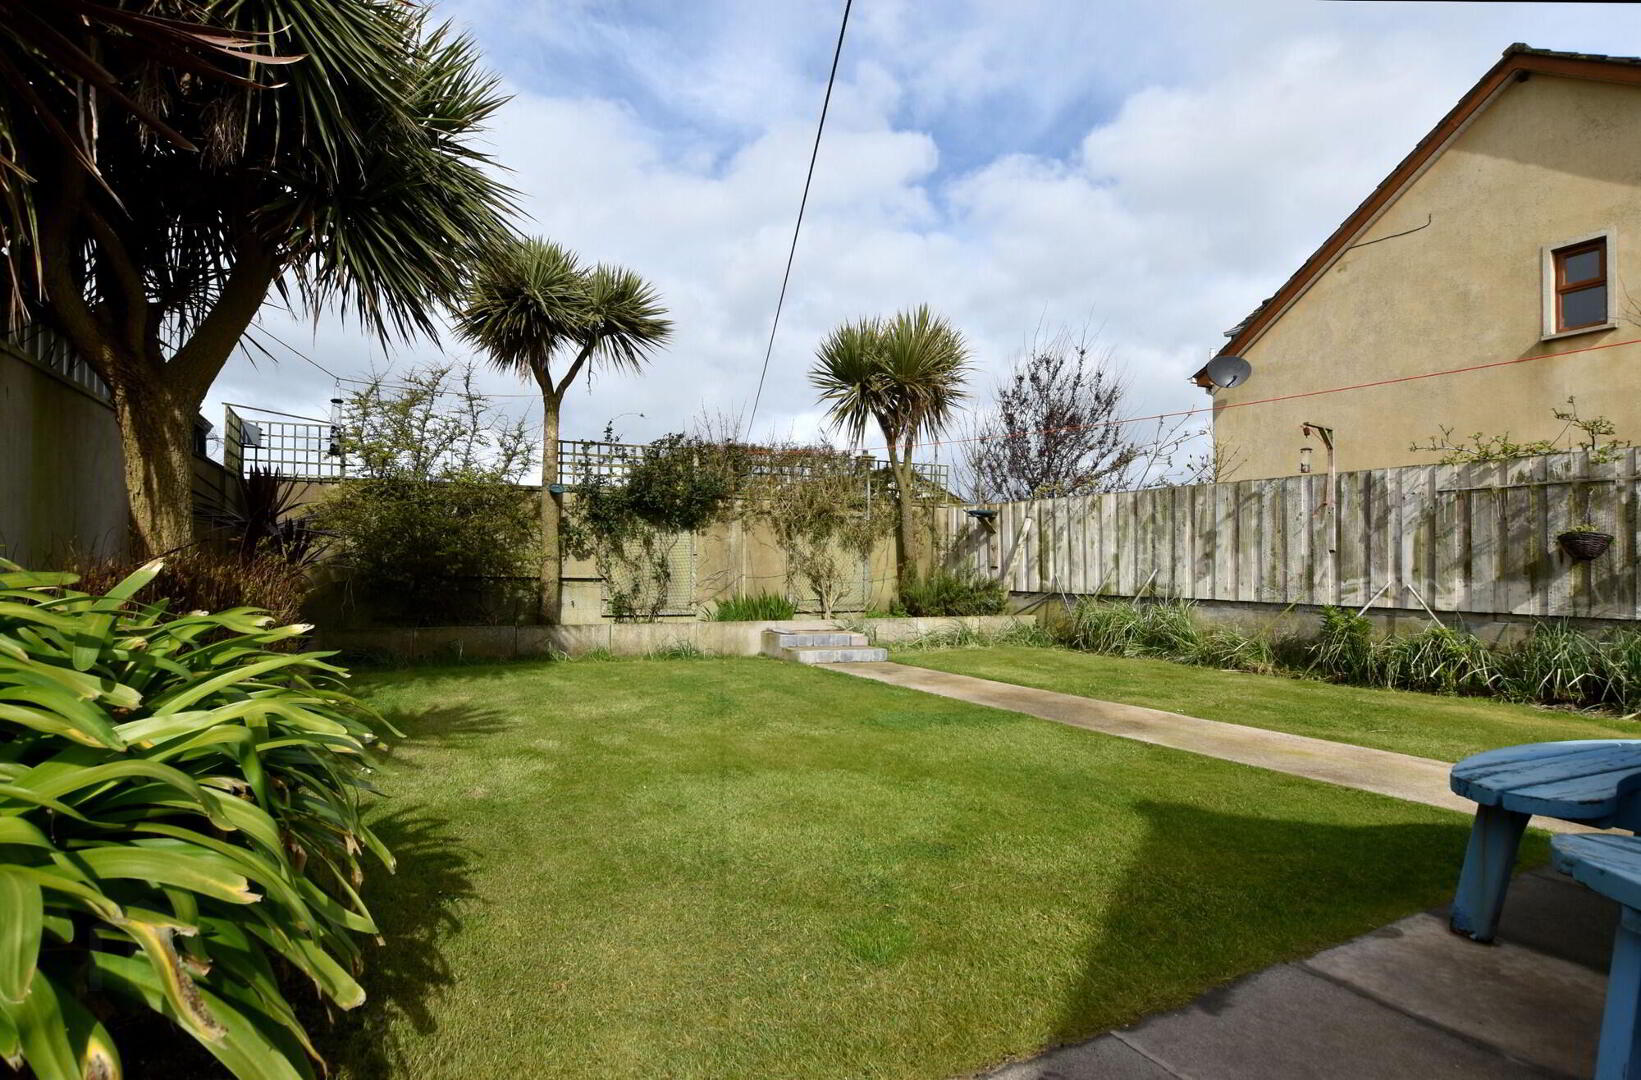
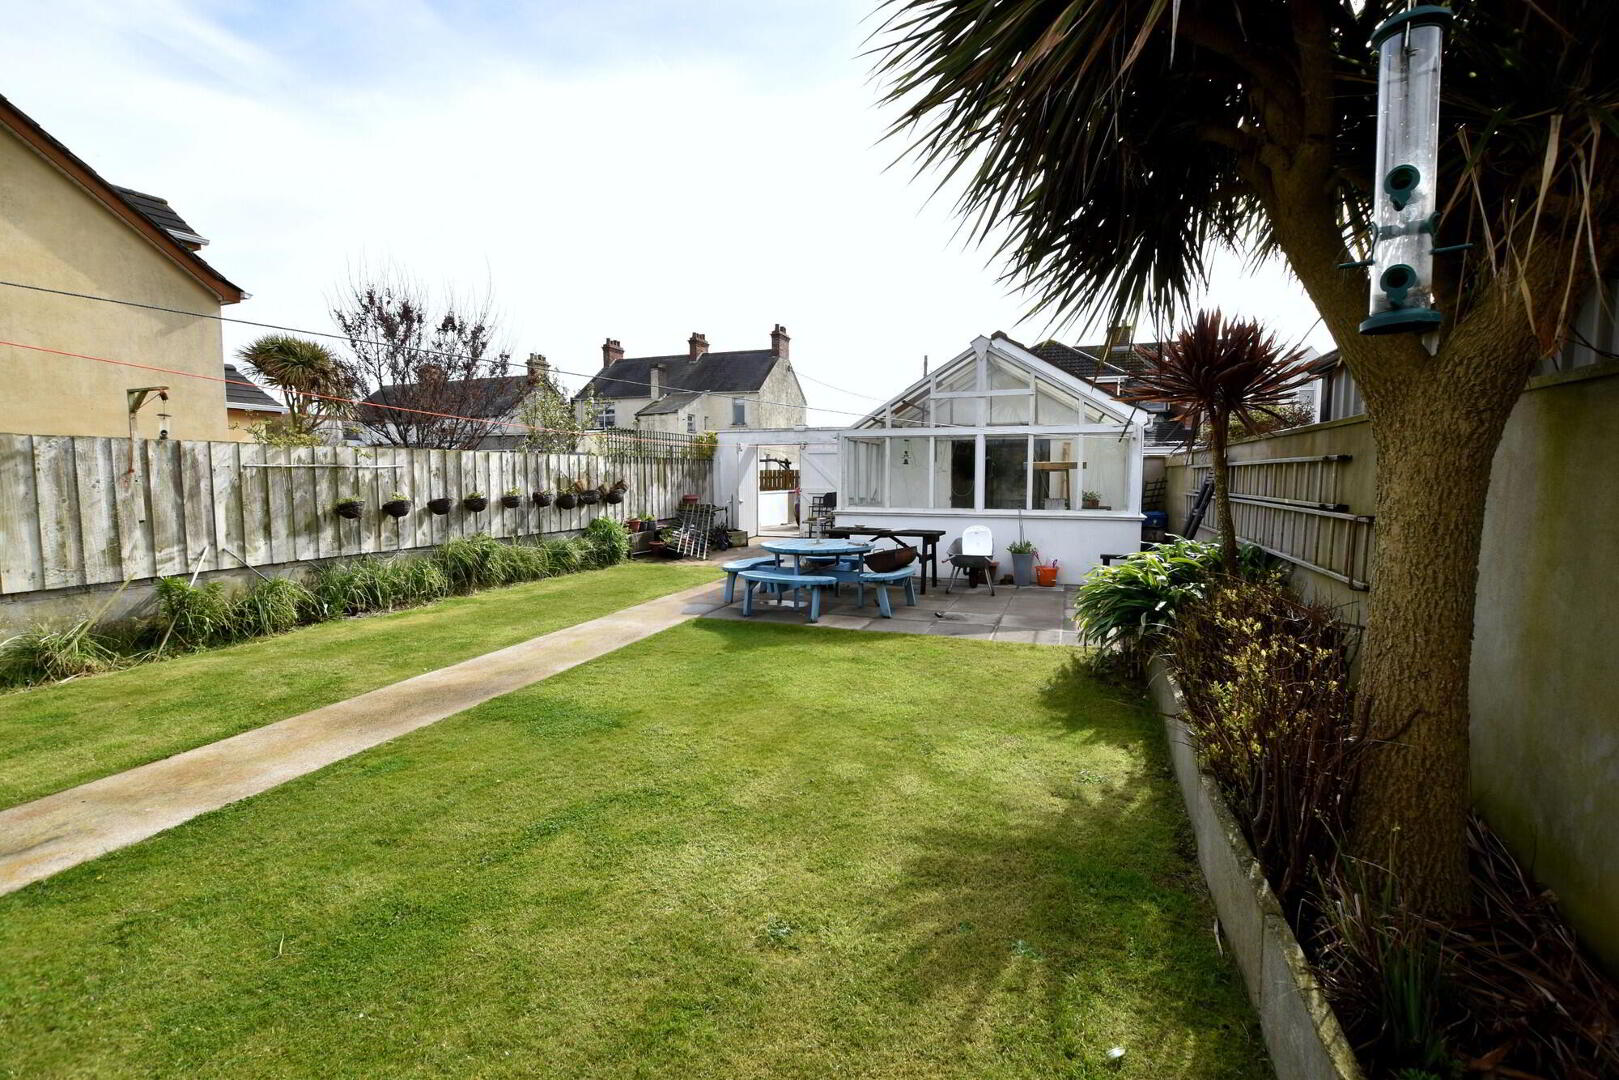
- Private rear Garden
- Detached Garage
Positioned right in the heart of Cloughey and just moments from the shoreline, this beautifully extended semi-detached home serves up uninterrupted sea views, generous living space and that sought-after coastal lifestyle so many dream about (but rarely get this close to).
From the moment you step inside, it’s clear this is a home that quietly over-delivers. Deceptively spacious throughout, the layout has been thoughtfully extended to create a fantastic flow for modern family living.
The cosy lounge, complete with open fire, offers the perfect spot to unwind, while the open plan kitchen seamlessly connects to a bright and spacious dining/living area, ideal for everything from busy weekday mornings to slow Sunday dinners.
Upstairs, you’ll find three well-proportioned bedrooms, two of which enjoy those all-important sea views, and two benefiting from ensuite facilities. A family bathroom completes the first floor, while a convenient ground floor cloak suite adds practicality to everyday life.
Outside, the property continues to impress with a private rear garden, perfect for soaking up the sea air, along with a detached garage for additional storage or hobby space.
Whether it’s morning walks along Cloughey Beach, evenings watching the tide roll in, or simply enjoying life in a well-connected coastal village, this home ticks every box.
Ground Floor
- Entrance Hall
- Hardwood door with picture windows and matching side panels, single panel radiator.
- Lounge
- 5.21m x 3.78m (17'1 x 12'5)
Into Bay. Feature Bay window with beautiful views over Cloughey Beach and Irish Sea. Open fire with marble fireplace and hearth. Glass shelving display unit. Wooden flooring, cornice ceiling, single panel radiator.
Glazed vestibule door to:
Ground Floor
- Kitchen/Dining Area
- 4.83m x 2.84m (15' 10" x 9' 4")
Range of high and low level Country style units with granite effect round edge work tops and matching Breakfast Bar. 5 Ring gas hob with low level electric oven/grill and built in extractor fan over. 1 1/2 tub stainless steel sink unit with mixer taps. Tiled flooring, part tiled walls, LED lighting, single panel radiator. - Lounge/Dining
- 5.56m x 4.47m (18'3 x 14'8)
Range of high and low level country style units with granite effect round edge work tops. Hardwood French doors to rear and Service door. Under floor heating, tiled flooring, LED lighting, two wall light points. - Cloak Suite
- Low flush WC, wall mounted wash hand basin, tiled flooring, part tiled walls, LED lighting.
First Floor
- Landing
- Single panel radiator.
- Master Bedroom
- 4.65m x 4.47m (15'3 x 14'8)
Two wall light points, two double panel radiators, LED lighting, hot press. - Ensuite Shower
- 2.64m x 1.55m (8'8 x 5'1)
Overall. Three piece white suite comprising; PVC strip Shower cubicle, pedestal wash hand basin, low flush WC. Tiled flooring, tiled walls floor to ceiling, Velux window, LED lighting, single panel radiator. - Bedroom 2
- 4.17m x 2.49m (13'8 x 8'2)
Overall. Stunning views overlooking the Irish Sea and sandy Beach of Cloughey, single panel radiator. - Ensuite Shower
- 1.88m x 1.75m (6'2 x 5'9)
Three piece white suite comprising; corner PVC strip Shower cubicle, pedestal wash hand basin, low flush WC. Velux window, tiled flooring, tiled walls floor to ceiling, single panel radiator. - Bedroom 3
- 2.84m x 2.24m (9'4 x 7'4)
To include door recess. beautiful views overlooking the Beach and Sea, built in storage cupboard, single panel radiator. - Bathroom
- 1.78m x 1.68m (5'10 x 5'6)
Three piece white suite comprising; panel bath with shower over and side screen, pedestal wash hand basin, low flush WC. Tiled floor, tiled walls floor to ceiling, LED lighting.
Outside
- Detached Garage
- 6.32m x 4.01m (20'9 x 13'2)
Electric roller door, light and power, plumbed for washing machine. Single drainer stainless steel sink unit with mixer taps. - You can observe the stunning scenery from the front Garden, enclosed in lawns with tiled pathway with mature flowerbeds. To the rear; a private Garden in lawns with concrete pathway and mature hedges, shrubs and flowerbeds. Gated, safe and secure. The side of this property is a Right of Way.
Travel Time From This Property

Important PlacesAdd your own important places to see how far they are from this property.
Agent Accreditations

Not Provided


Marketed by JK Estate Agents and Valuers
+44 28 4273 8112




