
Click here to view the video
Click here to view the video
Click here to view the video
For sale
Added 9 hours ago
66 Cromcastle Green, Kilmore, Kilmore, D05F290
3 Bed Terrace House
Asking Price €435,000
Property Overview
Status
For Sale
Style
Terrace House
Bedrooms
3
Bathrooms
2
Property Features
Size
131 sq m (1,410 sq ft)
Tenure
Not Provided
Energy Rating
Heating
Gas
Property Financials
Stamp Duty
€4,350*²

Marketed by Sherry FitzGerald Clontarf
PSR Licence: 002183
+353 1 833 6555

Propertynews Currency Partner - helping you transfer money for property purchases in Ireland & Northern Ireland. Speak to an expert
Additional Information
- Extended three-bedroom terraced home
- Turnkey condition throughout
- B-rated BER
- Gas fired central heating
- Feature wood-burning stove
- Bright, spacious kitchen extension
- Large family bathroom
- Converted attic providing additional space
- Block-built sheds offering excellent storage
- Shared side pedestrian access
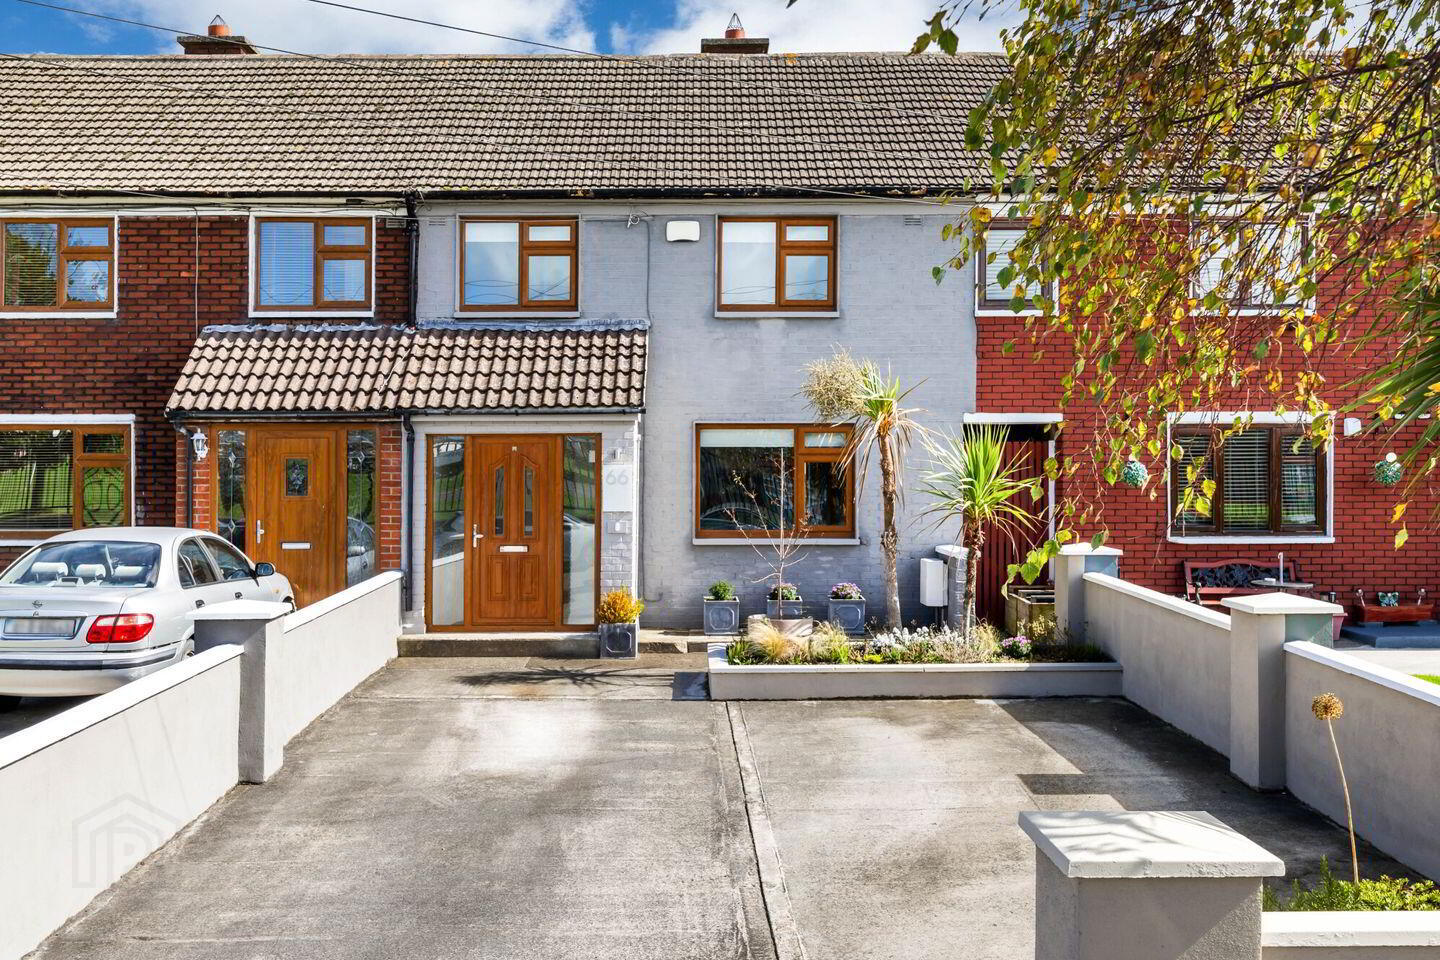
66 Cromcastle Green is a superb three-bedroom terraced home ideally situated in this mature and well-established residential location in Dublin 5. Extended to the rear and presented in turnkey condition throughout, the property offers bright, spacious and well-designed accommodation complemented by a converted attic and a sunny rear garden. Further enhanced by its impressive B-rated BER, the bright interior, generous proportions and attractive outdoor spaces combine to create a comfortable and practical family home.
Accommodation
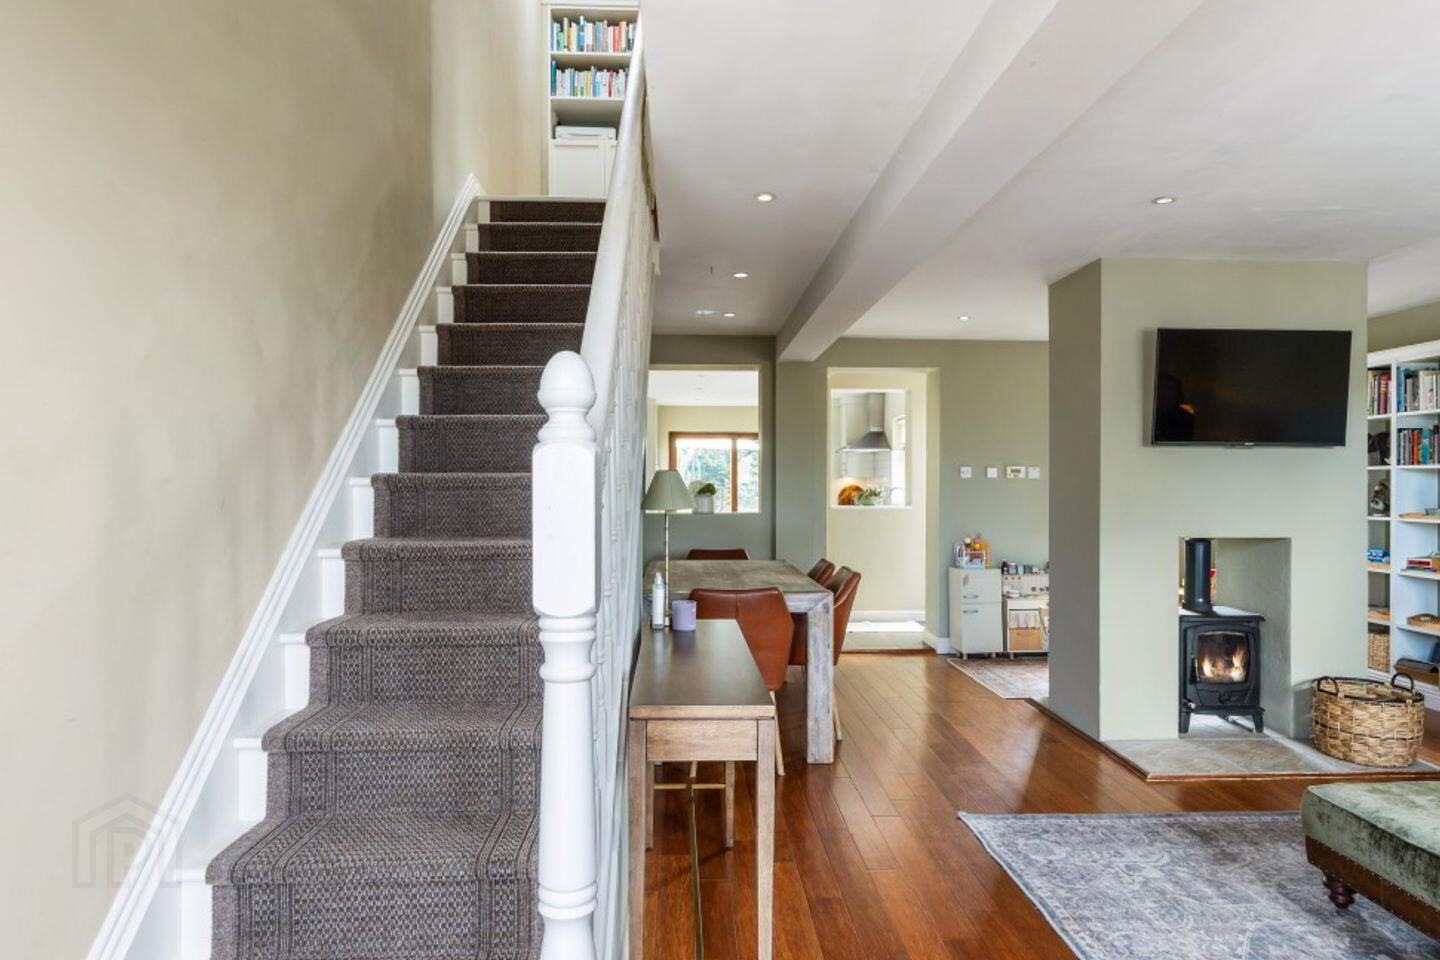
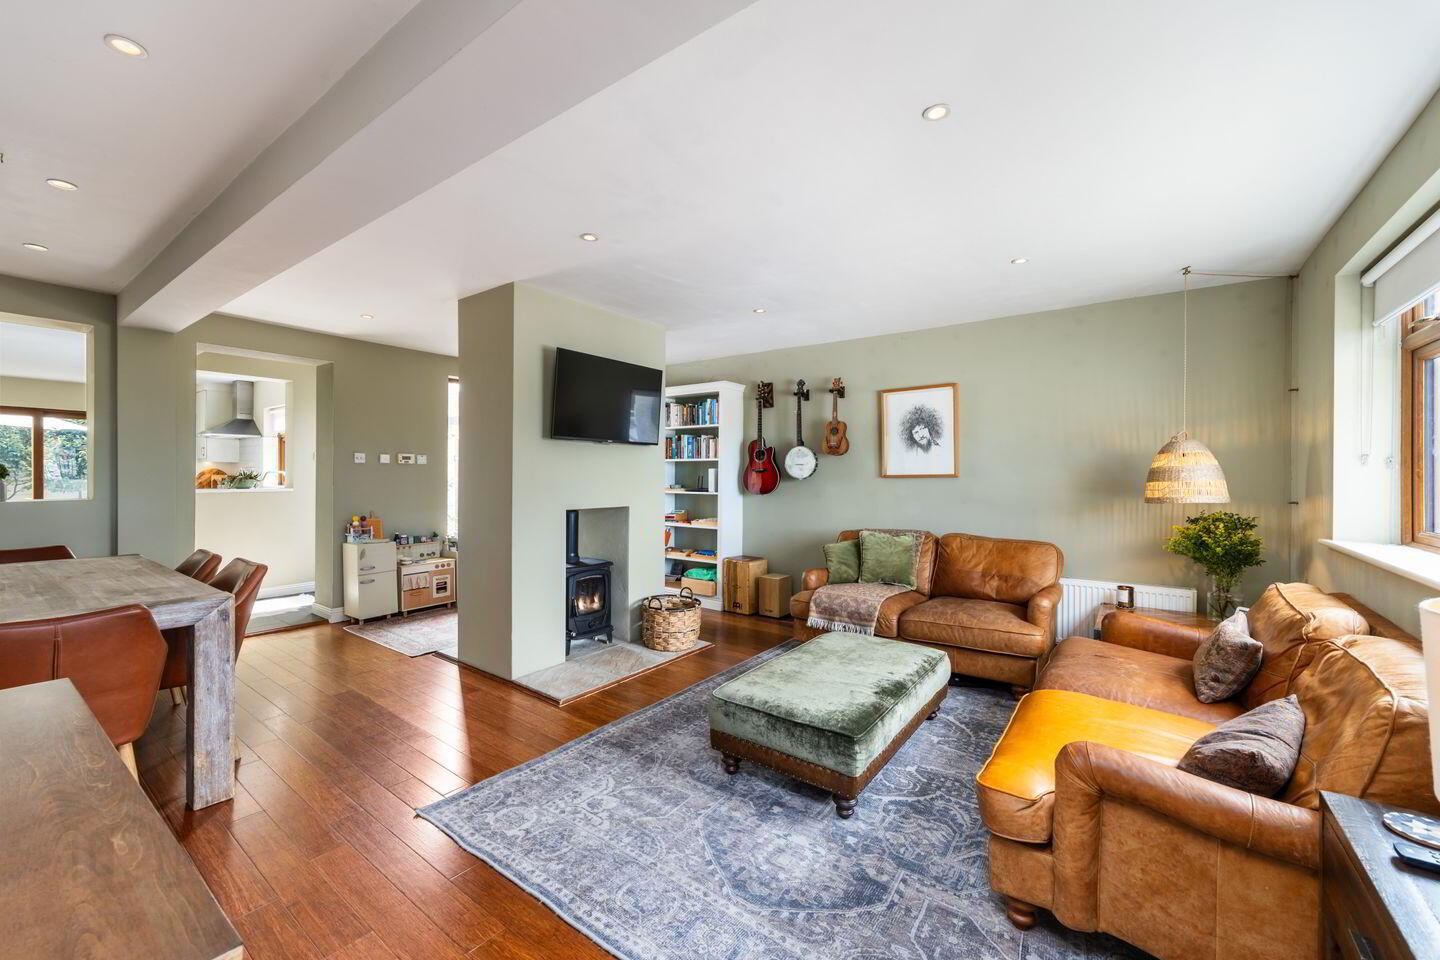
The accommodation comprises an entrance hall leading to a spacious open plan living and dining room. This impressive living space is filled with natural light and features a centrally positioned wood-burning stove, creating an attractive focal point while defining the living and dining areas.
To the rear lies a bright and spacious extended kitchen with an excellent range of fitted units and generous worktop space. Sliding patio doors open directly onto the rear garden, providing an effortless connection between the indoor and outdoor living areas.
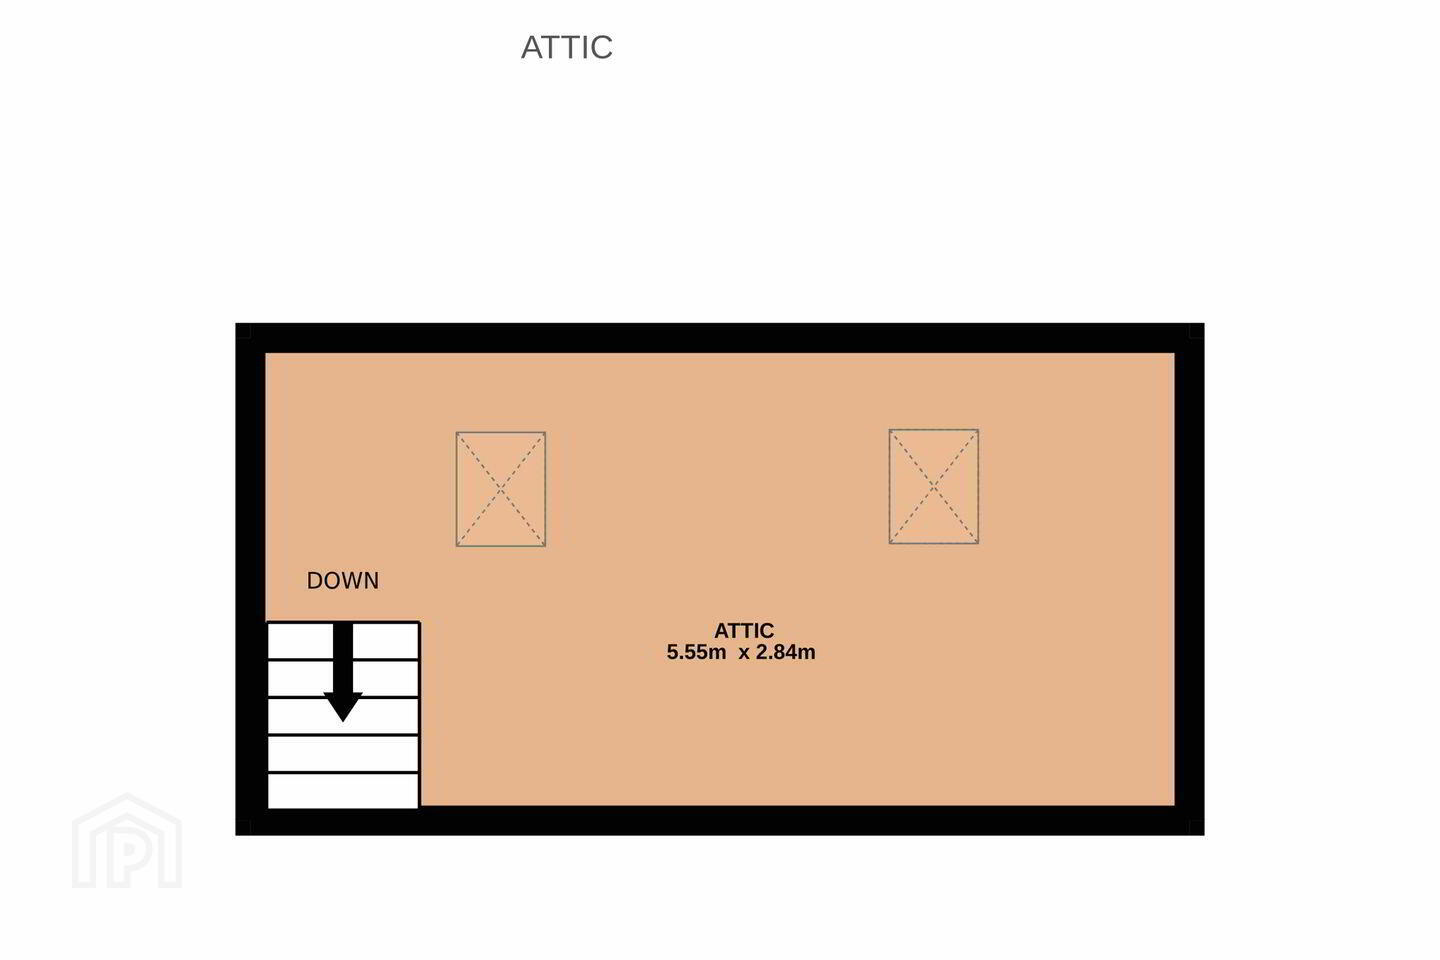
Upstairs, the first-floor landing is particularly bright, benefiting from skylights overhead and a feature open void overlooking the accommodation below which enhances the sense of space throughout the home. There are three bedrooms. The principal bedroom is positioned to the rear and benefits from an ensuite shower room. To the front are a spacious double bedroom and a single bedroom, currently utilised as a home office, which provides direct access to the converted attic. A generously proportioned family bathroom completes the accommodation. The converted attic offers valuable additional space with a variety of potential uses.
Gardens
To the front, the property is approached by a paved driveway providing valuable off-street parking and is complemented by raised flower beds.
The sunny rear garden has been thoughtfully landscaped with a combination of decking, cobblelock paving and raised planting areas, creating an attractive and low-maintenance outdoor space. Mature trees provide a pleasant backdrop, while a selection of block-built sheds offers excellent storage and additional utility space. The property also benefits from shared side pedestrian access.
Location
66 Cromcastle Green enjoys a highly convenient location close to a wide range of local amenities. Schools, shops, sporting and recreational facilities are all within easy reach, while Artane Castle Shopping Centre, Beaumont Hospital and Dublin City University are nearby. Excellent public transport links serve the area, and the property benefits from easy access to Dublin City Centre, the M1, M50 and Dublin Airport.
If you would like a viewing, please email us or call the office on 01 8336555 to arrange an appointment. If you wish to place an offer, please visit www.sherryfitz.ie where you can register to make an offer on this property.
Living/Dining Room 5.64m x 6.11m
Kitchen 3.50m x 5.83m
Bedroom 1 3.46m x 3.95m
Ensuite 1.56m x 1.76m
Bedroom 2 3.69m x 2.90m
Bedroom 3 2.59m x 2.46m
Bathroom 3.06m x 2.28m
Attic 5.55m x 2.84m
BER Details
BER Rating: B
BER No.: 119769024
Energy Performance Indicator: 144.38 kWh/m²/yr
Travel Time From This Property

Important PlacesAdd your own important places to see how far they are from this property.
Agent Accreditations
Not Provided

Marketed by Sherry FitzGerald Clontarf
PSR Licence: 002183
+353 1 833 6555




