For sale
Updated 8 hours ago
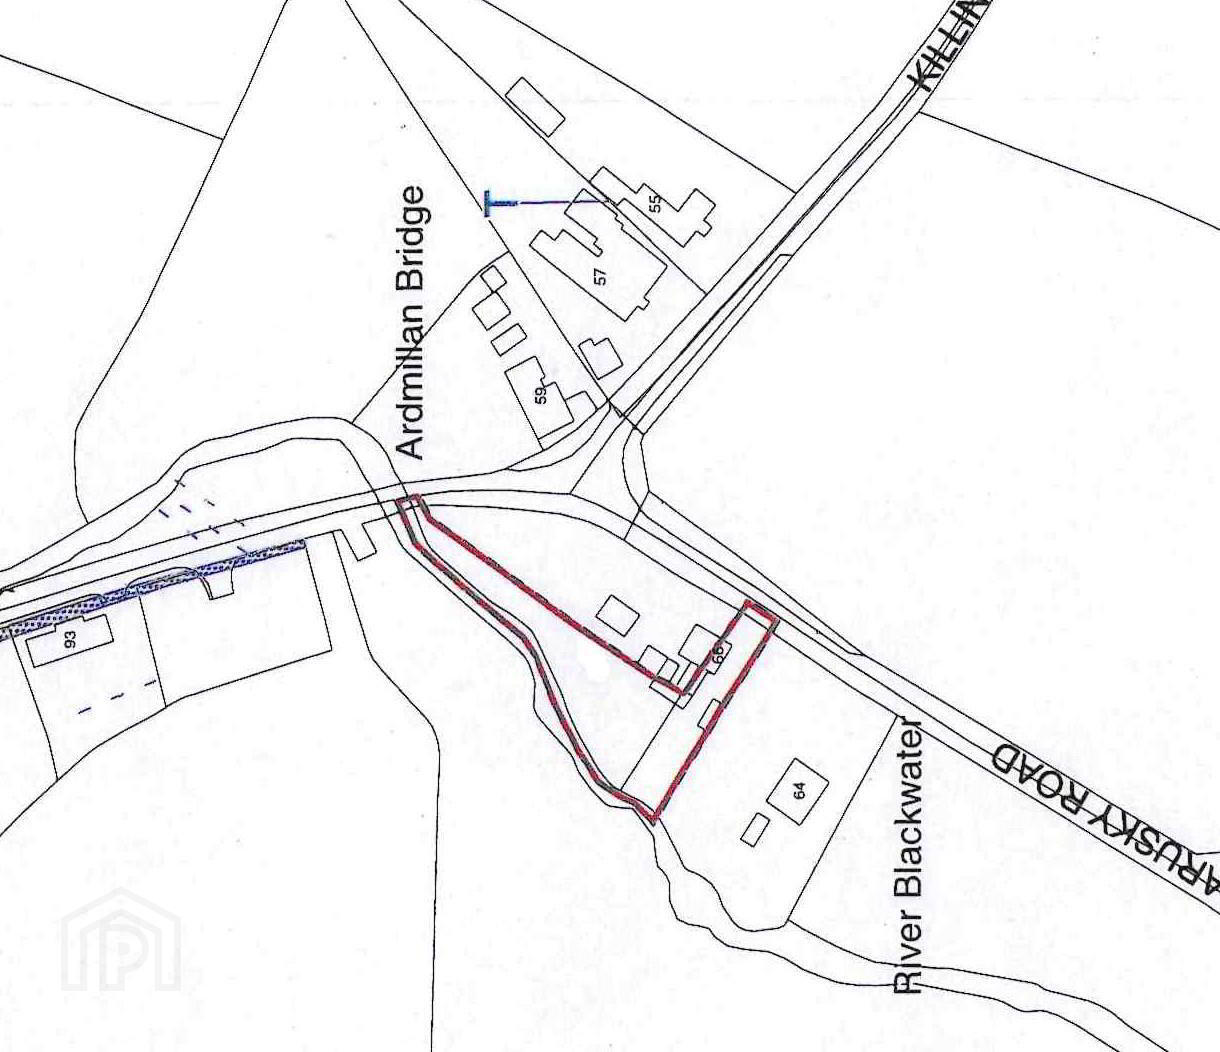
66 Craigarusky Road, Ardmillan, Killinchy, BT23 6QL
2 Bed Semi-detached House
Offers Around £165,000
Property Overview
Status
For Sale
Style
Semi-detached House
Bedrooms
2
Bathrooms
1
Receptions
1
Property Features
Tenure
Freehold
Energy Rating
Broadband Speed Checker
*³
In partnership with
Property Financials
Stamp Duty
Rates
£949.43 pa*¹
Typical Mortgage


Marketed by Tim Martin & Co (Comber Office)
+44 28 9187 8956

Propertynews Currency Partner - helping you transfer money for property purchases in Ireland & Northern Ireland. Speak to an expert
Additional Information
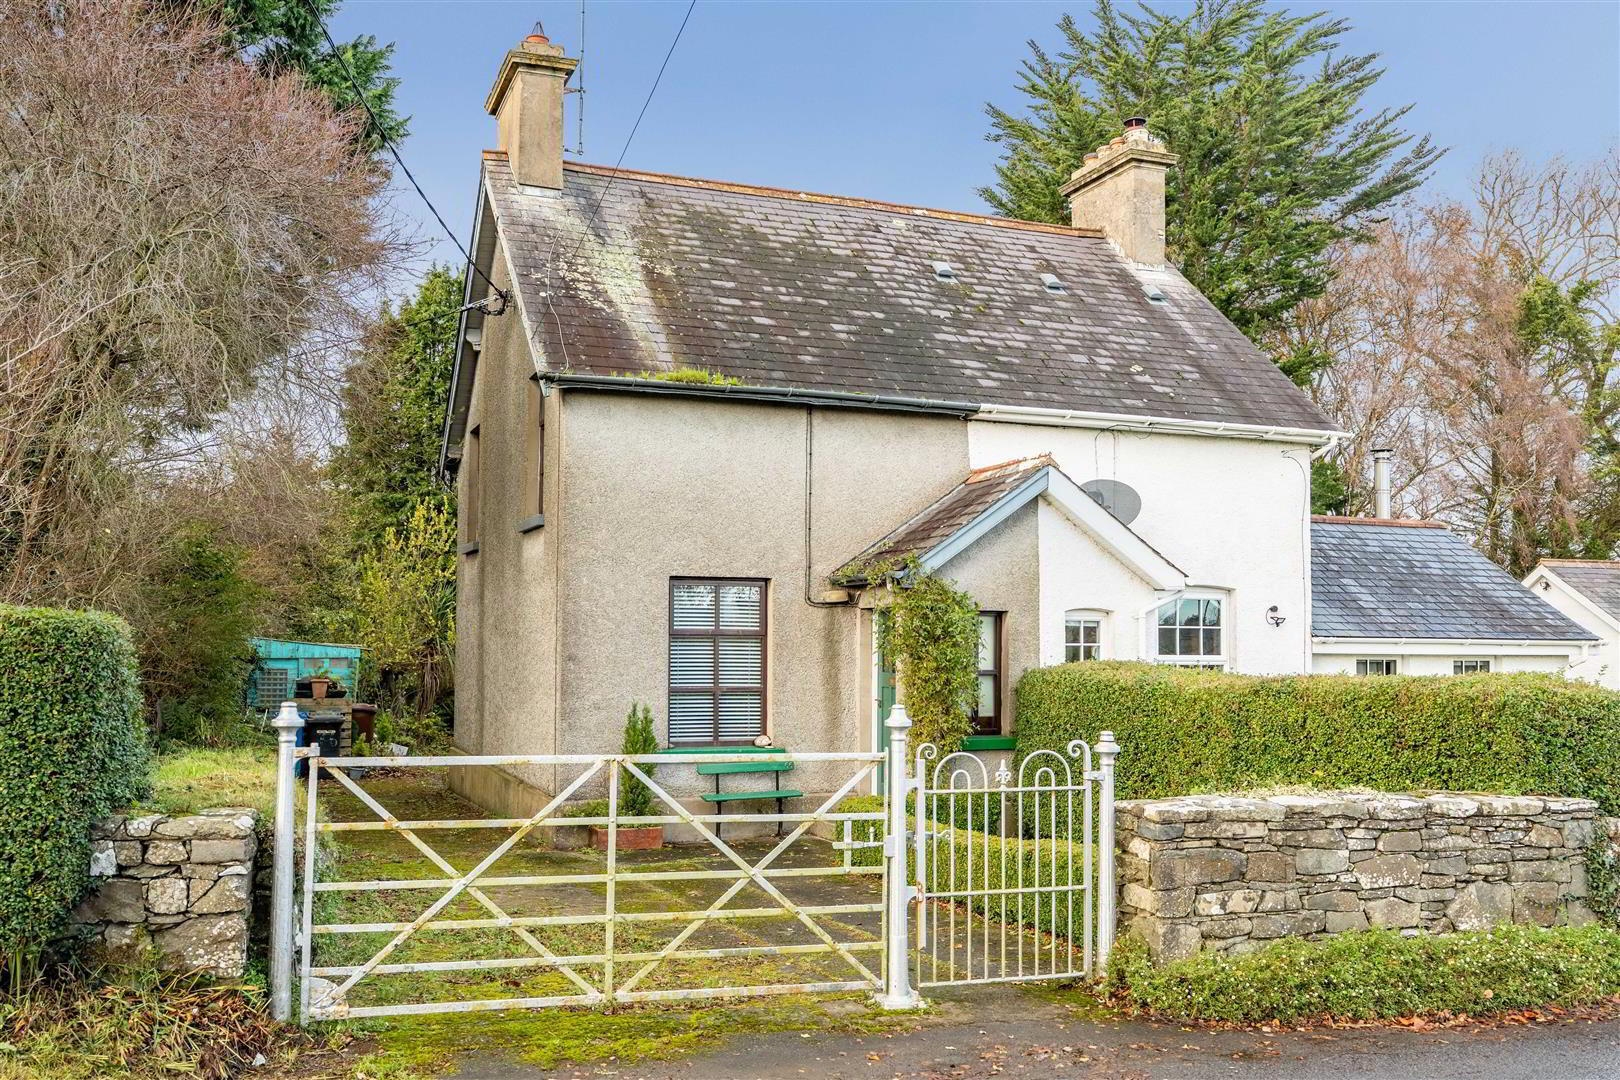
- Compact Semi Detached House
- Two Bedrooms And A Study / Box Room
- Fitted Kitchen Leading Into A Separate Lounge
- Downstairs Bathroom
- Oil Fired Central Heating And Double Glazing
- Delightful Gardens For The Keen Gardener Or Plenty Of Space For Lively Children
- Easy Commute To The City
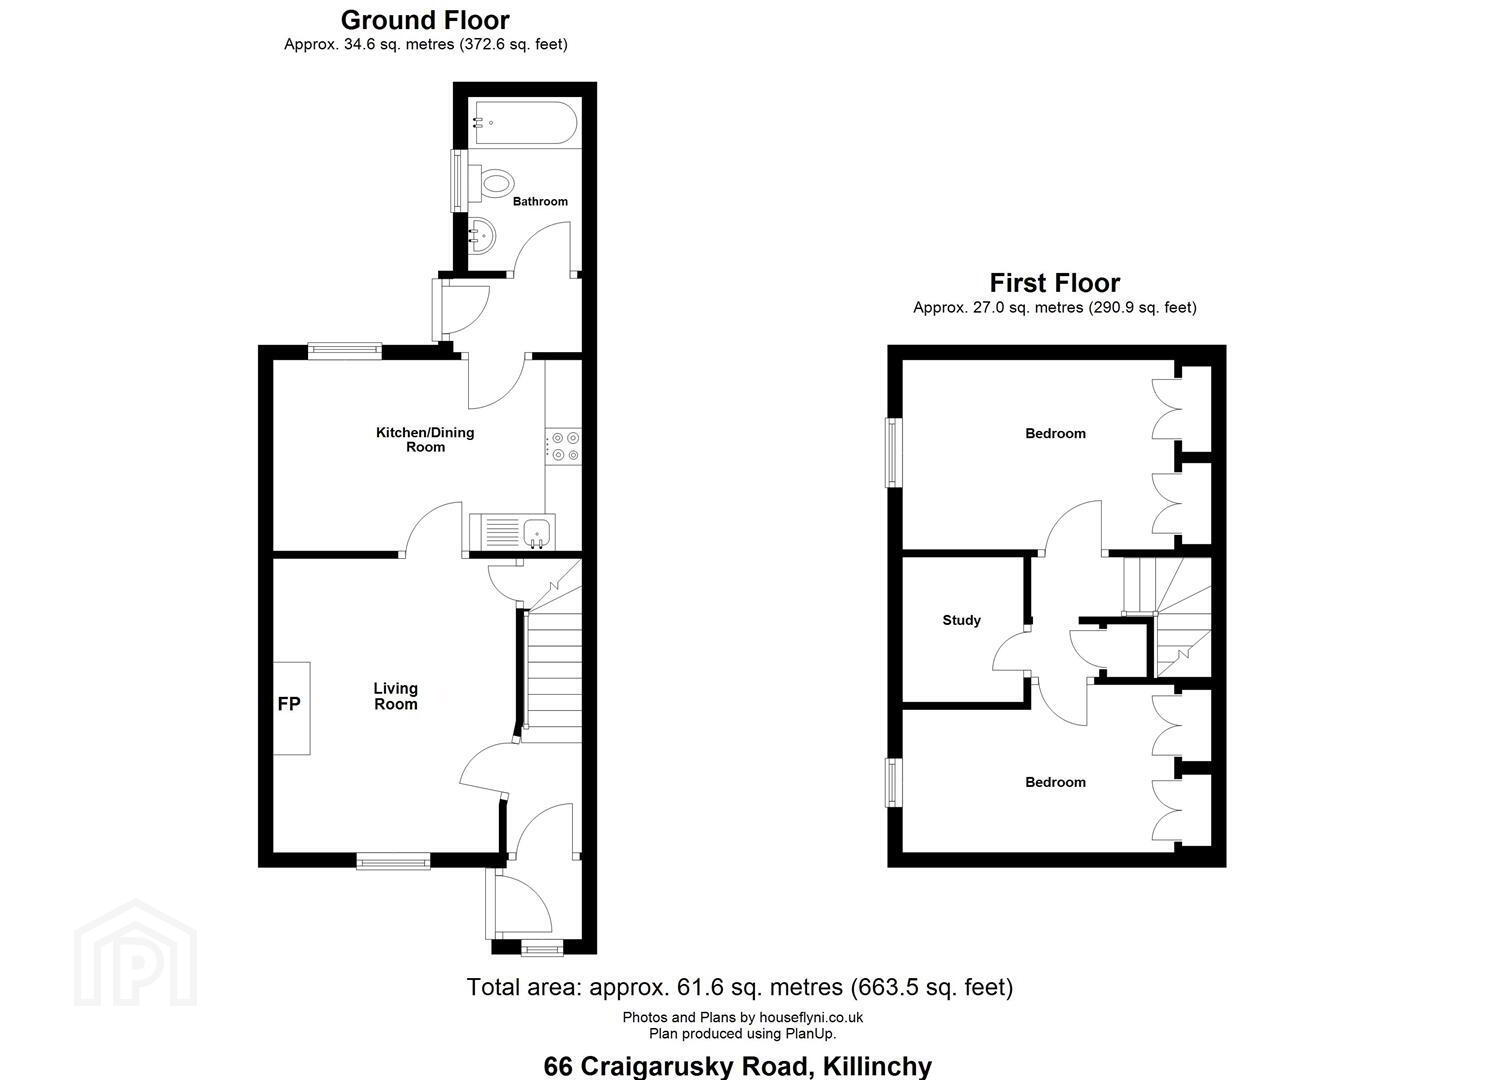
The ground-floor accommodation comprises a lounge, kitchen, and bathroom. The first floor boasts two bedrooms and a study/ box room. The property benefits from oil-fired heating, and double glazing in hardwood frames has been installed.
The delightful gardens provide a most pleasing setting for the property and offer ample potential for the keen gardener as well as plenty of space for lively children.
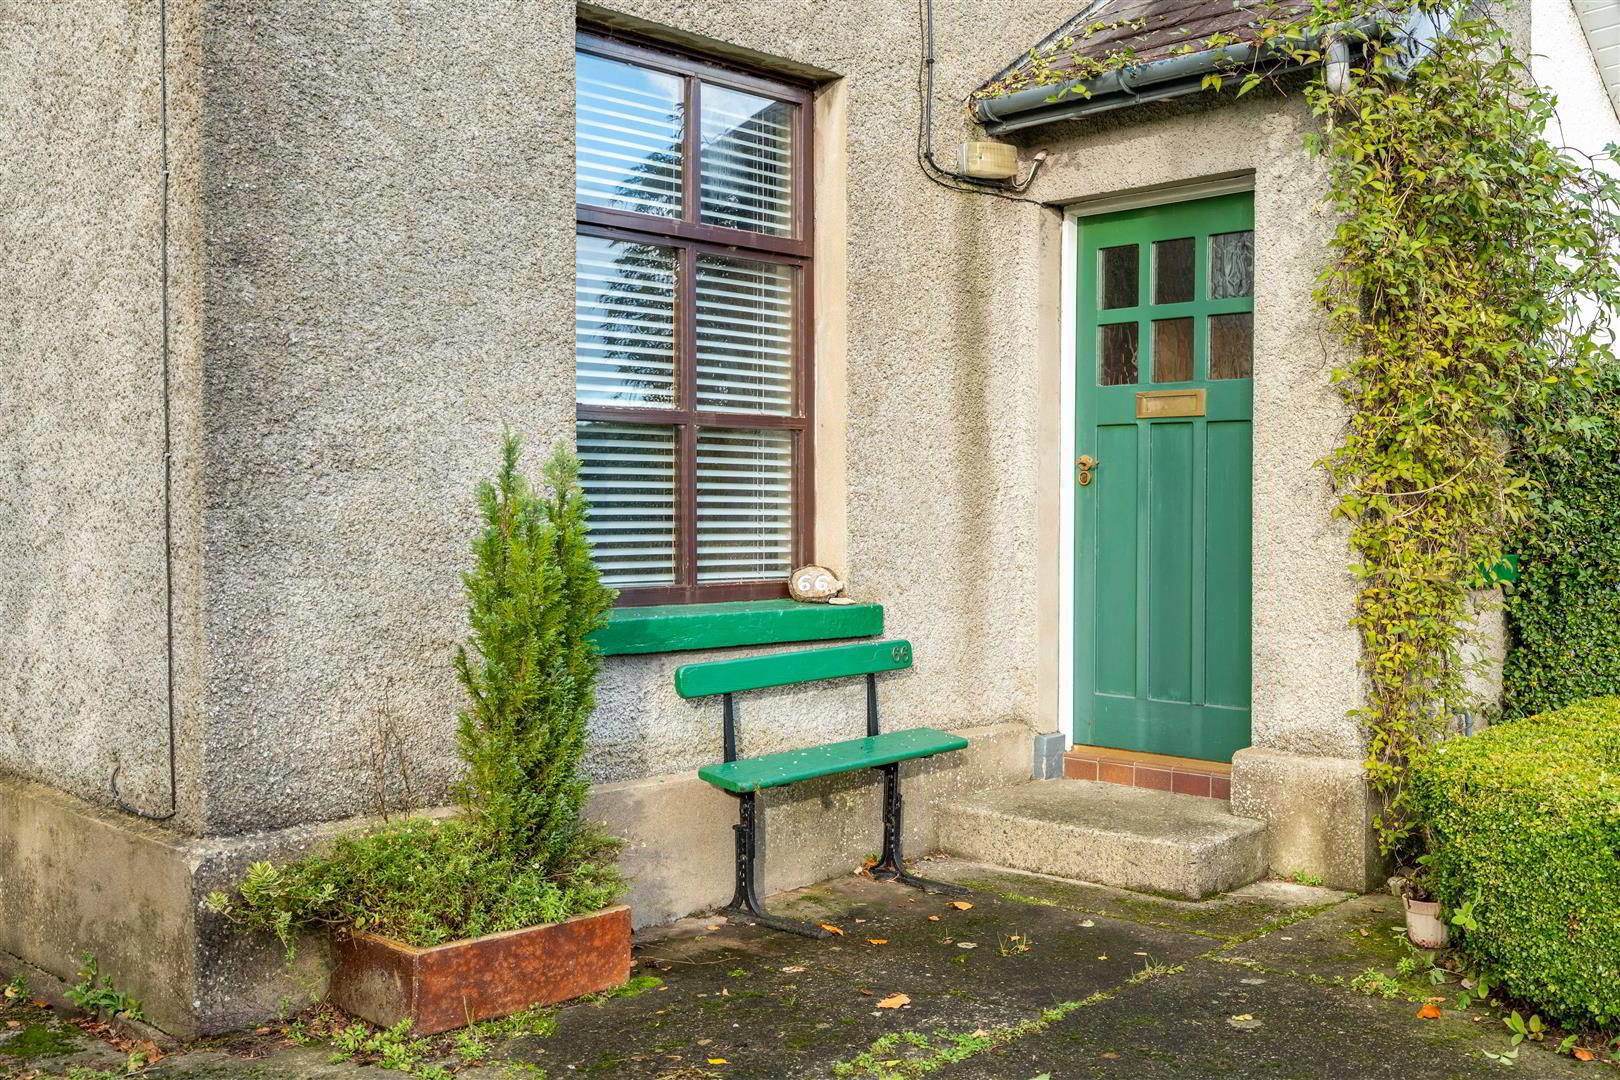
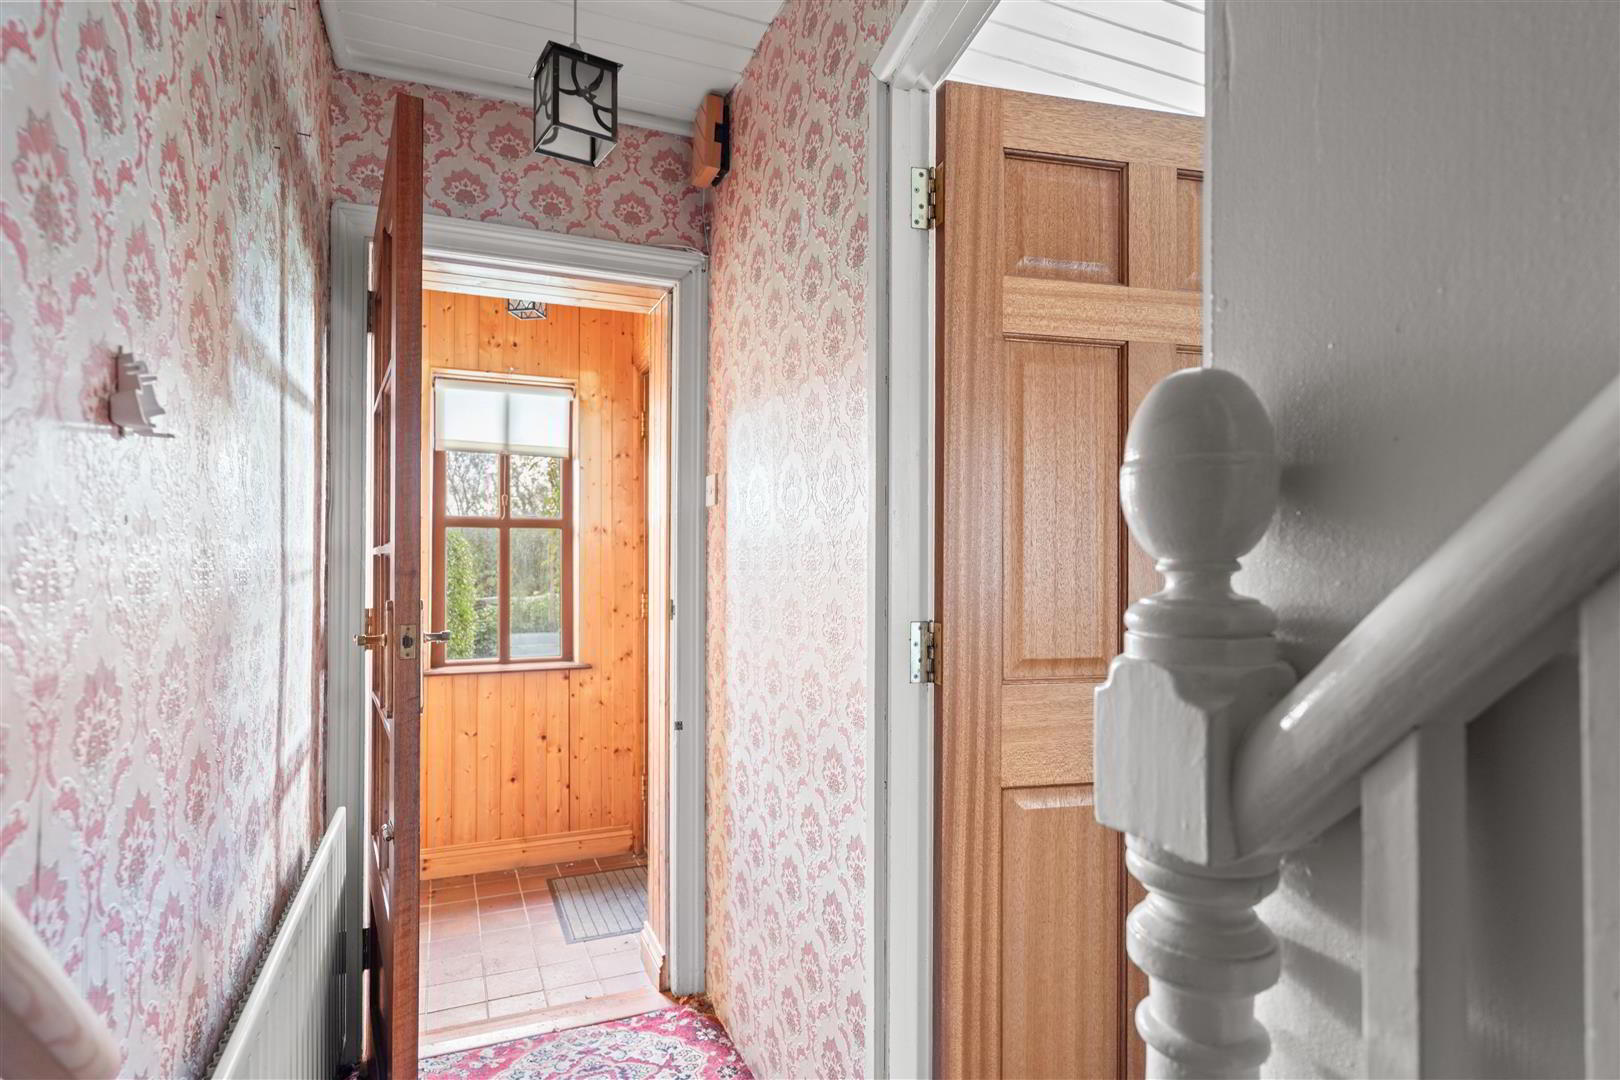
- Entrance Porch
- Pine tongue and groove walls; quarry tiled floor.
- Entrance Hall
- Lounge 3.96m x 3.05m (13'0 x 10'0 )
- Brick fireplace with hardwood fire surround and quarry tiled hearth; pine tongue and groove ceiling; built-in book shelves; storage cupboard understairs.
- Kitchen 4.09m x 2.57m (13'5 x 8'5 )
- Single drainer stainless steel sink unit with mixer taps; range of laminate high and low level cupboards and drawers; formica worktops; integrated Hotpoint electric under oven; 4 ring ceramic hob with pull out canopy concealing extractor unit and light; hotpress with insulated copper cylinder and immersion heater; painted tongue and groove ceiling; ceramic tiled floor.
- Rear Hall
- Cork tiled floor.
- Bathroom 2.34m x 1.52m (7'8 x 5'0 )
- White suite comprising panelled bath; close coupled wc; pedestal wash hand basin; part tiled and part pine tongue and groove walls with matching pine tongue and groove ceiling; cork tiled floor.
- First Floor
- Landing
- Bedroom 1 4.11m x 2.57m (13'6 x 8'5 )
- Single and double built-in wardrobes with matching shelved cupboard and a range of eye level cupboards.
- Study / Box Room 2.03m x 1.63m (6'8 x 5'4 )
- Built-in elevated bunk bed with storage cupboards under; tv aerial connection point.
- Bedroom 3 4.04m x 1.96m (13'3 x 6'5)
- Double built-in wardrobe and shelved cupboard with cupboards over.
- Outside
- Wrought iron gate and concrete driveway providing ample parking.
Gardens to the front are laid out in lawns, while an extensive rear garden planted with a fine selection of ornamental flowering shrubs and trees — including Flowering Cherry, Maple, Holly, Birch, and Hydrangea creating a riot of colour throughout the year. - Summer House
- Boiler House 2.06m x 1.57m (6'9 x 5'2)
- Grant oil fired boiler; light and power points; plumbed for washing machine.
- Capital Rateable Value
- £95,000. Rates Payable = £906.11 per annum (approx)
- Tenure
- Freehold
Travel Time From This Property

Important PlacesAdd your own important places to see how far they are from this property.
Agent Accreditations




Marketed by Tim Martin & Co (Comber Office)
+44 28 9187 8956




