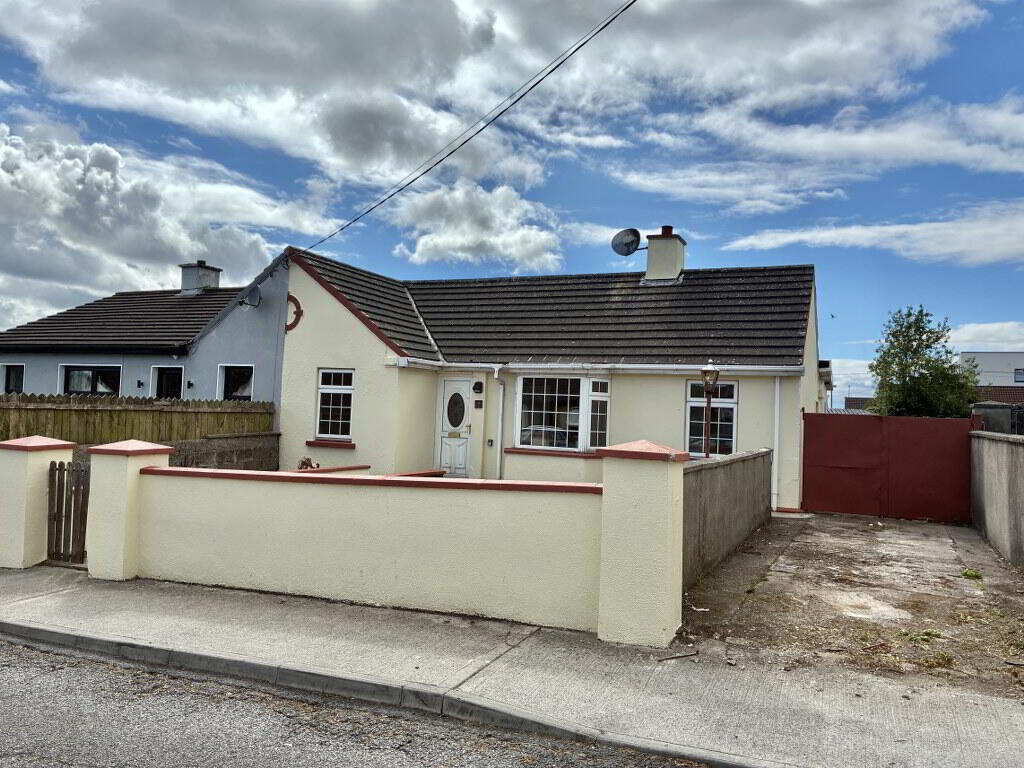
66 Congress Villas, Dungarvan, X35XT67
3 Bed Semi-detached House
Price €195,000
Property Overview
Status
For Sale
Style
Semi-detached House
Bedrooms
3
Property Features
Size
89.5 sq m (962.8 sq ft)
Tenure
Not Provided
Energy Rating
Property Financials
Stamp Duty
€1,950*²

Contact REA Spratt (Dungarvan)
PSR Licence: 001621
+353 58 42211

Propertynews Currency Partner - helping you transfer money for property purchases in Ireland & Northern Ireland. Speak to an expert
Additional Information
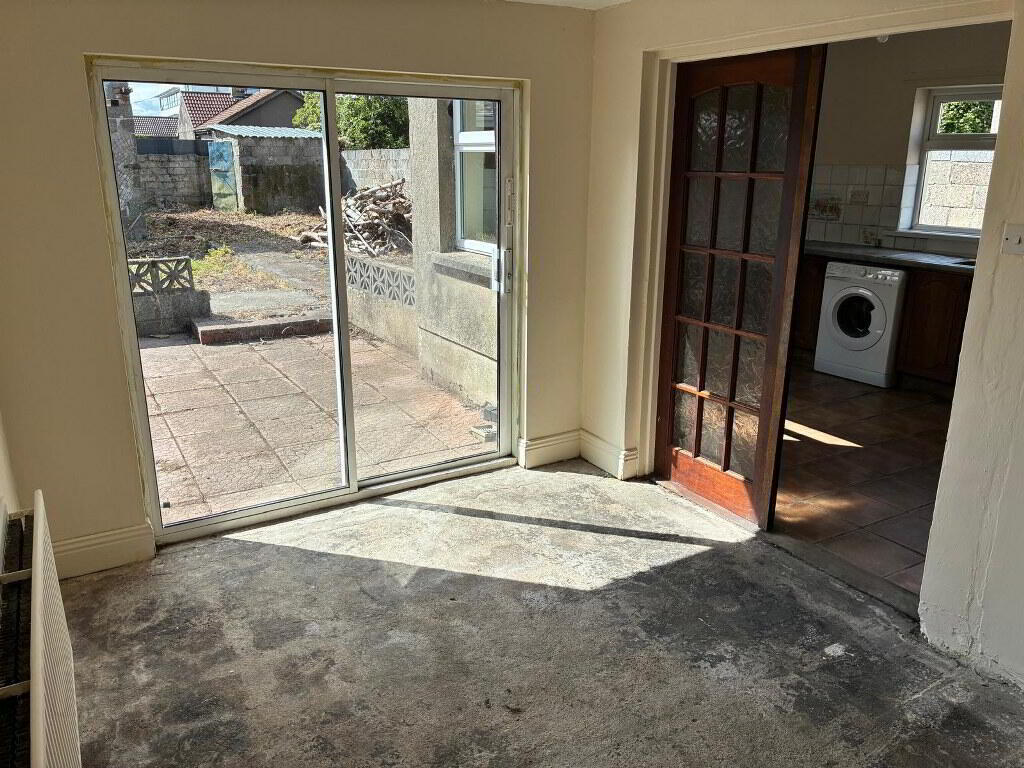
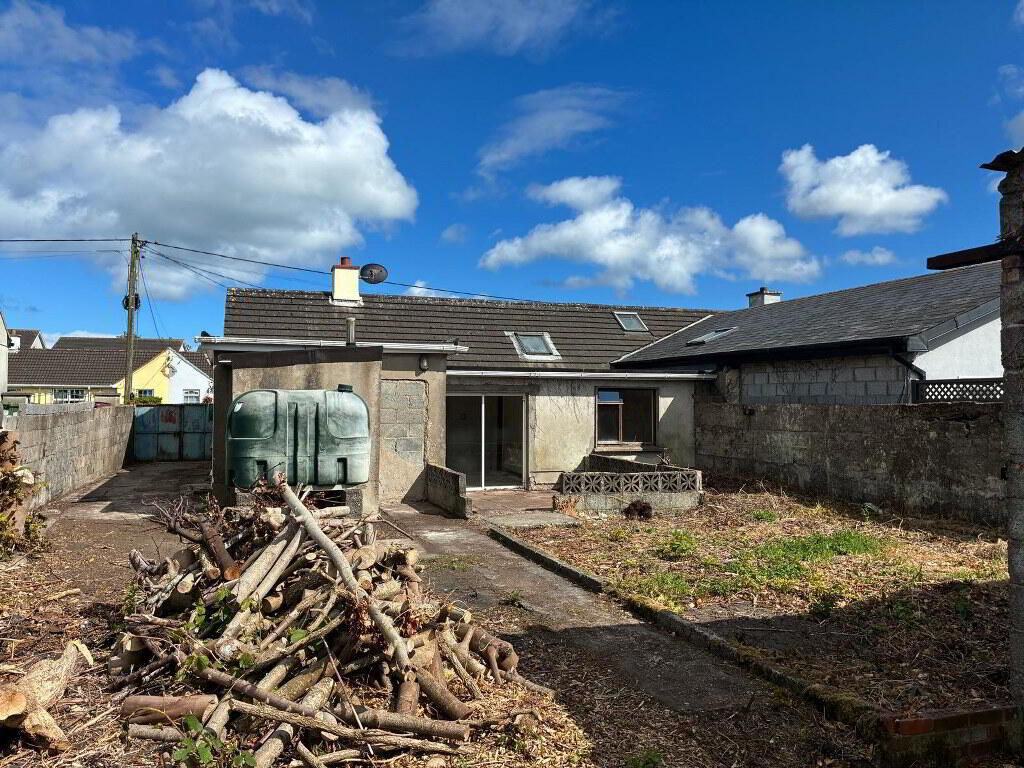
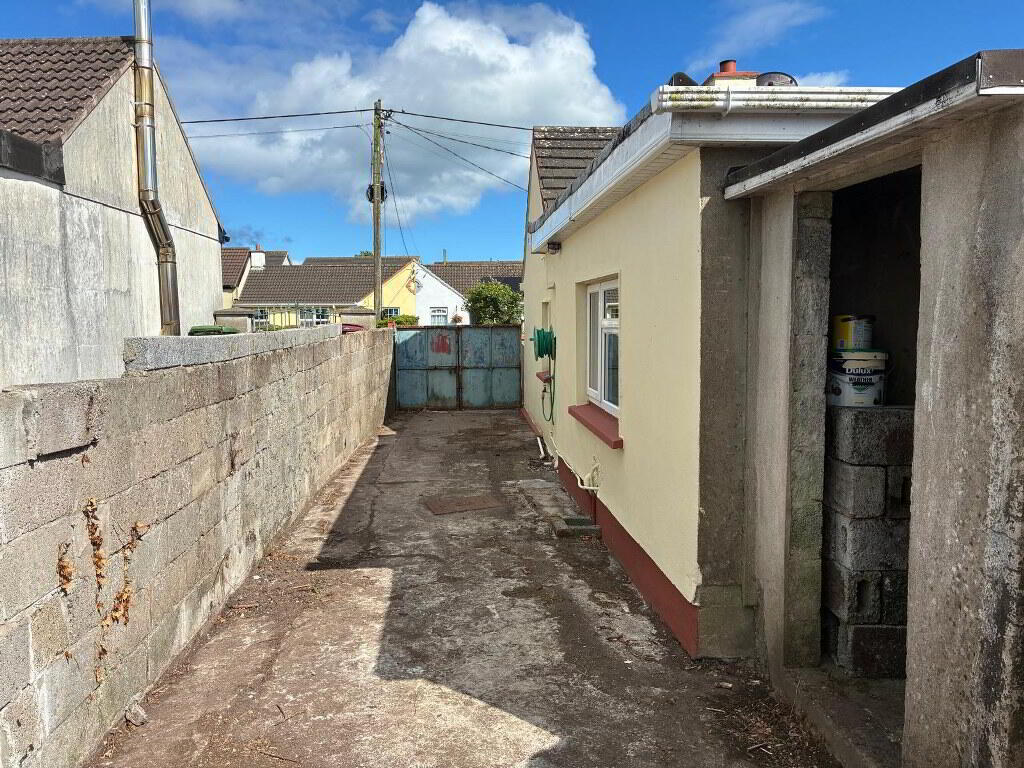
- Patio area off breakfast room having south west orientation.
- Invaluable gated side entrance.
- Potential for 50,000 euro refurbishment grant.
- Executor sale, house vacant.
- Genuine opportunity to acquire and refurbish to your own requirements.
All main services to include mains water and mains sewerage
Oil fired central heating
Within a stroll of Dungarvan Town Centre and all amenities to include schools, restaurants, pubs, numerous sporting facilities/
REA Spratt offer for sale this 3 bed semi detached bungalow enjoying a convenient location. This home which is in need of refurbishment and modernisation qualifies for the Vacant Homes Grant in the amount 50,000 euros (https://www.gov.ie/en/publication/43d9d-refurbishing-vacant-property-all-supports/) offering a purchaser an opportunity to put their own personal stamp on same and create their dream home. This property enjoys both a walled in front and rear gardens incorporating a side vehicular entrance in addition to a rear entrance. 66 Congress Villas is only 1100m from Dungarvan Town Centre and easily accessible to the N25. The property is also strolling distance of both Haleon plants and Eurofins Laboratories. The deceptive accommodation extending to 89sq.m comprises of Entrance lobby, sitting room, breakfast room, kitchen, four bedrooms and bathroom. Externally there are two block built sheds.
REA Spratt highly recommend viewing of this home
Accommodation
Entrance Lobby
1.55m x 0.92m Timber floor
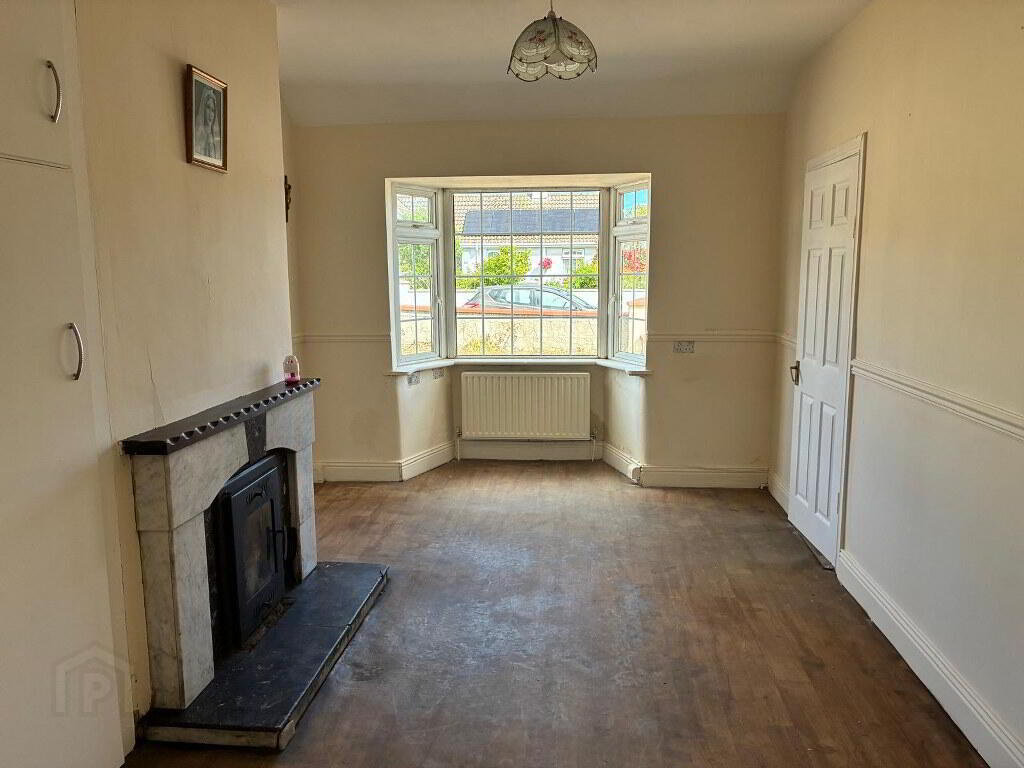
Sitting Room
3.07m x 4.88m
Measurement excludes bay window. Vinyl flooring, feature open fire place with marble surround, hot press and storage cupboard off
Breakfast Room
3.67m x 2.46m Double sliding doors out to garden
Kitchen
3.68m x 2.77m Tiled floor, walls partially tiled, floor and eye level units, plumbed for washing machine and dish washer
Bedroom 1
3.75m x 3.00m Timber floor
Bedroom 2
3.36m x 3.07m Timber floor
Bedroom 3
3.36m x 2.15m Timber floor
Bedroom 4
2.76m x 2.16m Timber floor
Bathroom
4.30m x 2.15m Tiled floor and walls, walk in shower Triton T80z shower and bathroom cabinets
Outside
Two block built out offices
Directions
X35 XT67
BER Details
BER Rating: E
BER No.: 119463560
Energy Performance Indicator: 287.55 kWh/m²/yr
Travel Time From This Property

Important PlacesAdd your own important places to see how far they are from this property.
Agent Accreditations


Contact REA Spratt (Dungarvan)
PSR Licence: 001621
+353 58 42211




