SALE AGREED

SALE AGREED
SALE AGREED
SALE AGREED
SALE AGREED
SALE AGREED
SALE AGREED
SALE AGREED
SALE AGREED
SALE AGREED
SALE AGREED
SALE AGREED
SALE AGREED
SALE AGREED
SALE AGREED
SALE AGREED
SALE AGREED
SALE AGREED
SALE AGREED
SALE AGREED
SALE AGREED
SALE AGREED
SALE AGREED
SALE AGREED
SALE AGREED
SALE AGREED
SALE AGREED
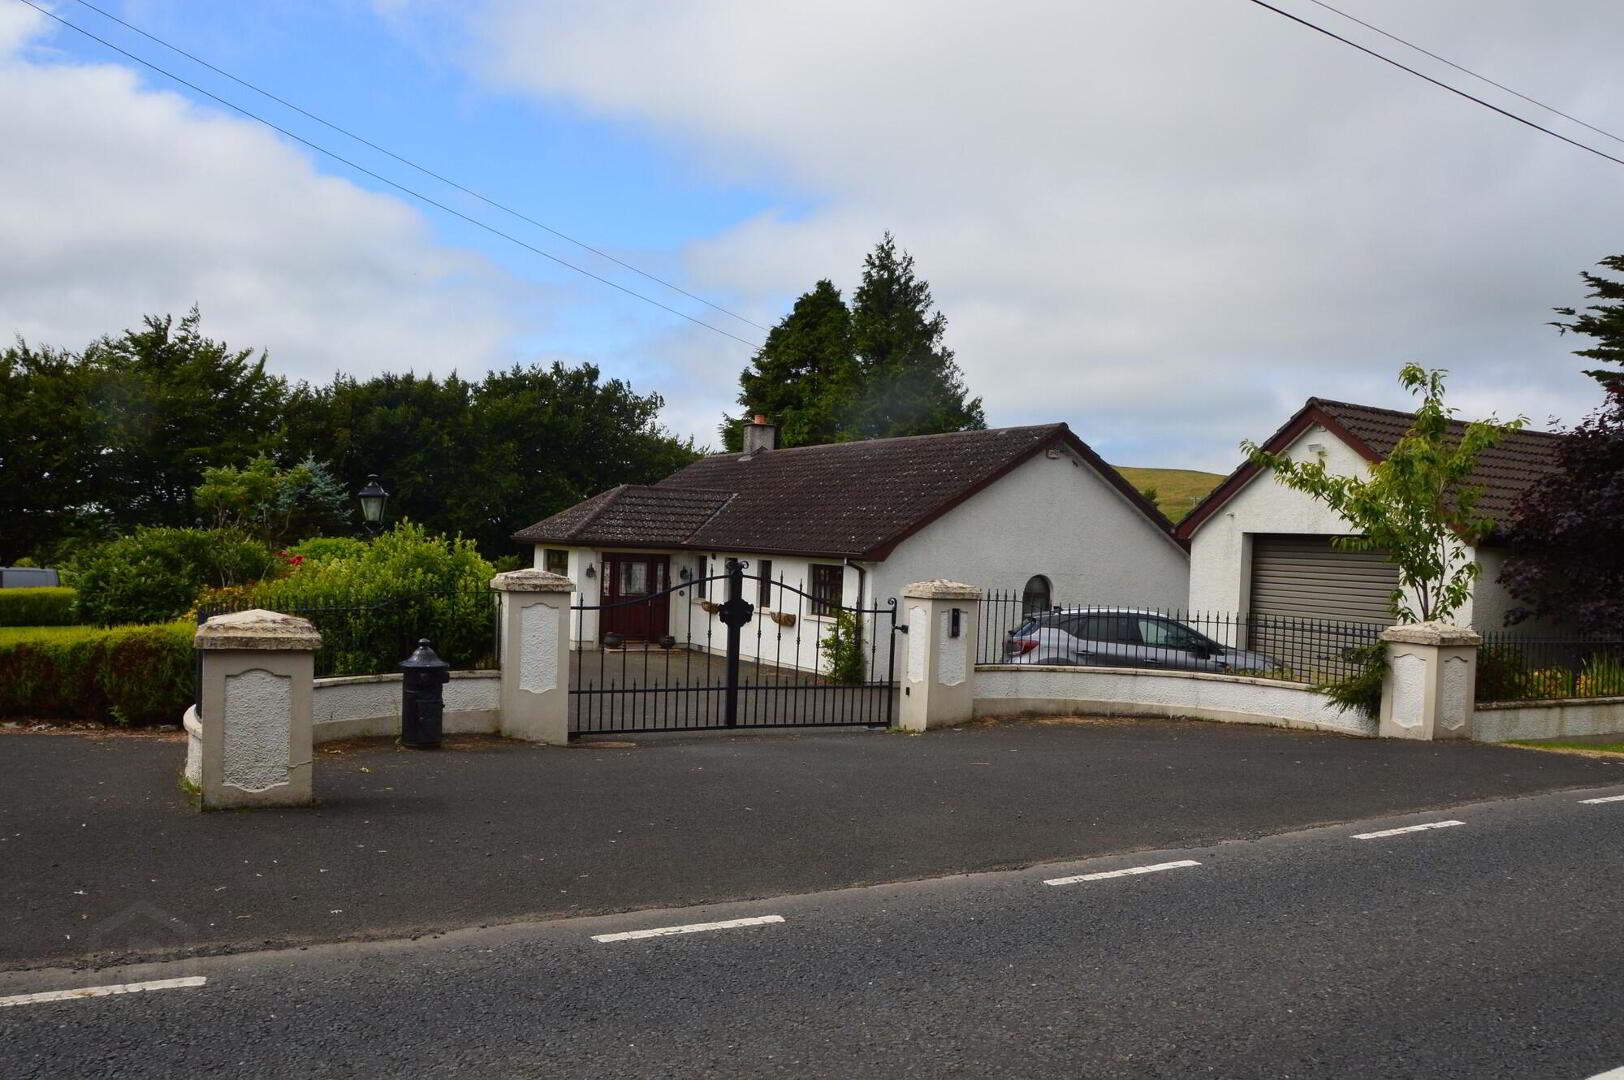
66 Collin Road, Tildarg, Ballyclare, BT39 9TF
4 Bed Detached Bungalow
Sale agreed
Property Overview
Status
Sale Agreed
Style
Detached Bungalow
Bedrooms
4
Bathrooms
1
Receptions
3
Property Features
Tenure
Not Provided
Heating
Oil
Broadband Speed Checker
*³
Property Financials
Rates
£2,020.86 pa*¹

Marketed by J A McClelland & Sons
+44 28 9335 2727
Additional Information
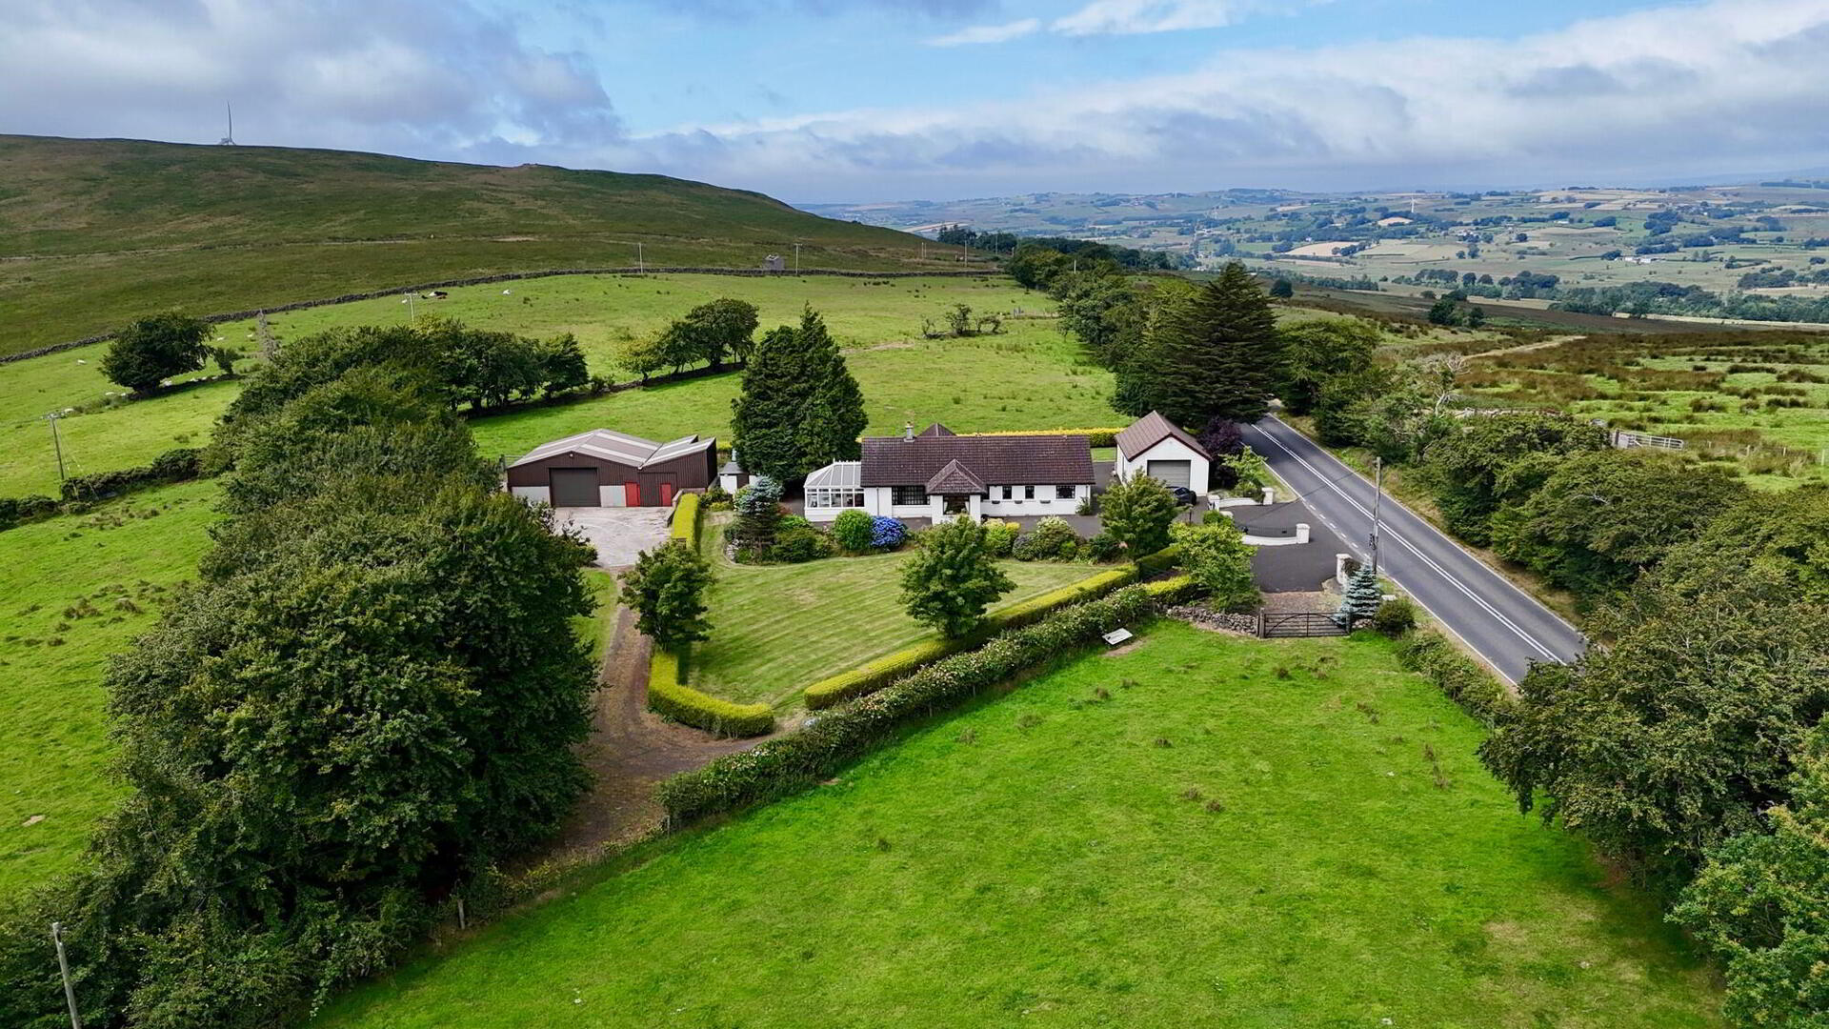
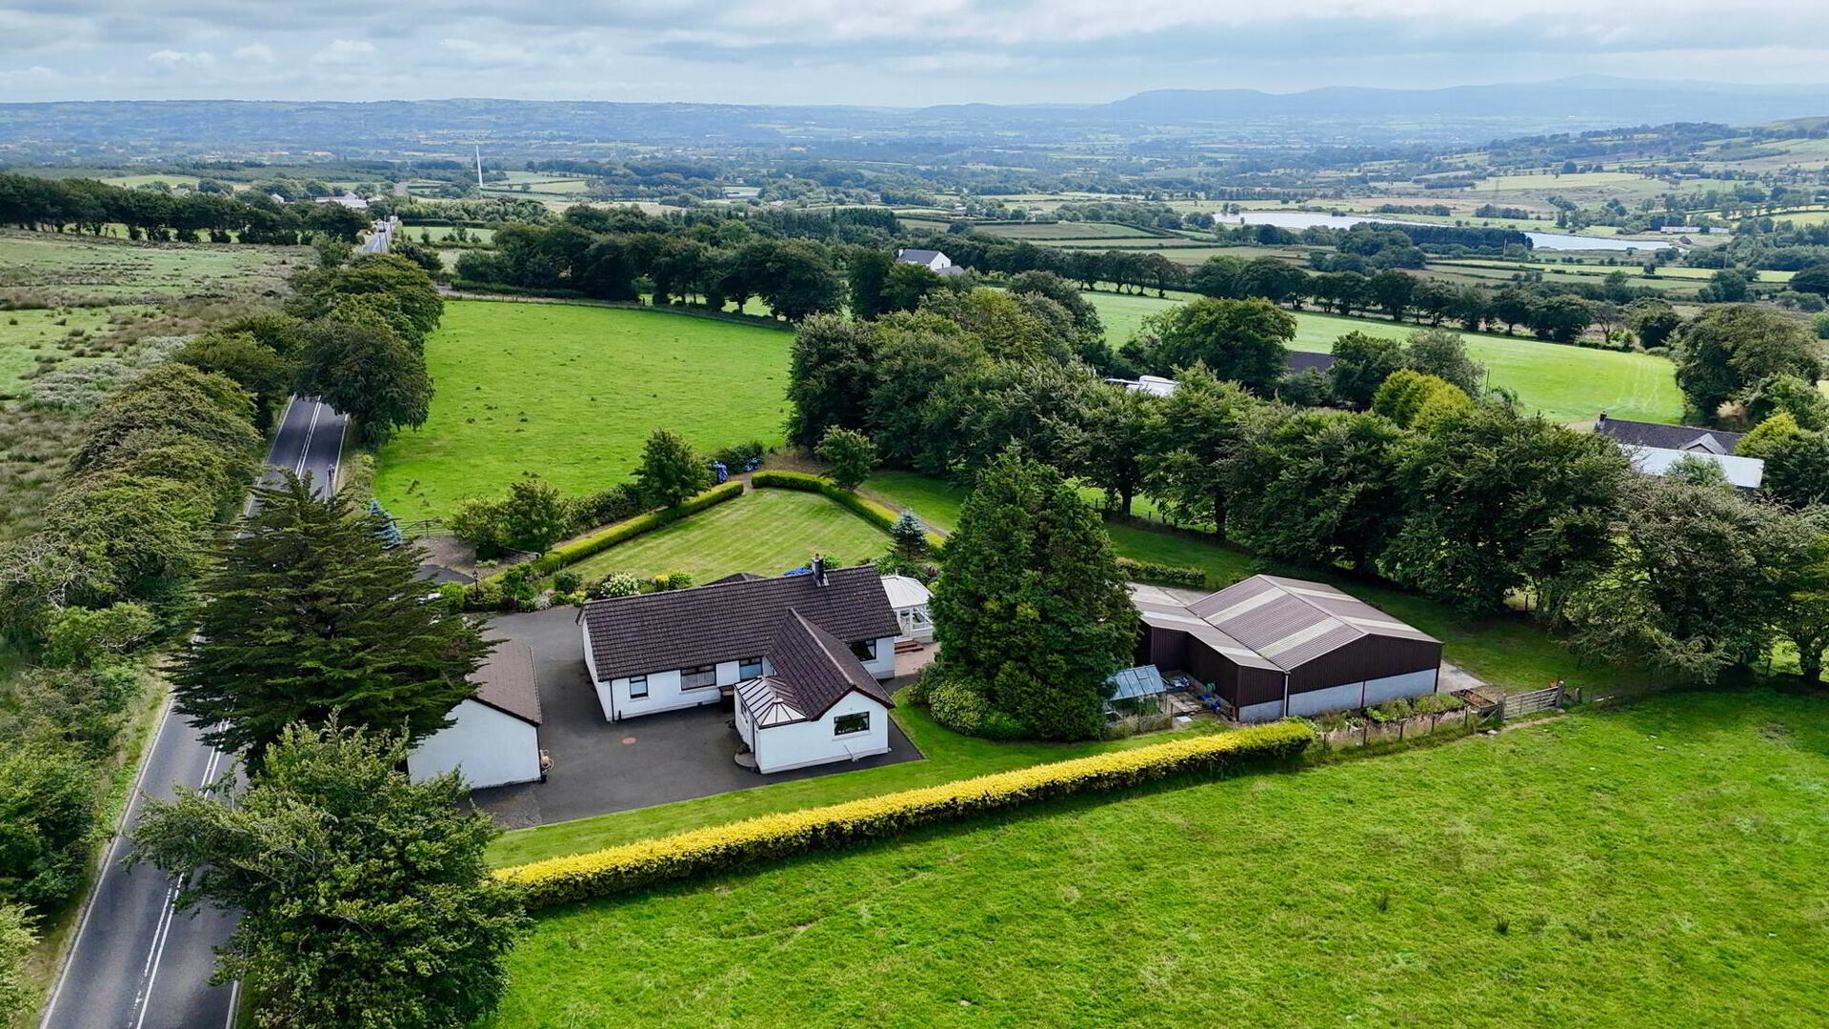
DETACHED BUNGALOW WITH GARAGE & 1200 sq.ft. WORKSHOP SET ON MATURE GROUNDS IN A DELIGHTFUL RURAL LOCATION WITH EXCEPTIONAL VIEWS OVER THE SURROUNDING COUNTRYSIDE
A well maintained detached bungalow with 2 reception rooms, large kitchen and dining room, 4 bedrooms and family bathroom, set on mature grounds with a garage and substantial workshop in a convenient rural location approx. 4 miles from Ballyclare and approx. 4 ½ miles from Moorfields. Early inspection is highly recommended.
Accommodation
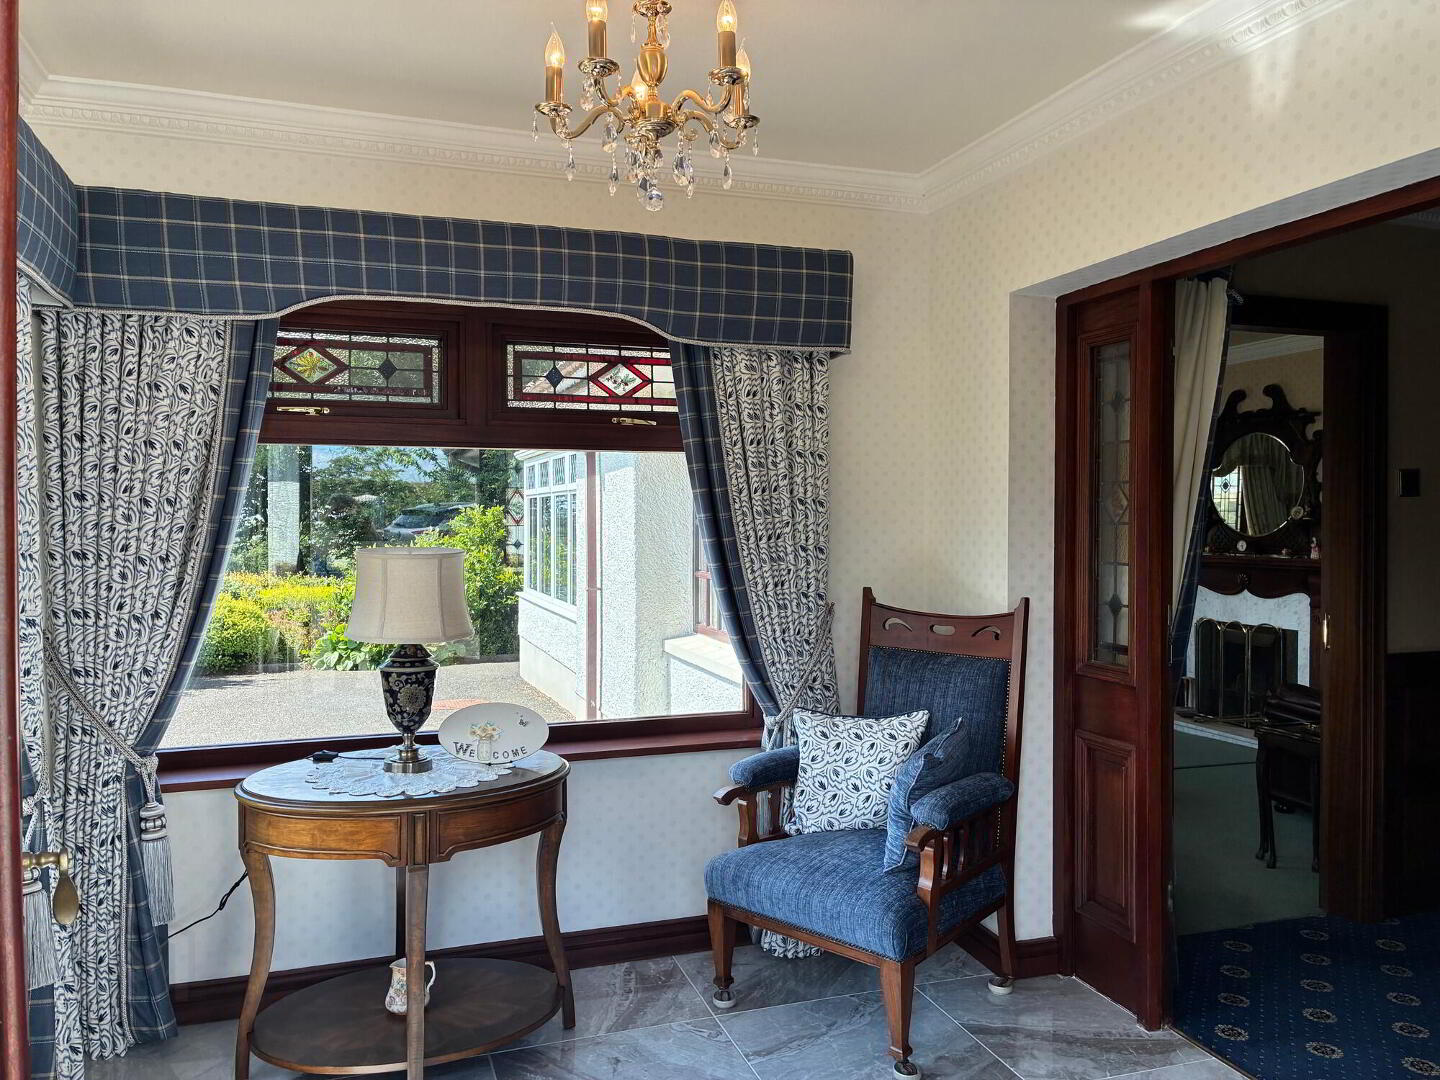
ENTRANCE PORCH: 8’4 x 7’11 Feature season themed stain glass windows set in hardwood frames, tiled floor, cornice and centre rose.
LIVING ROOM: 17’3 x 11’10 Open fire with mahogany surround and back boiler, cornice, centre rose and connecting door to the conservatory.
CONSERVATORY: 12’11 x 11’8With doors to rear patio.
DINING ROOM: 17’1 x 9’7 With connecting door to the kitchen, cornice, and decorative arch to snug/ living area.
SNUG/ LIVING AREA: 10’4 x 10’7 Open fireplace with marble surround and wood burning stove.
KITCHEN: 21’2 x 9’7 Fitted kitchen suite with oil fired Rayburn, range of high and low level units, integrated appliances to include a Neff oven, fridge and dishwasher, 1 ½ bowl stainless steel sink unit and drainer, tiled floor and space for casual dining.
UTILITY ROOM: 12’11 x 7’10 With connection for a gas oven, plumbed for washing machine, space for tumble dryer, Belfast sink, range of fitted units and external PVC door to rear yard.
BEDROOM 1: 9’6 x 9’5
BEDROOM 2: 9’6 x 10’9
BEDROOM 3: 9’6 x 8’7
STUDY/ BEDROOM 4: 7’6 x 10’9
BATHROOM: 10’7 x 8’10 Roll top freestanding bath, shower cubicle, wash hand basin, wc, ½ tiled walls, tiled floor and frosted window.
SHELVED CLOAK ROOM
STORE ROOM: Walk in store room with built in robe and plumbed for a wc.
OIL FIRED CENTRAL HEATING & DOUBLE GLAZED WINDOWS
GARAGE: 28’5 x 16’6 Part lofted garage with electric roller door, pedestrian door, inspection pit and separate wc.
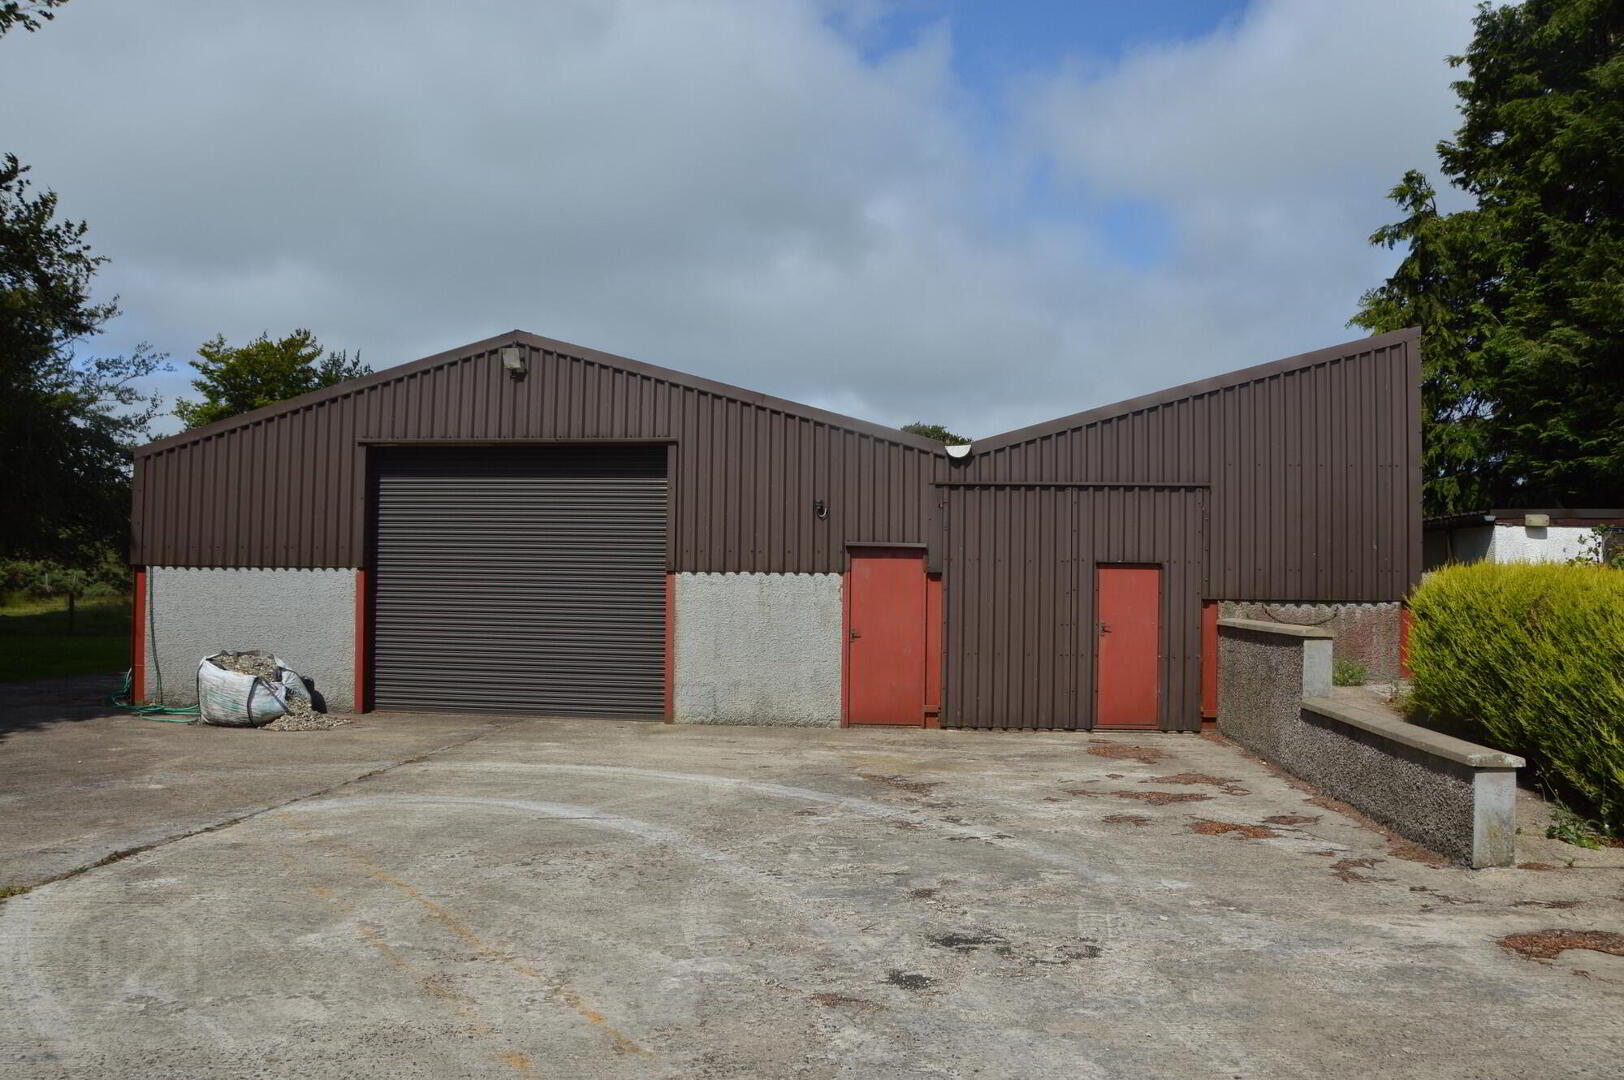
SHED/WORKSHOP: 30’ x 30’ Tin clad pitched roof shed with electric roller door, pedestrian door and mono pitched lean to shed 30’ x 9’ with double doors and pedestrian door set within a concrete yard and benefiting from an independent access from Collin Road.
GARDEN: An established garden laid to lawn and bounded by mature herbaceous borders, conifer hedge and mature Beech trees.
VIEWING STRICTLY BY APPOINTMENT THROUGH THE AGENT
Travel Time From This Property

Important PlacesAdd your own important places to see how far they are from this property.
Agent Accreditations


Marketed by J A McClelland & Sons
+44 28 9335 2727




