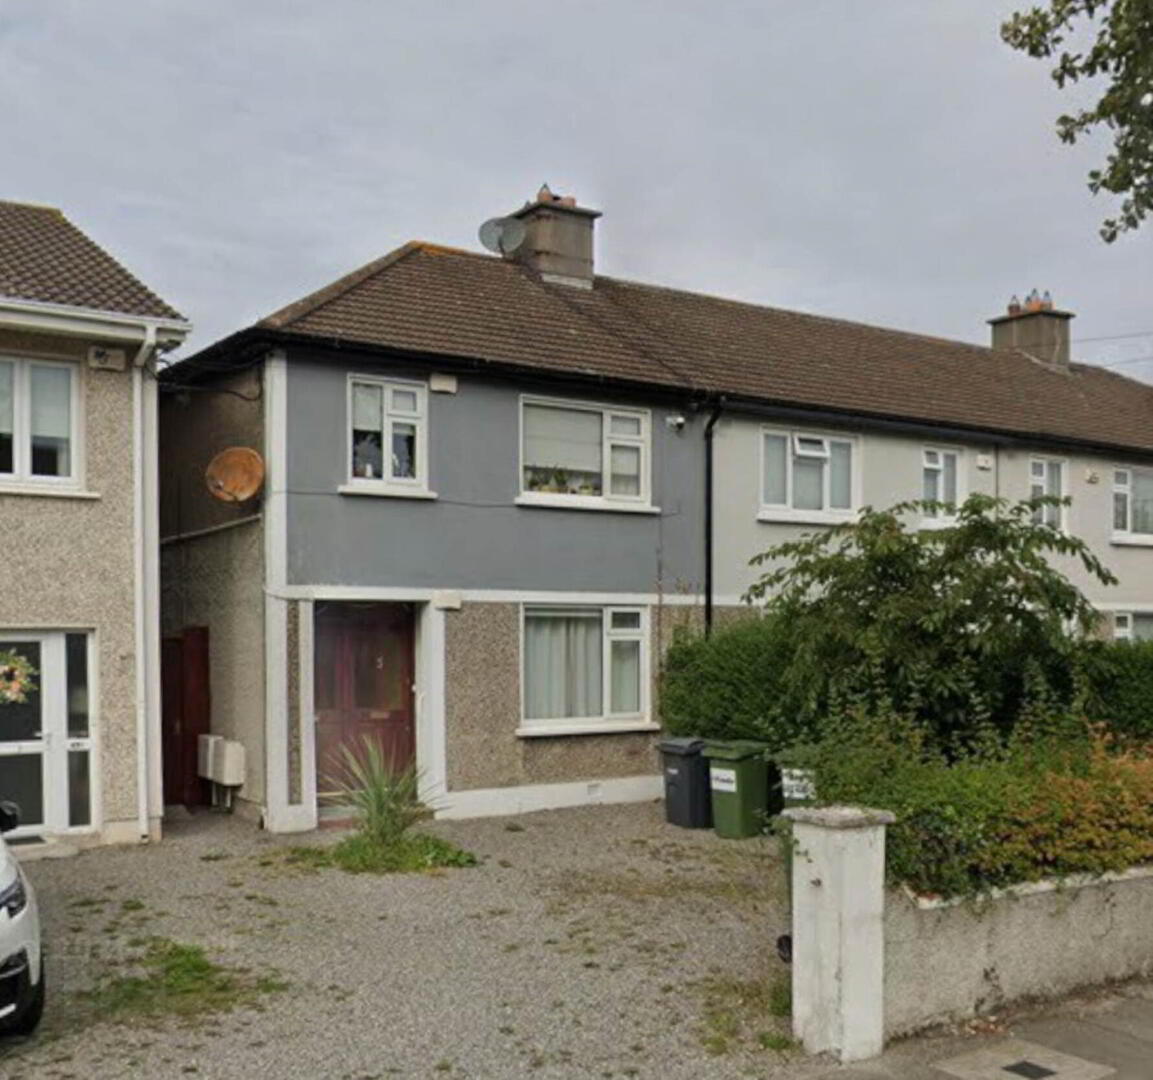
65 Whitebarn Road, Churchtown, Dublin, D14R202
3 Bed Semi-Detached House
Price €595,000
Property Overview
Status
For Sale
Style
Semi-Detached House
Bedrooms
3
Bathrooms
2
Receptions
1
Property Features
Size
86 sq m (925.7 sq ft)
Tenure
Freehold
Energy Rating
BERE
Heating
Gas
Property Financials
Stamp Duty
€5,950*²

Marketed by Casey Kennedy Estate Agents
PSR Licence: 003493
+353 1 288 3688

Propertynews Currency Partner - helping you transfer money for property purchases in Ireland & Northern Ireland. Speak to an expert
Additional Information
- Outstanding residential location beside Churchtown Village and Nutgrove Shopping Centre
- Spacious 3 Bed Semi-Detached family Home c.86 sq.m.
- Double PVC glazed windows
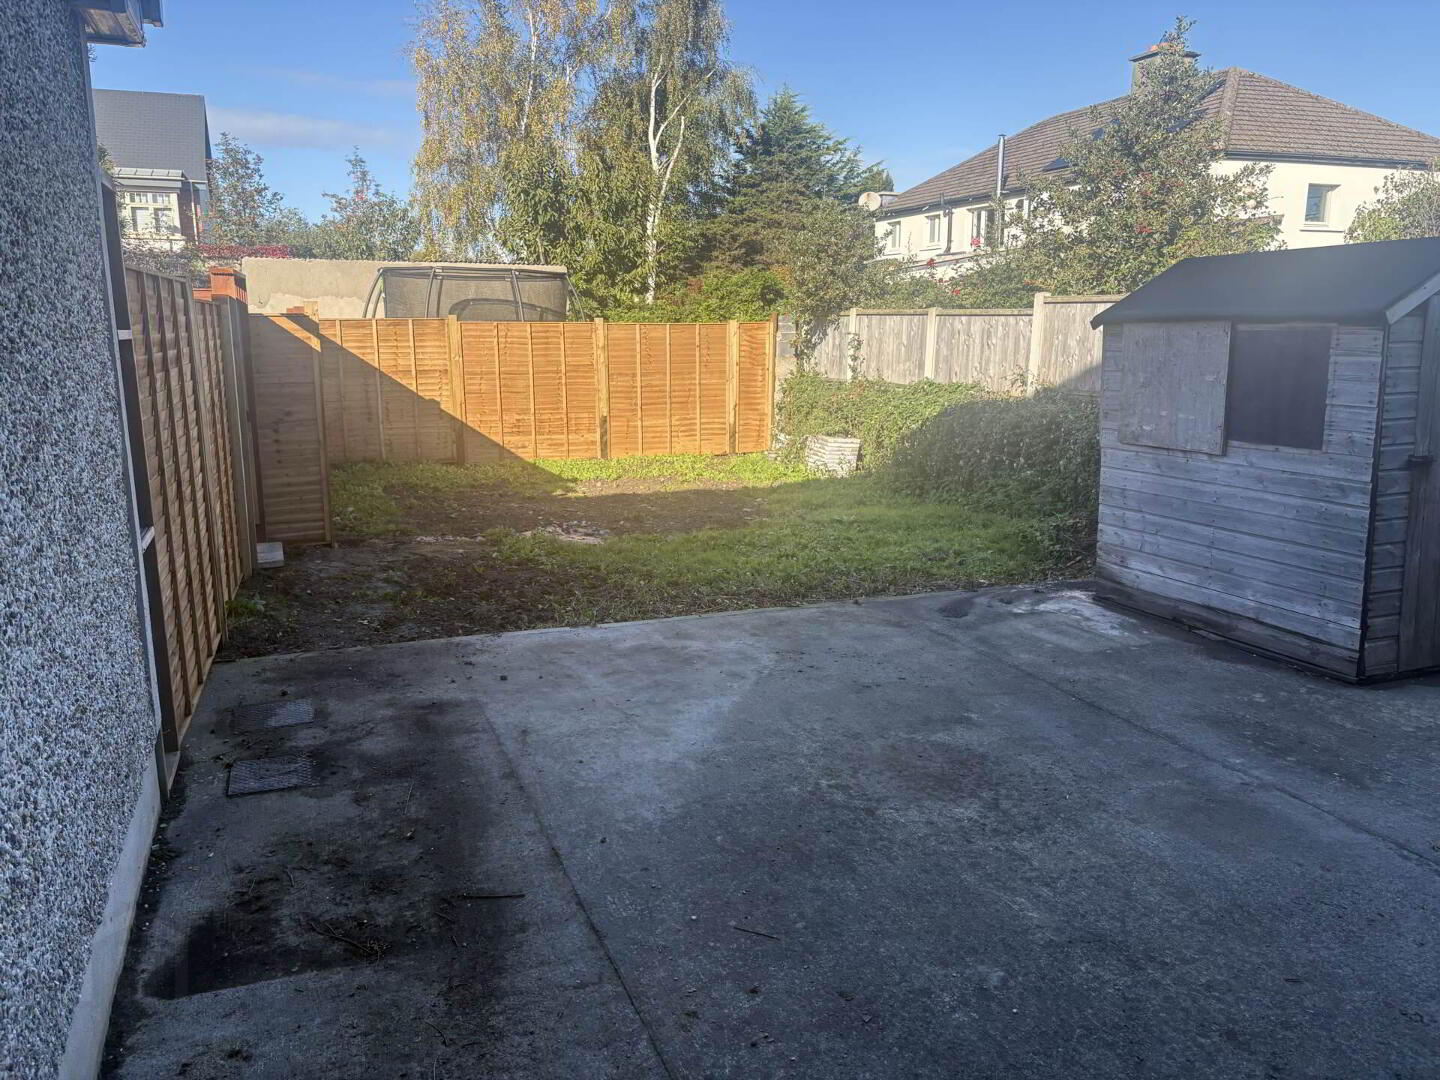
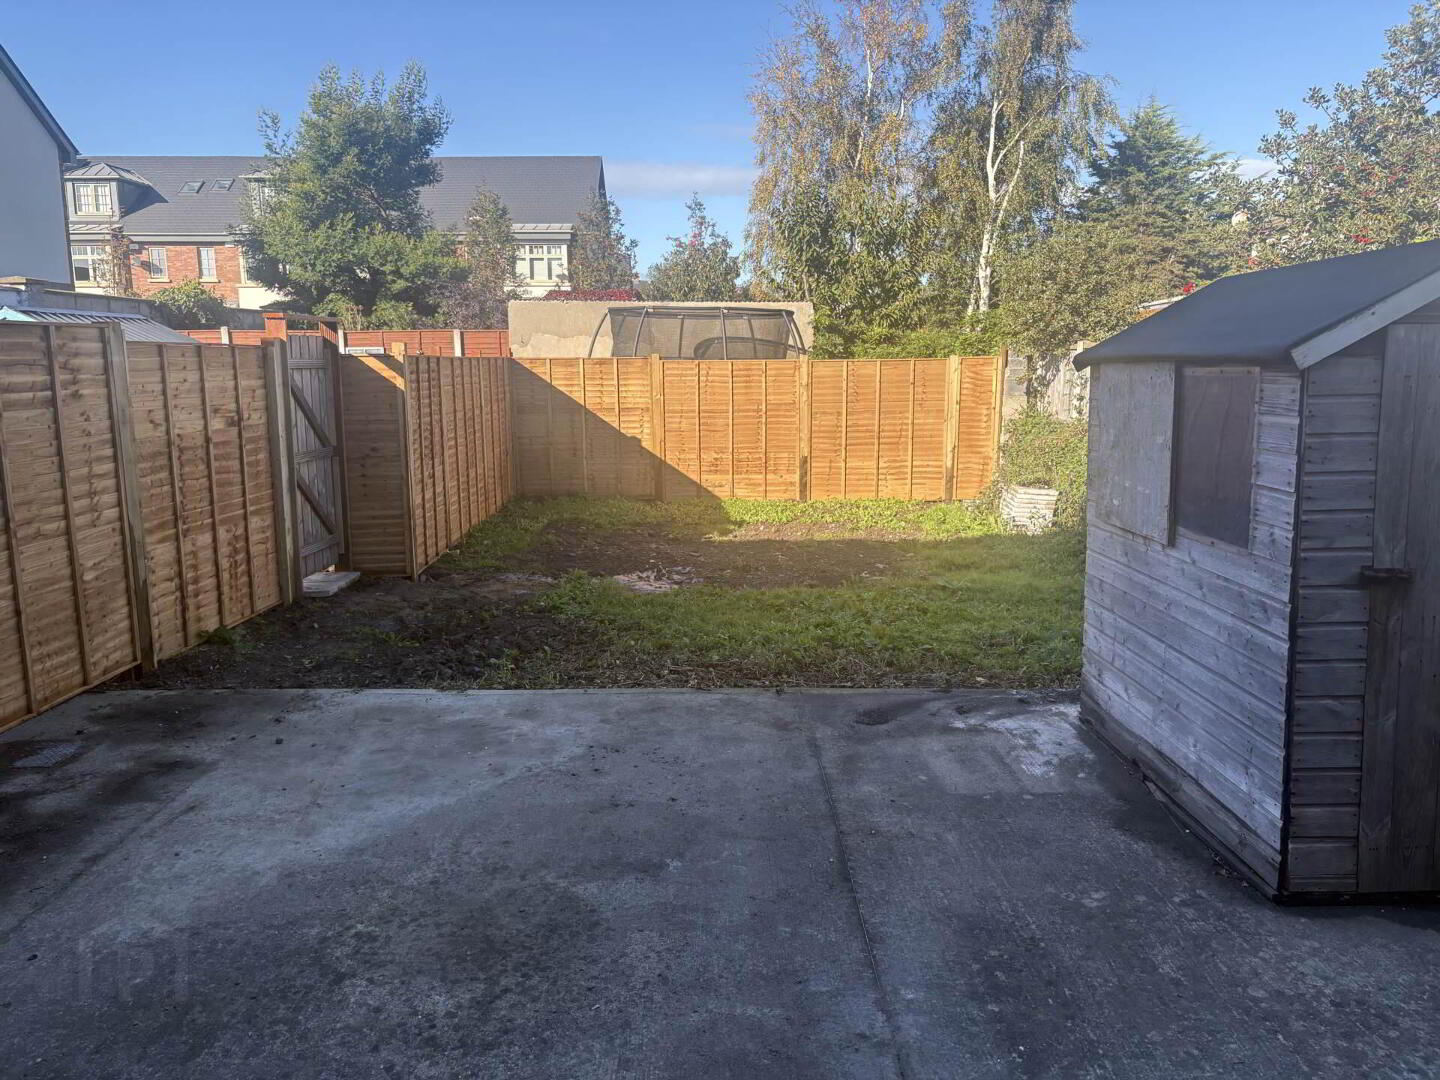
- Large West Facing Rear garden
- Gas central heating
- Off Street Parking for 2 cars
- Potential to Extend subject to PP.
There is shared access to the front with off street parking for 2 cars. There is a shared side access to the rear garden. There is a generous rear west facing garden (18.2m x 6.85m).
Located in a quiet residential area, between Whitehall Road & Nutgrove Avenue convenient to both Rathfarnham & Churchtown Villages. Close to selection of excellent primary & secondary schools, shopping facilities at Nutgrove and with Dundrum Town Centre less than a five minutes` drive.
There are excellent public transport routes close by. Gas fired central heating, double glazed windows and with private sunny garden and patio to the rear, 18.2m. x 6.85m
Shared Entrance to front with Off Street Parking for 2 cars,
Shared side access to read garden.
Large West Facing garden circa 18.2m x 6.85m with concrete patio
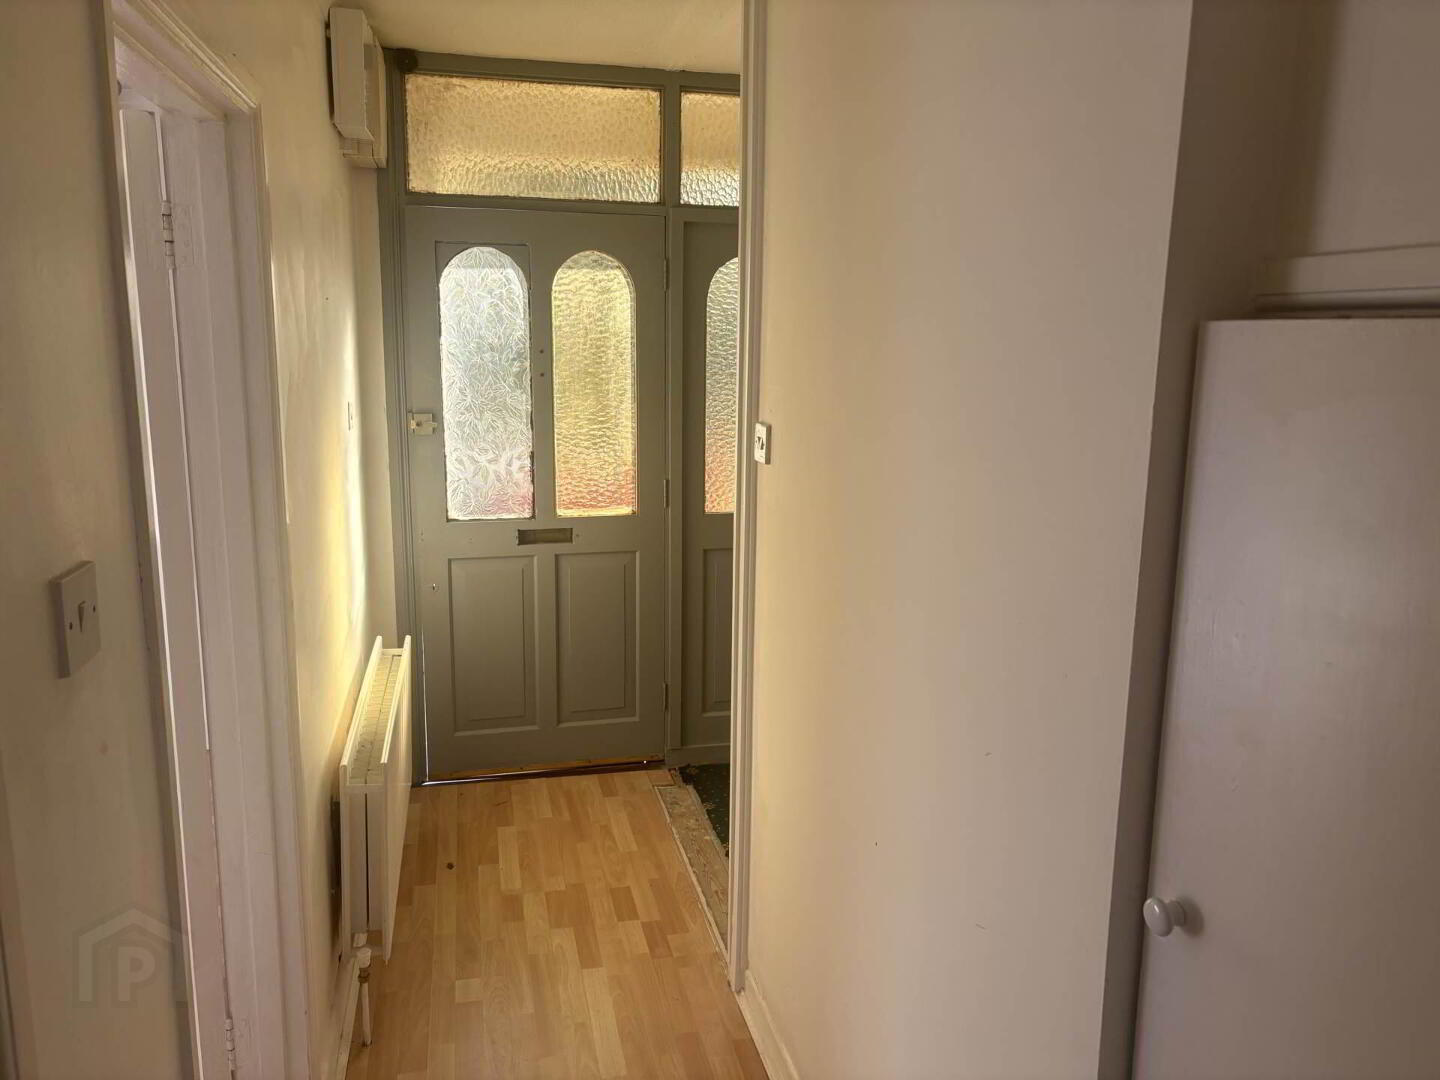
Entrance Hall: - 4.03m (13'3") x 2.01m (6'7")
Laminate wooden floor, Storage Closet under stairs
Livingroom - 3.8m (12'6") x 3.35m (11'0")
Open fireplace (blocked off)
Laminate wooden floor
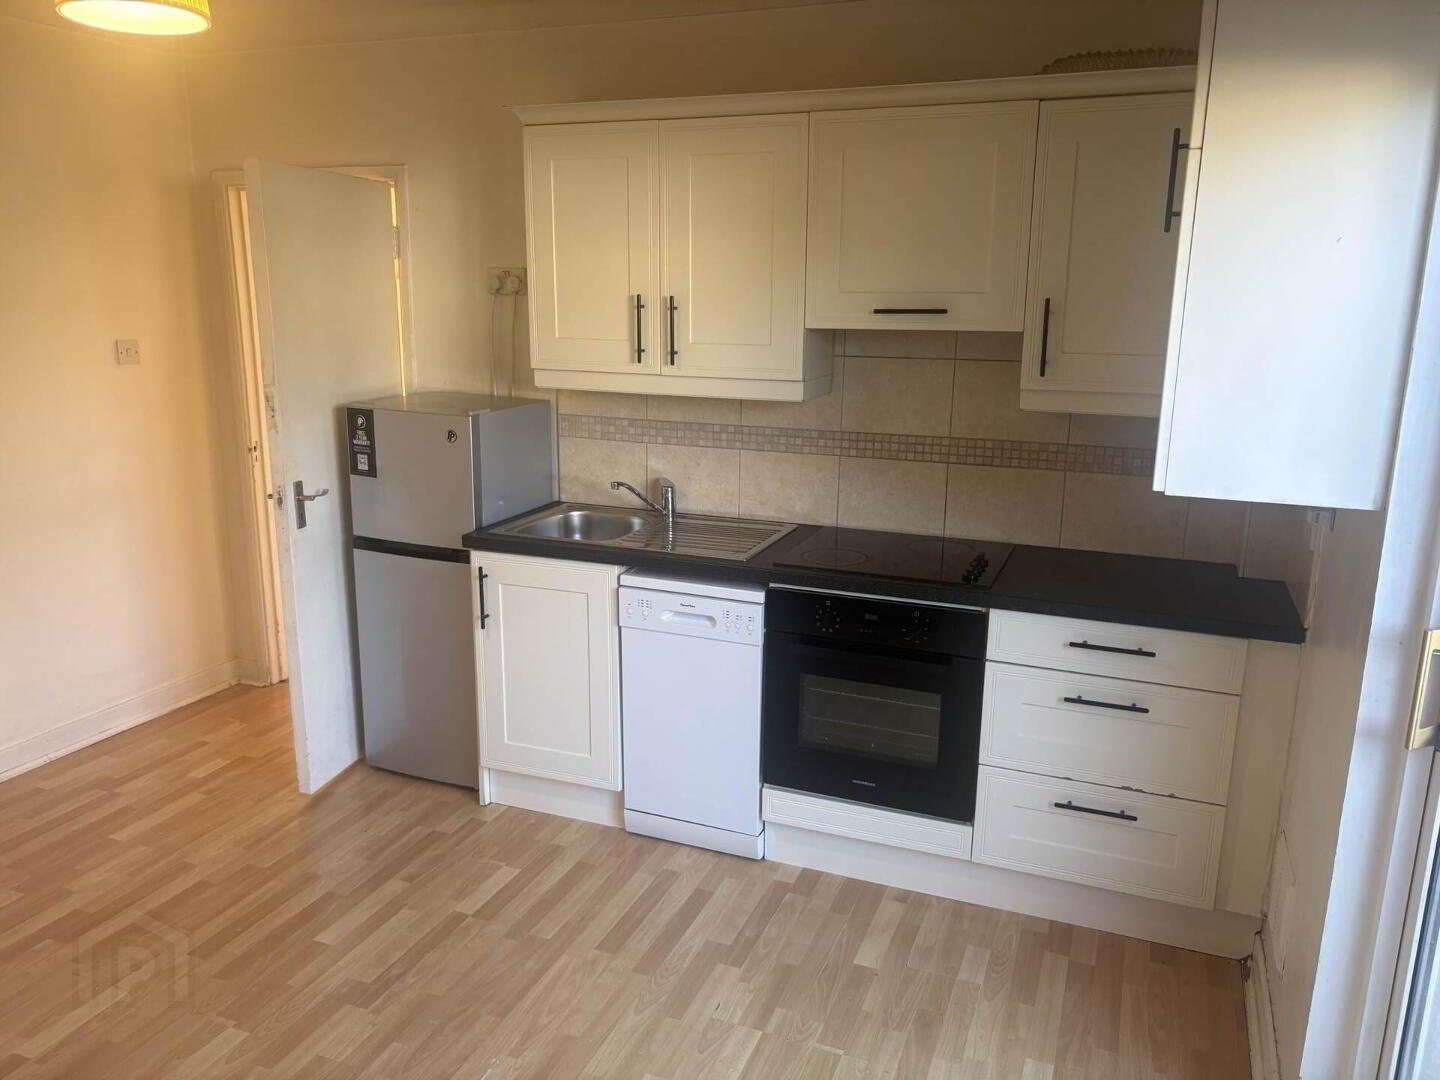
Kitchen Dining Room - 3.88m (12'9") x 3.82m (12'6")
Modern fitted floor and wall units, hob & electric oven, extractor, dishwasher, & fridge/freezer, Hot press with immersion, Sliding patio door to sunny rear garden and patio.
Bathroom - 2.71m (8'11") x 1.98m (6'6")
Walk in shower, w.c., w.h.b.
Laminate floor, part tiled walls,
Plumbed for washing machine
Bedroom 1 - 3.88m (12'9") x 3.86m (12'8")
Hot Press with immersion
Bedroom 2 - 3.87m (12'8") x 3.36m (11'0")
Bedroom 3 - 2.48m (8'2") x 2.35m (7'9")
Built in storage closet.
Bathroom - 2m (6'7") x 1.68m (5'6")
Bath/Electric Shower, w.c., w.h.b., laminate floor and part tiled walls
what3words /// dash.slang.order
Notice
Intending purchasers must satisfy themselves as to the accuracy
of all information and measurements in this listing. Any particulars
provided are for guidance only and do not constitute a contract or a part of
one. We do not accept responsibility for any loss or damage arising from
reliance on this information. Purchasers should seek independent legal and
professional advice.
BER Details
BER Rating: E
BER No.: 119955292
Energy Performance Indicator: Not provided
Travel Time From This Property

Important PlacesAdd your own important places to see how far they are from this property.
Agent Accreditations

Marketed by Casey Kennedy Estate Agents
PSR Licence: 003493
+353 1 288 3688




