
Click here to view the video
Click here to view the video
Click here to view the video
65 Vartry Avenue, Raheen, V94DX0Y
3 Bed Semi-detached House
Guide Price €340,000
Property Overview
Status
For Sale
Style
Semi-detached House
Bedrooms
3
Bathrooms
2
Receptions
1
Property Features
Size
114 sq m (1,227.1 sq ft)
Tenure
Freehold
Energy Rating
BERE
Heating
Oil
Property Financials
Stamp Duty
€3,400*²

Marketed by REA Dooley Group (Limerick)
PSR Licence: 003411
+353 61 385 852

Propertynews Currency Partner - helping you transfer money for property purchases in Ireland & Northern Ireland. Speak to an expert
Additional Information
- Excellent turn-key condition
- Built 1970
- Property measures 114 sq.m. / 1227 sq.ft.
- Converted garage providing additional accommodation
- Quiet cul-de-sac setting
- Oil-fired central heating
- Double-glazed windows
- Private enclosed rear garden not overlooked
- Off-street parking
- Walking distance to schools, shops and local amenities
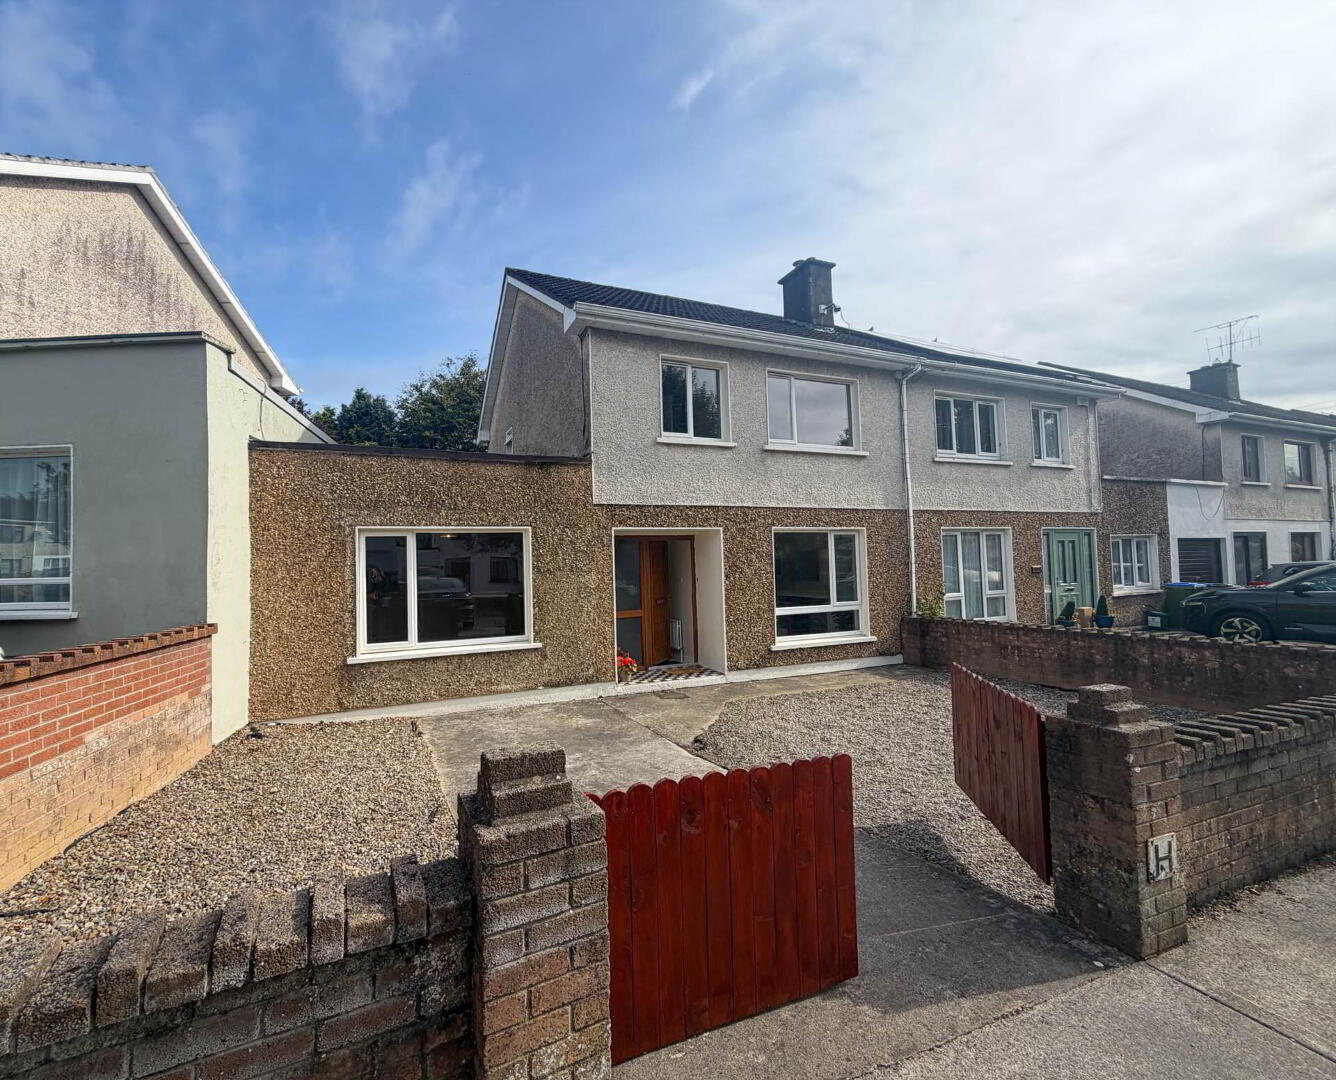
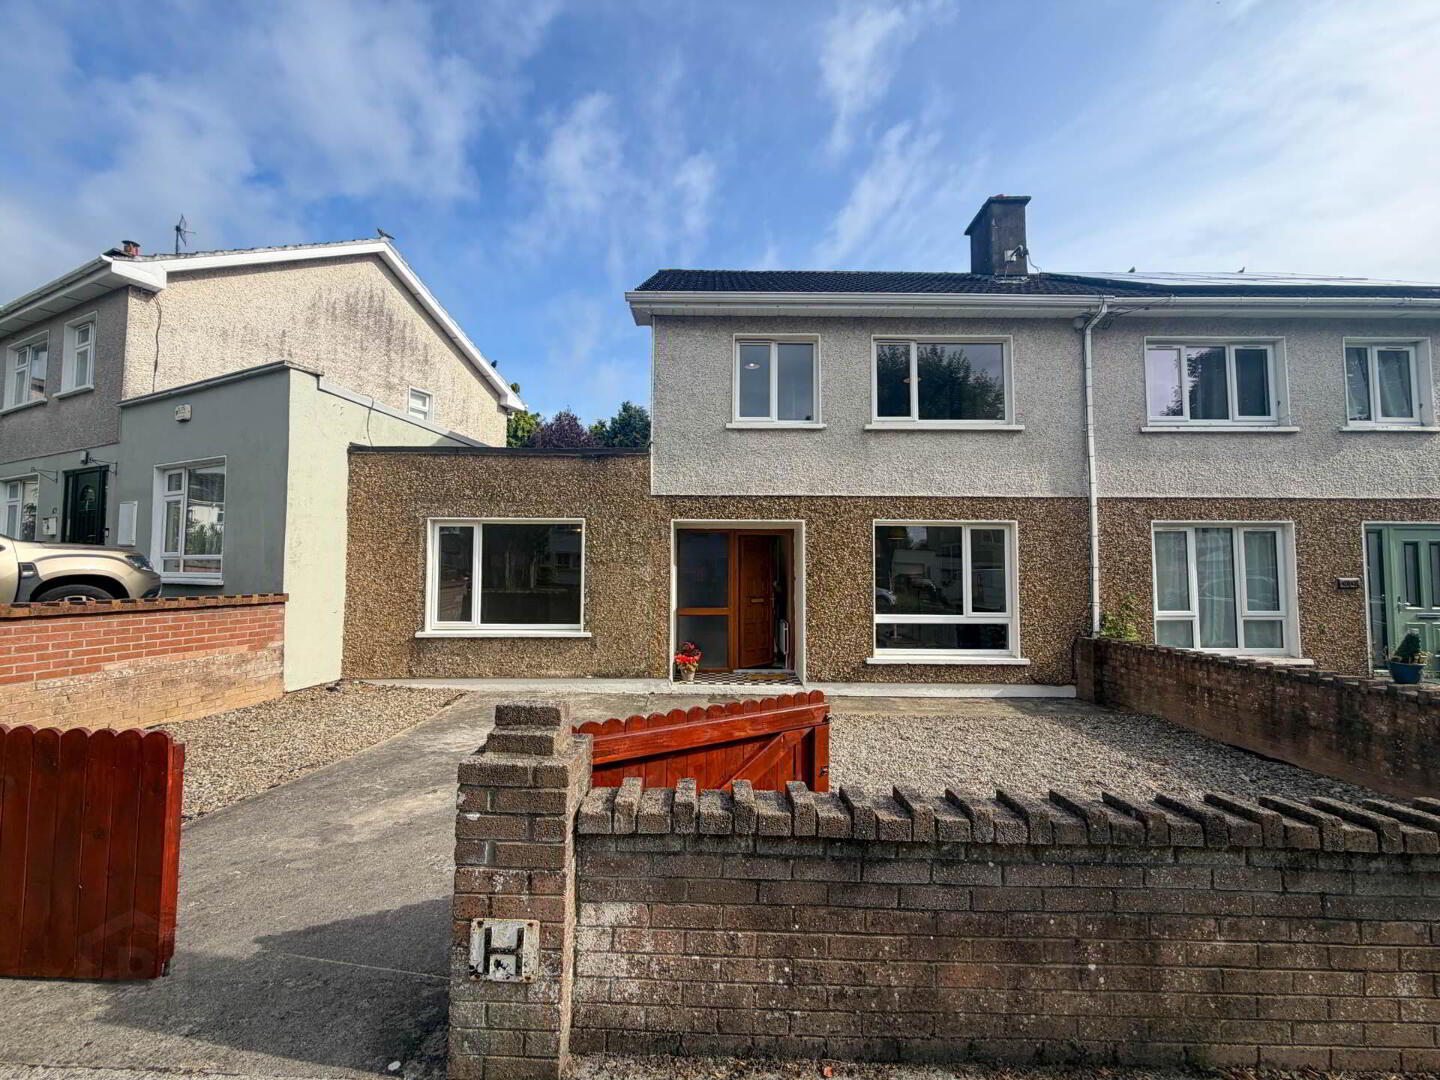
Presented in true turn-key condition, this spacious family home has been exceptionally well maintained by its current owners. The property benefits from a converted garage, offering valuable additional living space that is ideal as a fourth bedroom, home office, playroom or second reception room, providing excellent flexibility to suit a variety of lifestyles.
The location is second to none, with an outstanding range of amenities on the doorstep. The Crescent Shopping Centre, Raheen Industrial Estate, University Hospital Limerick, Limerick City & County Council Offices and Limerick City Centre (approximately 4.5km) are all within easy reach. The area is also well served by an excellent selection of established primary and secondary schools, regular public transport links, and convenient access to the national road network, making it an ideal choice for commuters and families alike.
Internally, the accommodation is bright, spacious and thoughtfully laid out, comprising an inviting entrance hall, comfortable living room, versatile sitting room/fourth bedroom, contemporary fitted kitchen, dining room, utility area, ground floor shower room, three generous first-floor bedrooms and a modern family bathroom.
Externally, the property enjoys a private, fully enclosed rear garden that is not overlooked, providing a peaceful outdoor space with minimal maintenance required. Additional features include a block-built garden shed, separate boiler house, oil-fired central heating, double-glazed windows throughout and off-street parking to the front.
Whether you are searching for a quality family home or an excellent investment opportunity in one of Limerick`s most convenient residential locations, 65 Vartry Avenue is sure to impress.
There is no rent cap on this property so market rent can be set.
Must be viewed to be appreciated
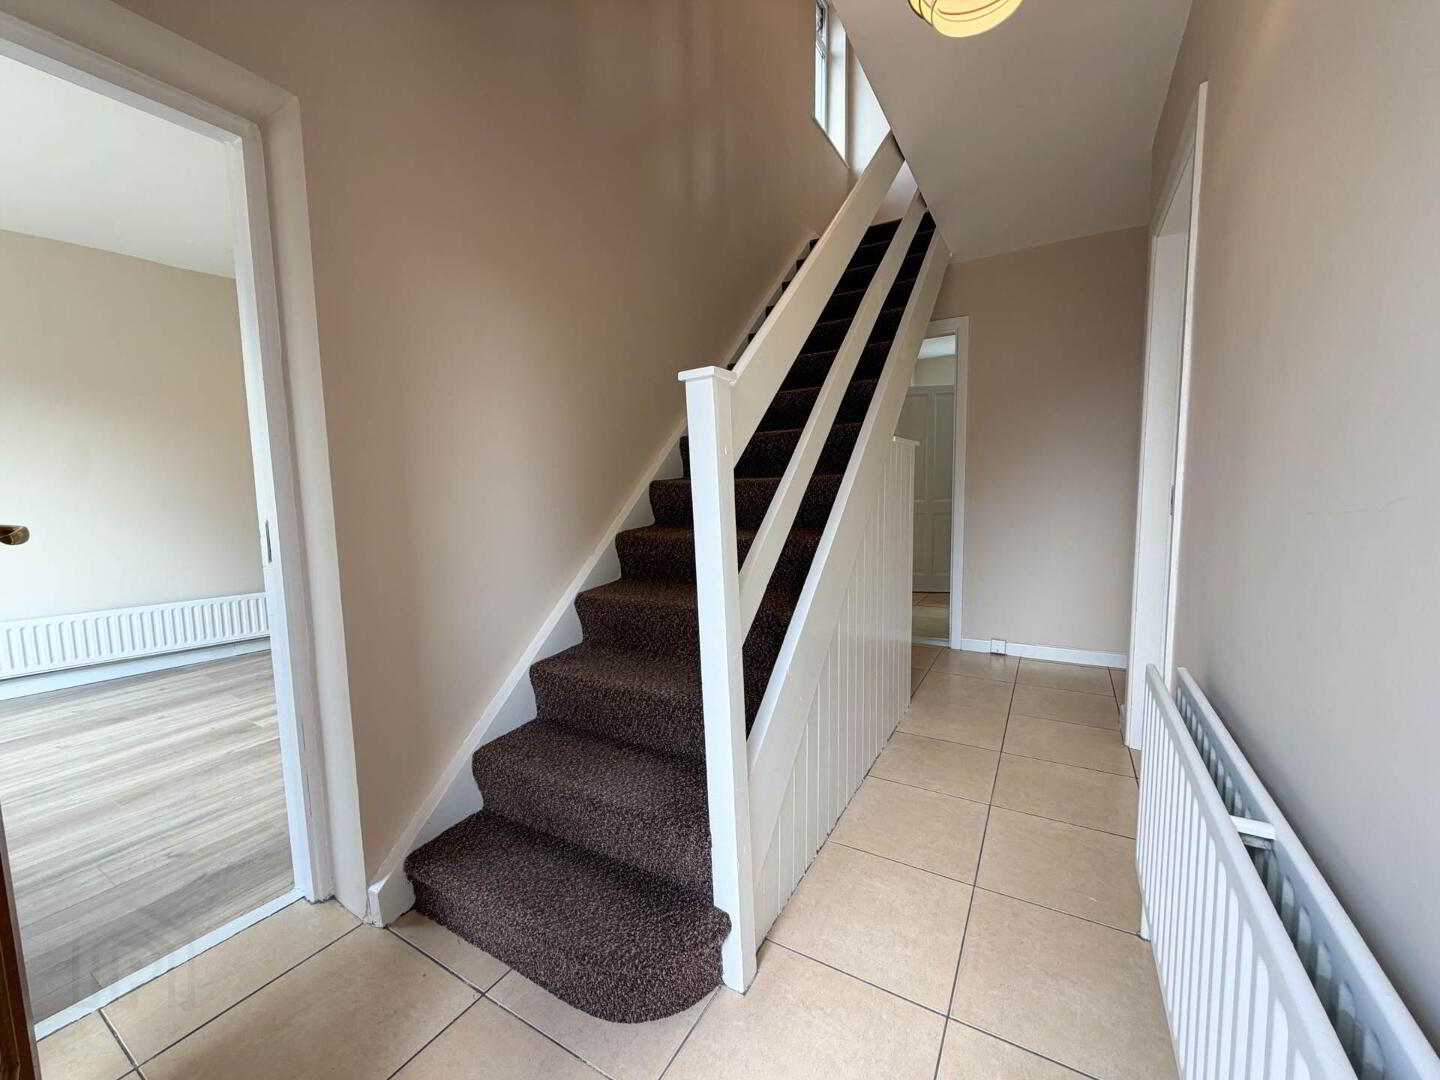
Entrance Hall - 13'6" (4.11m) x 5'11" (1.8m)
Tiled floor, understairs storage
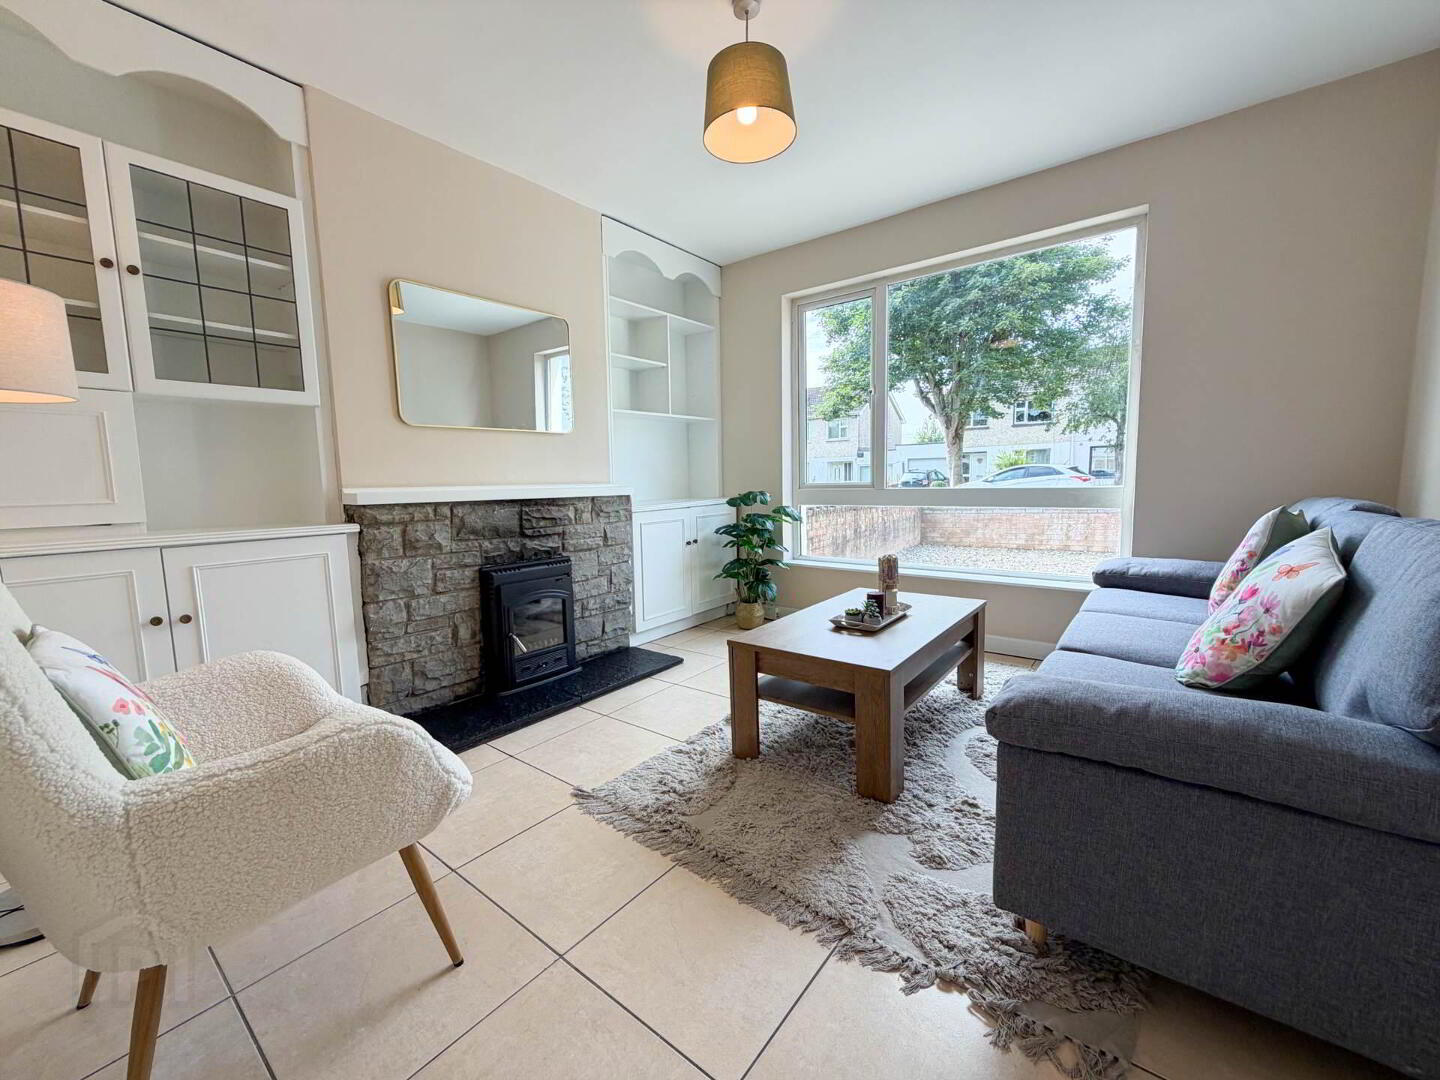
Living Room - 11'11" (3.63m) x 11'11" (3.63m)
Inset stove, built in storage, timber floor
Dining Room - 12'0" (3.66m) x 9'8" (2.95m)
Tiled floor
Kitchen - 8'9" (2.67m) x 8'3" (2.51m)
Modern fitted kitchen
Utility Area
Tiled
Downstairs/ Shower Room - 5'0" (1.52m) x 7'10" (2.39m)
WC, WHB, Shower, Fully Tiled
Playroom/Downstairs Bedroom - 11'9" (3.58m) x 15'7" (4.75m)
Timber laminate flooring
Bedroom 1 - 10'3" (3.12m) x 12'1" (3.68m)
Double room with built in wardrobe, and timber laminate flooring
Bedroom 2 - 9'11" (3.02m) x 11'9" (3.58m)
Double room with ample built in storage, and timber laminate flooring
Bedroom 3 - 7'3" (2.21m) x 8'0" (2.44m)
Single room with built in wardrobe, and timber laminate flooring
Main Bathroom - 6'5" (1.96m) x 5'10" (1.78m)
WC, WHB, Bath, Shower, Fully tiled
Block Built Shed - 6'9" (2.06m) x 10'5" (3.18m)
Notice
Please note we have not tested any apparatus, fixtures, fittings, or services. Interested parties must undertake their own investigation into the working order of these items. All measurements are approximate and photographs provided for guidance only.
BER Details
BER Rating: E
BER No.: 119503209
Energy Performance Indicator: Not provided
Travel Time From This Property

Important PlacesAdd your own important places to see how far they are from this property.
Agent Accreditations

Marketed by REA Dooley Group (Limerick)
PSR Licence: 003411
+353 61 385 852




