


For sale
Added 3 days ago
65 Tates Avenue, Belfast, BT9 7BY
4 Bed Mid-Terrace House
Asking Price £174,950
Property Overview
Status
For Sale
Style
Mid-Terrace House
Bedrooms
4
Receptions
2
Property Features
Tenure
Not Provided
Energy Rating
Heating
Gas
Broadband Speed Checker
*³
Property Financials
Stamp Duty
Rates
£1,658.42 pa*¹
Typical Mortgage


Marketed by CPS (Belfast)
+44 28 9095 8888

Propertynews Currency Partner - helping you transfer money for property purchases in Ireland & Northern Ireland. Speak to an expert
Additional Information
65 Tate’s Avenue
Four-bedroom mid-terrace property situated on the popular Tates Avenue, offering spacious and well-proportioned accommodation across three floors. The property has been well maintained throughout and benefits from bright, generously sized rooms, two bathrooms and a modern fitted kitchen.
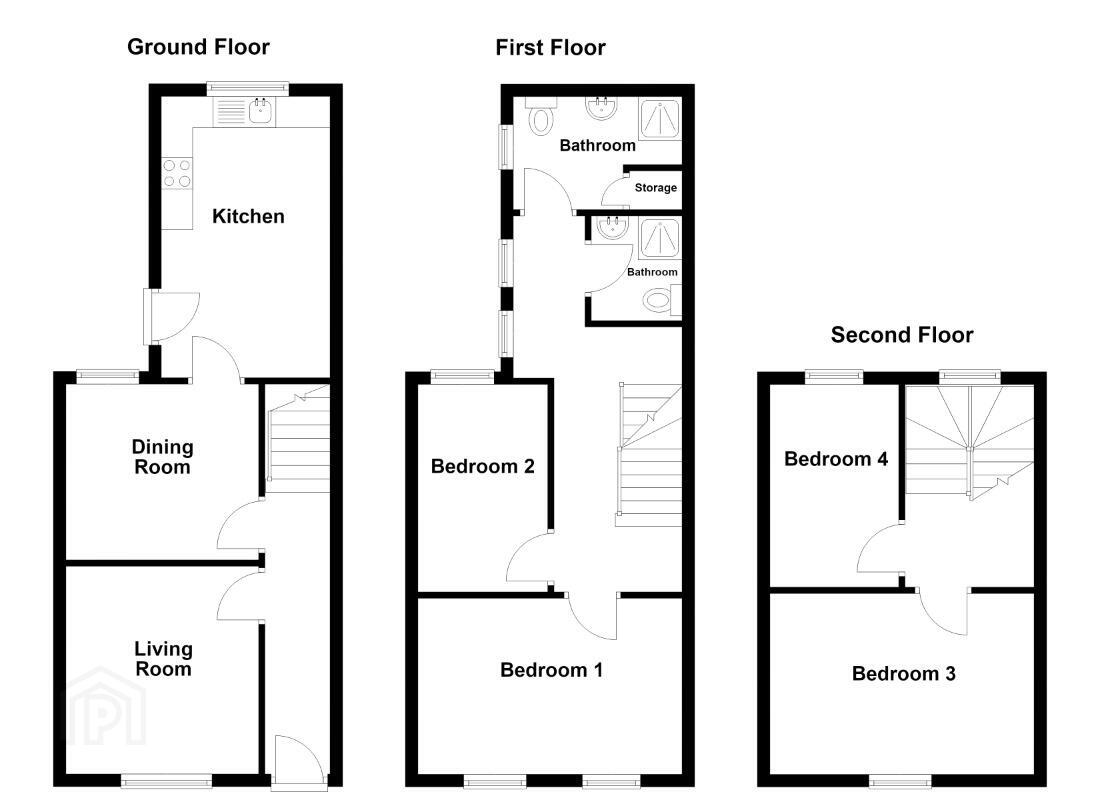
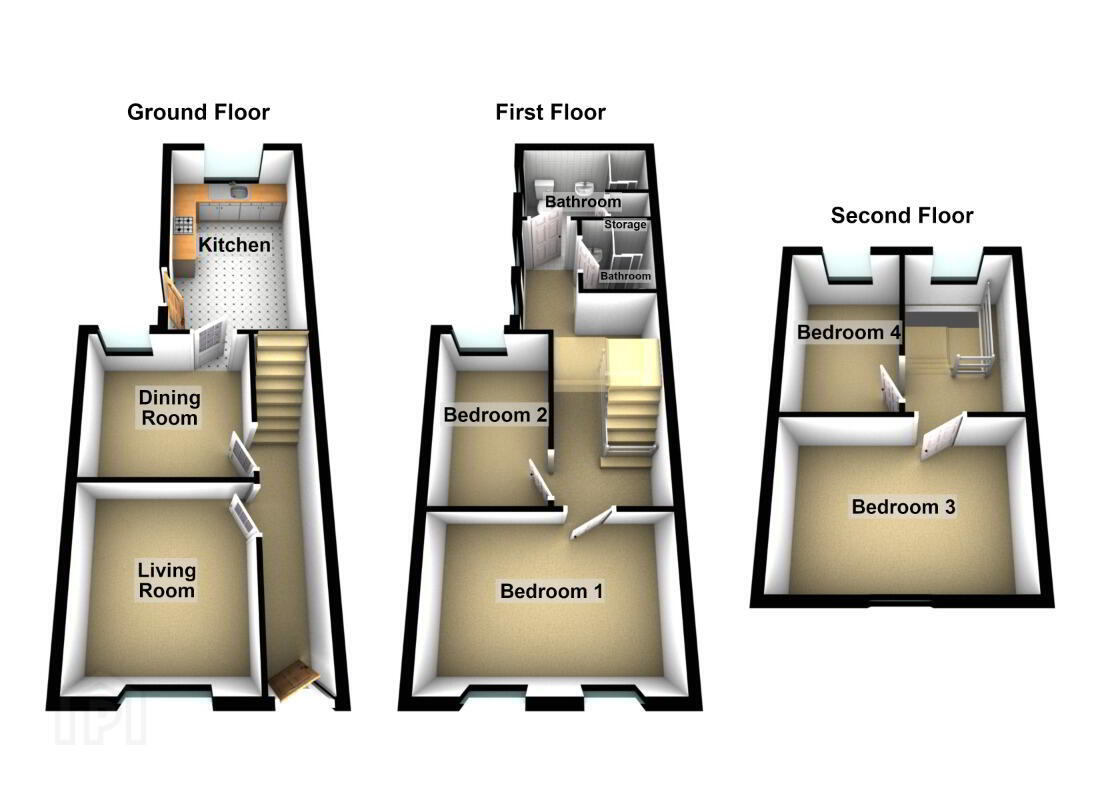
The ground floor comprises a welcoming living room, separate dining room and a well-equipped kitchen with a range of fitted units, integrated hob and ample workspace. The kitchen features attractive herringbone-style flooring and provides access to the rear of the property.
On the first floor there are two spacious double bedrooms, along with two bathrooms, both including a corner shower, wash hand basin and WC. The second floor provides a further two spacious bedrooms, offering excellent flexibility and additional accommodation.
Externally, the property benefits from a front porch and a large, enclosed rear garden, providing useful outdoor space.
Located just off the Lisburn Road, the property is well positioned for access to a wide range of shops, cafés, restaurants and local amenities. Queen’s University Belfast, Belfast City Centre and surrounding areas are also readily accessible, making this an appealing option for both owner-occupiers and investors.
Features
· Four-bedroom mid-terrace property
· Three floors of accommodation
· Two bathrooms
· Two reception rooms
· Modern fitted kitchen
· Four double bedrooms
· Bright and spacious accommodation
· Gas central heating
· Front porch
· Enclosed rear garden
· Popular and convenient residential location
· Excellent access to Lisburn Road, Stranmillis and Belfast City Centre
Accommodation
Living Room - 3.42m x 3.68m
Bright and well-proportioned reception room with carpet flooring, feature bay window and excellent natural light.
Dining Room - 3.20m x 3.87m
Spacious separate dining/reception room with practical tiled flooring, perfect for everyday living.
Kitchen - 2.30m x 5.26m
Modern fitted kitchen with a range of wall and floor units, work surfaces, hob and sink. Finished with attractive herringbone-style flooring and providing excellent storage and preparation space.
First Floor
Bathroom 1 - 1.36m x 1.80m
Practical bathroom comprising corner shower, wash hand basin and WC finished with stylish herringbone-style flooring.
Bathroom 2 - 2.14m x 2.38m
Further bathroom comprising corner shower with tiled surround, wash hand basin and WC complete with tasteful herringbone-style flooring.
Bedroom 1 - 3.36m x 5.08m
Generously proportioned double bedroom with carpet flooring and two large windows providing excellent natural light.
Bedroom 2 - 3.00m x 3.21m
Bright double bedroom with carpet flooring.
Second Floor
Bedroom 3 - 3.26m x 5.01m
Spacious double bedroom with carpet flooring and excellent floor space.
Bedroom 4 - 3.01m x 3.26m
Further well-proportioned bedroom with carpet flooring.
Outside
Front porch and generous enclosed rear garden.
Travel Time From This Property

Important PlacesAdd your own important places to see how far they are from this property.
Agent Accreditations




Marketed by CPS (Belfast)
+44 28 9095 8888




