For sale
Added 4 hours ago
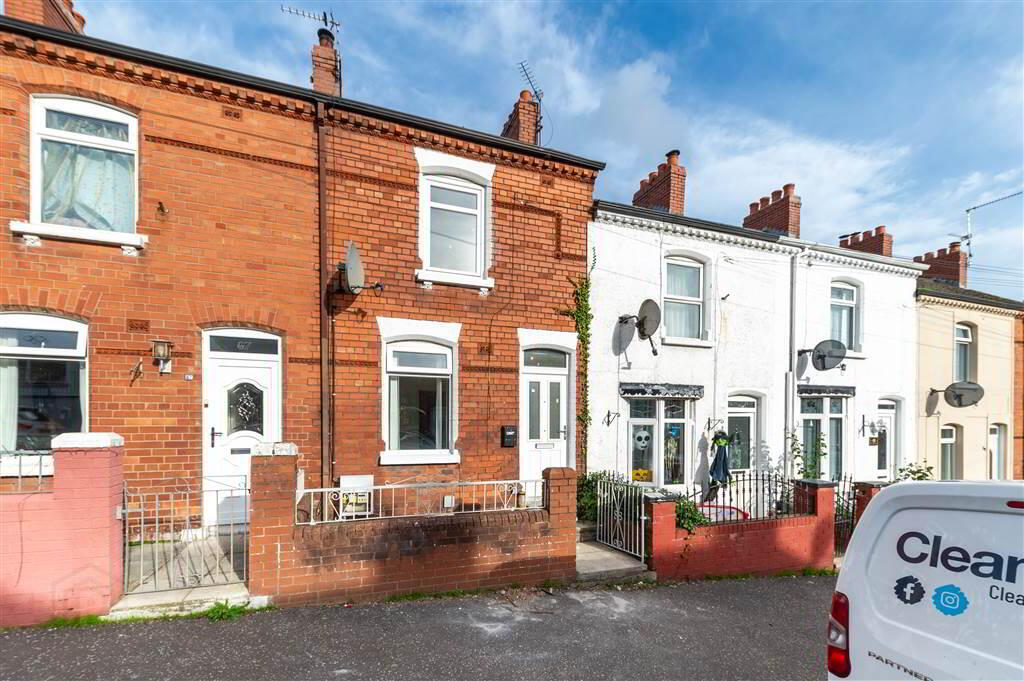
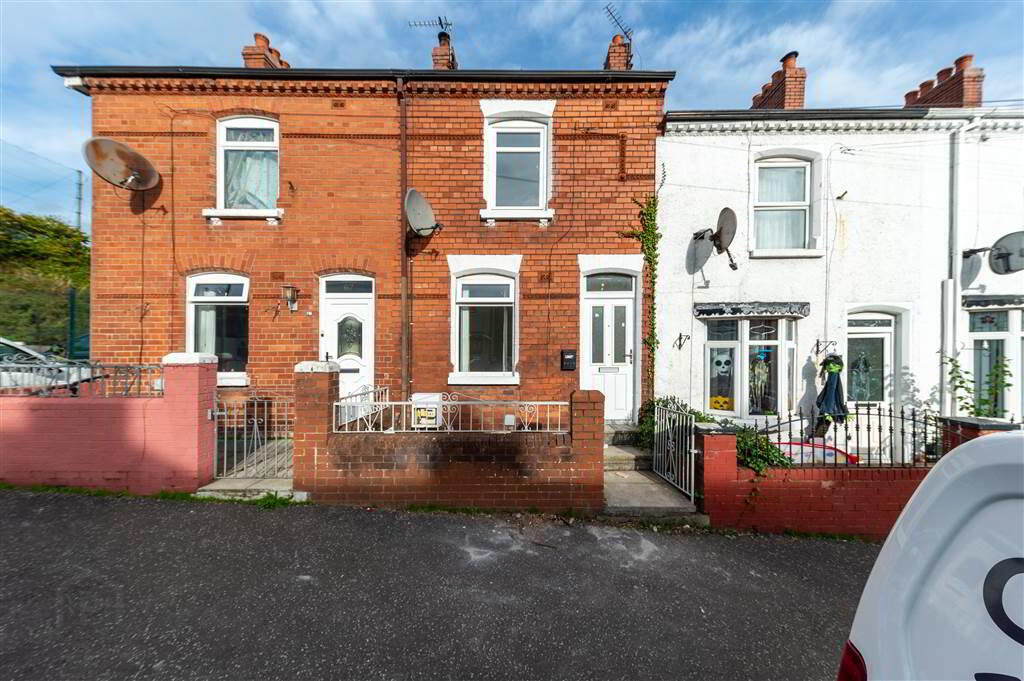
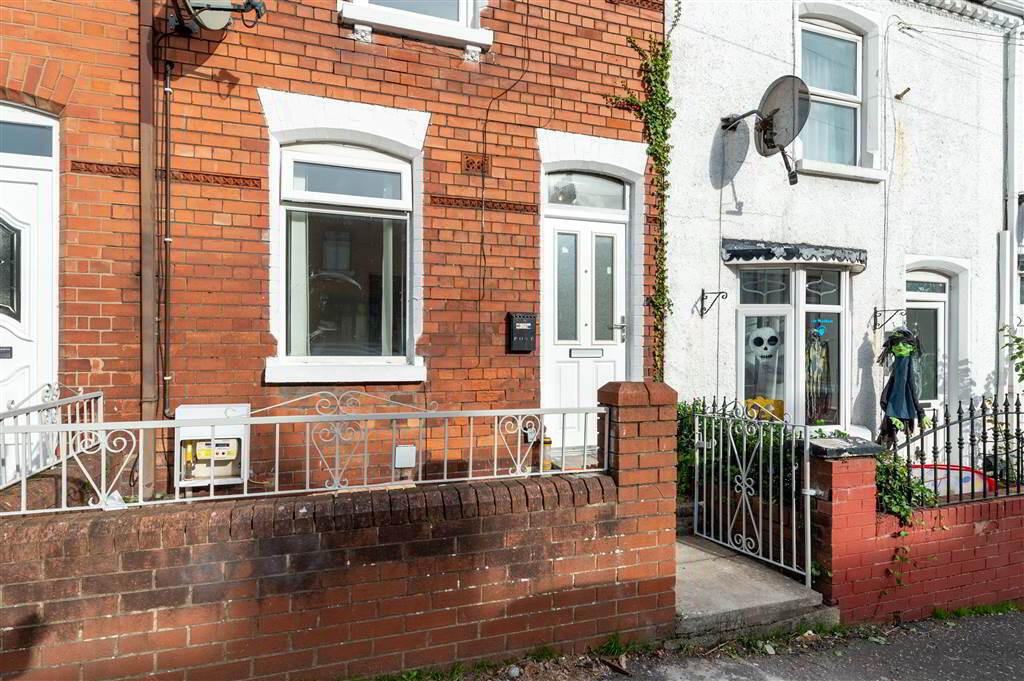
65 Rockmore Road, Falls Road, Belfast, BT12 7PD
2 Bed Terrace House
Offers Over £139,950
Property Overview
Status
For Sale
Style
Terrace House
Bedrooms
2
Receptions
1
Property Features
Tenure
Not Provided
Energy Rating
Heating
Gas
Broadband Speed Checker
*³
In partnership with
Property Financials
Stamp Duty
Rates
£854.33 pa*¹
Typical Mortgage


Marketed by TMC Estate Agents
+44 28 9062 0620

Propertynews Currency Partner - helping you transfer money for property purchases in Ireland & Northern Ireland. Speak to an expert
Additional Information
- An Excellent Mid-Terrace Residence Situated In A Highly Popular Residential Location
- Two Generous Bedrooms
- Bright & Spacious Lounge
- Newly Modern Fitted Kitchen With Space For Casual Dining Area
- Newly Fitted Luxury White Shower Room
- uPVC Double Glazing
- Gas Fired Central Heating
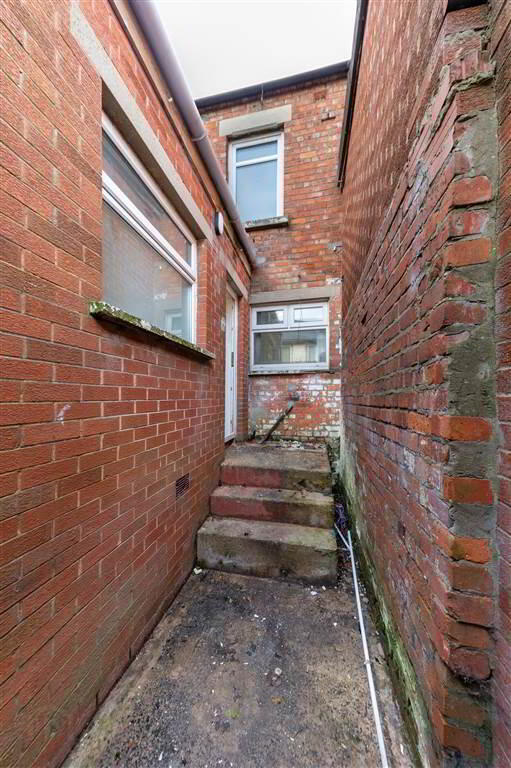
- Private Enclosed Yard To Rear
- Recently Refurbished Throughout - Perfect For A First Time Buyer
- Chain Free
Recently refurbished throughout, this home offers modern and easy living throughout. On entering you are greeted by a handy porch area, this leads to a lovely lounge, the new kitchen is of a contemporary feel and has been finished to a fantastic standard. A rear hallway leads to a luxurious shower room. Upstairs you will find two generous bedrooms, both are flooded with natural light! Finished to an excellent standard throughout, this home has everything a buyer could require!
Properties of this style and finish would be ideal for a range of accommodation within a well established location,
This fine property would be ideal for a range of purchasers from investors seeking accommodation within a well established, popular location or alternatively a first time buyer with little to do but move in. We anticipate a high level of interest in this particular property and would therefore urge viewing at your earliest convenience.
Ground Floor
- HALLWAY:
- Laminate wood flooring.
- LOUNGE:
- 3.99m x 3.81m (13' 1" x 12' 6")
Laminate wood flooring, double panelled radiator, understair storage. - KITCHEN:
- 3.84m x 2.57m (12' 7" x 8' 5")
Range of high and low level units, formica work surfaces, stainless steel sink with mixer taps, 4 ring ceramic hob and electric oven, extractor fan, plumbed for washing machine, fridge freezer space, double panelled radiator, featured panelled walls. - REAR HALLWAY:
- Pantry, laminate wood flooring.
First Floor
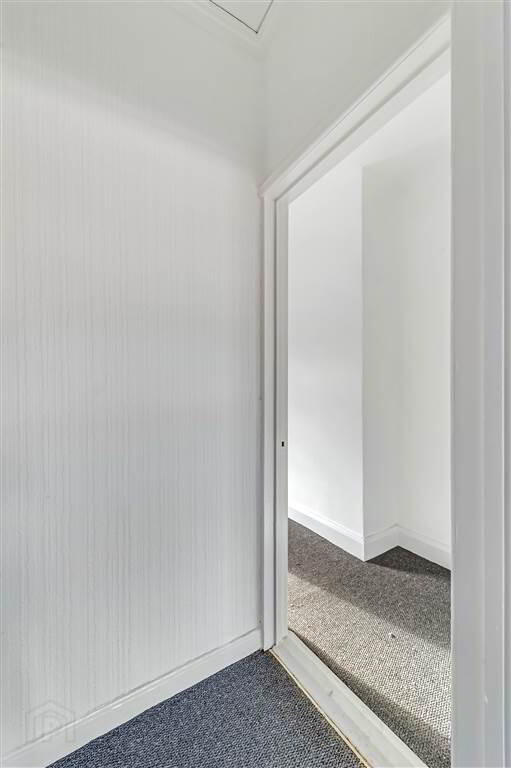
- LANDING:
- Access to roofspace.
- SHOWER ROOM:
- Shower room comprising of shower enclosure, low flush w.c, wash hand basin with mixer taps, laminate wood flooring, double panelled radiator.
- BEDROOM (1):
- 3.89m x 3.81m (12' 9" x 12' 6")
Panelled radiator. - BEDROOM (2):
- 3.89m x 2.51m (12' 9" x 8' 3")
Panelled radiator, gas fired central heating boiler.
Outside
- To The Rear: Garden.
Directions
Falls Road
Travel Time From This Property

Important PlacesAdd your own important places to see how far they are from this property.
Agent Accreditations



Marketed by TMC Estate Agents
+44 28 9062 0620


