For sale
Added 2 days ago
65 Prospect Hill, Galway City, H91XY9Y
2 Bed Terrace House
Asking Price €320,000
Property Overview
Status
For Sale
Style
Terrace House
Bedrooms
2
Bathrooms
1
Property Features
Tenure
Not Provided
Energy Rating
Property Financials
Stamp Duty
€3,200*²

Propertynews Currency Partner - helping you transfer money for property purchases in Ireland & Northern Ireland. Speak to an expert
Additional Information
- City centre property with both residential and commercial potential
- 400 metres from Eyre Square
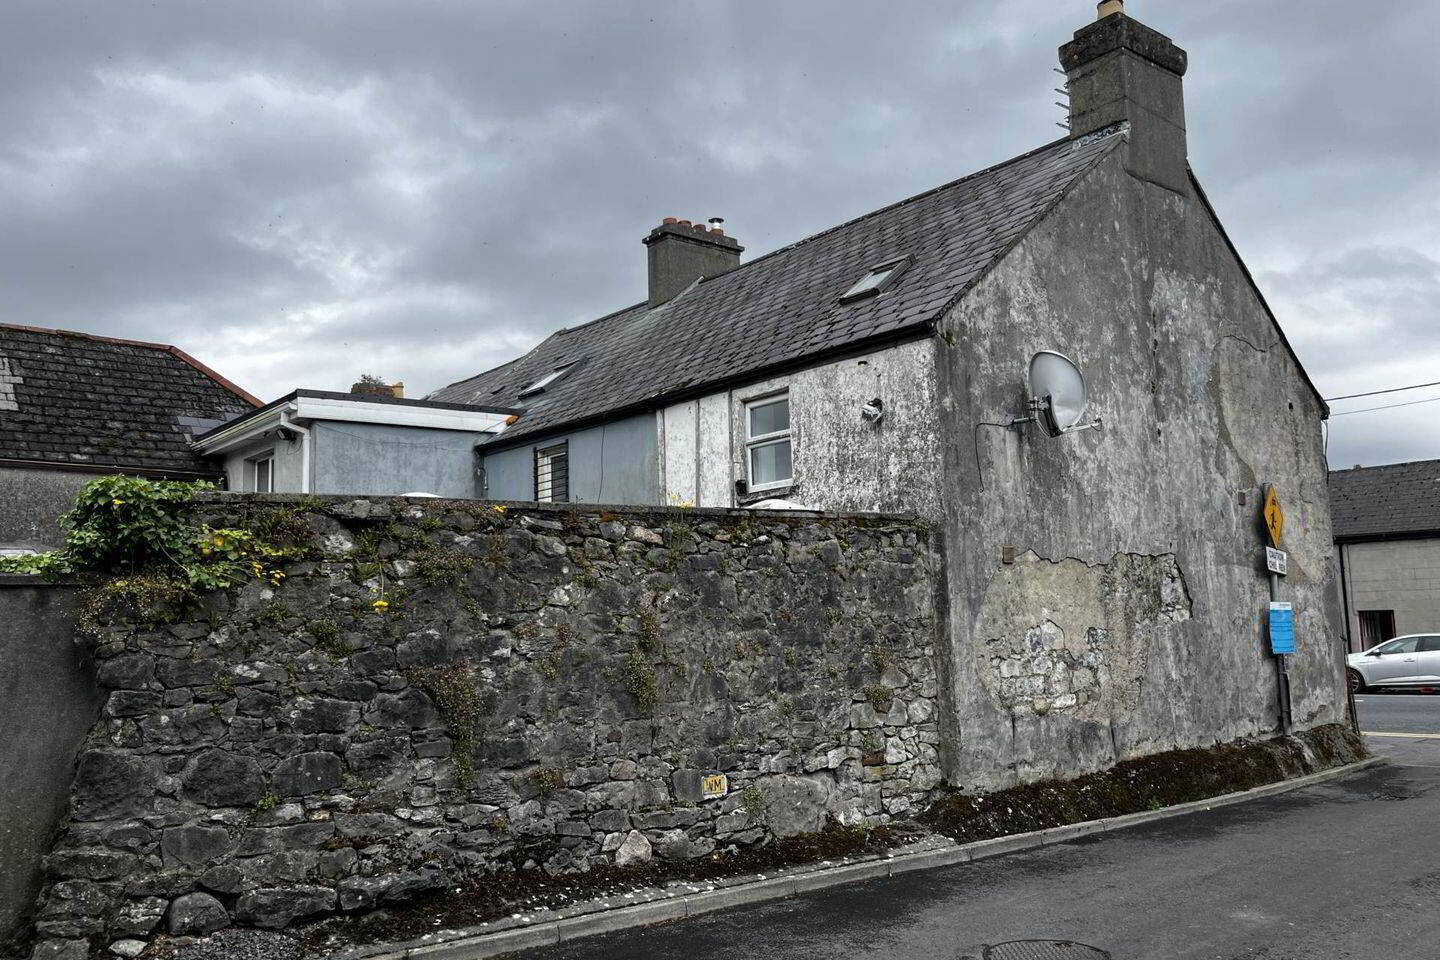
- Two bedroom end of terrace home, with considerable potential
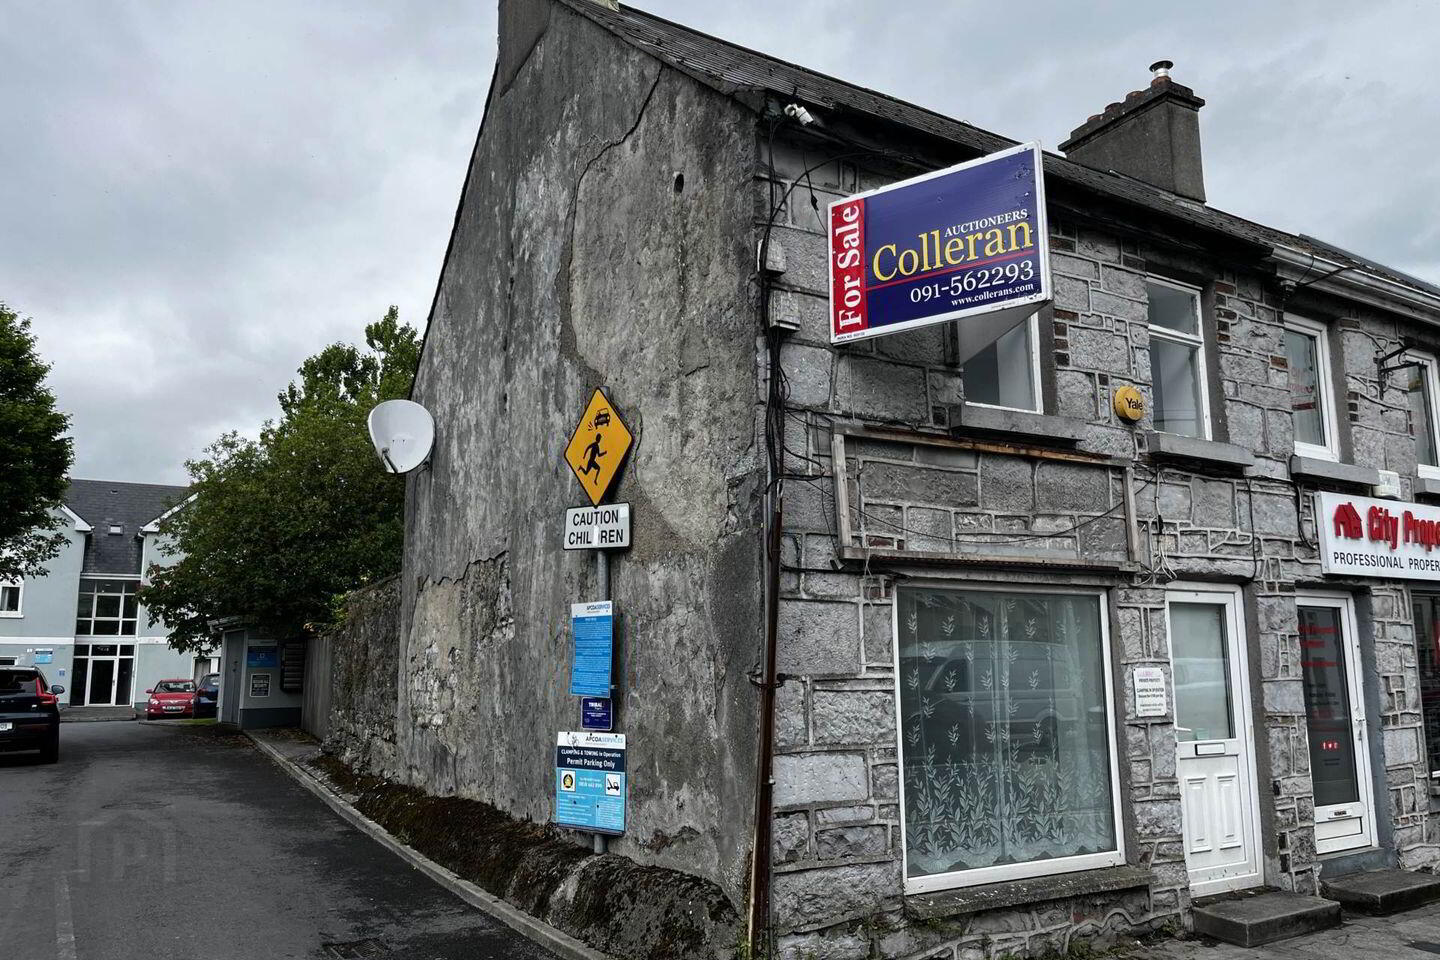
Colleran Auctioneers are delighted to offer for sale this Galway city centre property with both residential and commercial potential. If location is everything, then this property certainly has it in abundance. Situated less than 400 metres from Eyre Square, the property is within easy walking distance of all city amenities.
This traditional two-bedroom end-of-terrace home requires considerable modernisation, something that has already been clearly reflected in the guide price. Previously used as a commercial premises, the property is now being offered for sale as a residential unit, presenting buyers with an exciting opportunity to create a home or investment property in a rapidly improving area.
You only have to look around Bohermore to see the level of investment and regeneration that has taken place in recent years. With the addition of The Dean Galway nearby, this location continues to grow in popularity, making any investment in the property a wise long-term decision.
One of the standout features of this home is the large, sun-filled rear yard, offering valuable outdoor space in such a central location.
This property is sure to appeal to first-time buyers and investors seeking an affordable city centre property with excellent potential. For buyers working within a tighter budget, the layout could easily be reconfigured into a spacious two-bedroom home with minimal alteration. Viewing is highly recommended.
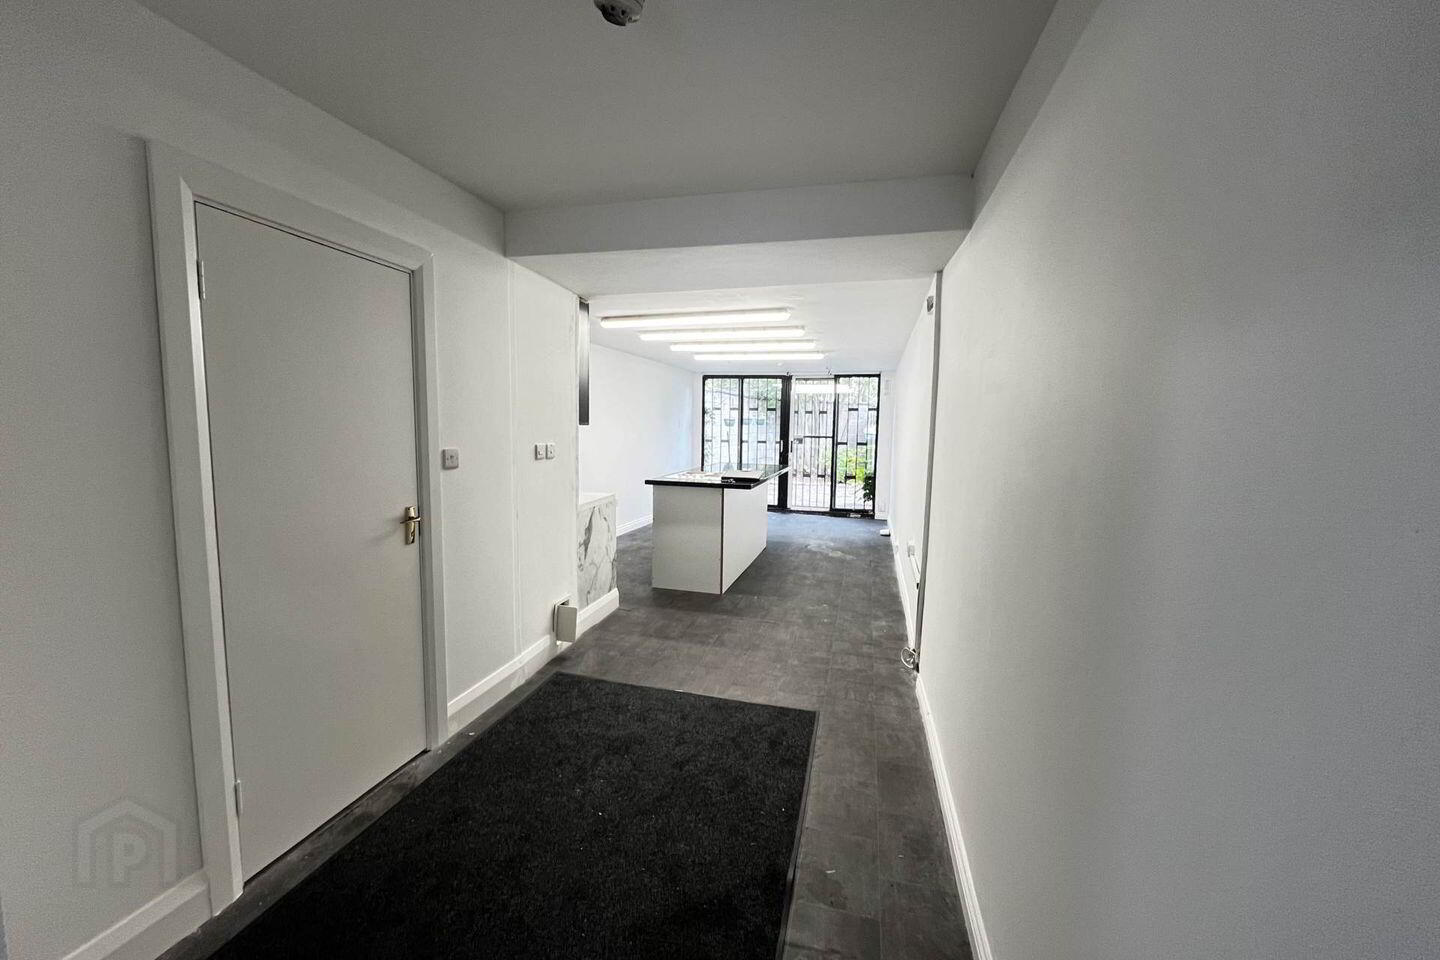
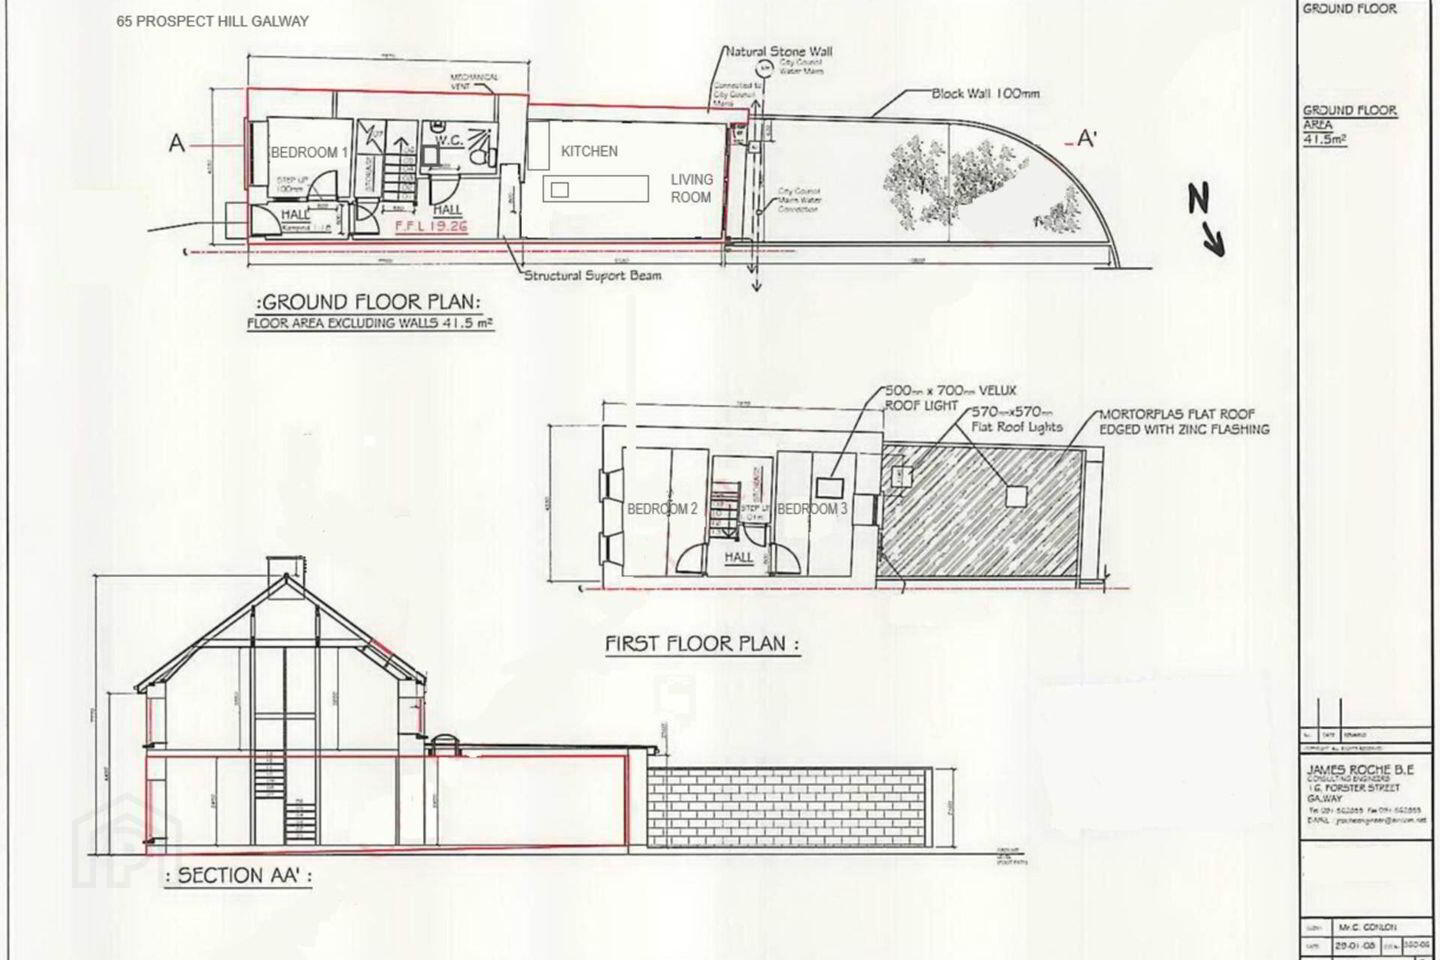
Living/Kitchen/Dining Room - 8m (26'3") x 3.3m (10'10")
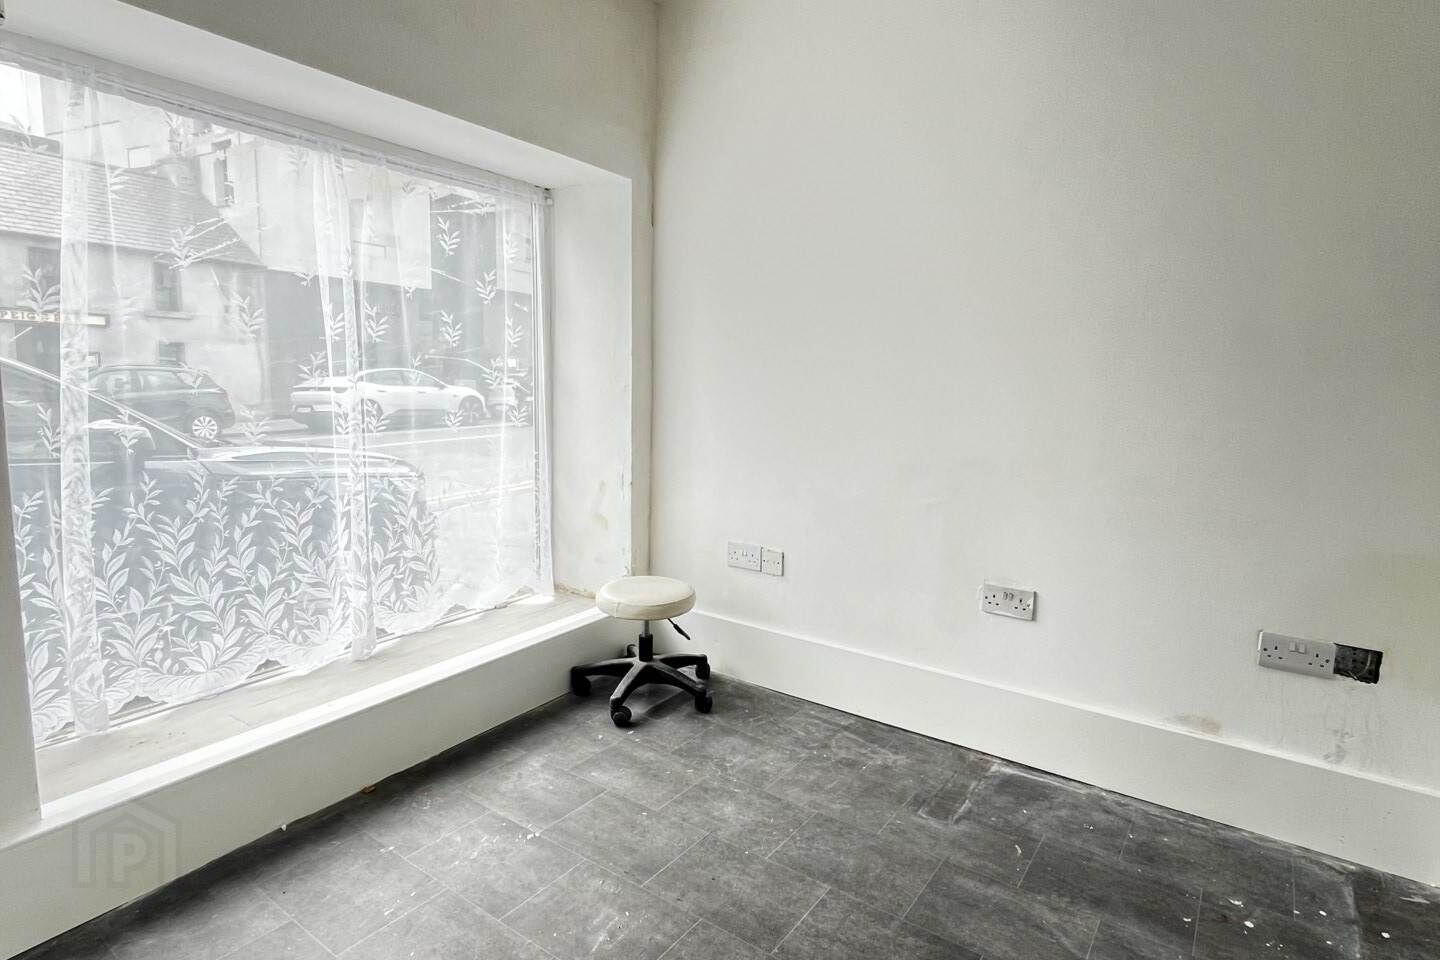
Home Office - 2.3m (7'7") x 2.2m (7'3")
Bathroom - 2m (6'7") x 1m (3'3")
With toilet, shower and wash hand basin
First Floor
Bedroom 1 - 3.5m (11'6") x 2.3m (7'7")
Bedroom 2 - 3.5m (11'6") x 2.3m (7'7")
Externally
There is a large, sun filled, walled back yard.
Notice
Please note we have not tested any apparatus, fixtures, fittings, or services. Interested parties must undertake their own investigation into the working order of these items. All measurements are approximate and photographs provided for guidance only.
BER Details
BER Rating: G
BER No.: 119409126
Energy Performance Indicator: 478.44 kWh/m²/yr
Travel Time From This Property

Important PlacesAdd your own important places to see how far they are from this property.
Agent Accreditations
Not Provided





