
For sale
Added 5 hours ago
65 Oaklands, Newry, BT34 2SS
3 Bed Semi-Detached House
Price £285,000
Property Overview
Status
For Sale
Style
Semi-Detached House
Bedrooms
3
Bathrooms
1
Receptions
1
Property Features
Tenure
Not Provided
Energy Rating
Heating
Oil
Broadband Speed Checker
*³
Property Financials
Stamp Duty
Rates
£1,319.75 pa*¹
Typical Mortgage


Marketed by Shooter Property Services (Newry)
+44 28 3026 0565

Propertynews Currency Partner - helping you transfer money for property purchases in Ireland & Northern Ireland. Speak to an expert
Additional Information
- Three Semi-Detached
- Oil Fired Central Heating
- PVC Double Glazed Windows
- Carpets, Curtains & Blinds Included
- Recently Refurbished & In Excellent Decorative Order
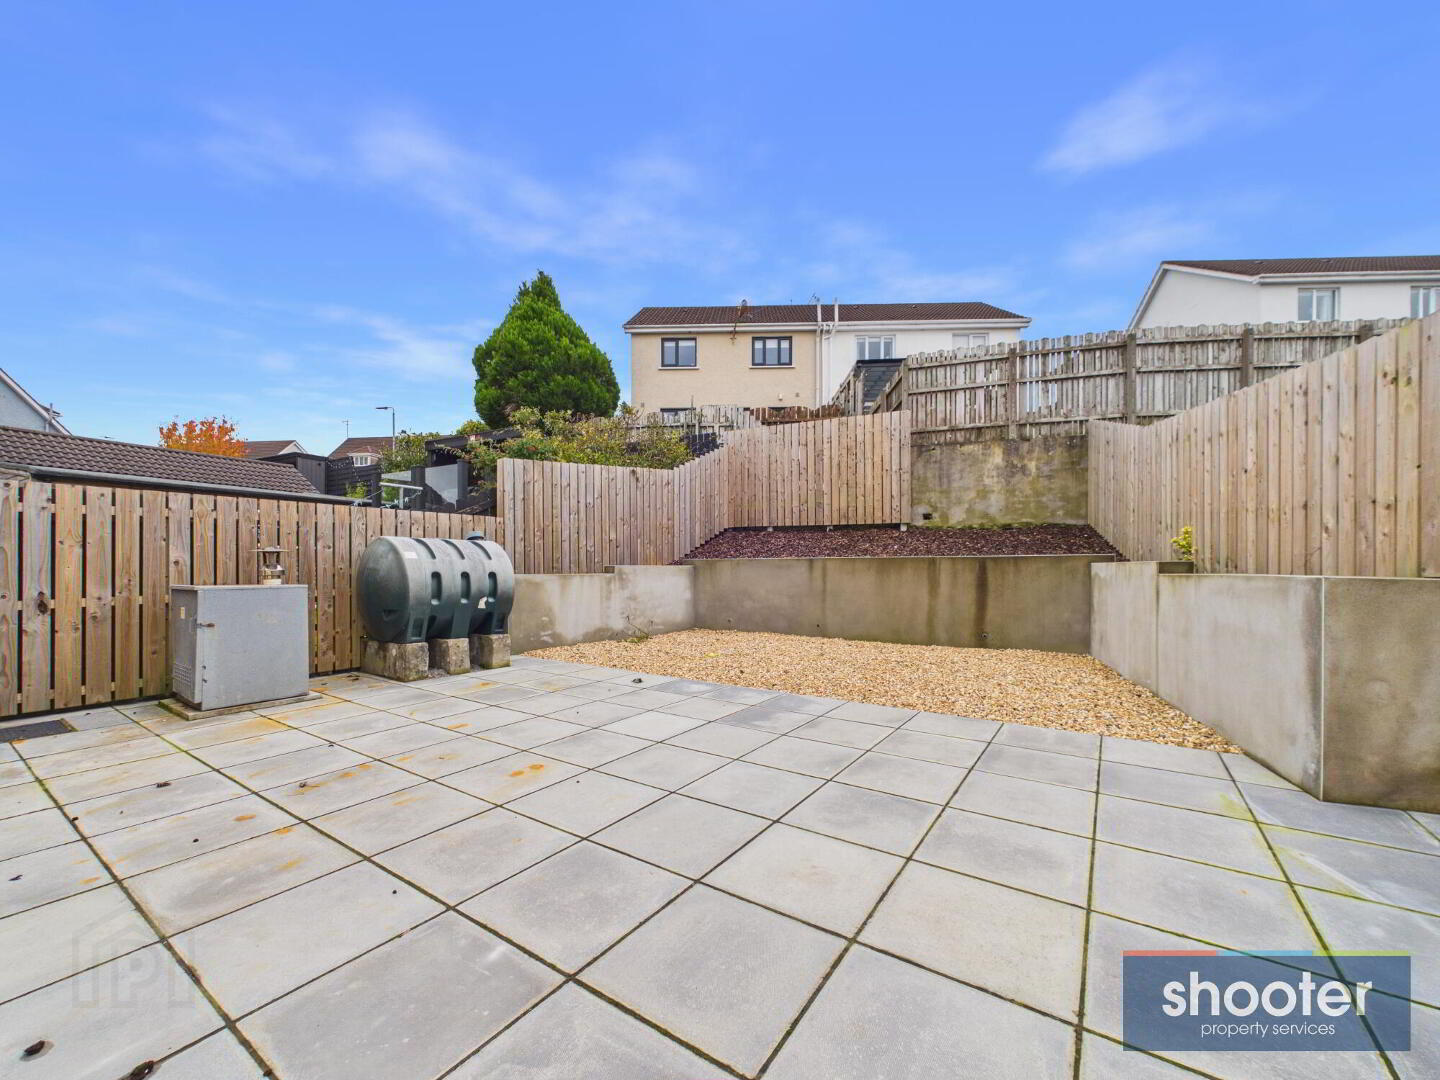
- Newly Landscaped Rear Garden, Providing An Ideal Space For Outdoor Activities & Entertaining
- Highly Popular & Sought After Residential Location
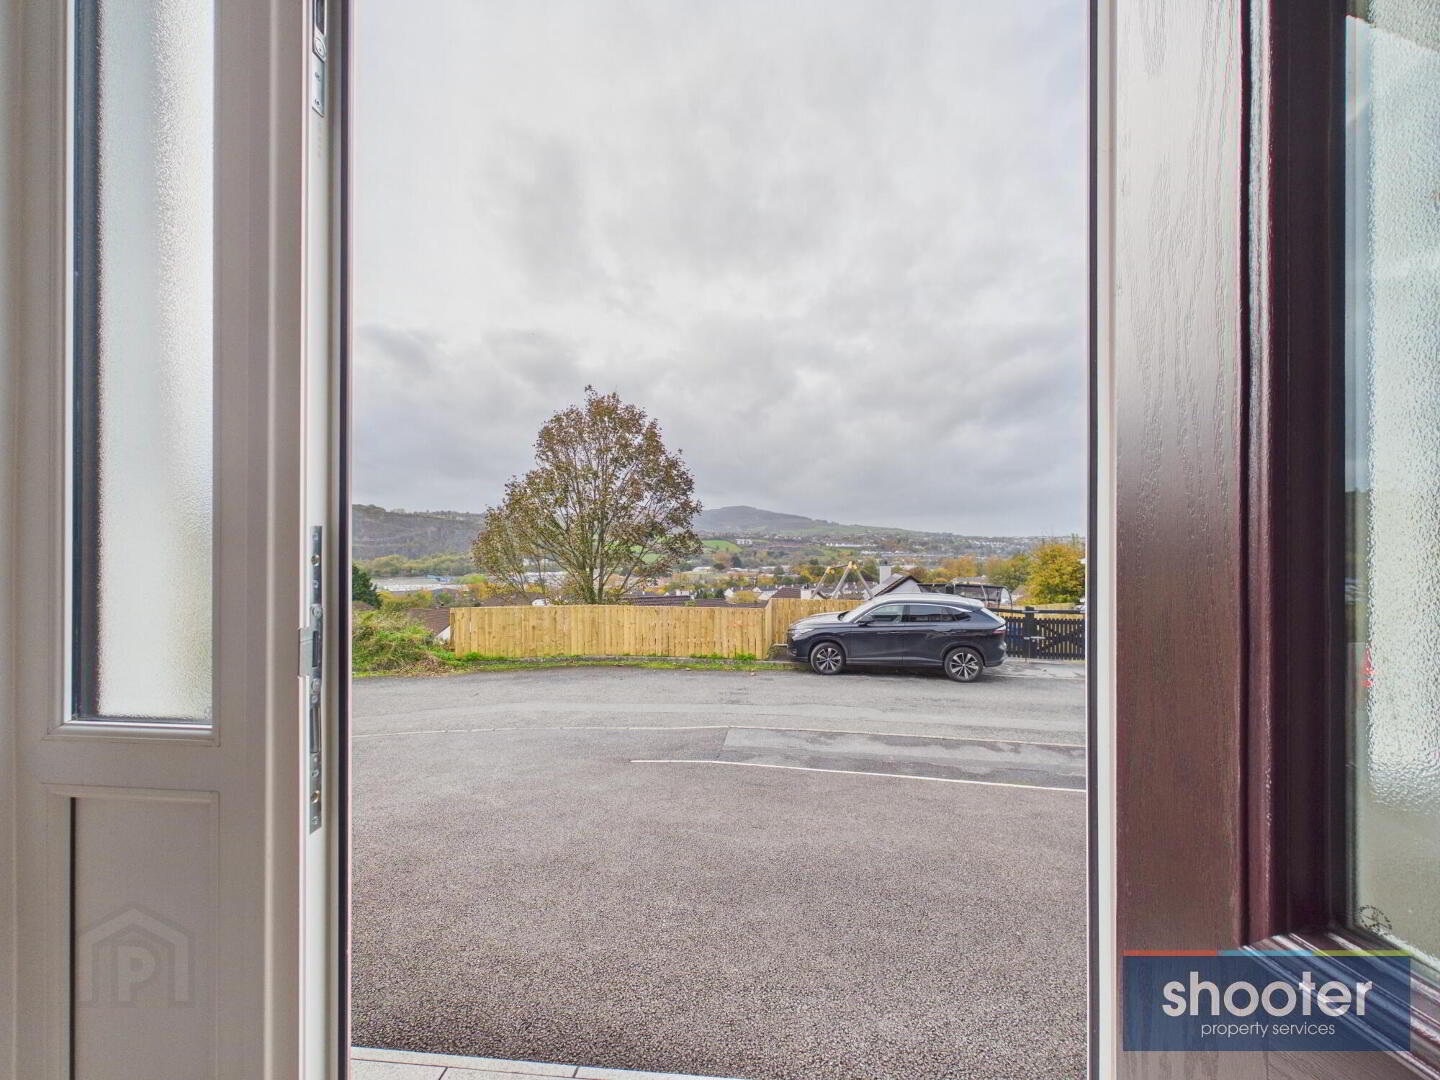
- Exceptional Views from South Facing Front Of The Property
- Ideal Starter Or Family Home
- Very Easy Commute to Newry and Warrenpoint
- Plus A Host Of Other Special Features
Fully Refurbished Home with Stunning Vistas
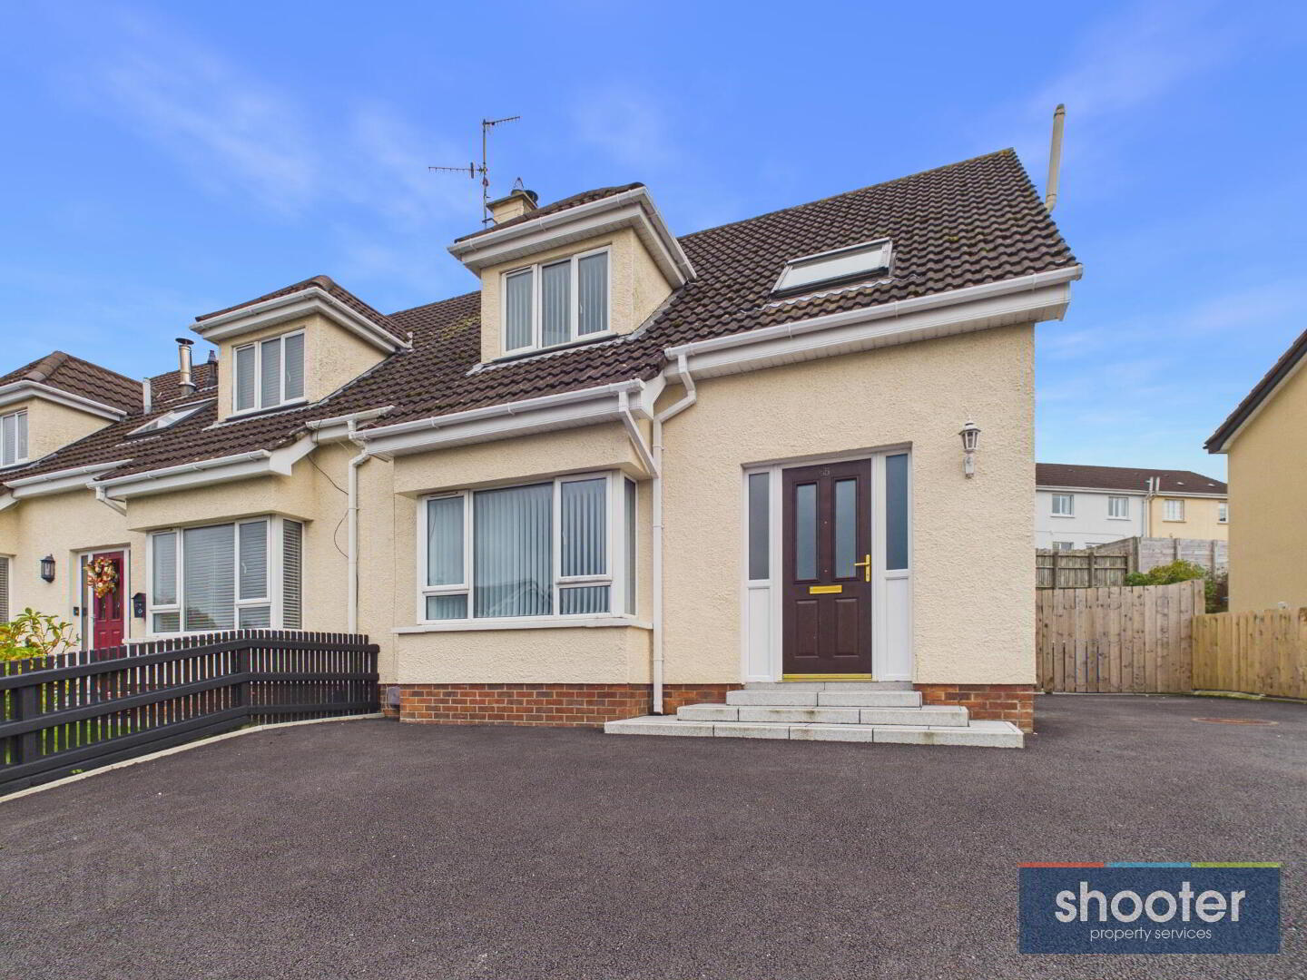
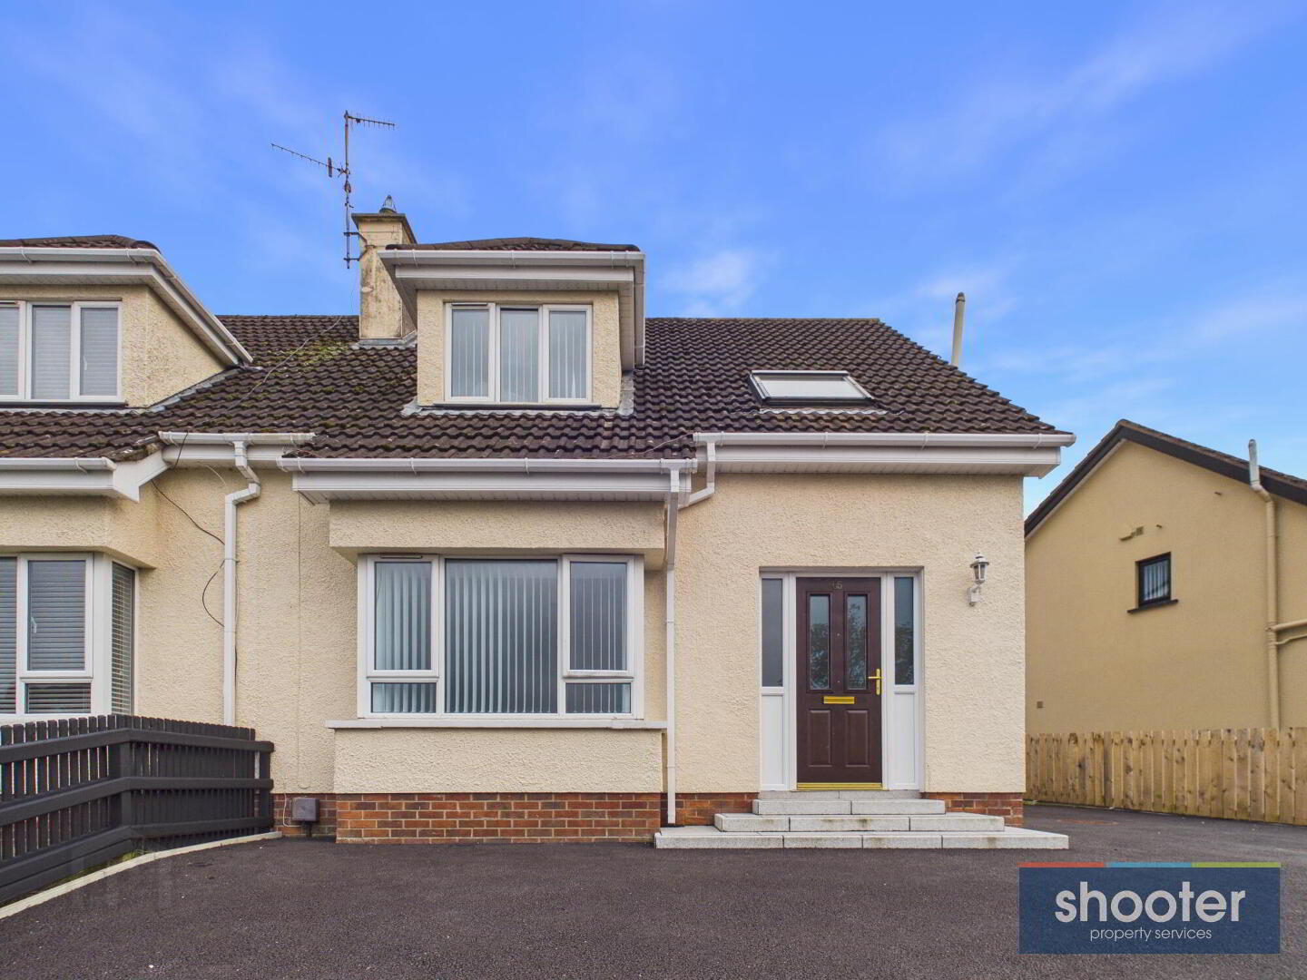
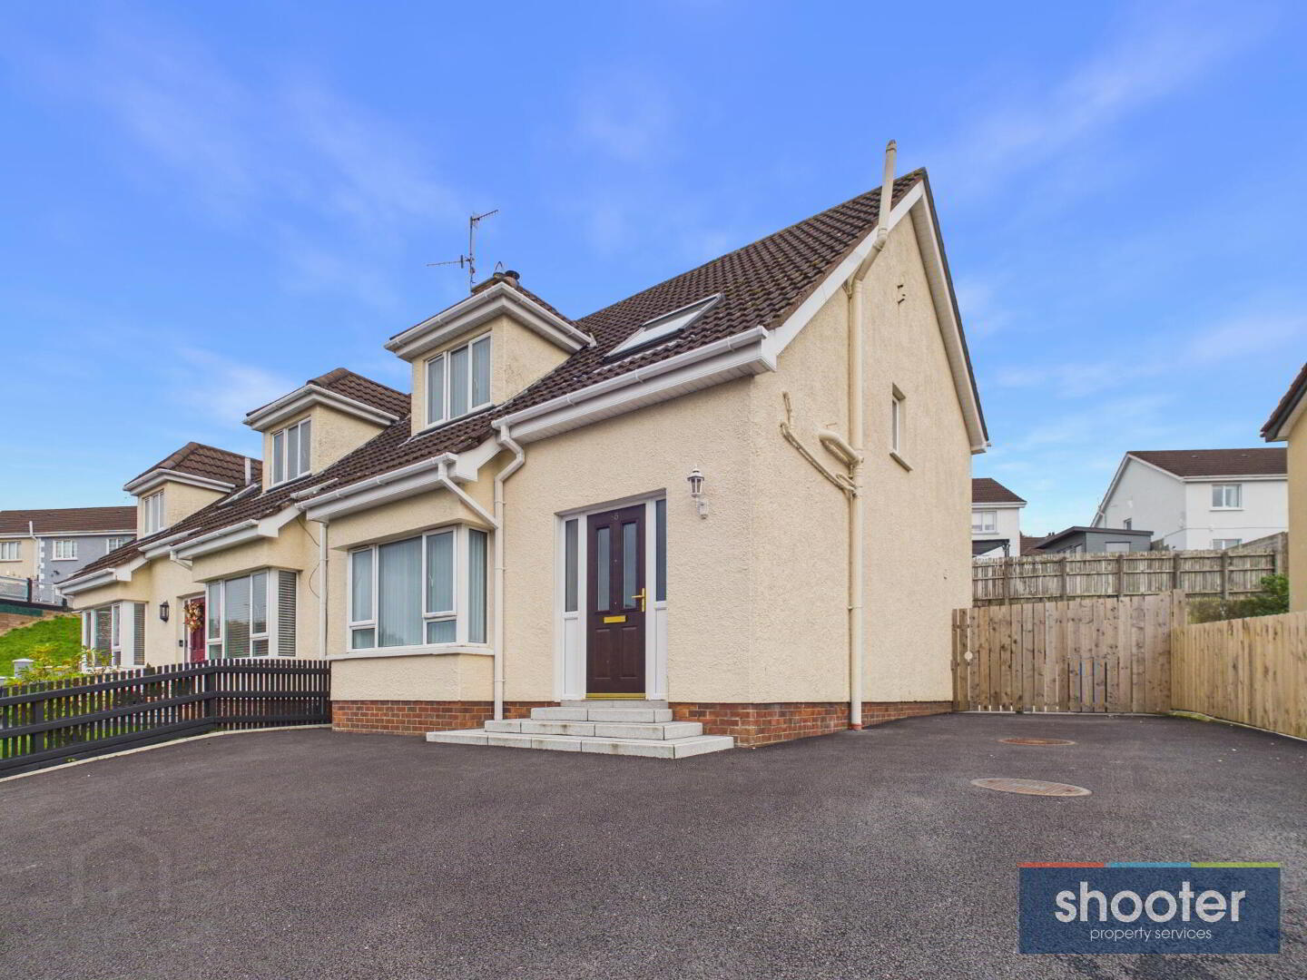
A newly refurbished three-bedroom semi-detached home with simply stunning, elevated views over Newry and the mountains beyond. Finished to a high standard throughout and ready to move straight into, it also benefits from a newly landscaped rear garden, providing an ideal space for outdoor relaxation and entertaining. Set within a popular residential development close to the city centre, schools and the A1, the property offers modern, comfortable living in a convenient location. This represents an excellent opportunity, and an early viewing comes highly recommended.
- Entrance Hall
- Composite entrance door with double-glazed panels and double-glazed side lights. Laminate wood flooring.
- Living Room 14' 1'' x 15' 1'' (4.30m x 4.59m)
- Laminate wood flooring. Feature log-burning stove with tile-effect surround and granite hearth.
- Kitchen / Dining 15' 6'' x 12' 0'' (4.73m x 3.66m)
- LVT flooring. Fitted with a range of high and low-level Shaker-style units complemented by quartz worktops and an integrated stainless steel sink with mixer tap. Integrated electric oven, hob and extractor hood. Space provided for a fridge freezer and dishwasher. Recessed spot lighting.
- Utility Room 5' 9'' x 8' 8'' (1.74m x 2.64m)
- Fitted with a range of high and low-level Shaker-style units, tiled splashback and stainless steel sink with mixer tap.
- W.C.
- Comprising low-flush WC.
- First Floor Landing
- Carpet flooring.
- Bedroom 1 14' 1'' x 10' 8'' (4.29m x 3.25m)
- Laminate wood flooring.
- Bedroom 2 11' 1'' x 11' 11'' (3.38m x 3.63m)
- Laminate wood flooring.
- Bedroom 3 10' 1'' x 11' 11'' (3.07m x 3.64m)
- Carpet flooring.
- Bathroom 10' 4'' x 9' 11'' (3.16m x 3.02m)
- Fitted with a modern white suite comprising low-flush WC and bath with chrome tap and shower head. Separate walk-in shower cubicle with electric shower unit and fully tiled walls and floor. Built-in hot press.
- Exterior
- To the front, there is a tarmac parking area. A gated and fenced entrance provides access to the rear enclosed backyard, which has been attractively landscaped to incorporate a large patio area, decorative stone area and retaining wall. The upper levels have been finished with newly laid bark, with the entire area enclosed by timber fencing.
Travel Time From This Property

Important PlacesAdd your own important places to see how far they are from this property.
Agent Accreditations



Marketed by Shooter Property Services (Newry)
+44 28 3026 0565


