
Click here to view the video
Click here to view the video
Click here to view the video
For sale
Added 7 hours ago
65 Kilbelin Abbey, Newbridge, W12RW01
4 Bed Detached House
Asking Price €575,000
Property Overview
Status
For Sale
Style
Detached House
Bedrooms
4
Bathrooms
3
Property Features
Size
185 sq m (1,991.3 sq ft)
Tenure
Not Provided
Energy Rating
Property Financials
Stamp Duty
€5,750*²

Marketed by Byrne Malone Estate Agents
PSR Licence: 004197
+353 1 912 5500

Propertynews Currency Partner - helping you transfer money for property purchases in Ireland & Northern Ireland. Speak to an expert
Additional Information
- Stunning B-rated Detached Home
- Beautiful Remodelled Kitchen
- Stylish, Private Landscaped Large Garden
- Sunny South-West Facing Garden
- Two Reception Rooms
- Off-street Parking
- Close to Shops & Schools
- Short Drive to Newbridge Train Station
- Short Drive to M7 Motorway
- Built 2006
**Stunning B-rated Home**
**Beautiful Kitchen Remodel With Feature Glass Wall**
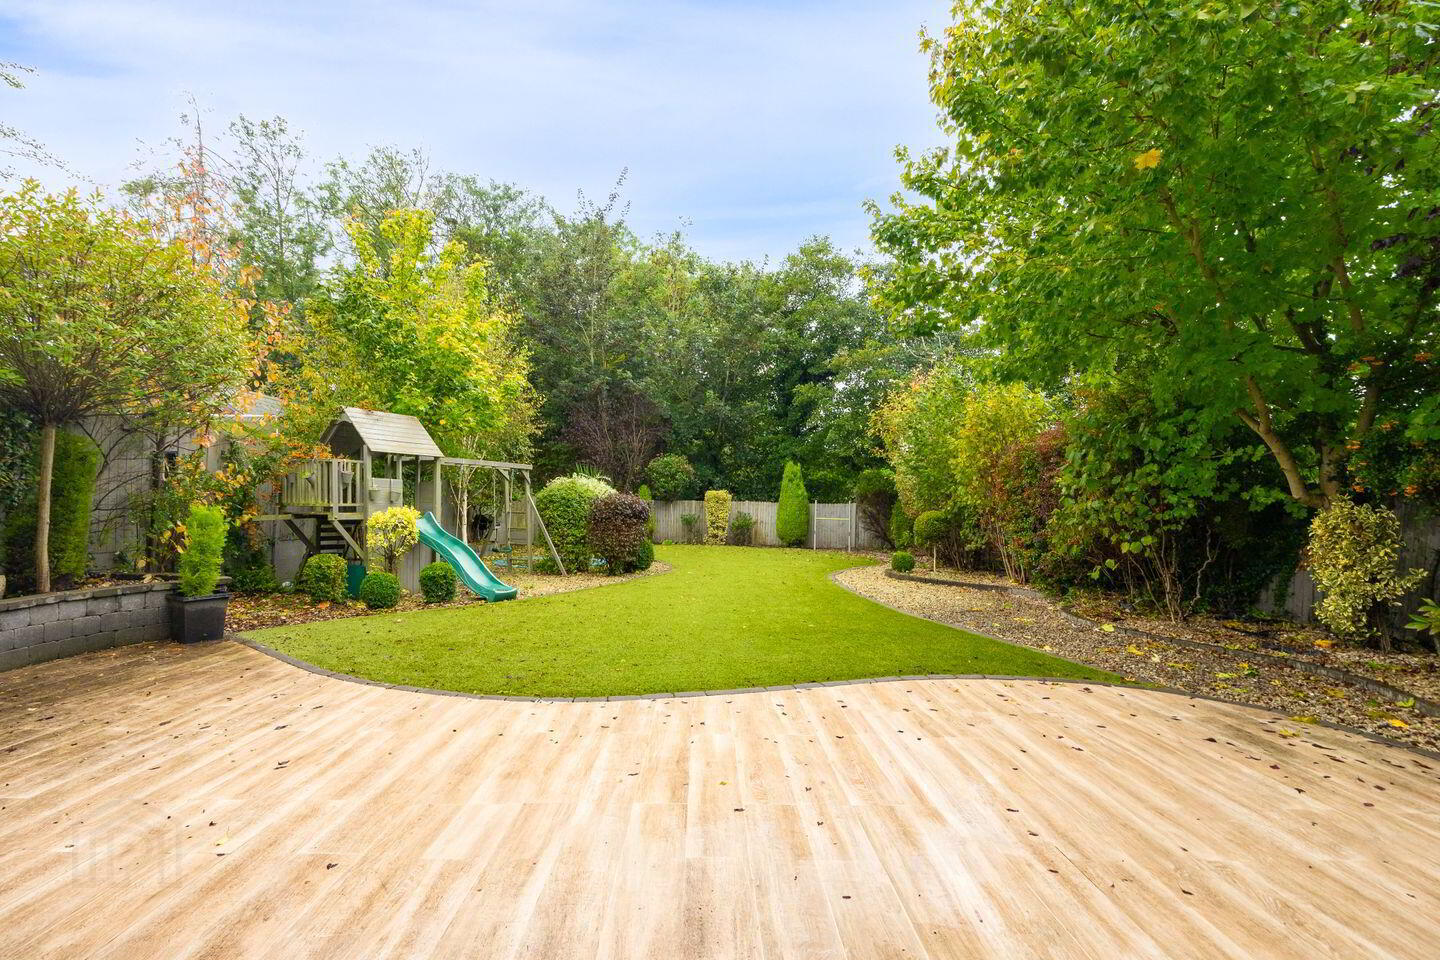
**Beautifully Landscaped Extra-Large Rear Garden**
**Excellent Location Close to Amenities and Transport Links
**Sunny South-West Facing Garden**
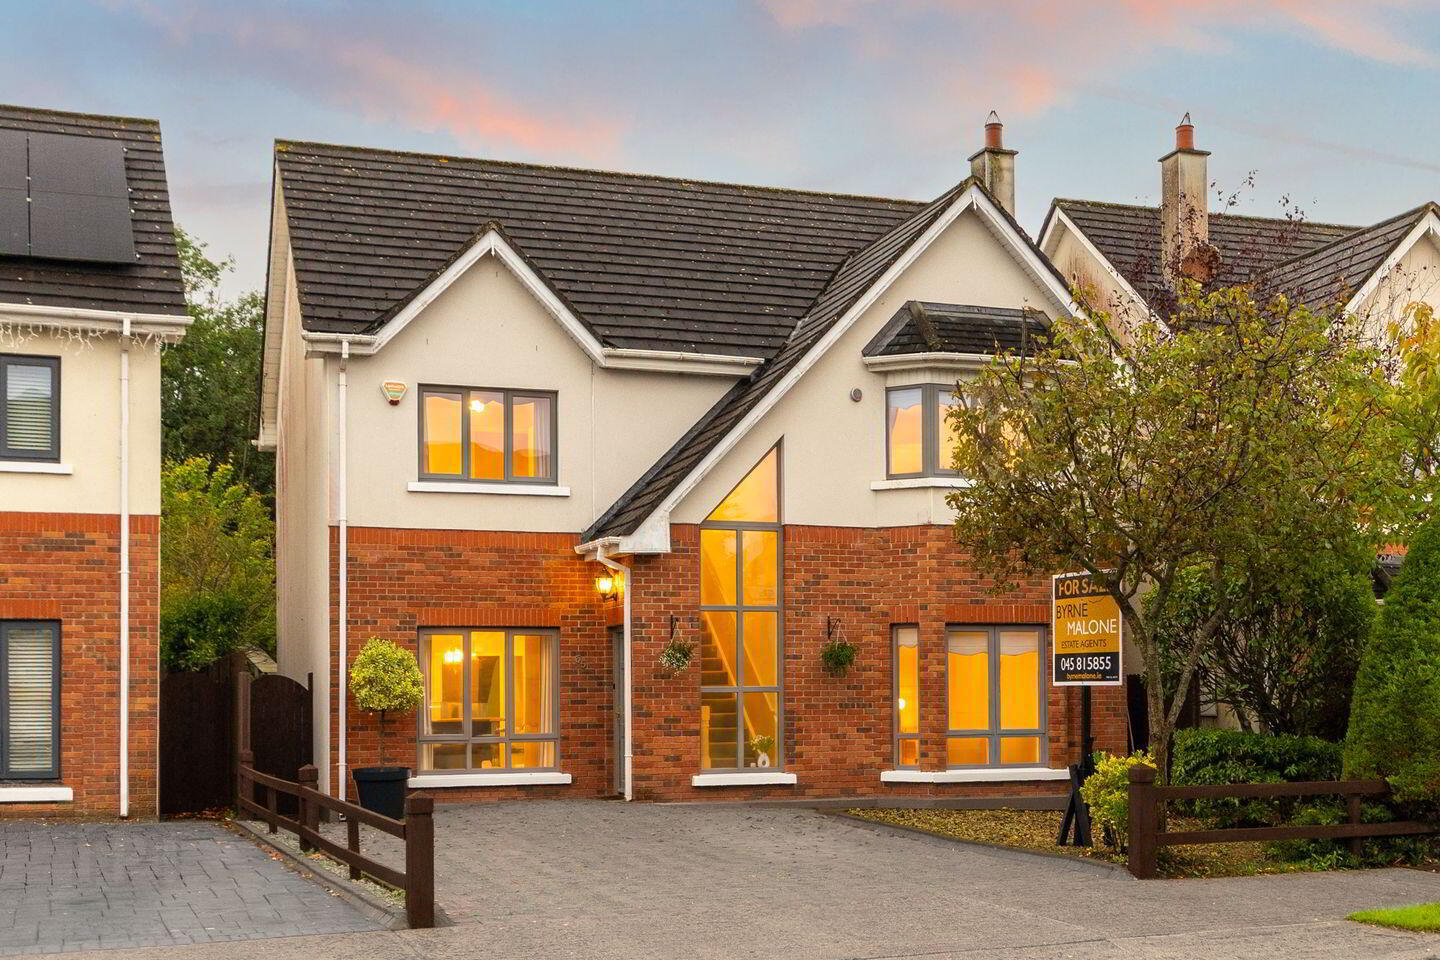
Here at Byrne Malone we love Unique Homes and No. 65 Kilbelin Abbey is certainly all that. This impressive detached home is ideally positioned in one of Newbridge’s most sought-after developments. Arranged over three spacious floors, this exceptional property offers bright, beautifully presented and versatile accommodation, perfectly suited to modern family living. The property boasts two reception rooms, a generous open-plan kitchen/dining area, a separate utility room, guest WC, four well-proportioned bedrooms and a converted attic providing two additional rooms. Externally, the home benefits from a stunning, beautifully landscaped rear garden, creating a wonderful private retreat for everyone to enjoy.
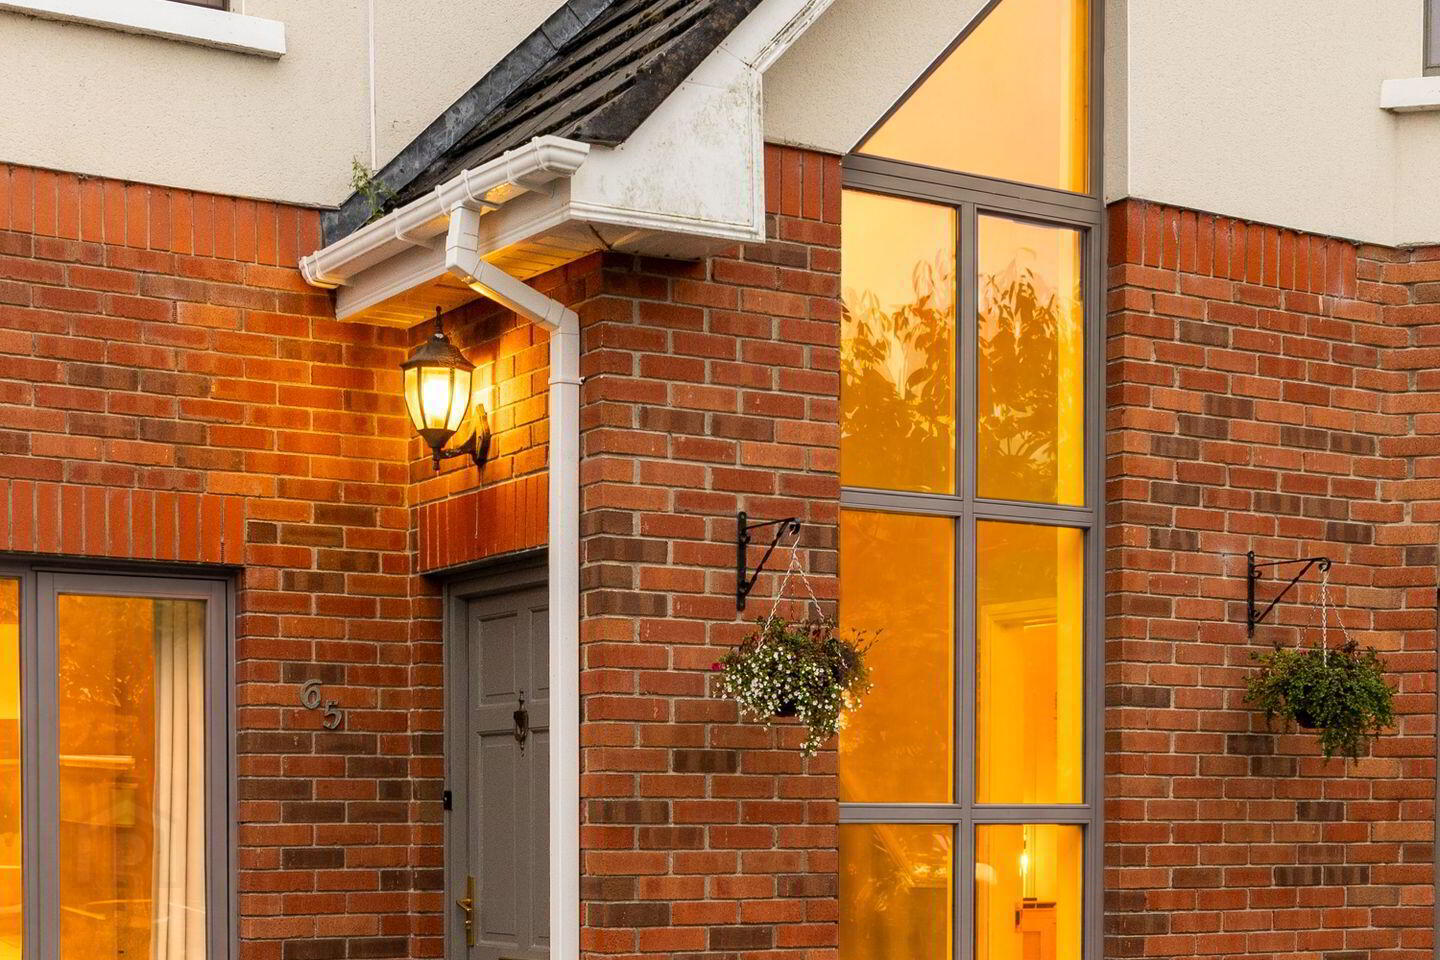
Upon arrival, the property immediately impresses with a cobble-lock driveway providing ample off-street parking. The bright and welcoming entrance hallway features a striking double-height ceiling and an impressive floor-to-ceiling window overlooking the front garden, creating a wonderful sense of space and natural light.
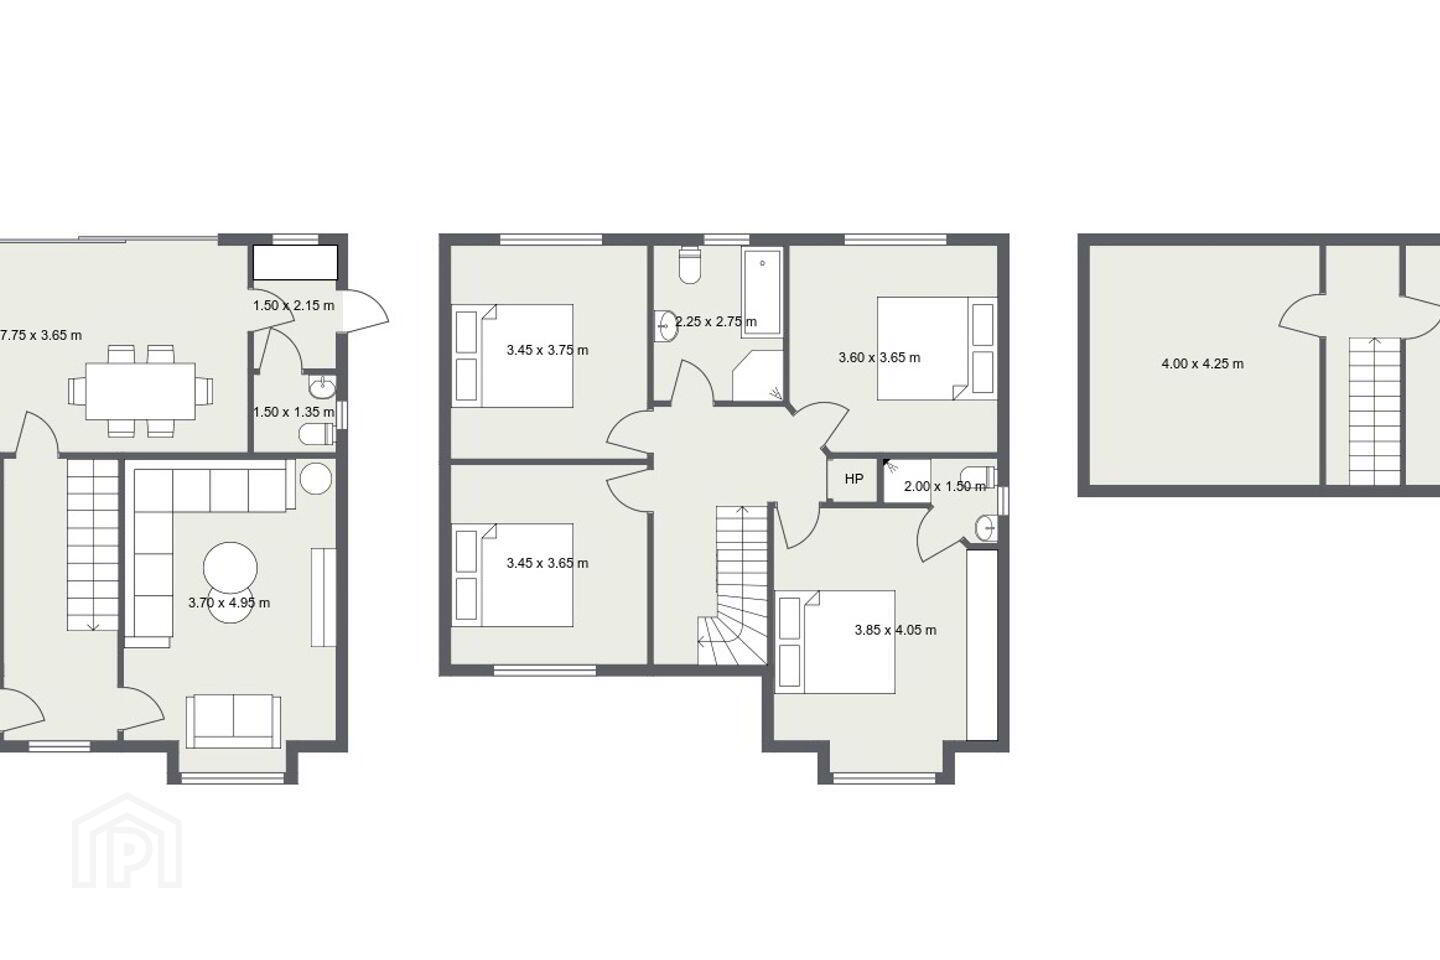
To the right lies the spacious sitting room, featuring new carpet flooring, decorative wall panelling, a feature fireplace with stove and a large picture window. This inviting reception room provides the perfect setting for relaxing with family and friends. To the rear of the property is the heart of the home: an impressive open-plan kitchen/dining area. The fully fitted kitchen offers extensive storage, generous worktop space and a central island with seating, creating a practical yet stylish space for everyday living and entertaining. Sliding doors open directly onto the patio and beautifully landscaped rear garden, allowing natural light to flood the space while creating a seamless connection between indoor and outdoor living. Just off the kitchen is a second reception room which offers excellent versatility and could be used as a second living room, playroom or office. A separate utility room and guest WC complete the ground floor accommodation.
The carpeted staircase and landing lead to the first floor, which accommodates four spacious bedrooms. The principal bedroom benefits from built-in wardrobes and a private en-suite bathroom. Three of the bedrooms feature wooden flooring, while the fourth is carpeted. All four bedrooms are generously proportioned, offering comfortable accommodation. A fully tiled bathroom completes this level.
A further notable feature is the converted attic, which comprises two separate rooms currently used for storage. These versatile spaces offer excellent potential for a variety of uses, subject to any necessary planning or building regulation requirements. ***Please note that the stated BER floor area of 156.4 sq. m. does not include the two converted attic rooms***
Externally, the property continues to impress. The front driveway provides convenient off-street parking, while the rear garden is a particular highlight. Beautifully landscaped and thoughtfully arranged, this wonderful outdoor space features a combination of lawn and patio areas, creating a private and tranquil garden retreat. Ideal for outdoor dining, entertaining and family enjoyment, the garden offers an exceptional setting to relax and make the most of the warmer months.
The location is equally impressive. Situated in Walshestown, Kilbelin Abbey is approximately 1.5km from the Curragh Plains, offering over 5,000 acres of open landscape ideal for walking, cycling and a wide range of outdoor pursuits. A selection of well-regarded primary and secondary schools are within easy reach, while the Whitewater Shopping Centre is approximately a 15-minute walk away, providing an extensive range of shops, restaurants and leisure facilities.
Newbridge Train Station is also within walking distance, offering regular rail services to Dublin City Centre, while the nearby M7 motorway provides excellent connectivity for commuters.
Combining generous and versatile accommodation, a superb open-plan living space, a converted attic and an outstanding landscaped rear garden, No. 65 Kilbelin Abbey represents a wonderful opportunity to acquire a substantial detached family home in a highly desirable Newbridge location.
Early viewing is highly recommended.
DIRECTIONS:
W12 RW01
BER Details
BER Rating: B3
BER No.: 117562090
Energy Performance Indicator: Not provided
Travel Time From This Property

Important PlacesAdd your own important places to see how far they are from this property.
Agent Accreditations
Not Provided

Marketed by Byrne Malone Estate Agents
PSR Licence: 004197
+353 1 912 5500




