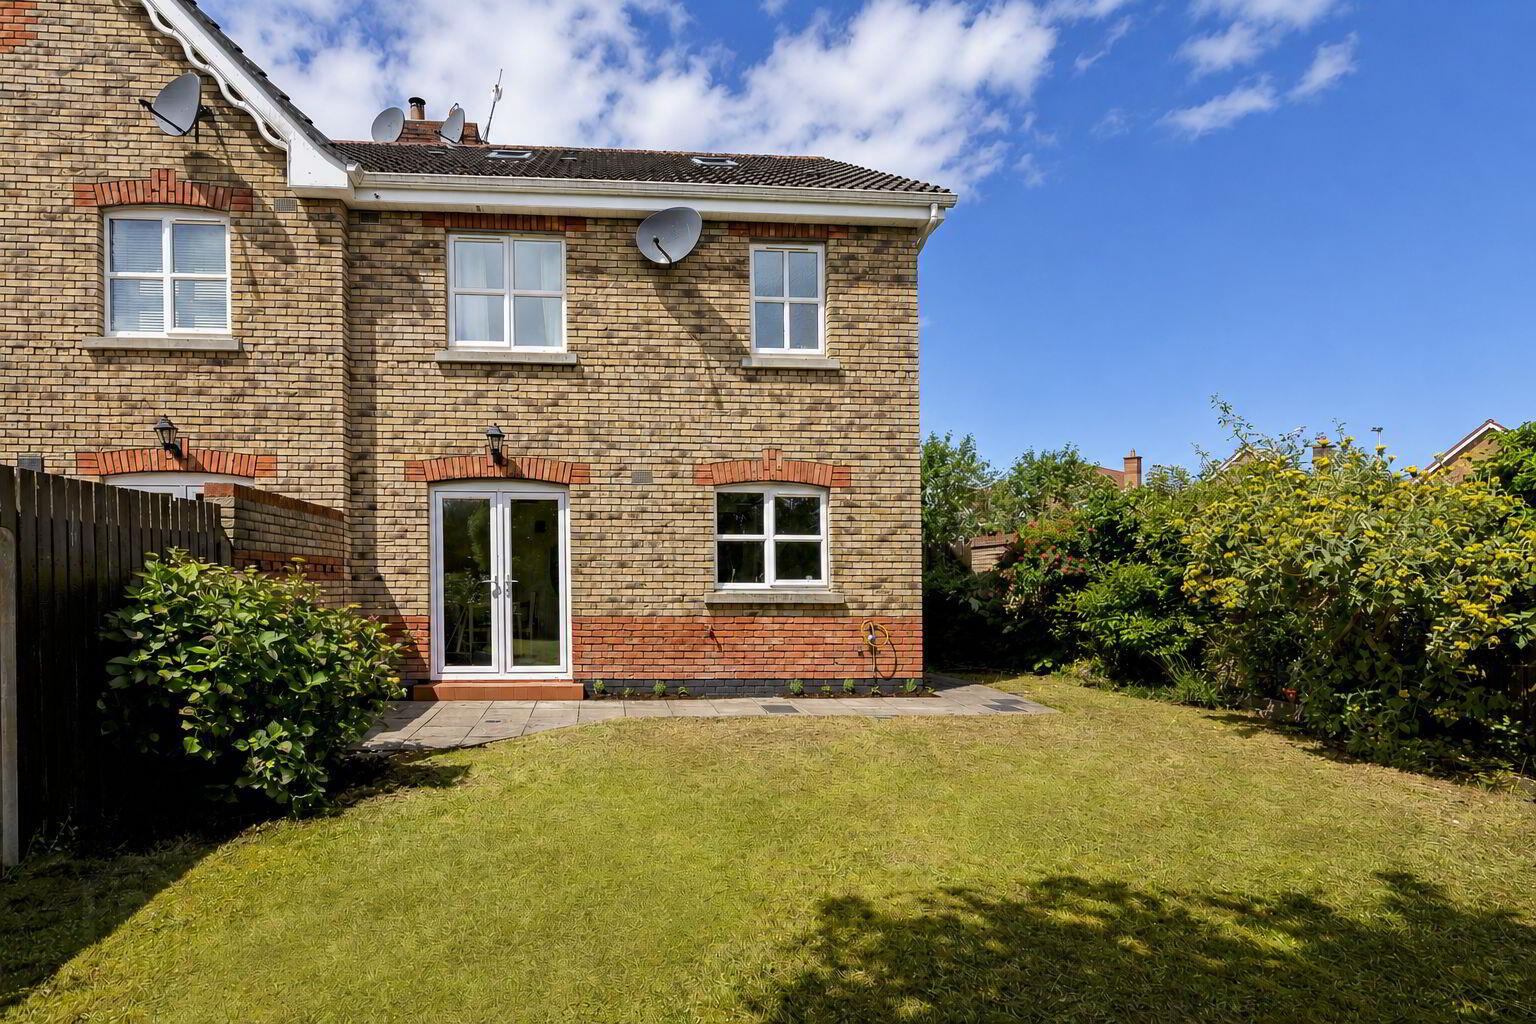
For sale
Added 3 days ago
64 Whitestrand, Aylesbury Park, Sligo, F91AEV7
3 Bed Semi-detached House
Asking Price €339,000
Property Overview
Status
For Sale
Style
Semi-detached House
Bedrooms
3
Bathrooms
3
Property Features
Size
90 sq m (968.8 sq ft)
Tenure
Not Provided
Energy Rating
Heating
Oil
Property Financials
Stamp Duty
€3,390*²

Contact Oates Breheny Group
PSR Licence: 002521
+353 71 914 0404

Propertynews Currency Partner - helping you transfer money for property purchases in Ireland & Northern Ireland. Speak to an expert
Additional Information
- Oil fired central heating.
- Double glazed PVC windows.
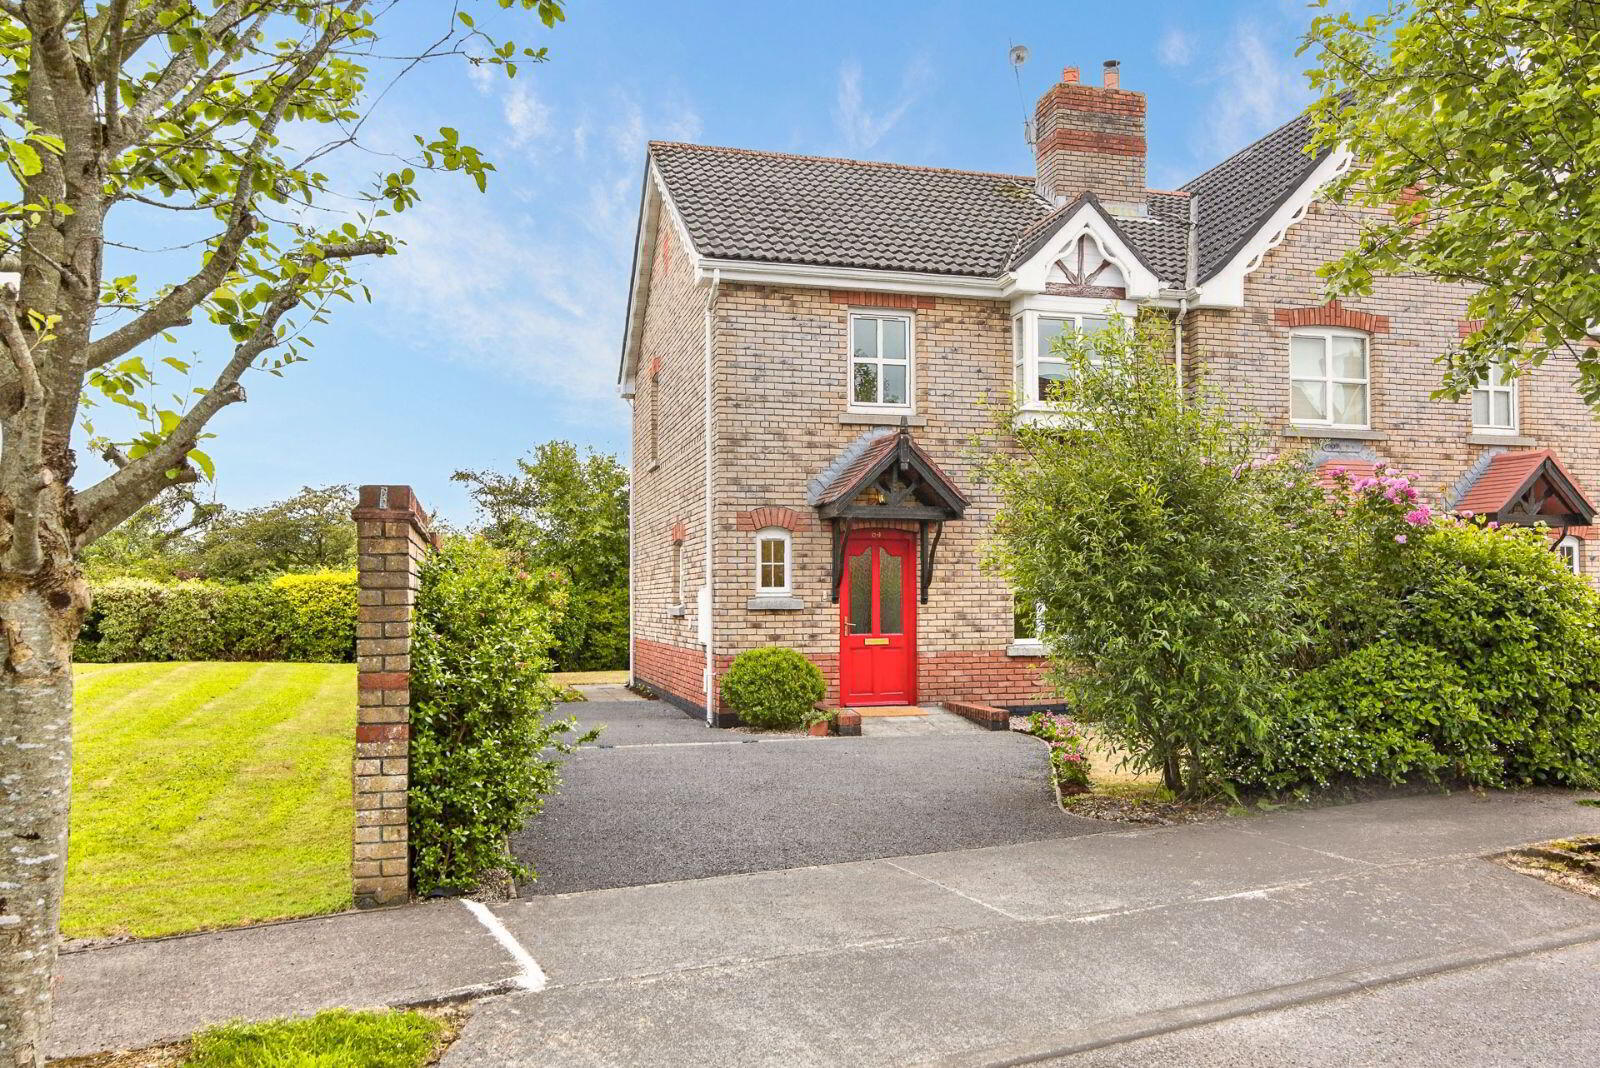
- Private tarmac driveway providing off street parking.
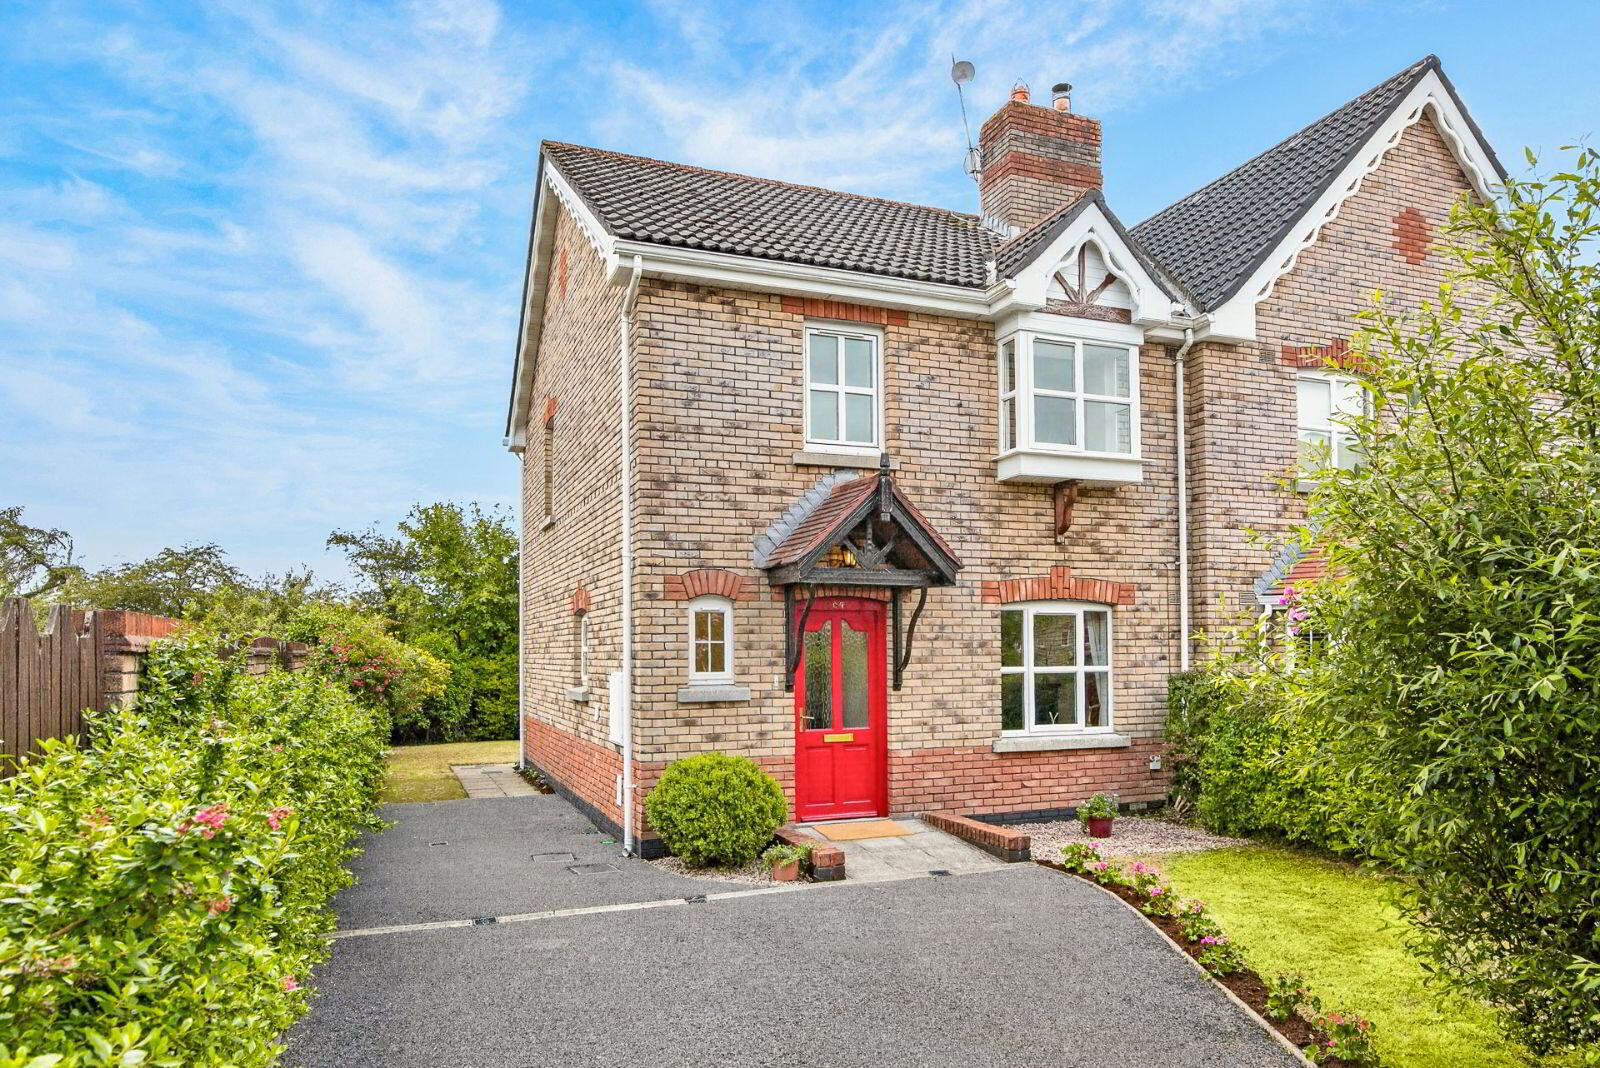
- Full brick finish façade.
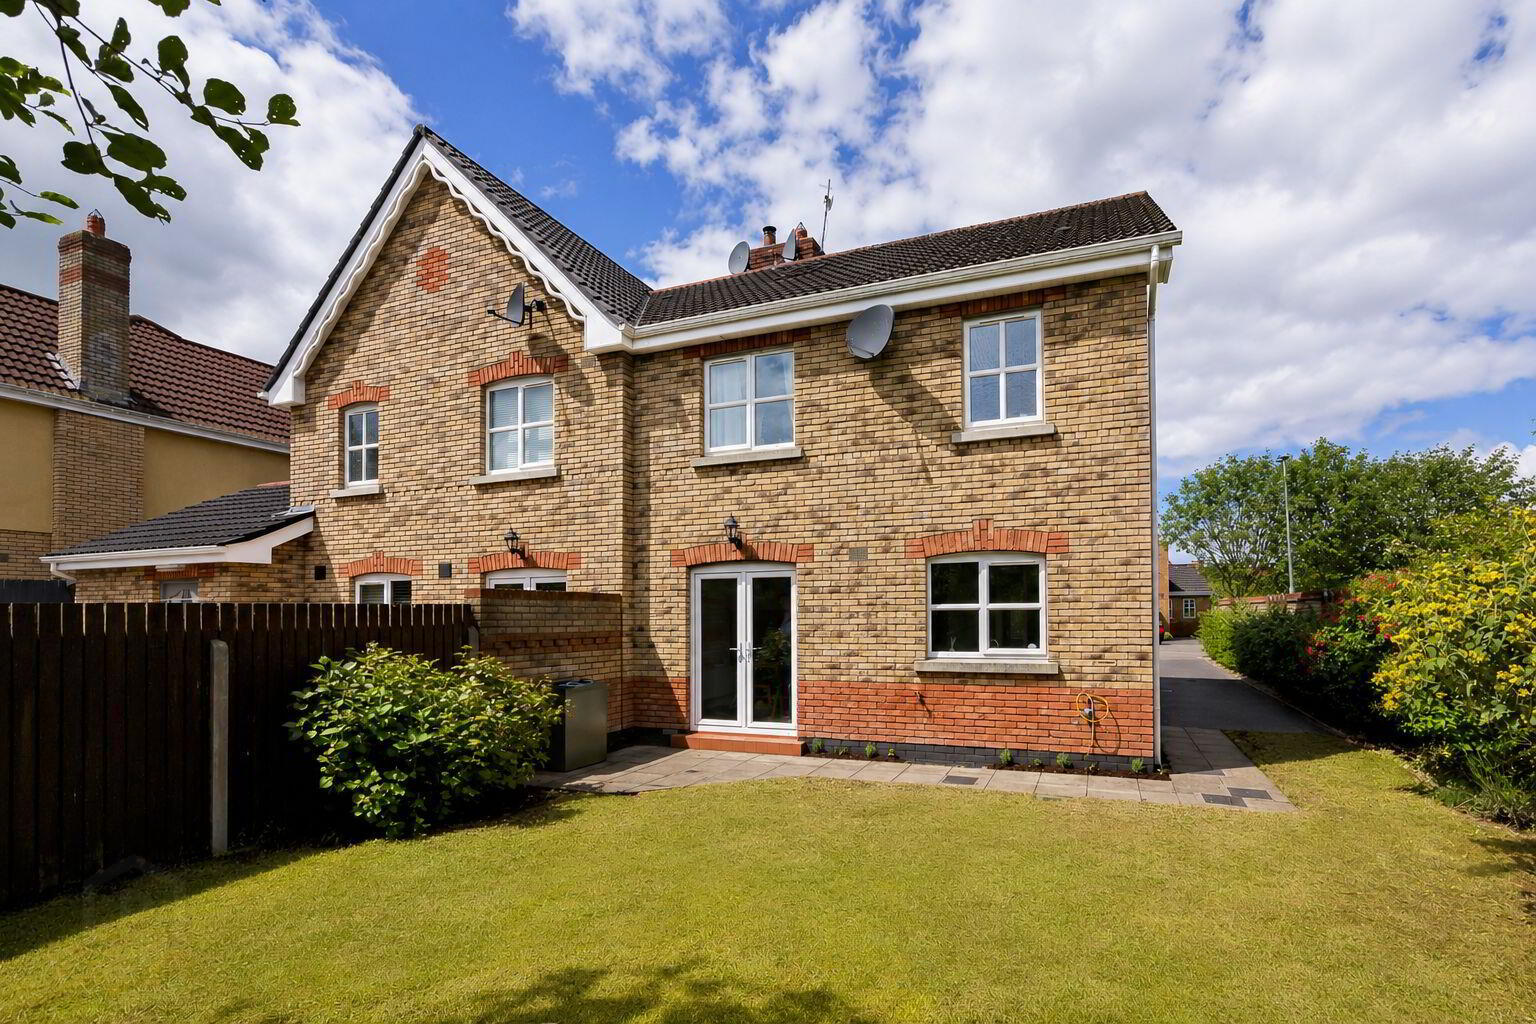
- Private garden to the rear.
- Plumbed for washing machine/Dryer.
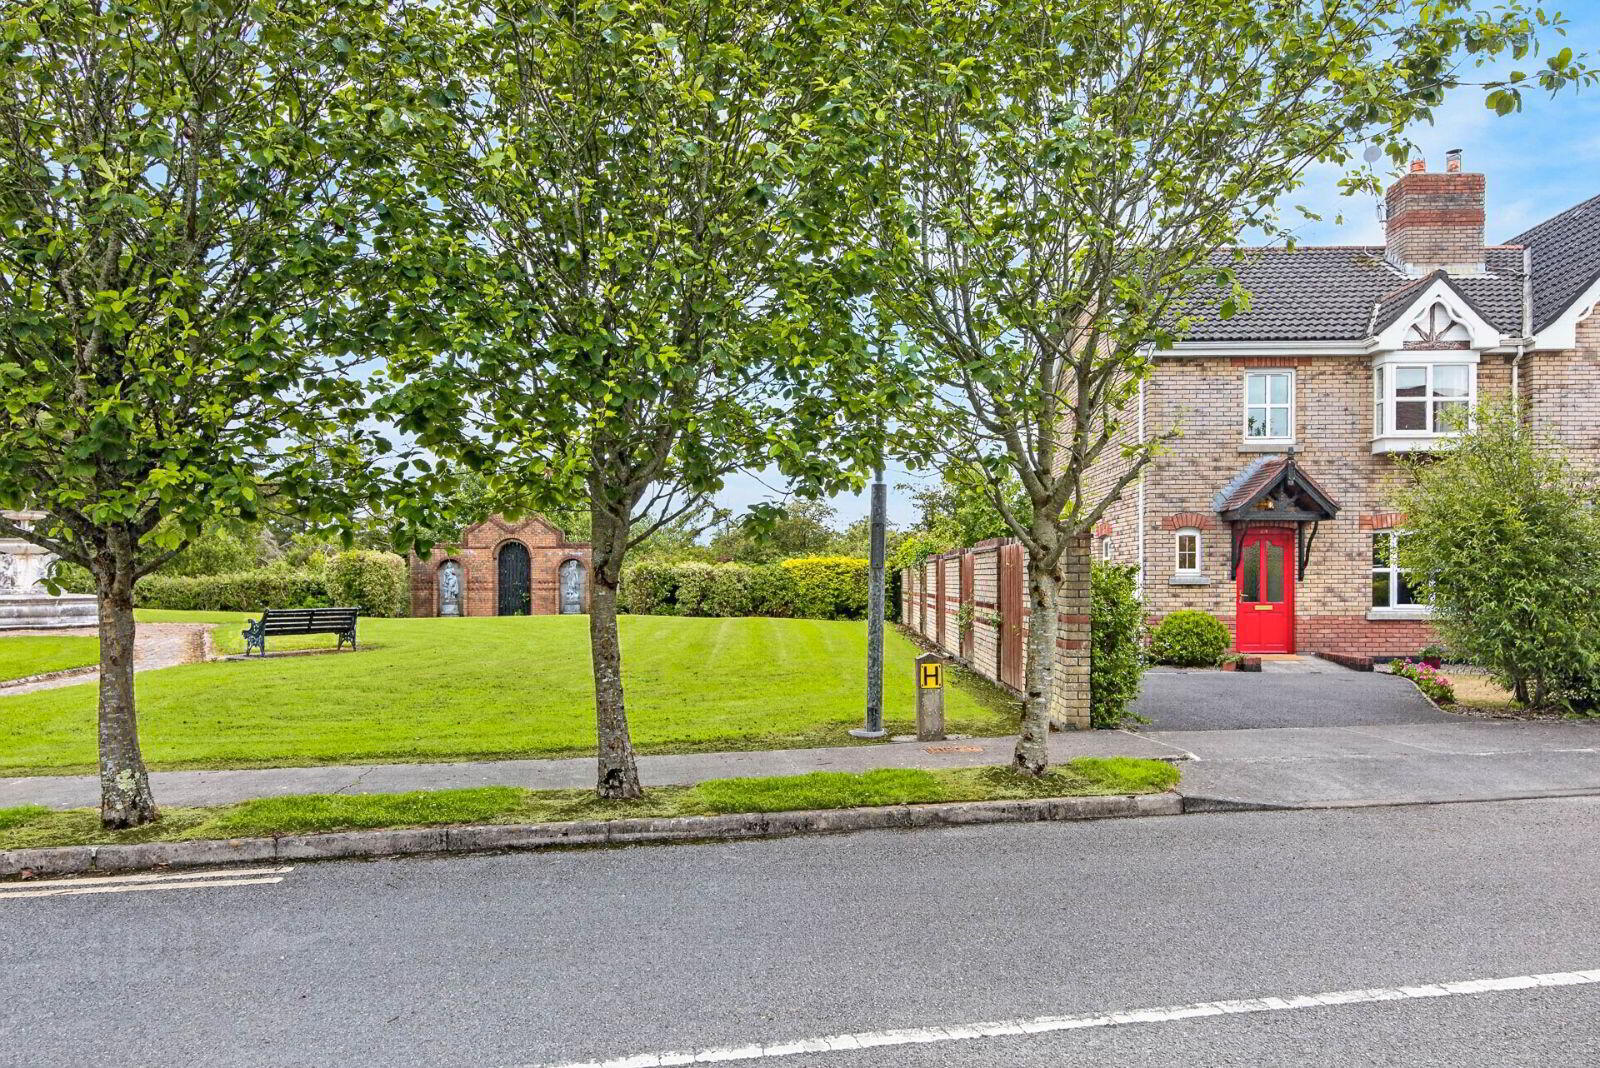
- Excellent location off the Strandhill Road just a five minute drive from Sligo Town and Finisklin Business park.
- Nearby to schools, shops and all essential amenities.
Presented in excellent condition, 64 Whitestrand is a beautifully maintained home located within the highly regarded Aylesbury development off the Strandhill Road, just a few minutes from Sligo Town Centre. This is a sought-after location, prized for its proximity to both Sligo town and Strandhill village, an extremely popular destination renowned for its coastal walks, beaches, surfing, cafés and vibrant village atmosphere. On arrival, the property offers immediate curb appeal with a welcoming façade and landscaped surroundings. Stepping inside, you are greeted by a bright entrance hall that leads
seamlessly into the main living spaces. To the front of the house, the living room is warm and inviting, featuring a solid wood floor and a striking cast iron fireplace, complemented by decorative coving and a centre rose to the ceiling. Moving through to the rear, the spacious kitchen and dining area forms the heart of the home. The fitted kitchen is both practical and stylish, with tiled flooring and between units. Double doors open directly to the manicured rear garden, allowing natural light to flood the space and providing an ideal setting for everyday family life and entertaining. A convenient guest WC completes the ground floor. Upstairs, the first floor offers three well-proportioned bedrooms. The master bedroom is a generous double with wooden flooring and a fully tiled en-suite. Two further bedrooms, one single and one double, both feature wooden floors. The family bathroom is fully tiled and includes a bath with mains shower overhead. This superb home combines comfort, location and lifestyle, making it an ideal choice for families or those seeking coastal living close to Sligo town. To make an enquiry please call Oates Breheny Group on 071-9140404.
ACCOMMODATION
GROUND FLOOR
Living Room (4.9m x 3.8m)
Solid wood floor, Feature cast iron fireplace, Coving to ceiling and centre rose.
Kitchen/Dining area (5.8m x 3.1m)
Fitted kitchen, Tiled flooring and between units, Double doors to rear garden, Coving to ceiling and centre rose, Integrated electric oven, hob and extractor fan.
WC (1.3m x 1.0m)
Tiled floor and wet areas, WC, WHB.
FIRST FLOOR
Bedroom 1 (3.1m x 2.5m)
Single room, Wooden floor.
Bedroom 2 (Master) (4m x 4m)
Double Room, Wooden floor.
En-Suite (2.6m x 1.1m)
Fully tiled floor to ceiling, WC, WHB, Electric Shower.
Bedroom 3 (3.6m x 2.8m)
Double Room, Wooden Floor.
Bathroom (2m x 2m)
Fully tiled floor to ceiling, WC, WHB, Mains shower over bath.
BER Details
BER Rating: C2
BER No.: 108850207
Energy Performance Indicator: Not provided
Travel Time From This Property

Important PlacesAdd your own important places to see how far they are from this property.
Agent Accreditations

Contact Oates Breheny Group
PSR Licence: 002521
+353 71 914 0404




