For sale
Added 2 days ago
64 Westbury Woods, Enniscorthy, Y21E5C1
3 Bed Semi-Detached House
Asking Price €275,000
Property Overview
Status
For Sale
Style
Semi-Detached House
Bedrooms
3
Bathrooms
3
Property Features
Size
111 sq m (1,194.8 sq ft)
Tenure
Not Provided
Energy Rating
Property Financials
Stamp Duty
€2,750*²

Marketed by Peter Mills Property
PSR Licence: 001287
+353 402 32911

Propertynews Currency Partner - helping you transfer money for property purchases in Ireland & Northern Ireland. Speak to an expert
Additional Information
- Most convenient and central location close to town centre
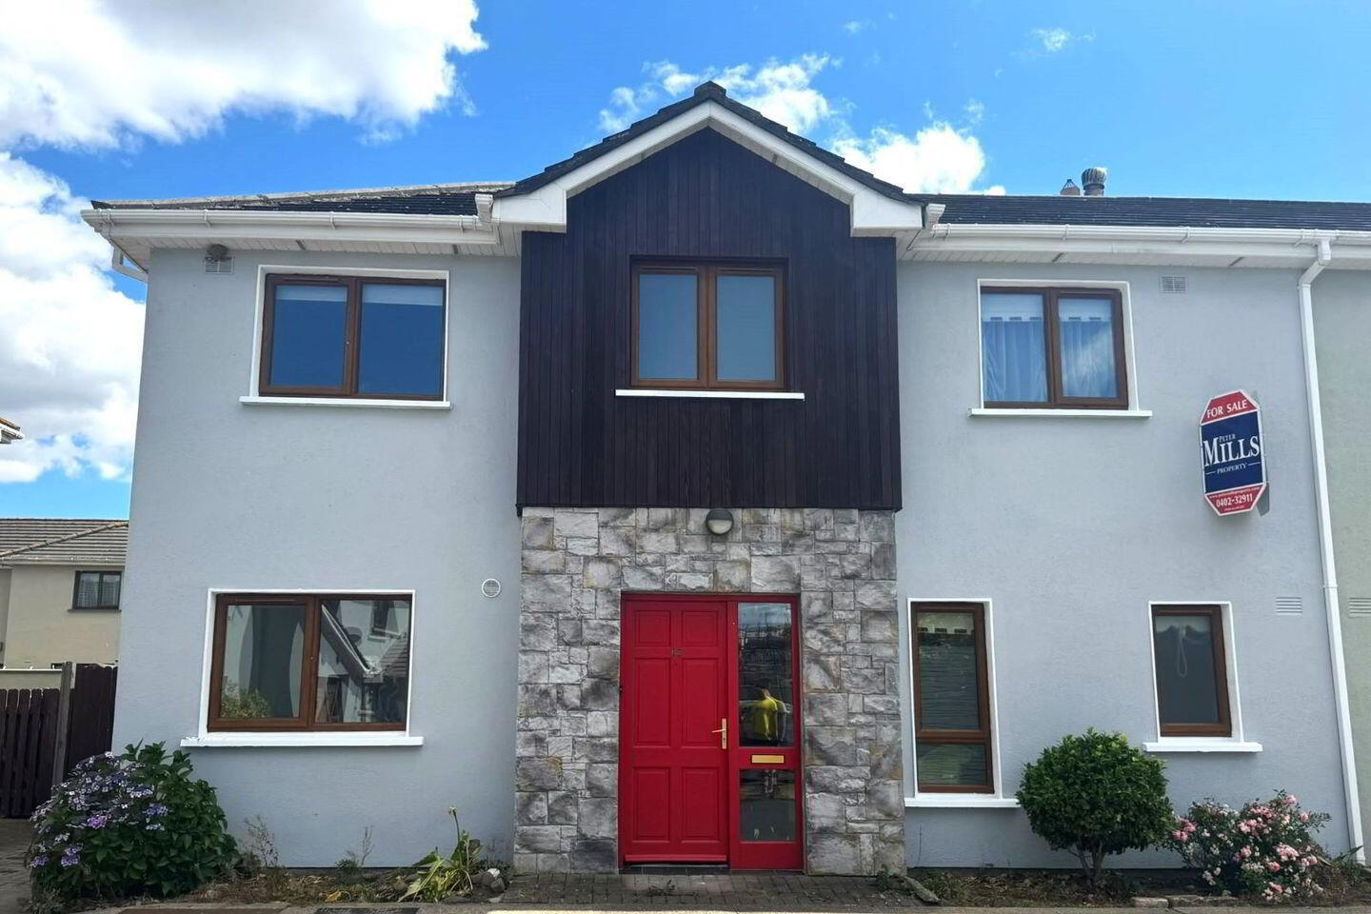
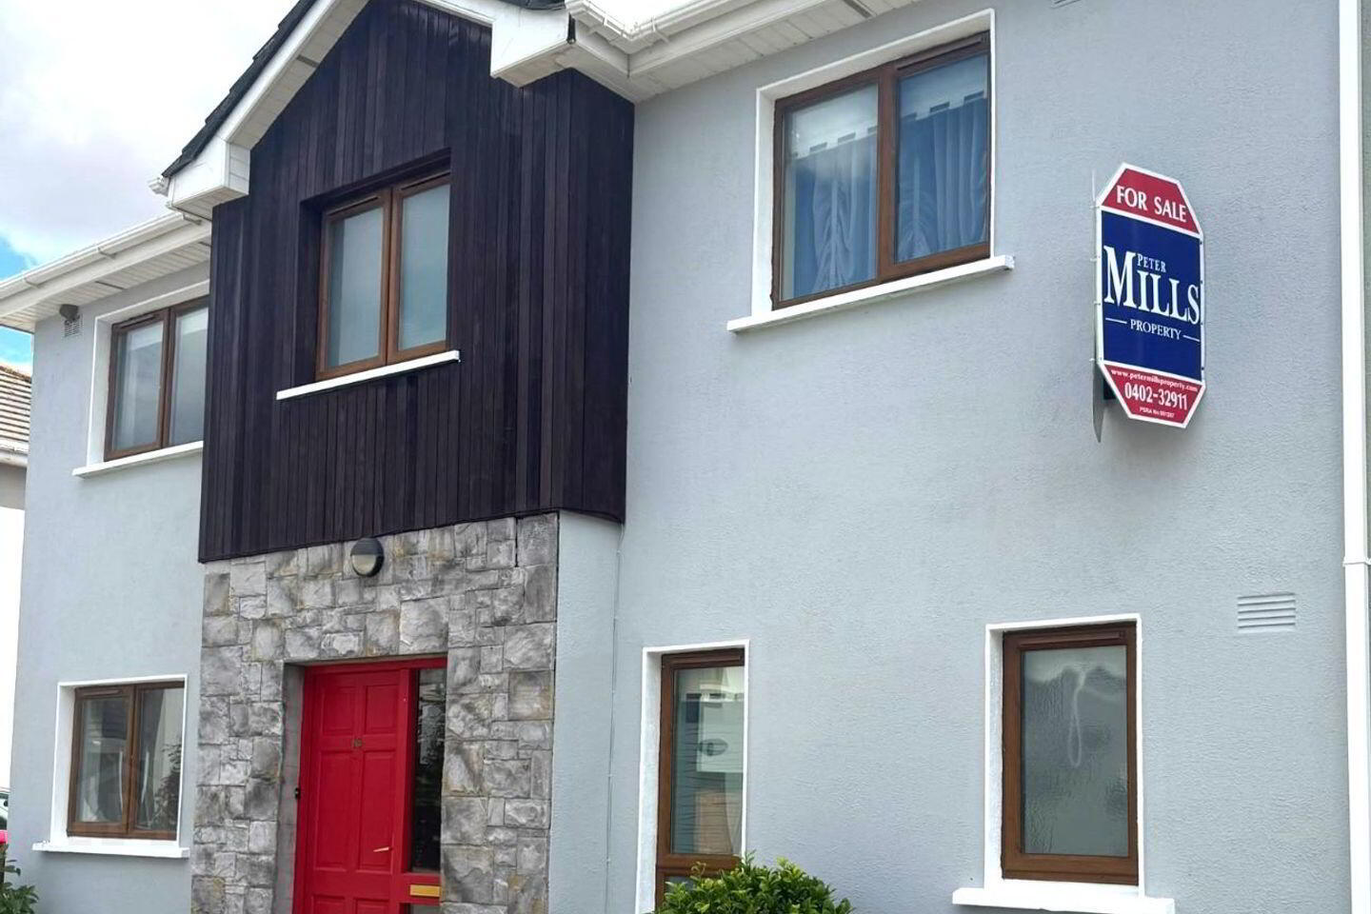
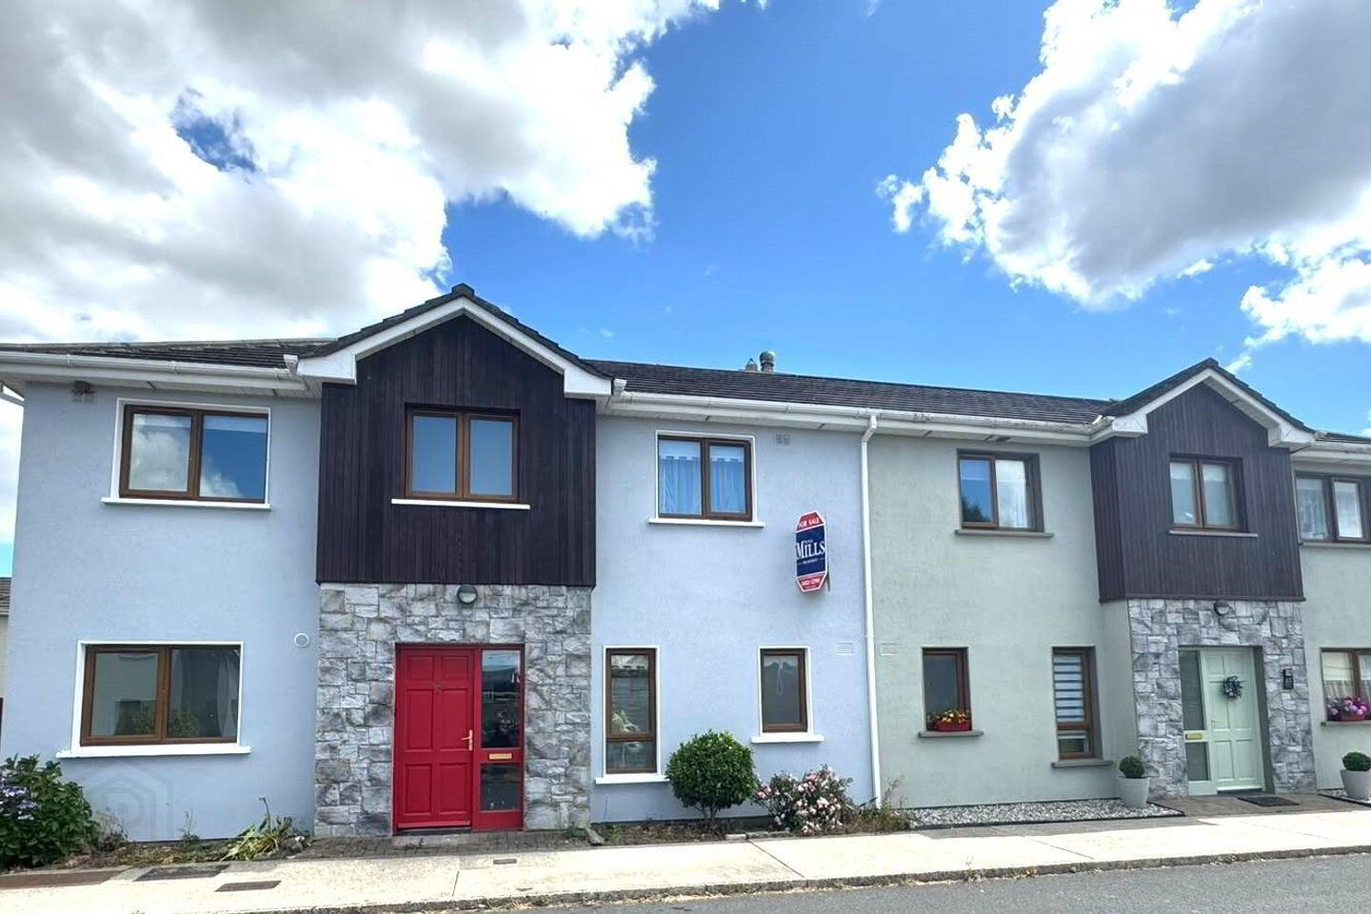
SALE OF TWO STOREY THREE BEDROOM SEMI DETACHED DWELLINGHOUSE WITH PRIVATE GARDEN IN CENTRAL LOCATION.
Situated in Westbury Woods in a well-established residential area of Enniscorthy town within close proximity to all supermarkets, Dunnes Stores, Pettitts, schools and four-star hotel and many historical sites, Enniscorthy is steeped in history, Vinegar Hill the most famous site of the 1798 rebellion. The property comes to the market in first class condition throughout, with no outlay having been well maintained by the present owners.
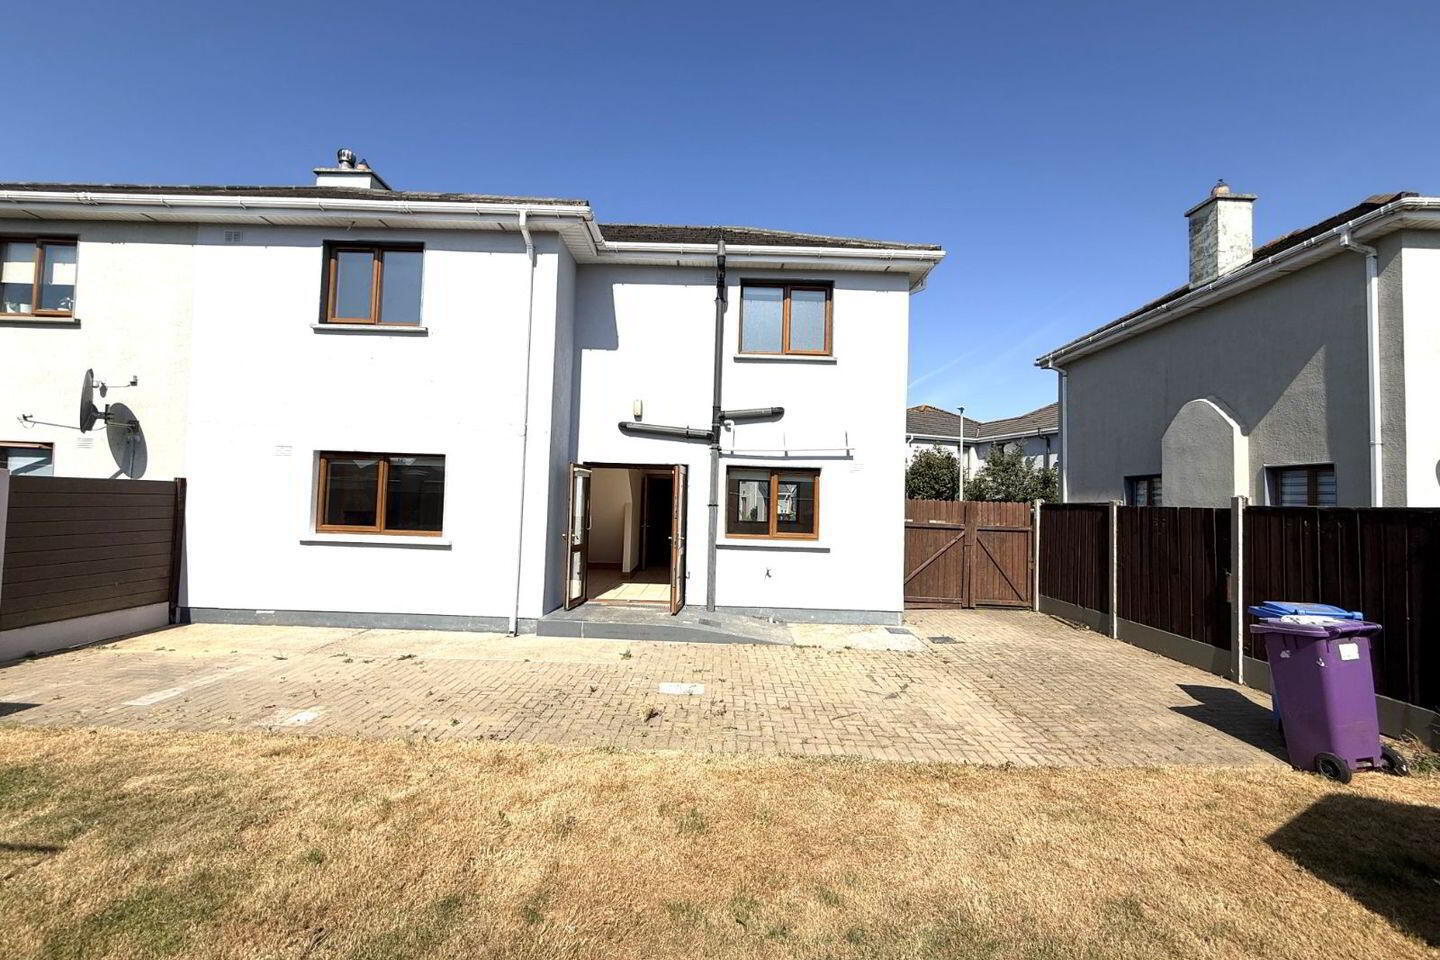
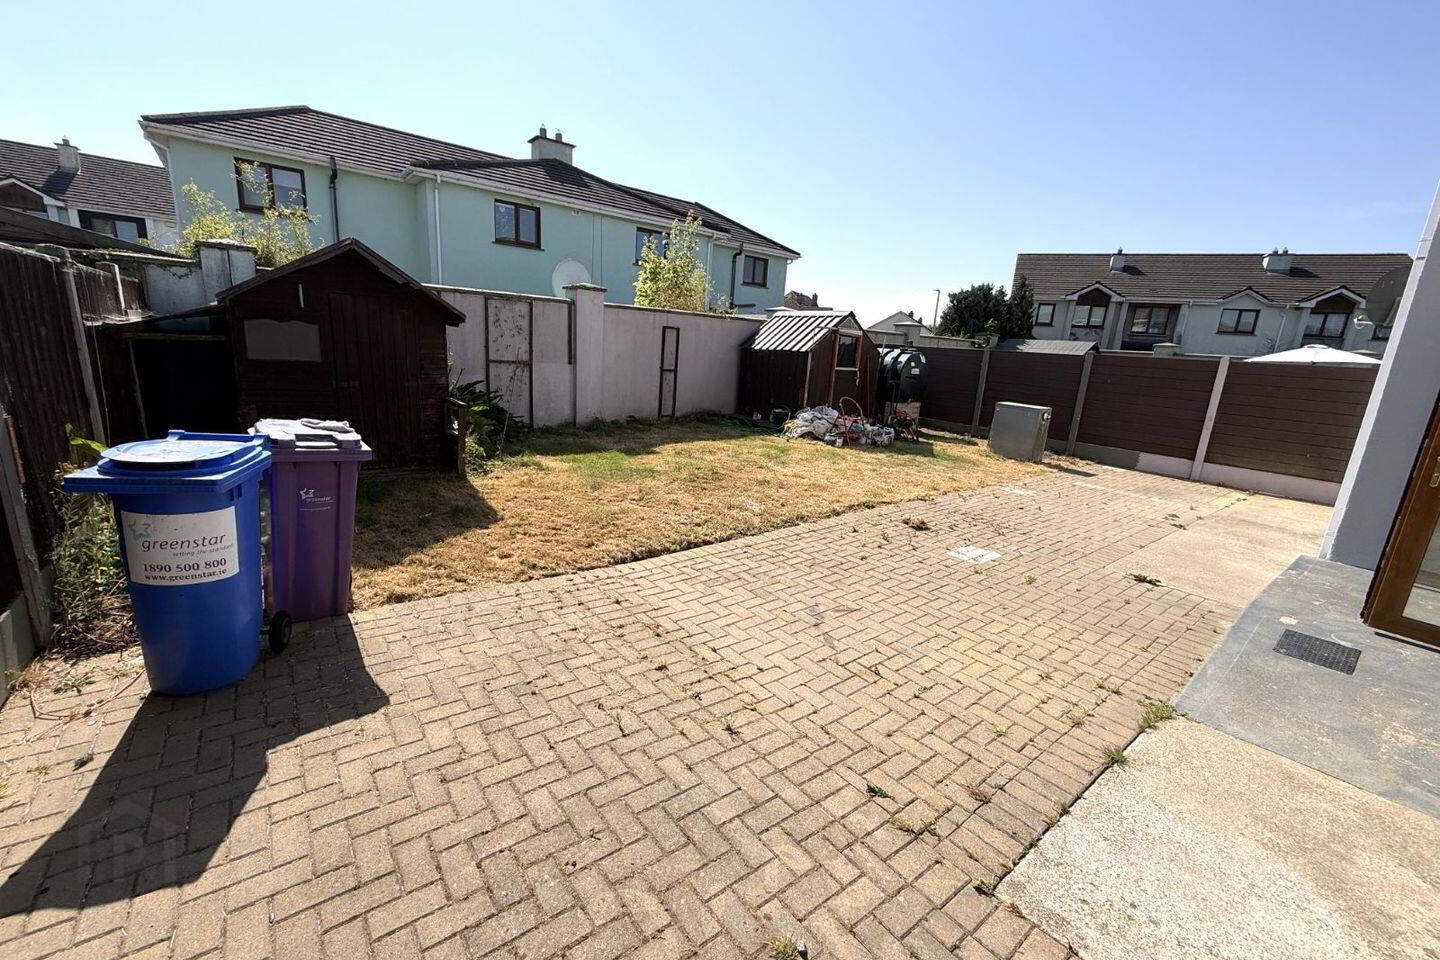
Lovely light filled family home with the benefit of nice private sunny garden.
SPACIOUS LIGHT FILLED THREE BEDROOM HOUSE. PRIVATE MATURE GARDEN.
ACCOMODATION
GROUND FLOOR
ENTRANCE HALL
3.49m x 1.77m
Tiled floor.
Wc off
1.56m x 1.88m
KITCHEN / DINING ROOM
5.38m / 4.08m
With two large windows with plenty of light, fitted units at wall and floor level, single drainer, integrated cooker and hob, extractor fan, recessed lighting.
SPACIOUS SITTING ROOM
4.68m x 4.00m
Lovely bright room with window to garden feature fireplace with timber surround and tiled heart.
FIRST FLOOR
LANDING
BEDROOM 1
3.99m x 3.67m
Carpet to floor, located to front of house.
En- Suite
2.25m x 1.25m
Comprising Triton T90 instant electric shower, wc and whb. Extractor fan.
BEDROOM 2
3.13m x 2.98m
Located to front of house carpet to floor, fitted wardrobes.
BEDROOM 3
2.77m x 2.64m
Carpet to floor.
BATHROOM
2.96m x 2.30m
Comprising bath, shower cubicle, with Triton instant electric shower, wc and whb, tiled walls and floor.
Gross internal residential floor area: c. 111 m2 (c. 1194 ft2).
OUTSIDE
Neat front flower beds at each side of front door.
Double gates from side of house to enclosed rear private garden.
Services: Mains electricity, water and sewage. Oil fired radiator type central heating.
Viewing: Please phone for appointment (0402) 32911 Office Hours 9am to 5pm Monday to Friday.
NEGOTIATOR
PETER MILLS PROPERTY
19 Lower Main Street, Arklow, Co. Wicklow V14 V6P0
0402 32911
[email protected]
BER Details
BER Rating: C
BER No.: 101515567
Energy Performance Indicator: Not provided
Travel Time From This Property

Important PlacesAdd your own important places to see how far they are from this property.
Agent Accreditations
Not Provided

Marketed by Peter Mills Property
PSR Licence: 001287
+353 402 32911




