
64 Walmer Street, Belfast, BT7 3EB
2 Bed Mid-terrace House
Offers Over £179,950
Property Overview
Status
For Sale
Style
Mid-terrace House
Bedrooms
2
Bathrooms
2
Receptions
1
Property Features
Tenure
Leasehold
Heating
Gas
Broadband Speed Checker
*³
Property Financials
Stamp Duty
Rates
£1,055.36 pa*¹
Typical Mortgage


Marketed by Anthony Jamieson Estate Agents
+44 28 9099 6122

Propertynews Currency Partner - helping you transfer money for property purchases in Ireland & Northern Ireland. Speak to an expert
Additional Information
- Stunning Two Bedroom Terrace House In Popular Location

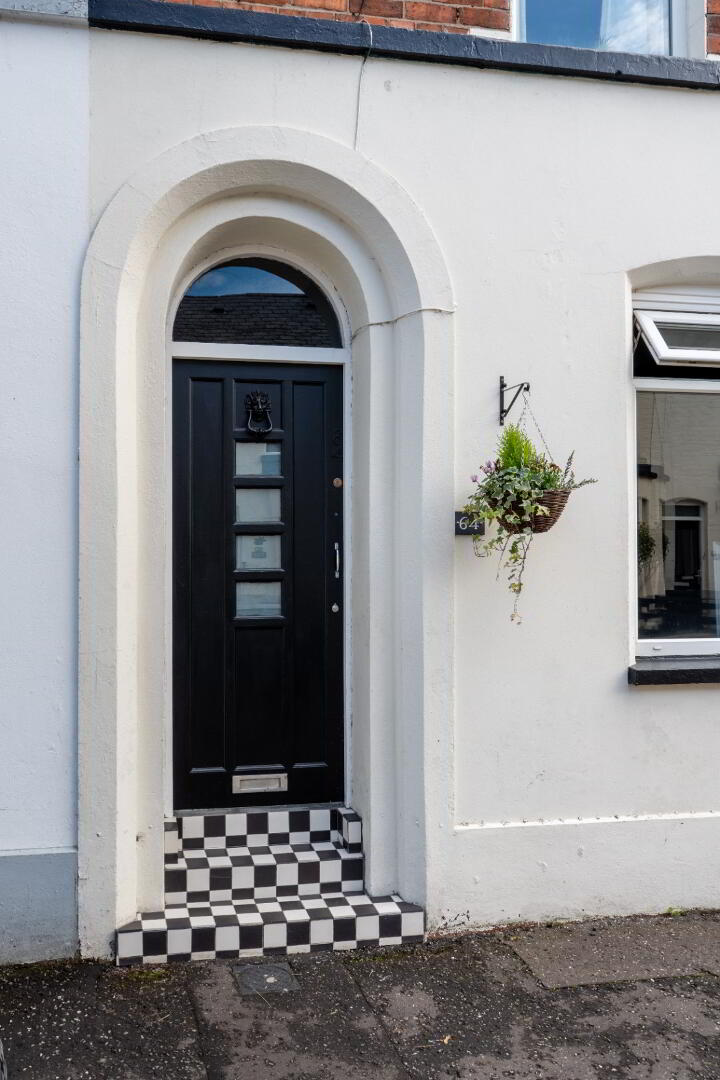
- Beautiful Tiled Entrance Hallway
- Spacious Through Lounge/Dining With Feature Open Fireplace And Wood Burning Stove
- Spacious Galley Style Fitted Kitchen
- Elegant Bathroom With Bath And Rainfall Shower Over
- Bright Principle Double Bedroom With Fitted Robes
- Second Smaller Double Bedroom
- Freshly Painted Throughout
- Newly Carpeted
- Double Glazing
- Gas Fired Central Heating
- Alarm System
- New Damp Proof Course With Certificate
- Electrics To EICR standard with Certificate
- Newly Rendered Front Of House
- Fresh Guttering
- Small Enclosed Whitewashed Rear Yard
- Well Located Within A short Stroll To Amenities Of The Ormeau Road
- Chain Free
This superb two bedroom mid terrace property enjoys a highly desirable location just off the ever popular Ormeau Road. There is high demand for this location due to the variety of local shops, cafes, bars, restaurants on offer added to excellent schools to choose from and nearby parks to enjoy. The city centre is within walking distance however there are a multitude of bus and transport links.
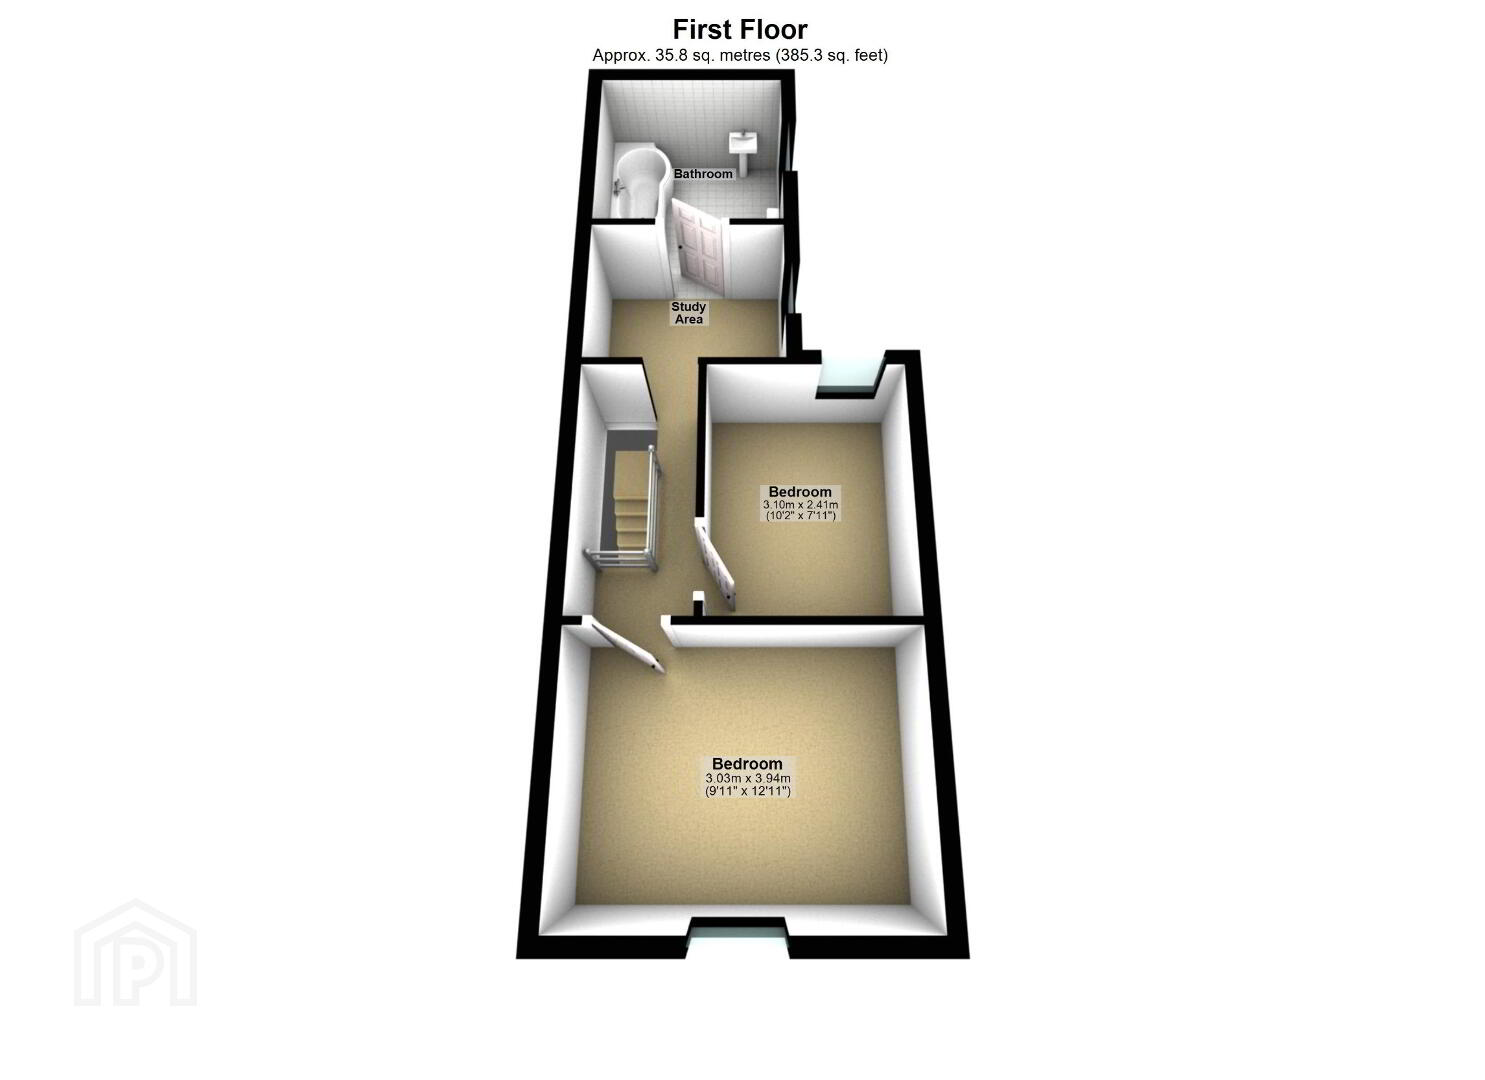

The property has been the subject of a major glow up, freshly painted and carpeted throughout in neutral tones and with an added dash of style that will appeal to any discerning buyer. Its completely move in ready with all the hard work done for any new home owner to appreciate . The property comprises of an entrance hallway, a bright through lounge/dining room and modern fitted kitchen. To the first floor there are two double bedrooms, spacious landing area (currently used as study area) and a stylish bathroom with 3 piece white suit. The property benefits from gas fired central heating, double glazing, electrics ro EICR standard, new dpc course, new guttering and small rear yard.
This delightful property will appeal to an investor or first time buyer alike. Please contact us to arrange a viewing at your earliest convenience.
Hardwood front door leading to:
ENTRANCE HALL: Laminate flooring
THROUGH LOUNGE/DINING: L- 9'11 (3.03m) x 9'9 (2.96m) D- 9'8 ( 2.94m) x 11'5 ( 3.47m) Laminate flooring & fitted blinds.
KITCHEN: 14'5 (4.40m) x 8'2 (2.50m) High & low level units, freestanding electric oven & gas hob, extractor fan, stainless steel sink, work top, stainless steel/tiled splash back and tiled floor.
BATHROOM: Low-flush w.c, wall mounted wash hand basin, bath with shower over, shower screen & fully tiled
BEDROOM ONE: 12'11 (4.16m) x 9'11 (3.04m) Carpeted.
BEDROOM TWO: 10'2 (3.10m) x 7'11 (2.41m) Carpeted & fitted blinds.
OUTSIDE: Enclosed rear yard.
Travel Time From This Property

Important PlacesAdd your own important places to see how far they are from this property.
Agent Accreditations



Marketed by Anthony Jamieson Estate Agents
+44 28 9099 6122




