64 Tudor Road, Carrickfergus, BT38 9TU
4 Bed Detached House
Price £269,950
Property Overview
Status
For Sale
Style
Detached House
Bedrooms
4
Bathrooms
3
Receptions
2
Property Features
Tenure
Not Provided
Heating
Oil
Broadband Speed Checker
*³
In partnership with
Property Financials
Stamp Duty
Rates
£1,571.78 pa*¹
Typical Mortgage


Marketed by Doherty Yea Partnership
+44 28 9335 5111

Propertynews Currency Partner - helping you transfer money for property purchases in Ireland & Northern Ireland. Speak to an expert
Additional Information
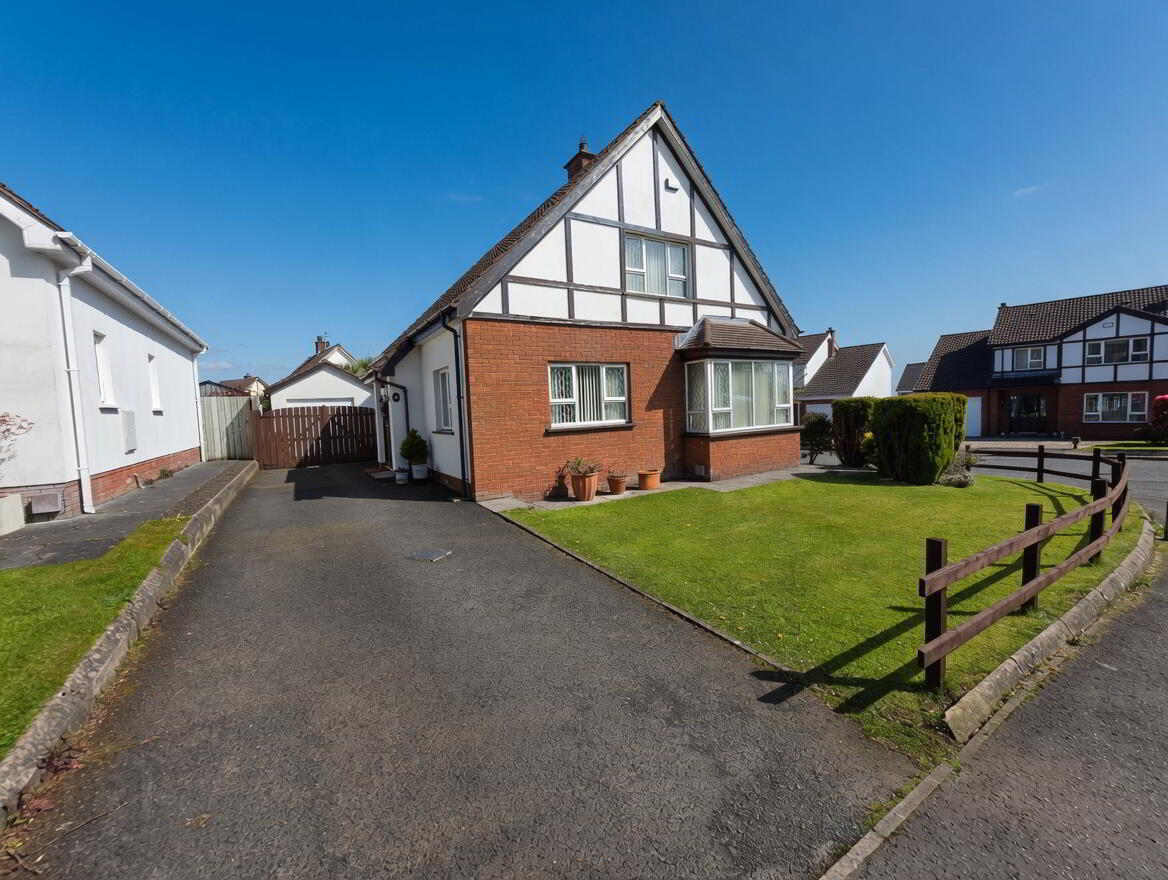
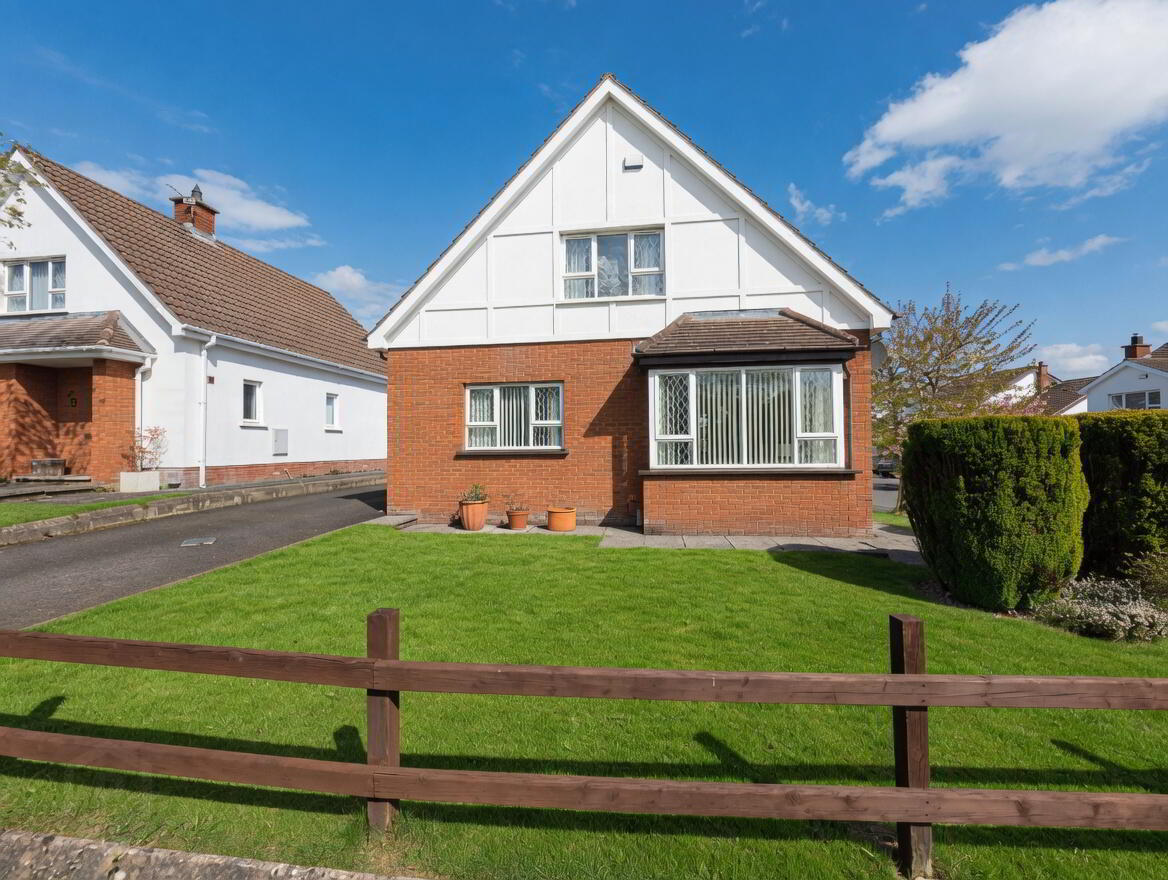
- Exceptionally well presented family home located in a popular development in Carrickfergus.
- Close to local amenities including a number of well regarded schools & transport links to Belfast.
- The Glenmar 3 house type offers adaptable accommodation; the property can be used as a 4 bedroom, 1 reception or a 3 bed, 2 reception.
- Generous lounge with open fire and bay window.
- Recently installed modern Kitchen / Diner with integrated appliances, island unit and separate Utility Room.
- Snug / Bedroom 4 on ground floor.
- Ground Floor W.C.
- 3 Bedrooms on 1st floor, master with en-suite shower room.
- Family Bathroom with white suite.
- Detached garage with light & power.
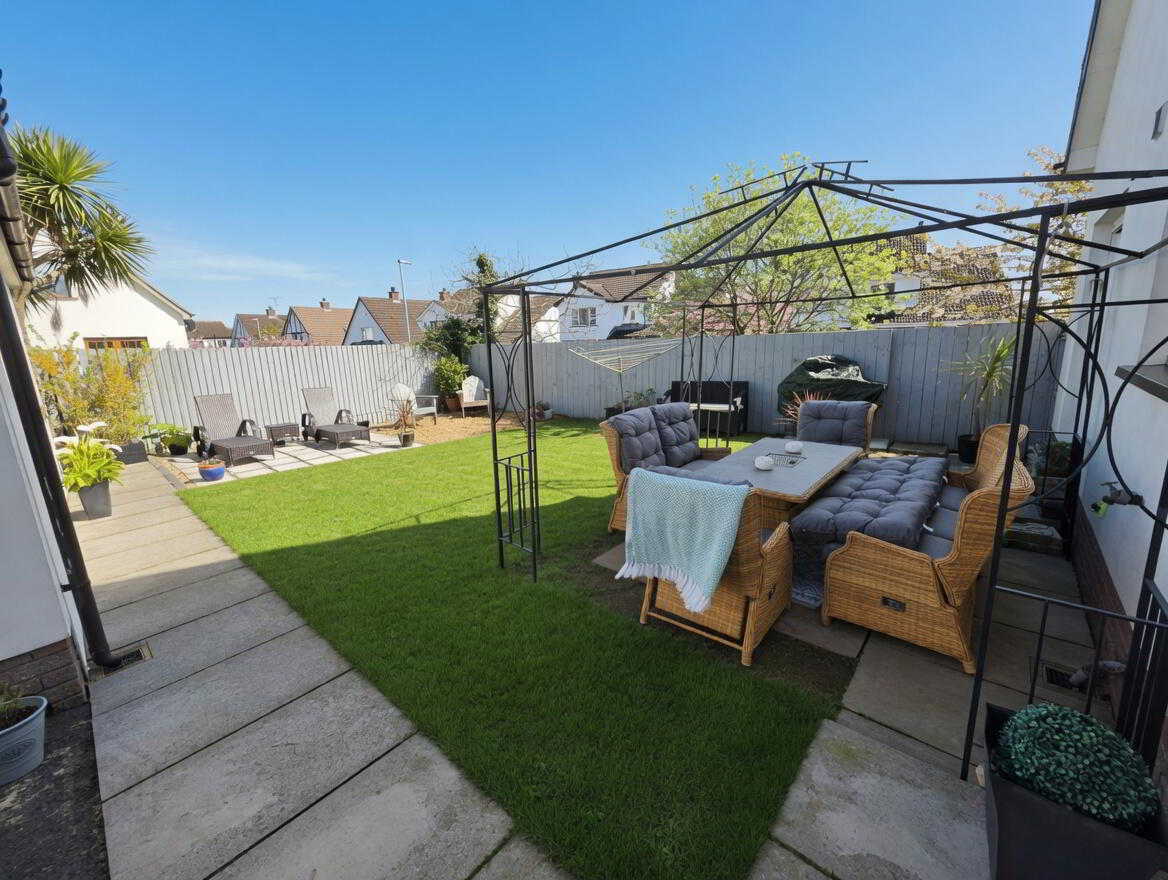
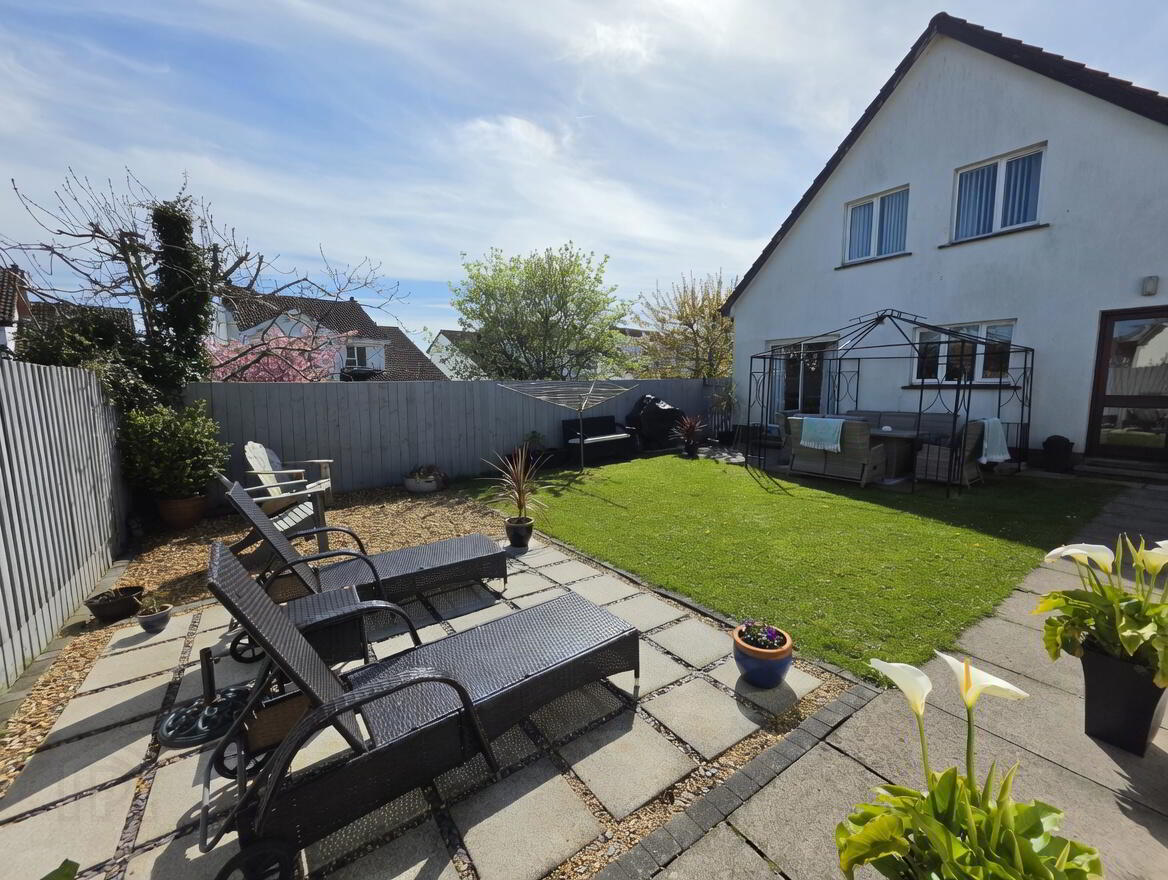
- Fully enclosed rear garden, tarmac driveway.
- Oil central heating / Double glazed throughout.
Tudor Road, Carrickfergus
- Accommodation
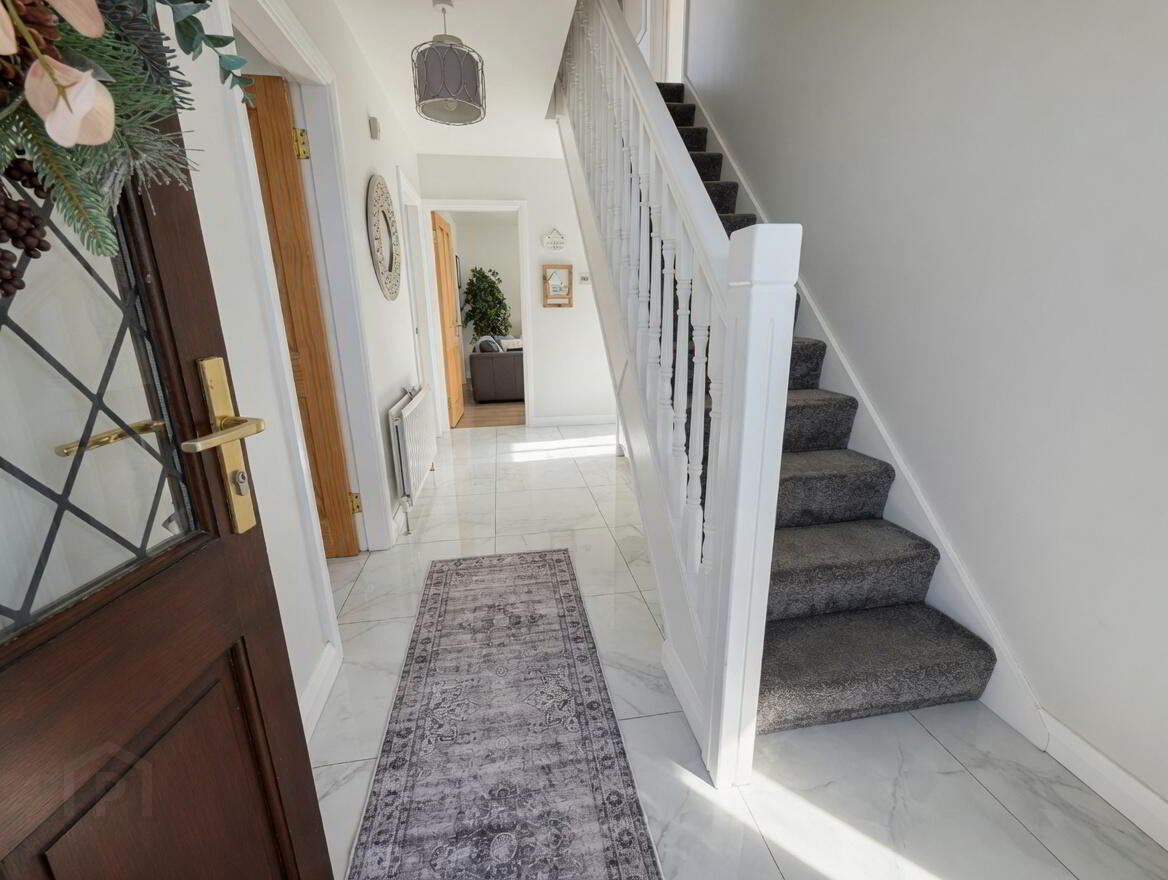
- PVC entrance door.
- Entrance Hall
- Ceramic tiled flooring. Stairs to first floor.
- Cloakroom 3' 11'' x 4' 11'' (1.2m x 1.5m)
- Ceramic tiled floor, W.C, pedestal wash hand basin, extractor fan.
- Lounge 17' 5'' x 11' 10'' (5.3m x 3.6m)
- Laminate wood floor, open fire with granite hearth and wood surround. Bay window, glazed double doors opening into Kitchen / Diner.
- Snug / Bedroom 4 12' 6'' x 10' 6'' (3.8m x 3.2m)
- Laminate wood floor.
- Kitchen / Diner 19' 4'' x 11' 10'' (5.9m x 3.6m)
- Recessed spotlights, ceramic tiled floor. Shaker style high & low level units with contrasting work surfaces and matching island unit with breakfast bar. 4 ring ceramic hob with integrated extractor above, Double oven / combination oven - microwave, integrated fridge freezer, integrated dishwasher, ceramic sink with drainer. Sliding patio doors to rear garden. vertical radiator. Double doors to Lounge.
- Utility Room 7' 7'' x 5' 3'' (2.3m x 1.6m)
- Ceramic tiled flooring, shaker style high & low level units with contrasting work surfaces, plumbed for washing machine, part glazed door to rear garden.
- 1st Floor Landing
- Hot press with copper cylinder, roof space access.
- Master Bedroom 14' 1'' x 10' 6'' (4.3m x 3.2m)
- Mirrored sliding robes.
- En-suite Shower Room 7' 10'' x 5' 3'' (2.4m x 1.6m)
- Sink unit, W.C, corner electric shower. PVC clad walls.
- Bedroom 2 10' 2'' x 11' 10'' (3.1m x 3.6m)
- Bedroom 3 11' 10'' x 9' 2'' (3.6m x 2.8m)
- Bathroom
- PVC clad walls, W.C, sink with vanity unit, panelled bath with shower attachment, extractor fan.
- Detached Garage
- Light & power, boiler.
- External
- Front Garden Tarmac driveway, front lawn. Rear Garden Patio area, lawn, gravelled beds, outside tap, oil tank.
Travel Time From This Property

Important PlacesAdd your own important places to see how far they are from this property.
Agent Accreditations


Marketed by Doherty Yea Partnership
+44 28 9335 5111




