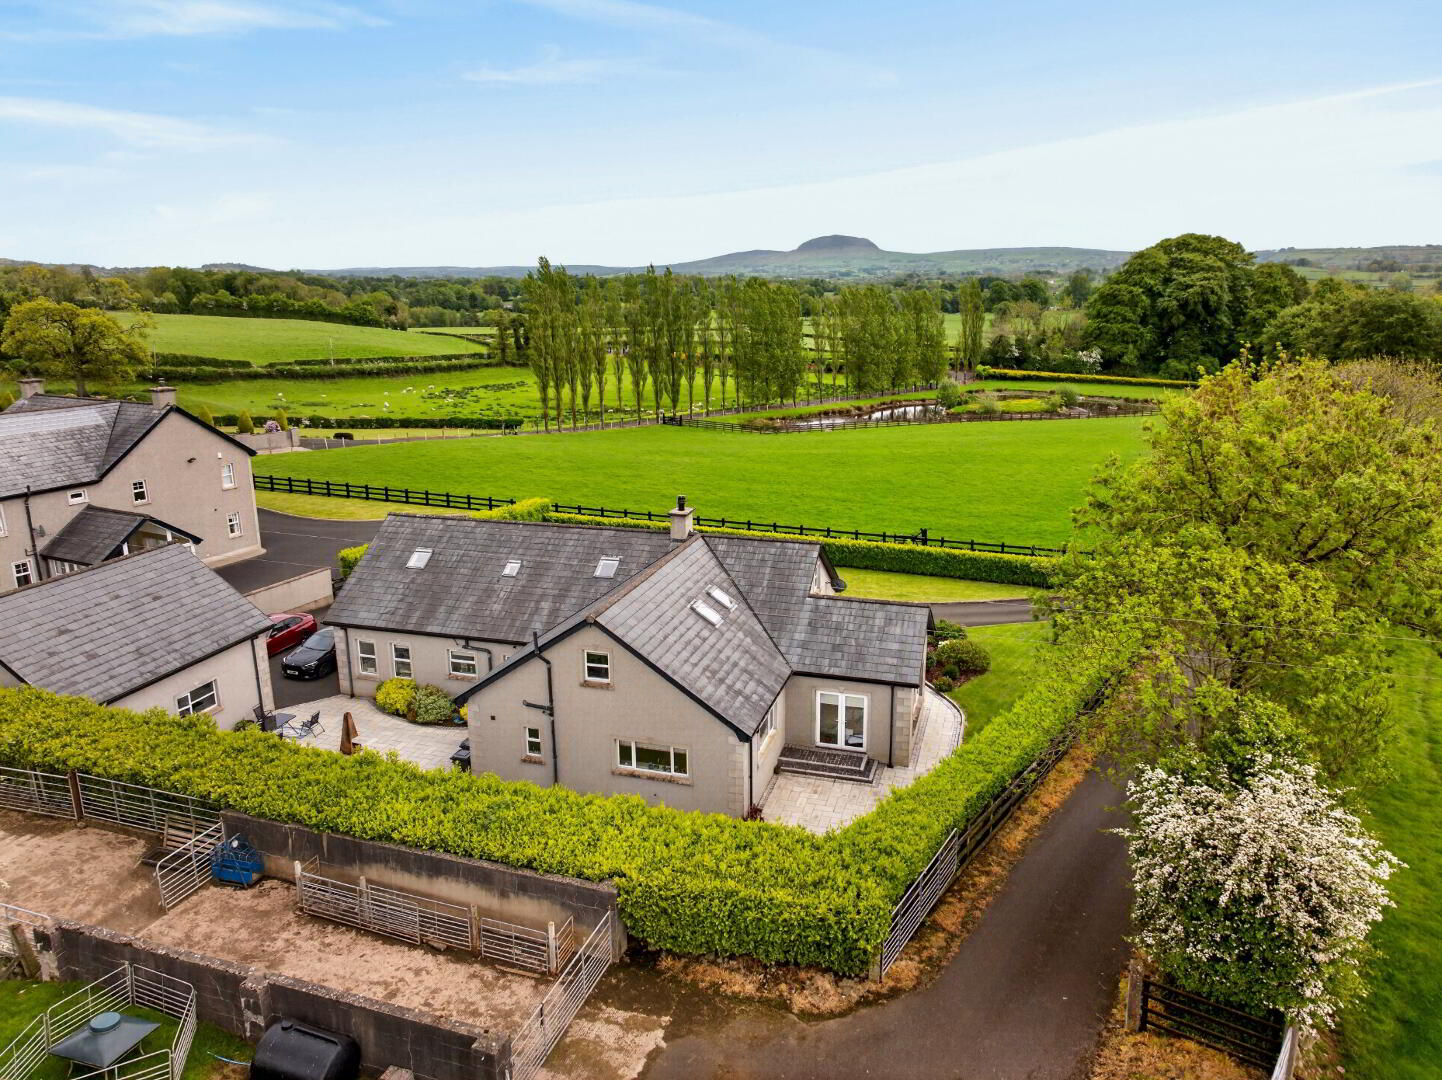
64 Knowehead Road, Broughshane, Ballymena, BT43 7JE
5 Bed Detached Chalet Bungalow
Offers Around £559,950
Property Overview
Status
For Sale
Style
Detached Chalet Bungalow
Bedrooms
5
Bathrooms
4
Receptions
3
Property Features
Tenure
Freehold
Energy Rating
Heating
Oil
Broadband Speed Checker
*³
Property Financials
Stamp Duty
Rates
£3,368.10 pa*¹
Typical Mortgage


Marketed by Rainey and Gregg
+44 28 2564 5225

Propertynews Currency Partner - helping you transfer money for property purchases in Ireland & Northern Ireland. Speak to an expert
Additional Information
We are delighted to introduce to the market a detached residence of exceptional calibre, ideally situated on the outskirts of Ballymena.
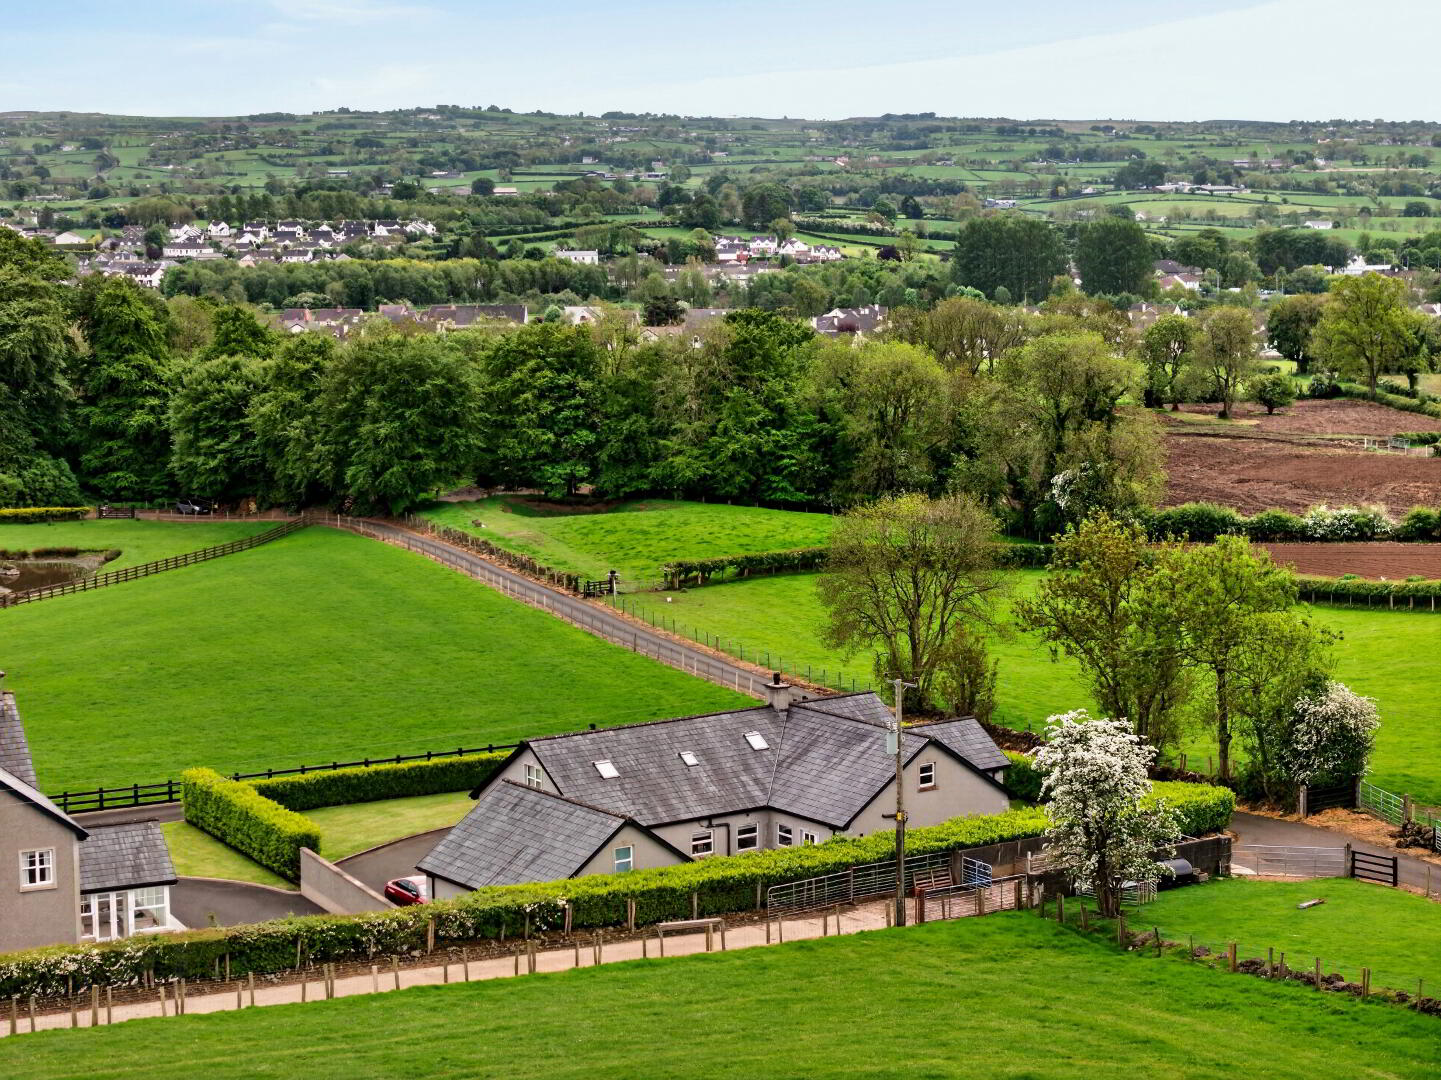
This prime location provides effortless access to major commuter routes connecting Belfast, North Coast, and Belfast International Airport, whilst being within easy reach of the award winning village of Broughshane, making it perfect for those who desire both tranquillity and convenience.
Spanning approximately 4,500 square feet, this remarkable home and detached double garage with first floor accommodation.
The home is finished to the highest of standards throughout. The accommodation generously of five bedrooms to include master with ensuite and walk in wardrobe, four reception rooms and open plan kitchen and dining area. The grand entrance hall makes an immediate welcoming impression.
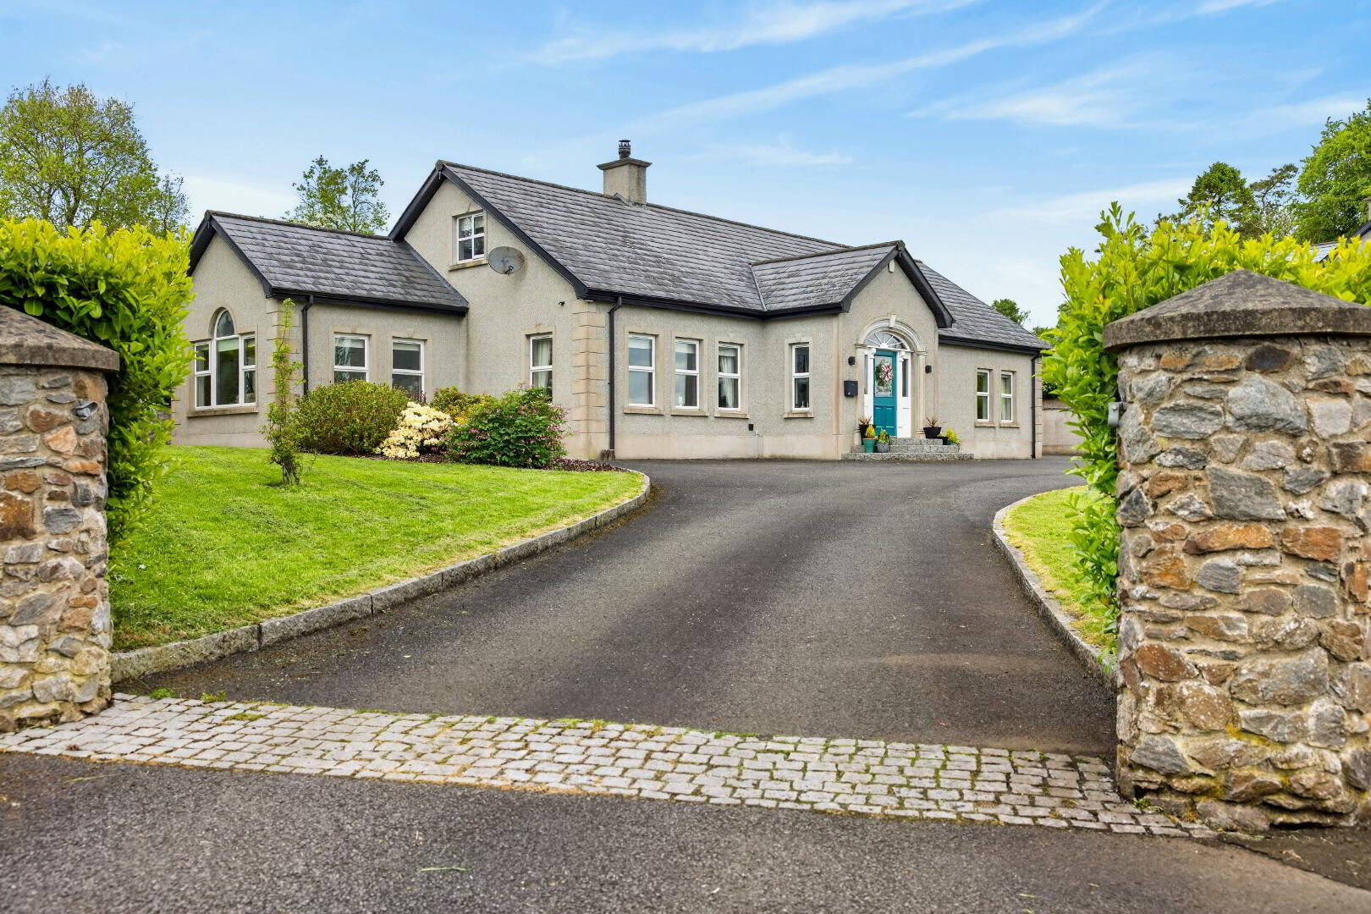
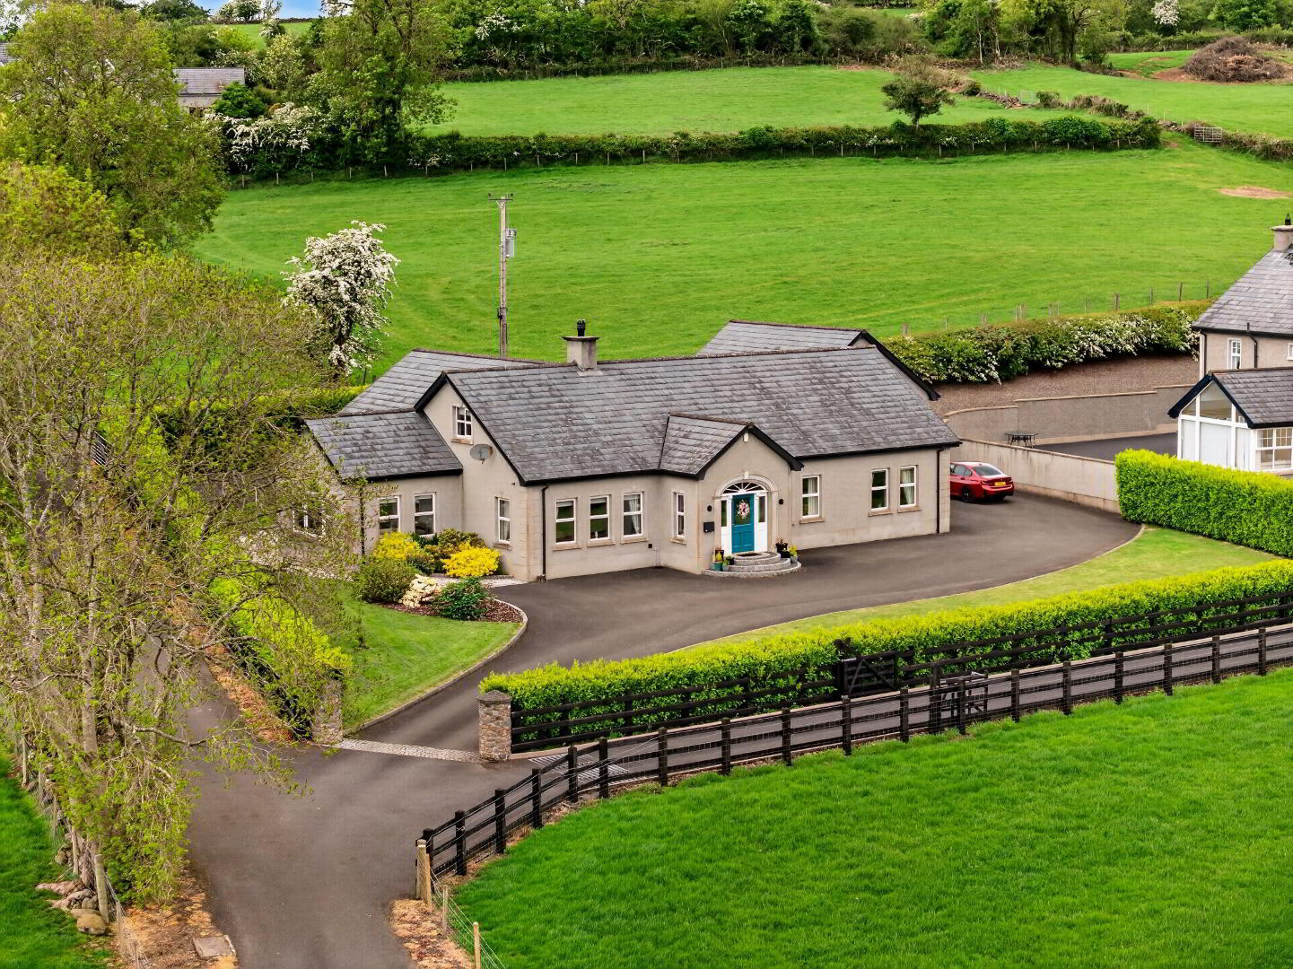
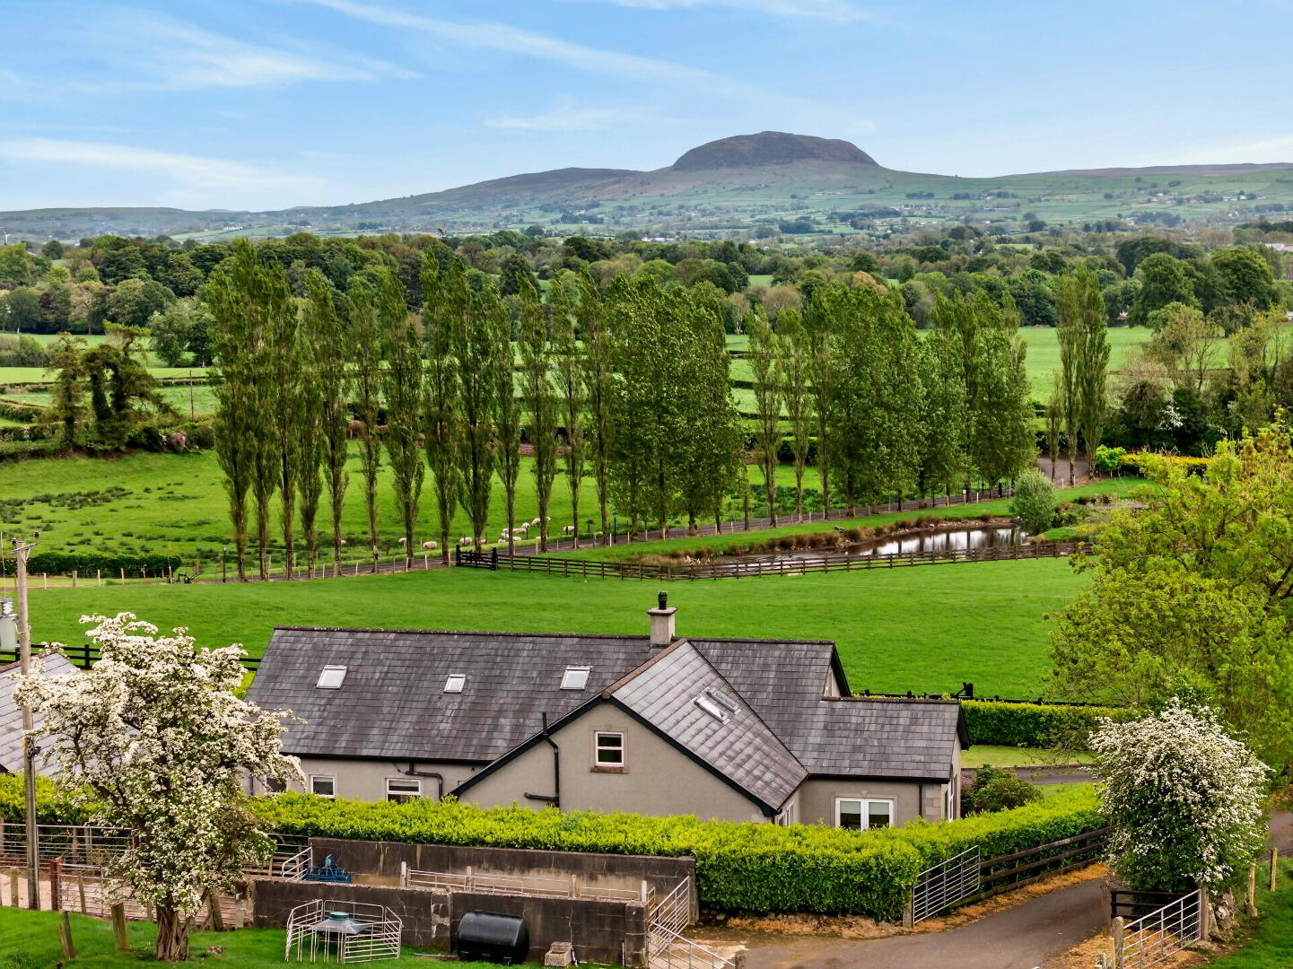
Set in an idyllic semi-rural location on the kerb of the award-winning village of Broughshane, this exceptional detached bungalow offers a rare opportunity to acquire a home framed by some of County Antrim's finest landscape, to include a beautiful view of Slemish Mountain.
The residence sits amidst well-tended gardens, wrapped in manicured hedging and private lawns. A sweeping driveway provides ample parking to the front and side, while to the rear, a paved patio perfect for outdoor entertaining.
Positioned just minutes from Broughshane village amenities and within easy commuting distance of Ballymena, the A26, and the Antrim Coast.
Viewing is highly recommended to fully appreciate the extensive quality, craftsmanship, and generous proportions that this outstanding property has to offer.
Ground floor
Hallway 10.06m x 4.11m (33‘0” x 13‘6”) : A grand, light-filled entrance hall featuring polished porcelain tiled flooring and vaulted ceilings that create an immediate sense of space and modern elegance.
Living room 5.99m x 5.16m (19’8” x 16’11”): Contemporary inset wood-burning stove set within a polished black tiled surround and hearth. Stylish wood panelling on the main entrance wall, contrasted with deep Mokka accent walls, ornate ceiling cornicing, and a decorative ceiling rose. Walnut laminate wooden flooring.
Sunroom 4.24m x 3.91m (13’11’’ x 12’10’’) :- Porcelain tiled flooring. Vaulted ceiling. Feature window.
Kitchen 7.44m x 5.13m (24’5’’ x 16’10’’): Crafted solid oak shaker-style units with brushed chrome handles, glass-fronted display cabinets. Integrated dishwasher. Space for Range style cooker. Space left for American style fridge and freezer. Quartz work surfaces with matching low-level upstands. Belfast sink unit with a mixer tap, plus a secondary prep sink and drainer on the island. Porcelain tiled flooring.
Utility 3.20m x 2.62m (10‘6” x 8‘7”) :- Range of eye and low level units in crème with wood effect worktops. Tiled flooring. Beam vacuum system.
Washroom 3.20m x 1.22m (10‘6” x 4‘0”) :- Tiled flooring. White lfwc and whb.
Dining Room 4.24m x 3.58m (13‘11” x 11‘9”) :- Walnut effect laminate wooden flooring. Aspect to front.
Office 3.35m x 2.34m (11‘0” x 7‘8”) :- Carpet laid.
Cloakroom
Bedroom 1 4.45m x 3.58m (14‘7” x 11‘9”) :- Carpet laid. Aspect to front.
Ensuite 2.67m x 1.60m (8‘9” x 5‘3”) :- White lfwc, whb and quadrant shower cubicle. Tiled flooring. Tiled to shower.
Bedroom 2 3.63m x 3.35m (11‘11” x 11‘0”) :- Carpet laid. Aspect to rear.
Bathroom 3.35m x 2.59m (11‘0” x 8‘6”) :- Includes family suite comprising lfwc, whb, bath and shower. Tiled flooring. Splash back tiling. Heated towel rail.
First floor details over.
First floor
Landing 4.42m x 3.43m (14‘6” x 11‘3”):- Solid wooden staircase with balustrade feature.
Walk-in Hot-press and shelved storage.
Master Bedroom 4.98m x 3.84m (16’4” x 12’7”) :- Carpet laid. Eaves storage.
En-suite 2.77m x 2.44m (9’1” x 8‘0”) :- White lfwc, whb and shower. Splash back tiling. Heated towel rail.
Dressing room 2.46m x 1.98m (8’1” x 6’6”) :- Fitted unit with hanging, shelving and drawers.
Bedroom 2 5.13m x 3.43m (16’10’’ x 11’3’’) :- Carpet laid. Eaves storage.
Bedroom 3 4.50m x 3.71m (14’9’’ x 12’2’’) :- Carpet laid. Eaves storage.
Bathroom 2.57m x 2.44m (8’5” x 8’0”): Suite comprises of lfwc, wbh, and shower. Splash back tiling.
External
Front :- Accessed by meticulously maintained driveway with mature shrubs, pond and elevated views. The house is privately pillared with tarmac driveway and parking area whilst benefitting from landscaped front lawn and hedgerow.
Detached Double Garage :- First floor is fully floored and used as entertaining area. Could be used as annex (subject to planning). Power and lighting.
Rear :- Low maintenance lawn running rear to side. Patio area perfect for outdoor entertaining. Mature shrubs and hedgerow.
Offers Around £559,950
• PVC double glazed windows.
• Solid wood internal doors.
• Oil fired central heating system.
• C.4700sqft comprising of House - 3500 SQFT plus Garage – 1200sqft (approx.)
• Approximate rates calculation - £3,360
• Freehold assumed.
• All measurements are approximate.
• Viewing strictly by appointment only.
• Free valuation and mortgage advice available.
N.B. Please note that any services, heating system, or appliances have not been tested and no warranty can be given or implied as to their working order.
IMPORTANT NOTE
We endeavour to ensure our sales brochures are accurate and reliable. However, they should not be relied on as statements or representatives of fact and they do not constitute any part of an offer or contract. The seller does not make any representation or give any warranty in relation to the property and we have no authority to do so on behalf of the seller.
Travel Time From This Property

Important PlacesAdd your own important places to see how far they are from this property.
Agent Accreditations


Marketed by Rainey and Gregg
+44 28 2564 5225




