


64 Carn Road, Castlederg, BT81 7UX
Agricultural Land
POA
Property Overview
Status
For Sale
Land Type
Agricultural Land
Property Features
Size
49.5 acres
Energy Rating

Marketed by WJ Smith
+44 28 8167 1279
Additional Information
IMPORTANT SALE OF VALUABLE 49.50 ACRE FARM TOGETHER WITH BUNGALOW & OUTBUILIDNGS
FOR SALE BY PRIVATE TREATY
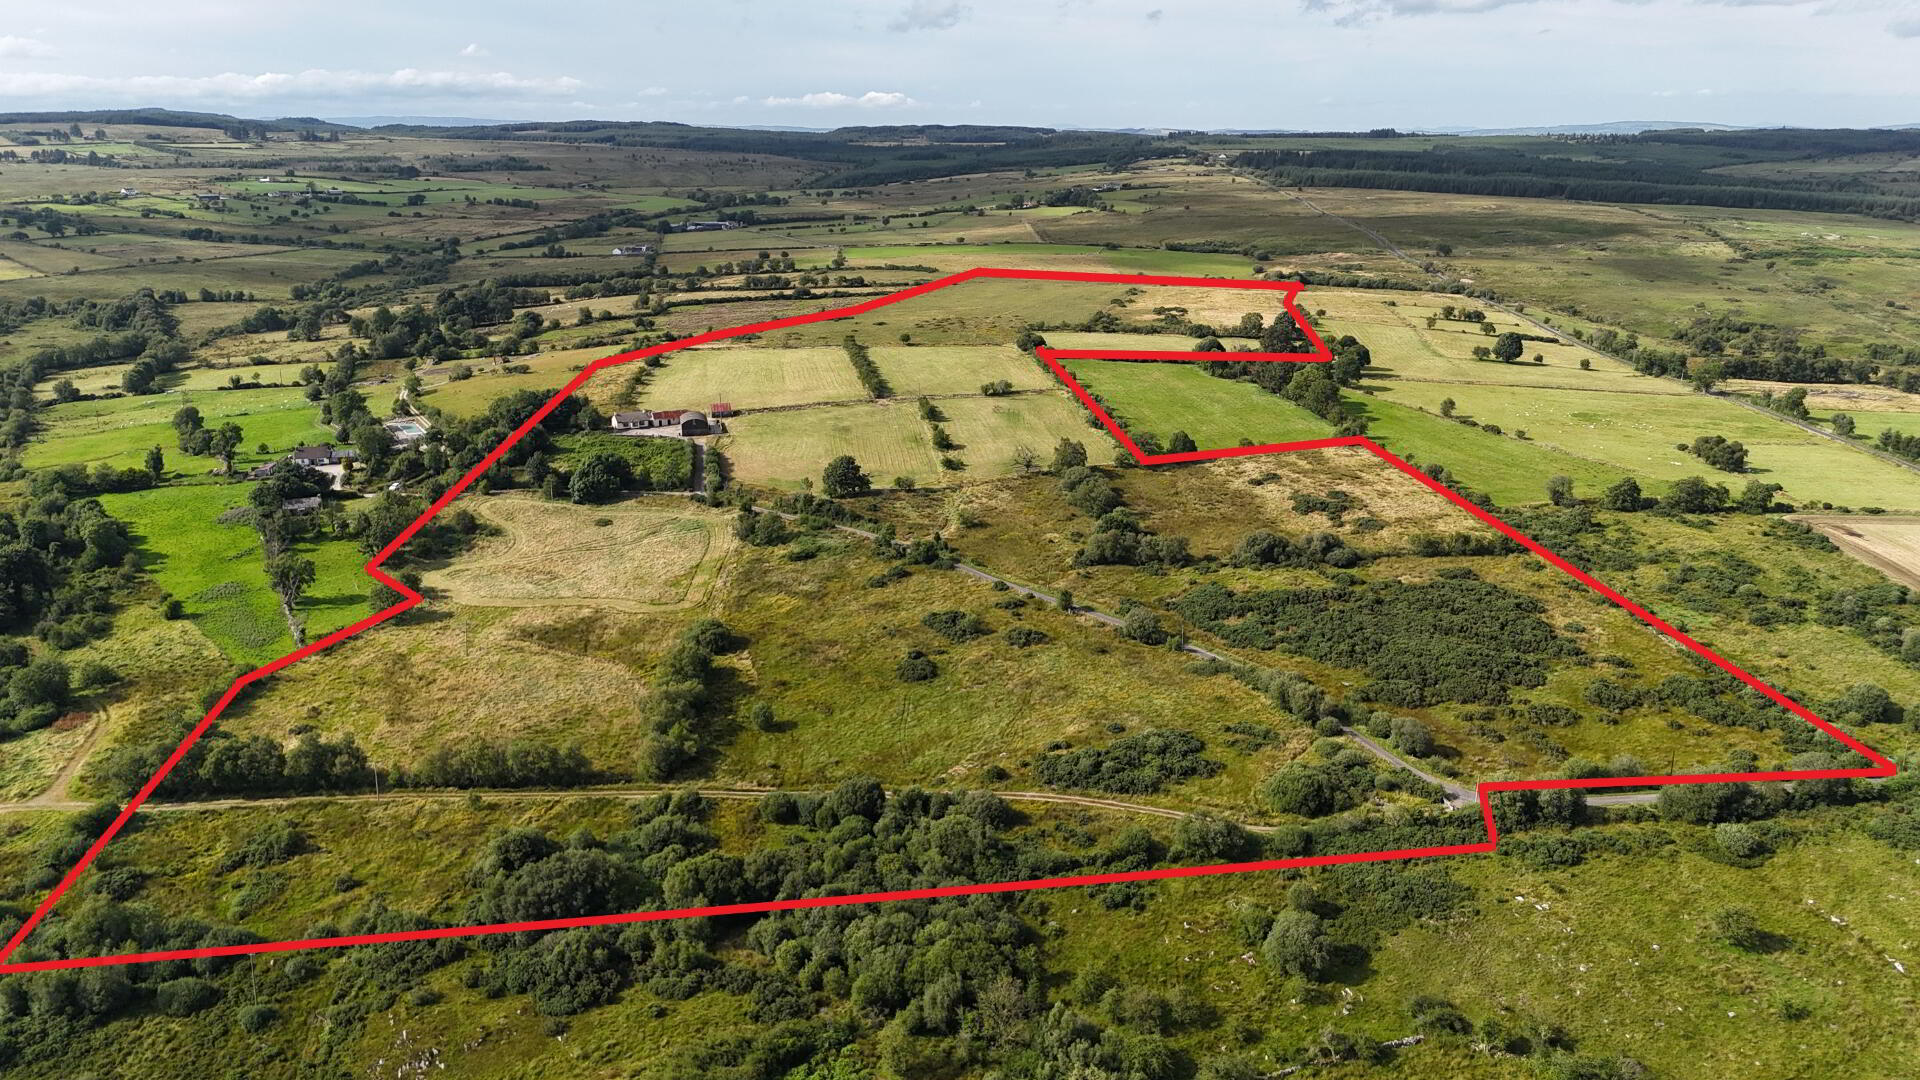
This valuable farm, together with bungalow and outbuildings, is situated on the Carn Road, occupying a beautiful, elevated site, Killeter 4 miles, Castlederg 5 miles, in a good farming district.
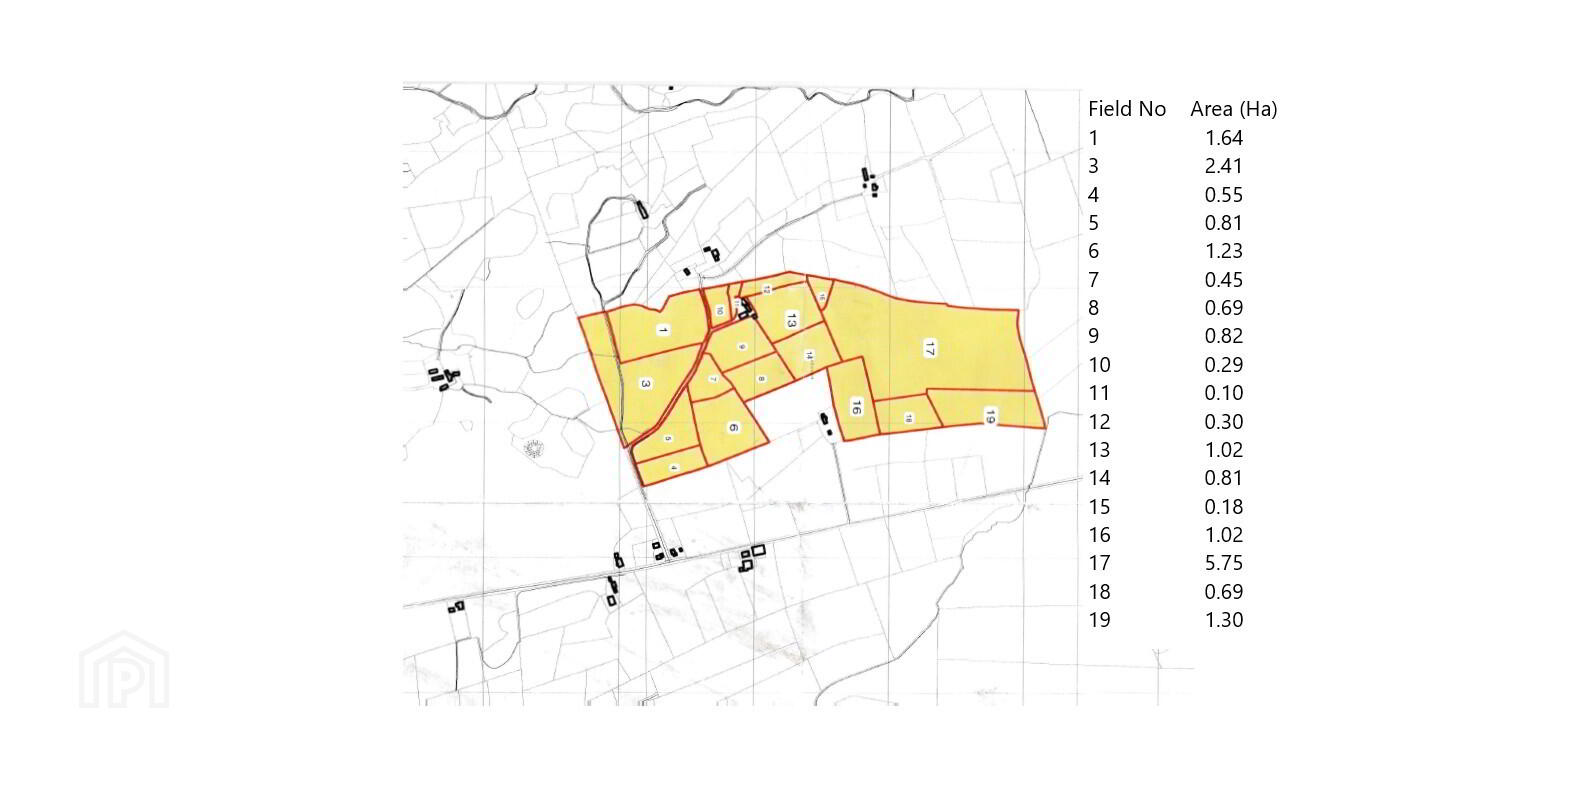
The farm, which is dissected by the Carn Road, comprises of approx. 20 acres arable land, divided into nice sized workable fields and the balance i.e., 29 ½ acres is good quality rough grazing, all well fenced and watered.
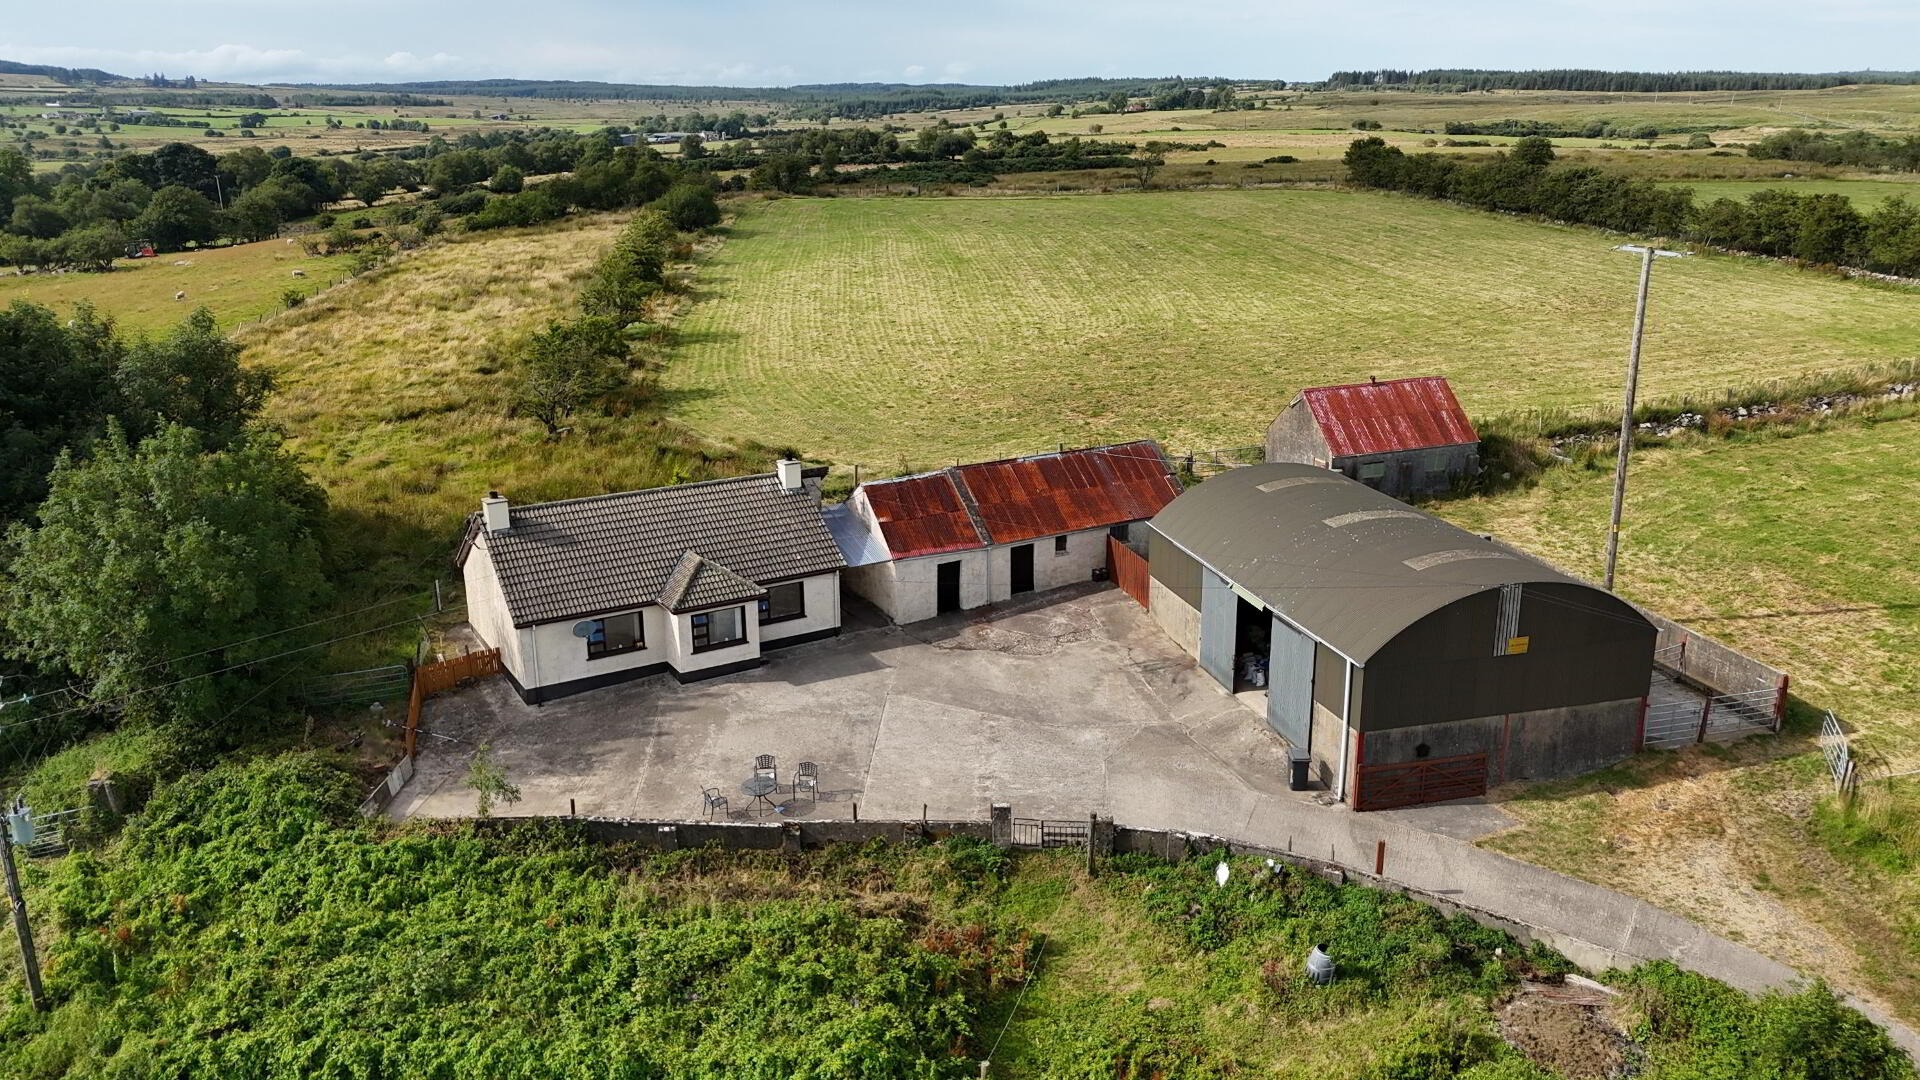
The well-maintained bungalow, which is approached from the Carn Road by a cement laneway,
Accommodation comprises of: -
Porch – 6’11” X 3’09” Laminated Wood Flooring
Hallway – 16’05” X 3’11” Laminated Wood Flooring
Living Room – 12’07” X 13’03” Solid Fuel Stove, which heats radiators; Hot press; Tiled Floor
Kitchen – 12’01” X 9’11” Fitted Kitchen Units; Built-in Electric Oven, Hob and Extractor Fan; Plumbed for Automatic Washing Machine
Lounge – 13’06” X 12’07” Marble/Mahogany Open Fireplace
Fully tiled Shower Room – 6’02” X 6’04” Electric Shower; Vanity Unit under sink
Bedroom 1 – 9’11” X 9’05”
Bedroom 2 – 9’11” X 8’11”
Other Features Include: -
Double-Glazed Mahogany windows
Outbuildings Consists of: -
Wagon Roof General Purpose Shed 45’ X 30’
Two Stores
Byre
Calve House with Apex Roof
Crush Pen and Holding Yard
It is seldom that such an excellent farm comes on the market in this locality and must be of great interest for anyone wishing to purchase a sizeable farm with dwelling house thereon or neighbouring farmers wishing to expand.
FOR APPOINTMENTS TO VIEW, MAPS AND OFFERS APPLY TO: -
W J Smith, Auctioneer, Valuer & Estate Agent, 5 John Street, Castlederg
Telephone: Office (028) 816 71279. WEB: www.smithestateagents.com
E-Mail: [email protected] [email protected]
Note: - These particulars are given on the understanding that they will not be construed as part of a Contract, Conveyance or Lease. Whilst every care is taken in compiling the information, we can give no guarantee as to the accuracy thereof and Enquirers are recommended to satisfy themselves regarding the particulars. The heating system and electrical appliances have not been tested and we cannot offer any guarantees on their condition.
Travel Time From This Property

Important PlacesAdd your own important places to see how far they are from this property.
Agent Accreditations

Marketed by WJ Smith
+44 28 8167 1279




