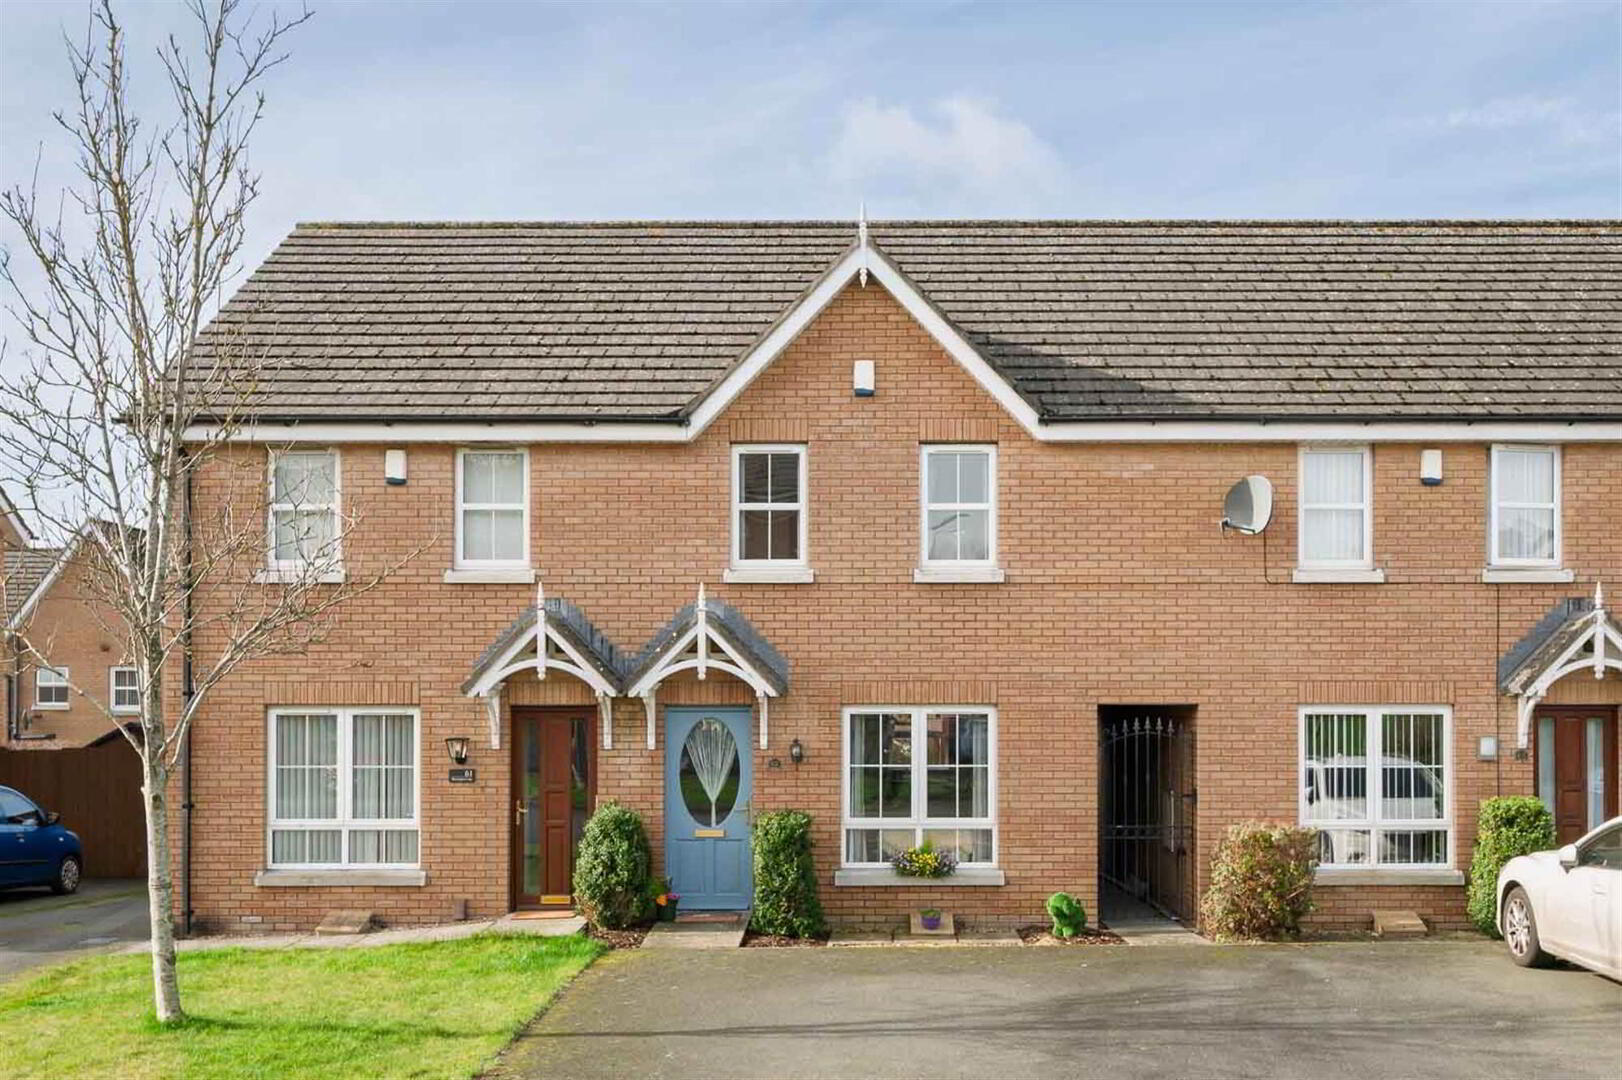
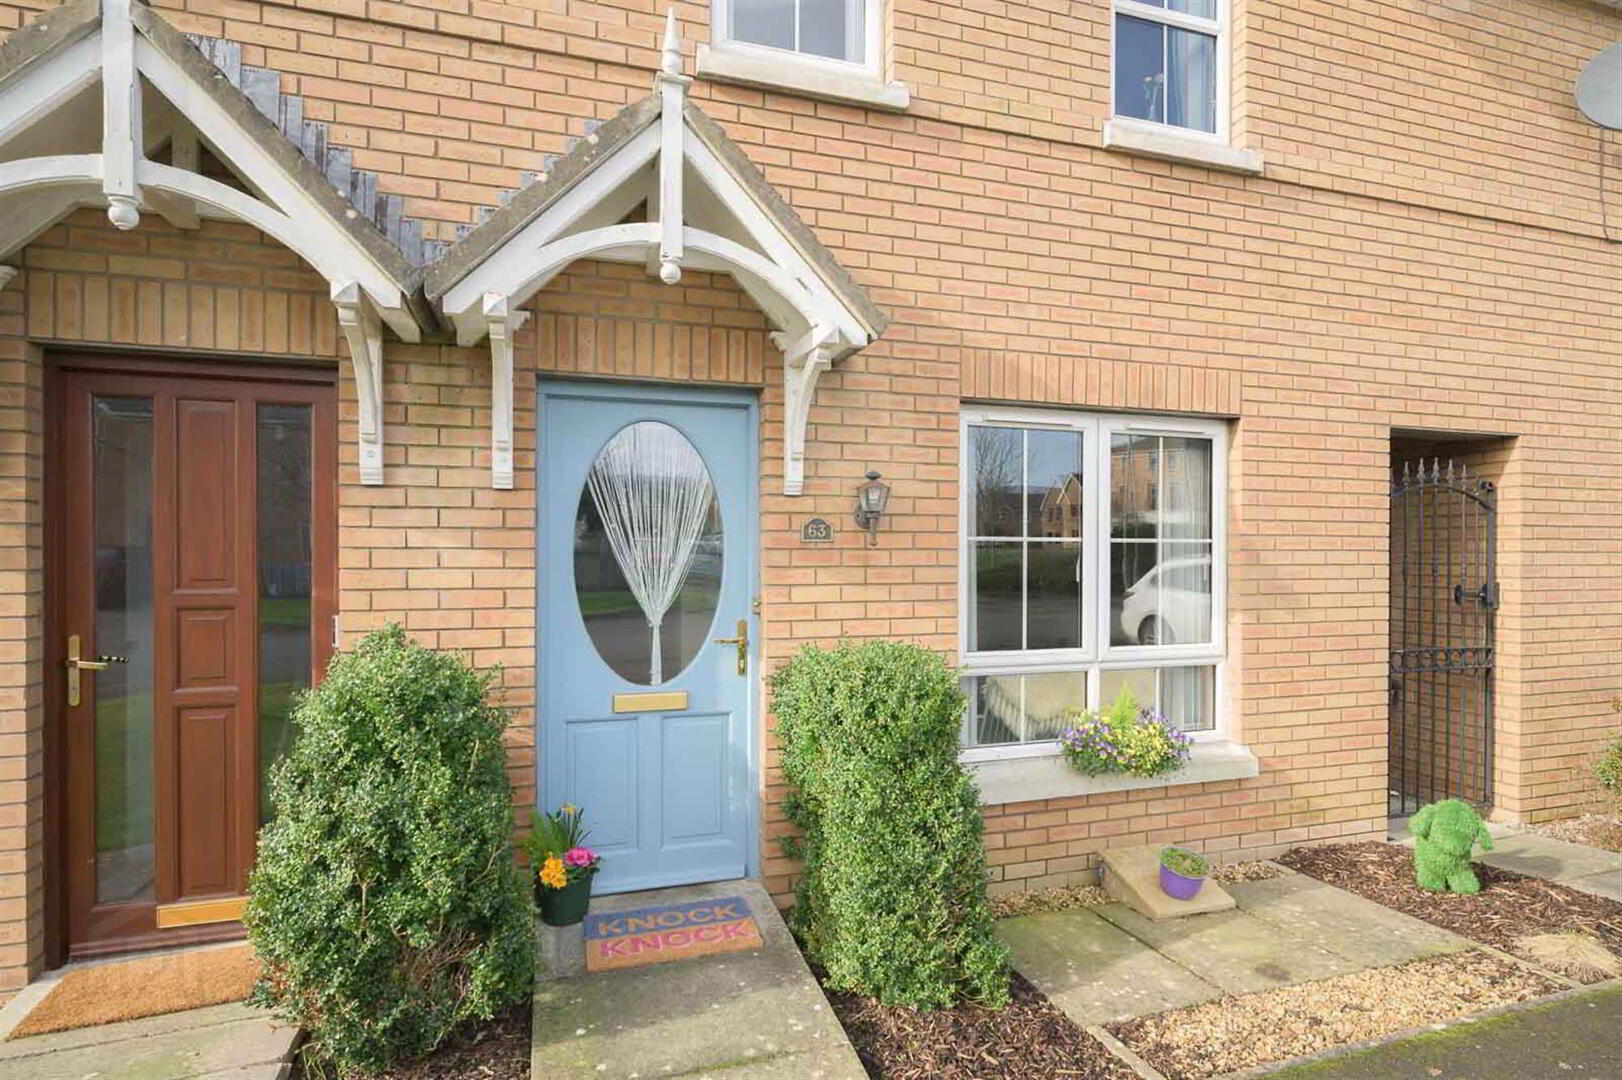
63 Mornington Lane, Lisburn, BT28 2WH
3 Bed Mid-Terrace House
Offers Over £199,950
Property Overview
Status
For Sale
Style
Mid-Terrace House
Bedrooms
3
Receptions
1
Property Features
Tenure
Not Provided
Energy Rating
Heating
Gas
Broadband Speed Checker
*³
In partnership with
Property Financials
Stamp Duty
Rates
£904.88 pa*¹
Typical Mortgage


Marketed by Templeton Robinson (Lisburn)
+44 28 9266 1700

Propertynews Currency Partner - helping you transfer money for property purchases in Ireland & Northern Ireland. Speak to an expert
Additional Information
- Immaculately Presented Three-Bedroom Mid-Terrace Home
- Located In The Highly Sought-After Mornington Lane Area
- Within Easy Reach Of Local Schools, Amenities And Transport Links
- Convenient To Lisburn City Centre
- Spacious Open Plan Kitchen, Dining And Living Area
- Modern Fitted Kitchen With Ample Storage And Generous Workspace
- Rear Hallway With Convenient Downstairs WC
- Three Well-Proportioned First Floor Bedrooms
- Principal Bedroom With Ensuite Shower Room
- Contemporary Family Bathroom
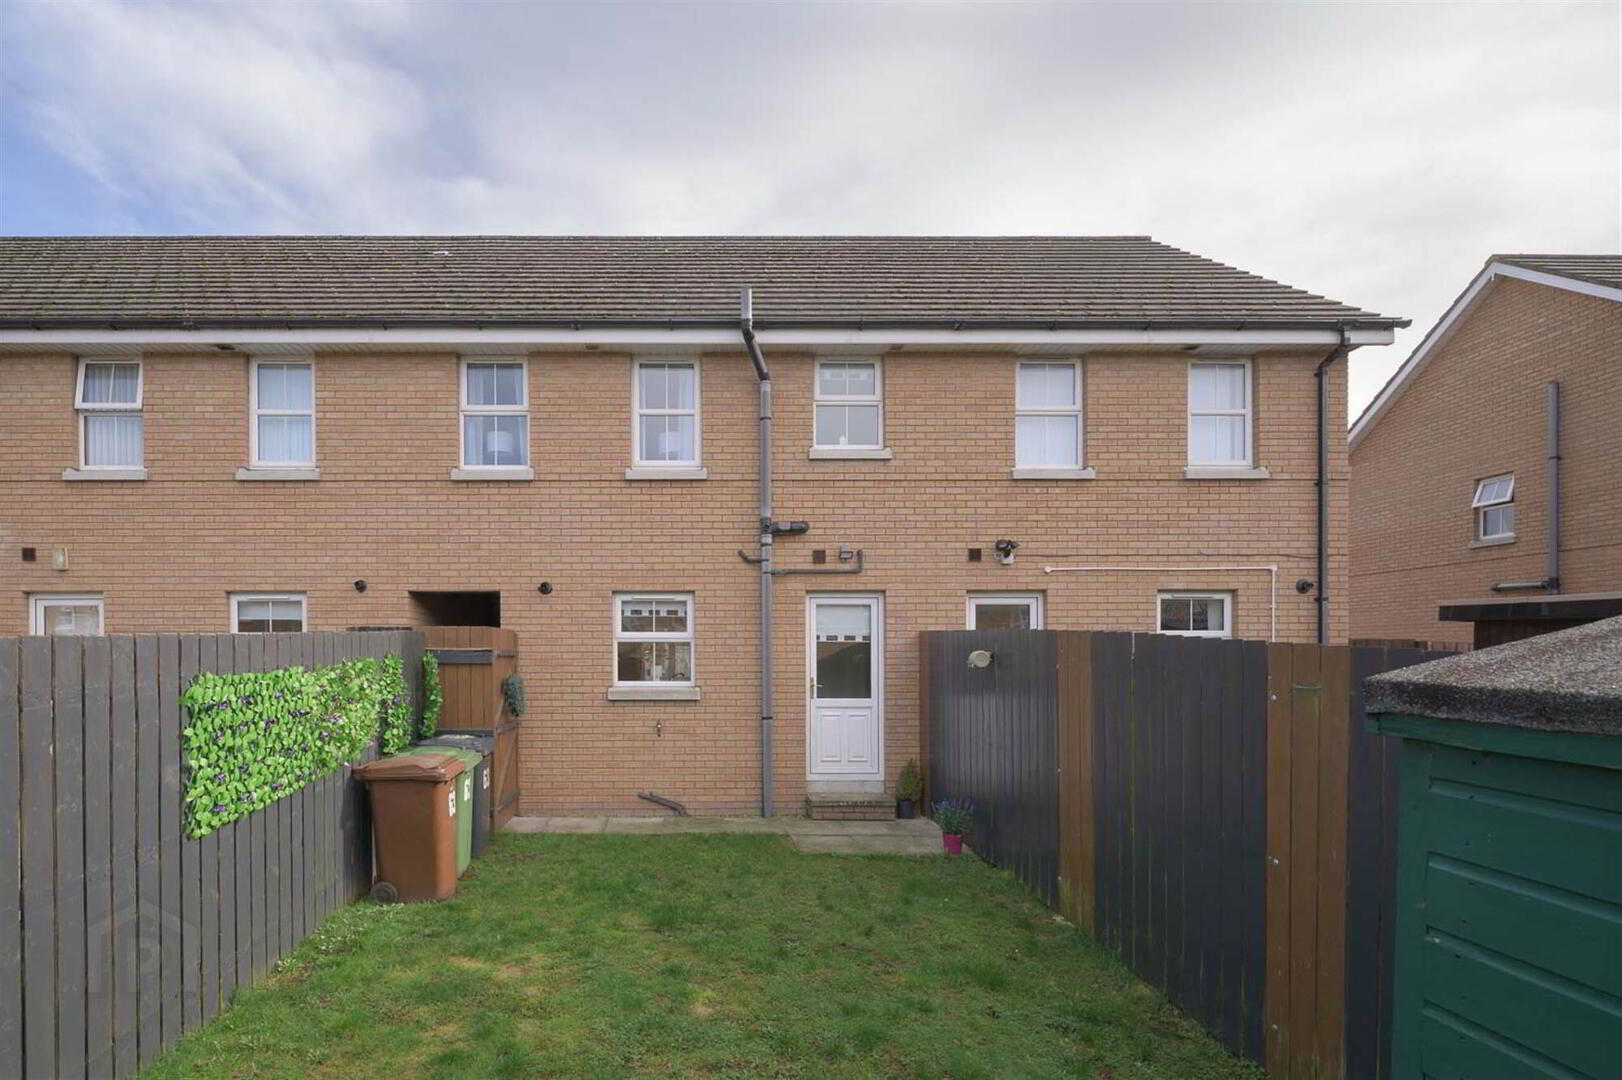
- Enclosed Rear Garden Laid In Lawn
- Driveway Parking To The Front
- Gas Fired Central Heating
- Ideal For First-Time Buyers, Young Families Or Downsizers
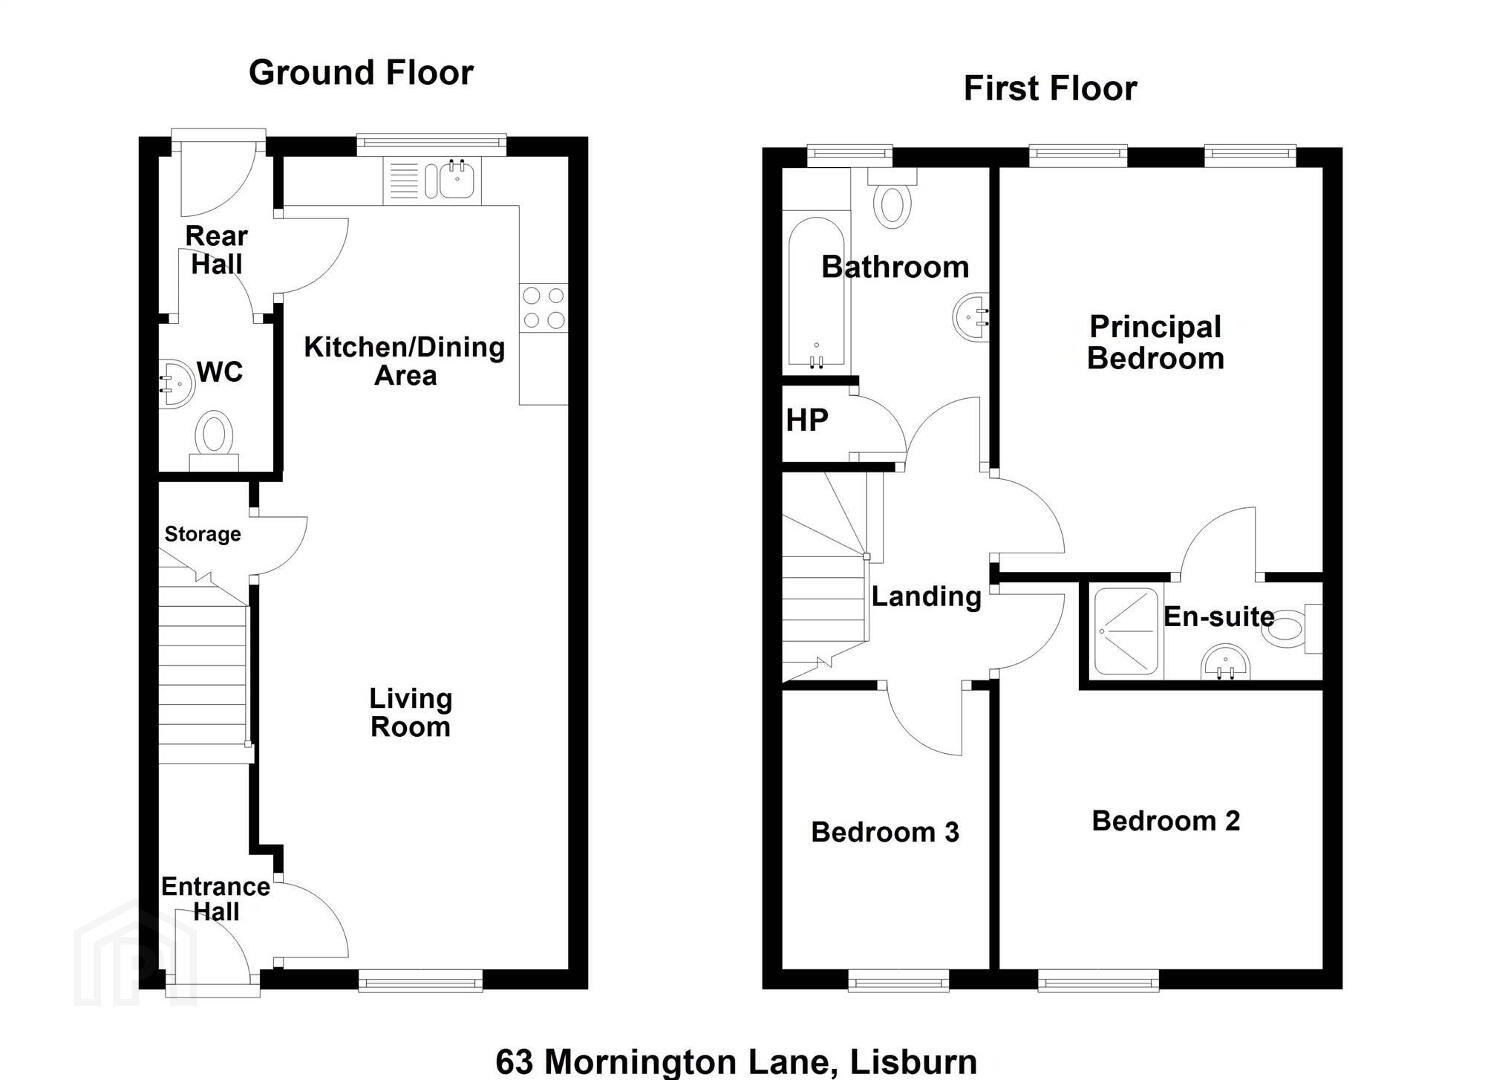
The ground floor has been thoughtfully designed to maximise space and natural light, featuring a spacious open plan kitchen, dining and living area - ideal for both relaxed family life and entertaining guests. The contemporary kitchen offers a sleek finish with ample storage and generous workspace, flowing seamlessly into the dining and lounge area to create a welcoming heart of the home. Just off the kitchen, a rear hallway provides access to a convenient downstairs WC, enhancing everyday practicality.
Upstairs, there are three well-proportioned bedrooms, including a principal bedroom with ensuite shower room. Two further bedrooms offer excellent flexibility, while a modern family bathroom completes the first floor. Externally, an enclosed rear garden laid in lawn and driveway parking to the front add further appeal.
Ground Floor
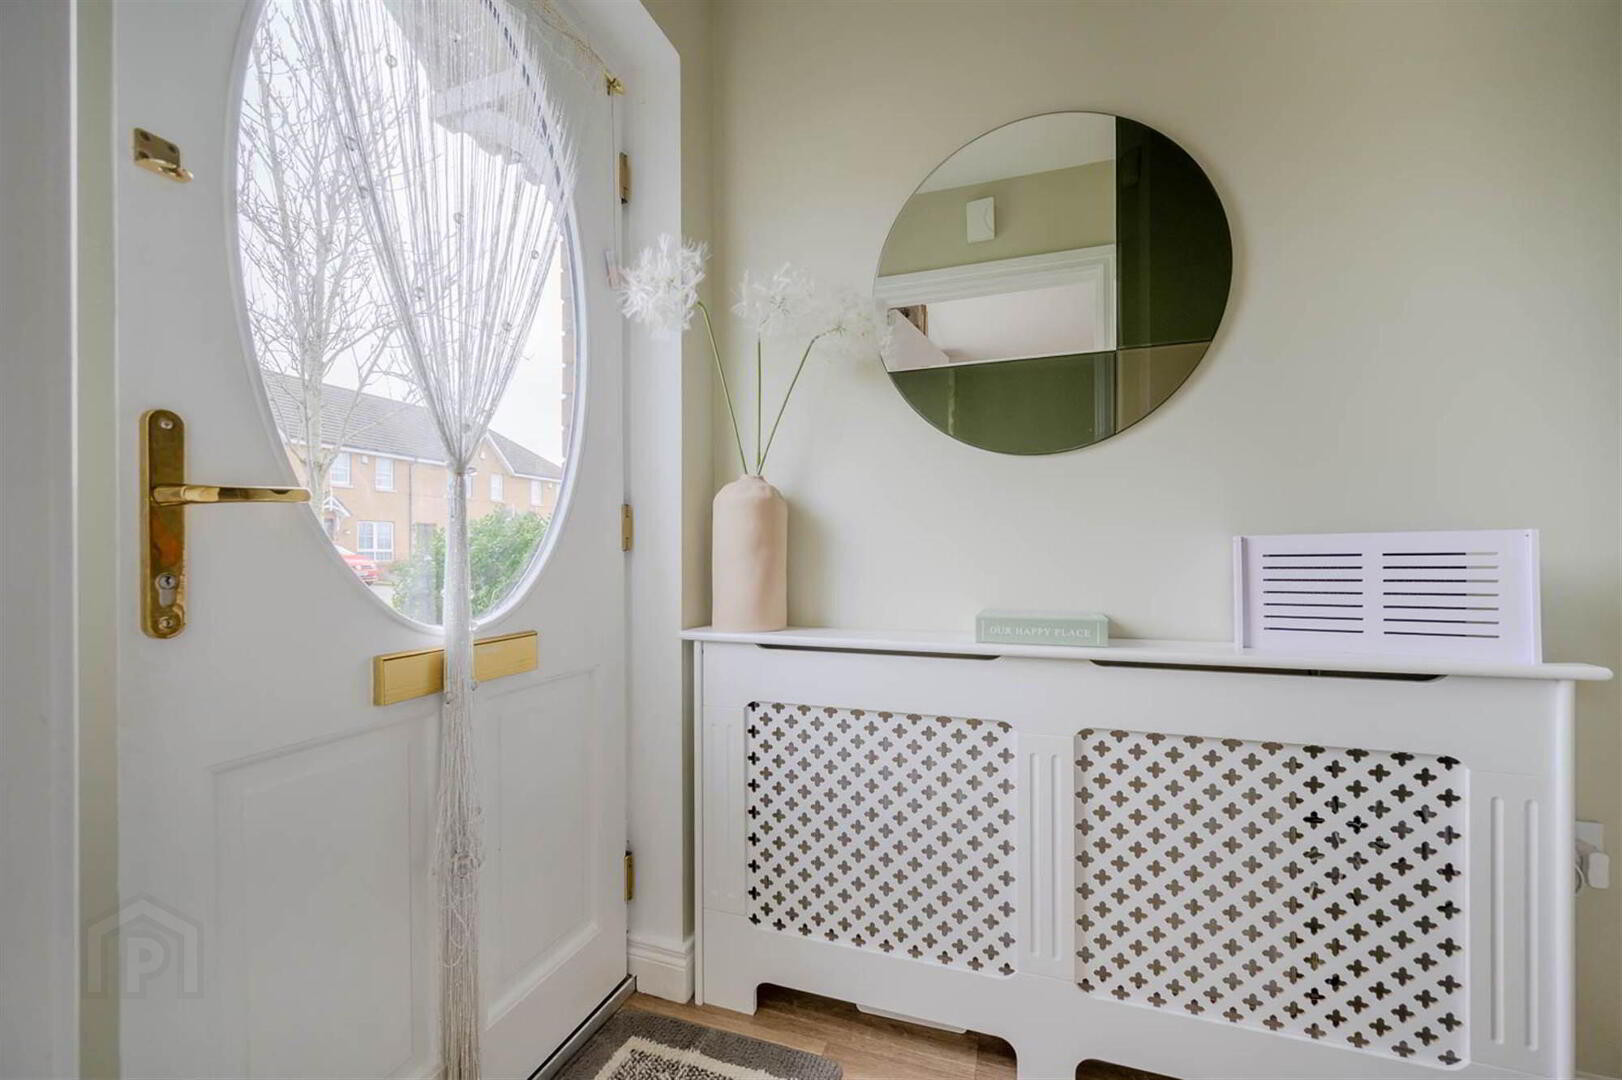
- ENTRANCE HALL:
- Wood effect vinyl floor, wooden door with glass insets, alarm panel.
- KITCHEN/LIVING/DINING:
- 8.1m x 2.9m (26' 7" x 9' 6")
Wood effect vinyl floor, electric wall mounted fireplace, understairs storage, ceramic tiled floor in kitchen area, Nordmende elecric oven, 5 ring gas hob, space for fridge/freezer, Normende dishwasher, integrated washing machine, stainless steel extractor fan, gas Worchester boiler. - REAR HALLWAY:
- Ceramic tiled floor, access to rear.
- DOWNSTAIRS W.C.:
- Ceramic tiled floor, low flush WC, wall mounted wash hand basin, ceramic tiled splashback.
First Floor
- LANDING:
- Access to attic.
- BEDROOM (1):
- 6.1m x 3.2m (20' 0" x 10' 6")
- ENSUITE:
- Laminate tile effect floor, fully tiled shower cubicle with power shower (mains), wash hand basin, ceramic tiled splash back, low flush WC.
- BEDROOM (2):
- 3.3m x 2.7m (10' 10" x 8' 10")
- BEDROOM (3):
- 2.1m x 2.7m (6' 11" x 8' 10")
- BATHROOM:
- Ceramic tiled floor, bath with fully tiled walls and electric shower over, low flush WC, wash hand basin with tiled splash back, vanity mirror, airing cupboard - shelved storage.
Outside
- FRONT:
- Tarmac drive for 2 cars, shrubs.
- REAR:
- Flagged path, enclosed, laid in lawn.
Directions
Travelling out of Lisburn on Ballinderry Road, take left onto Mornington Avenue. Follow Mornington Gardens until the T junction and Mornington Lane is directly ahead.
--------------------------------------------------------MONEY LAUNDERING REGULATIONS:
Intending purchasers will be asked to produce identification documentation and we would ask for your co-operation in order that there will be no delay in agreeing the sale.
Travel Time From This Property

Important PlacesAdd your own important places to see how far they are from this property.
Agent Accreditations


Marketed by Templeton Robinson (Lisburn)
+44 28 9266 1700




