For sale
Added 1 day ago
63 Lord Moira Park, Ballynahinch, BT24 8TF
4 Bed Detached House
Offers Around £325,000
Property Overview
Status
For Sale
Style
Detached House
Bedrooms
4
Bathrooms
3
Receptions
3
Property Features
Tenure
Not Provided
Energy Rating
Broadband Speed Checker
*³
In partnership with
Property Financials
Stamp Duty
Rates
£1,953.23 pa*¹
Typical Mortgage


Marketed by Ulster Property Sales (Ballynahinch)
+44 28 9756 1155

Propertynews Currency Partner - helping you transfer money for property purchases in Ireland & Northern Ireland. Speak to an expert
Additional Information
- Detached Family home
- Four bedrooms
- Master bedroom ensuite
- Downstairs w.c
- Kitchen/ living/ dining area
- Conservatory
- Living room and sitting room
- Utility room
- Detached garage
- Well presented
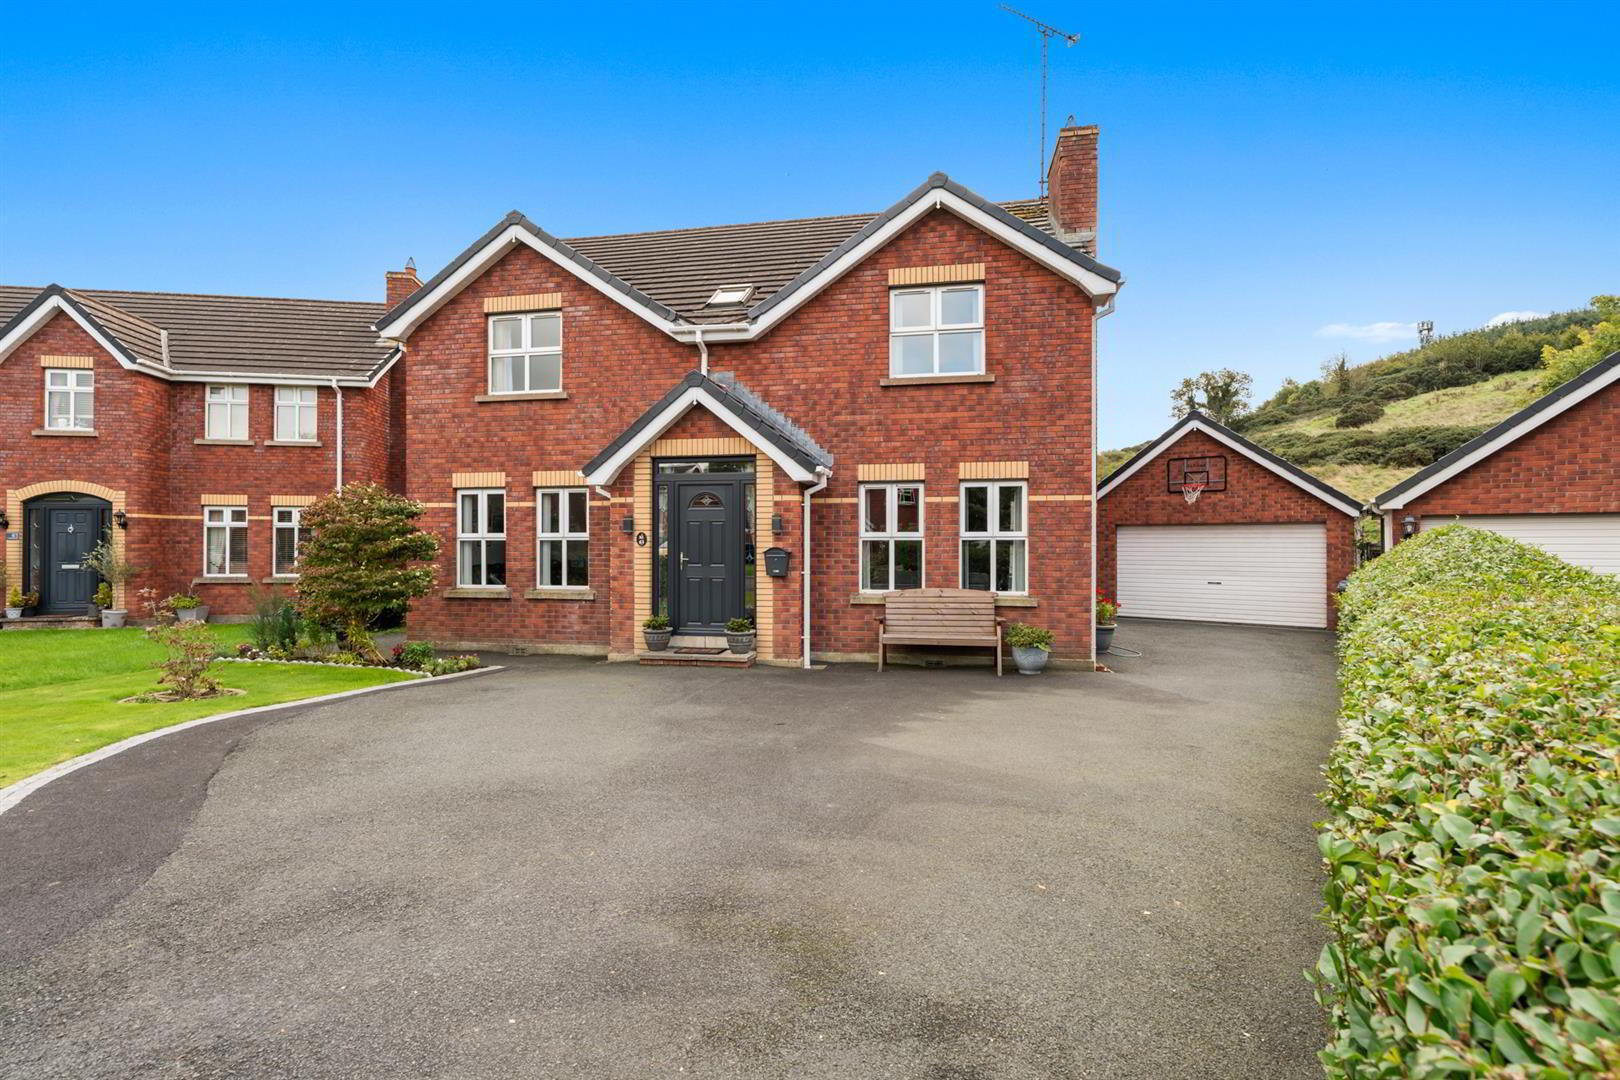
The property boasts a well-planned layout comprising a welcoming living room, separate sitting room, spacious kitchen with living and dining area, conservatory, utility room, downstairs w.c, four well-proportioned bedrooms, including a master bedroom with ensuite shower room, and a family bathroom.
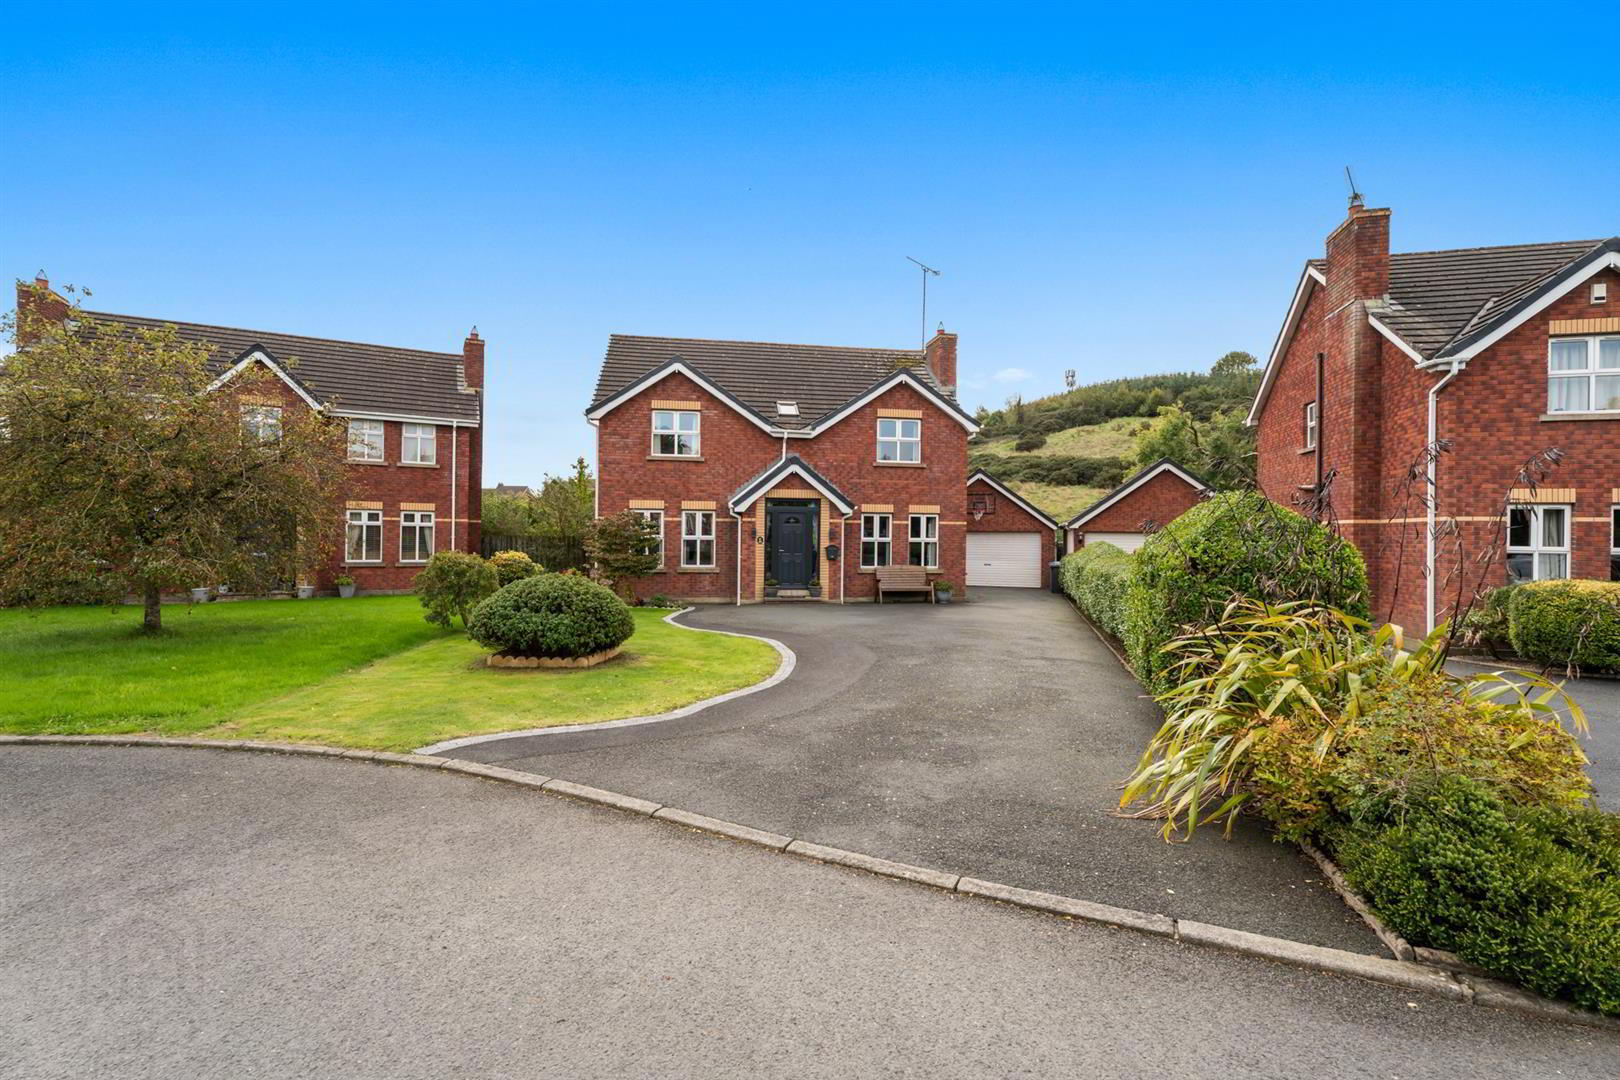
Externally, the property continues to impress with a generous rear garden, providing an ideal space for outdoor entertaining and family enjoyment. Further benefits include a detached garage and a particularly attractive feature decked area overlooking the river, offering a lovely setting in which to relax and enjoy the surroundings.
Lord Moira Park is a popular residential location within easy walking distance of Ballynahinch town centre and its wide range of local amenities, shops and schools. For those commuting, Lisburn, Carryduff and Belfast are all within approximately 30 minutes' drive, making this an excellent choice for families and professionals alike.
Offering spacious accommodation, attractive outdoor space and a highly convenient location, this property is sure to appeal to a wide range of prospective purchasers.
Early viewing is highly recommended to fully appreciate all that this superb family home has to offer.
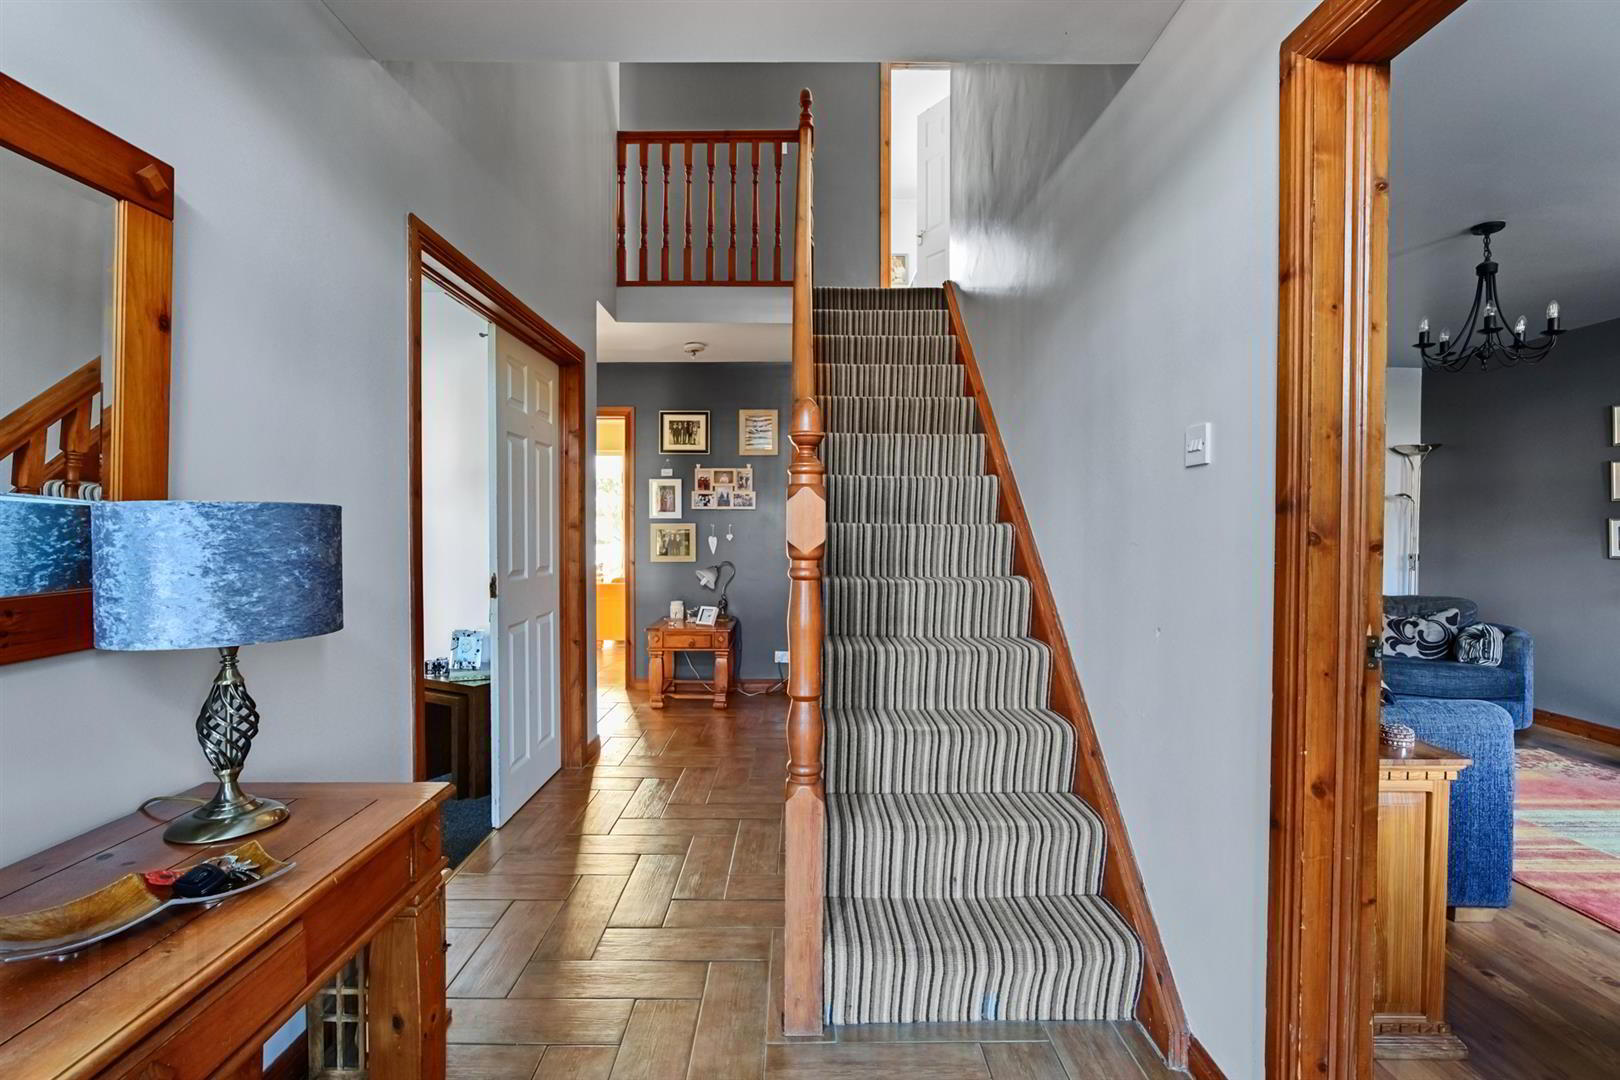
- Entrance Hall 5.87m x 1.86m (19'3" x 6'1")
- PVC glazed front door, glazed side panels leading to entrance hall. Tiled flooring, stairs to first floor.
- Living Room 3.45m x 3.56m (11'4" x 11'8")
- Double doors to living room.
- Sitting Room 5.08m x 3.56m (16'8" x 11'8")
- Cast iron fireplace with wood surround, granite hearth, wood laminated flooring.
- Cloakroom. 1.17m x 2.49m (3'10" x 8'2")
- White suite comprising low flush wc, pedestal wash hand basin, tiled flooring,
- Kitchen/ Living/ Dining area 3.15m x 7.75m (10'4" x 25'5")
- Living area with brick built fireplace, housing wood burning stove. Range of high and low level units incorporating integrated dishwasher and fridge freezer, space for range style cooker, one and a half bowl sink unit. Tiled floor and splash area.
Sliding door to conservatory. - Utility Room 3.15m x 1.32m (10'4" x 4'4")
- High and low level units including stainless steel sink unit. Space for washing machine and tumble dryer. Tiled floor and splash area. Door to rear.
- Conservatory 2.59m x 3.93m (8'6" x 12'11")
- Tiled floor and door to side.
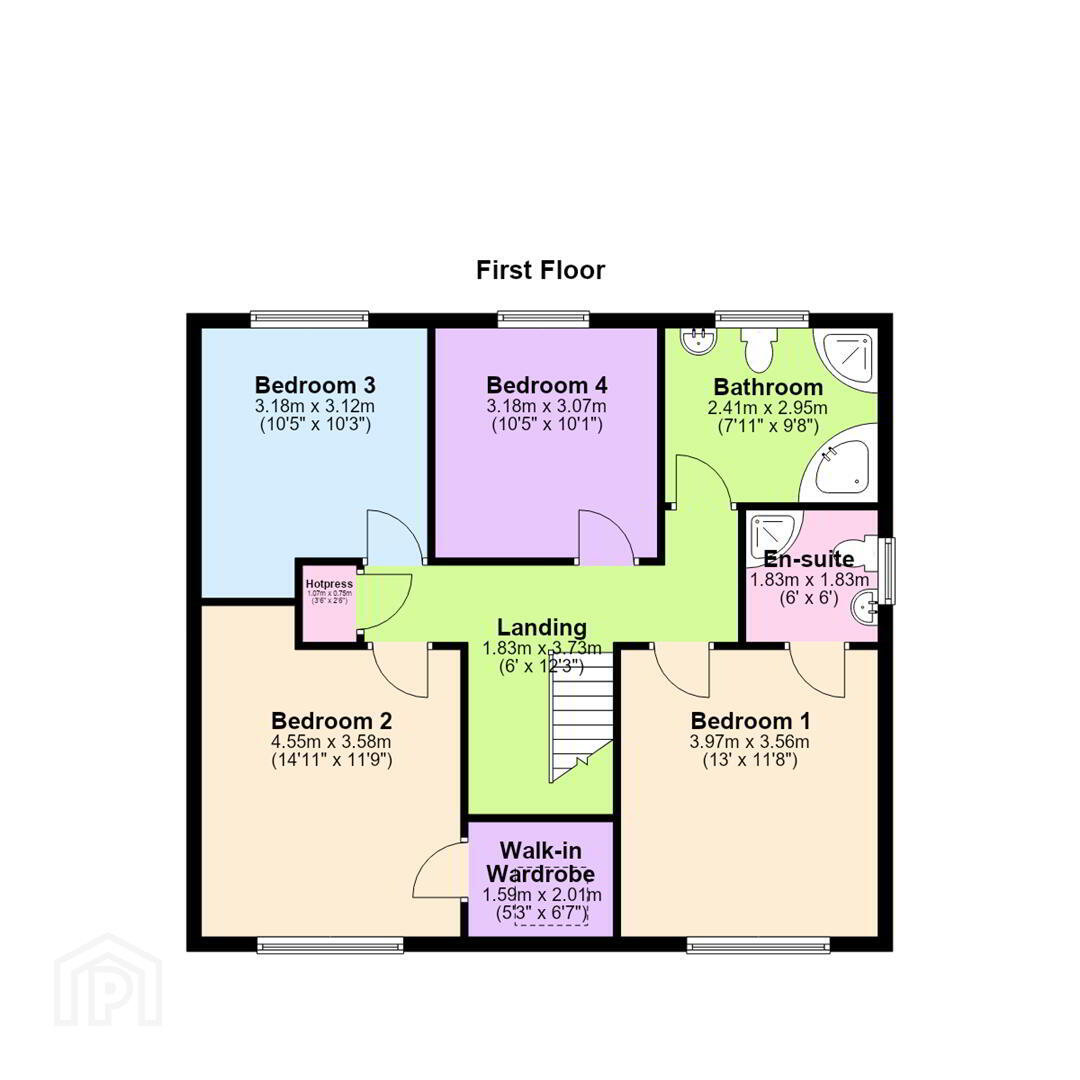
- Landing 1.83m x 3.73m (6'0" x 12'3")
- Access to hotpress.
- Bedroom 1 3.97m x 3.56m (13'0" x 11'8")
- Front facing bedroom.
- En-suite 1.83m x 1.83m (6'0" x 6'0")
- Suite comprising low flush w.c, wash hand basin and shower cubicle. Tiled walls.
- Bedroom 2 4.55m x 3.58m (14'11" x 11'9")
- Front facing bedroom with walk in wardrobe.
- Bathroom 2.41m x 2.95m (7'11" x 9'8")
- Suite comprising low flush w.c, wash hand basin, shower cubicle and corner bath. Tiled floor and splash.
- Bedroom 3 3.18m x 3.12m (10'5" x 10'3")
- Rear facing bedroom
- Bedroom 4 3.18m x 3.07m (10'5" x 10'1")
- Rear facing bedroom.
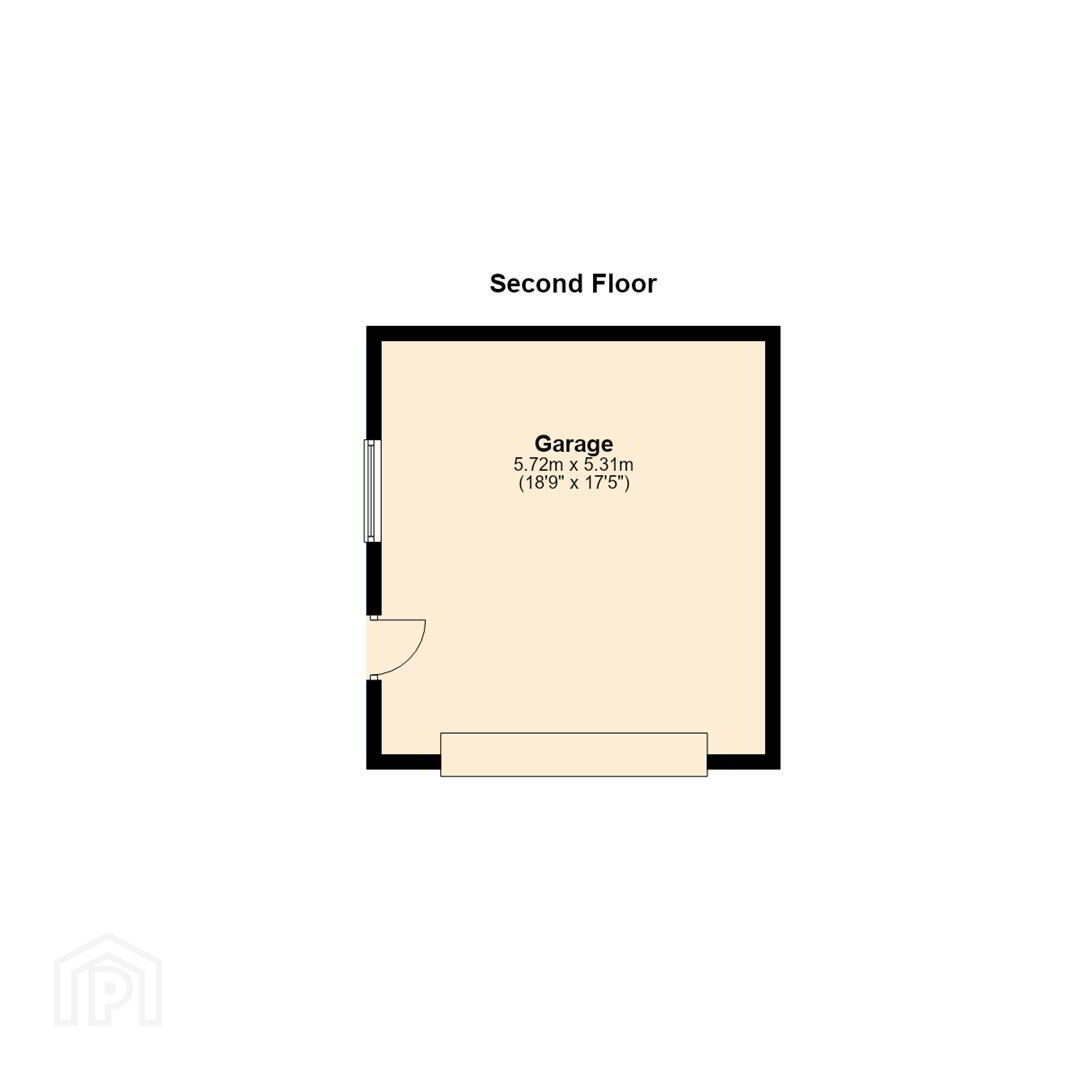
- Garage 5.72m x 5.31m (18'9" x 17'5")
- Large double garage with power.
- Garden
- To the front is a good sized garden with mature plantings and ample parking.
To the rear is a large garden laid out in lawns with mature plantings and patio area. Feature decking over river to the rear.
Travel Time From This Property

Important PlacesAdd your own important places to see how far they are from this property.
Agent Accreditations



Marketed by Ulster Property Sales (Ballynahinch)
+44 28 9756 1155




