

Click here to view the video
Click here to view the video
Click here to view the video
63 Lisburn Road, Ballynahinch, BT24 8TT
5 Bed Detached Bungalow
Offers Around £595,000
Property Overview
Status
For Sale
Style
Detached Bungalow
Bedrooms
5
Bathrooms
3
Receptions
3
Property Features
Tenure
Not Provided
Energy Rating
Broadband Speed Checker
*³
In partnership with
Property Financials
Stamp Duty
Rates
£2,164.39 pa*¹
Typical Mortgage


Marketed by Ulster Property Sales (Ballynahinch)
+44 28 9756 1155

Propertynews Currency Partner - helping you transfer money for property purchases in Ireland & Northern Ireland. Speak to an expert
Additional Information
- Beautifully Presented Detached Family Home
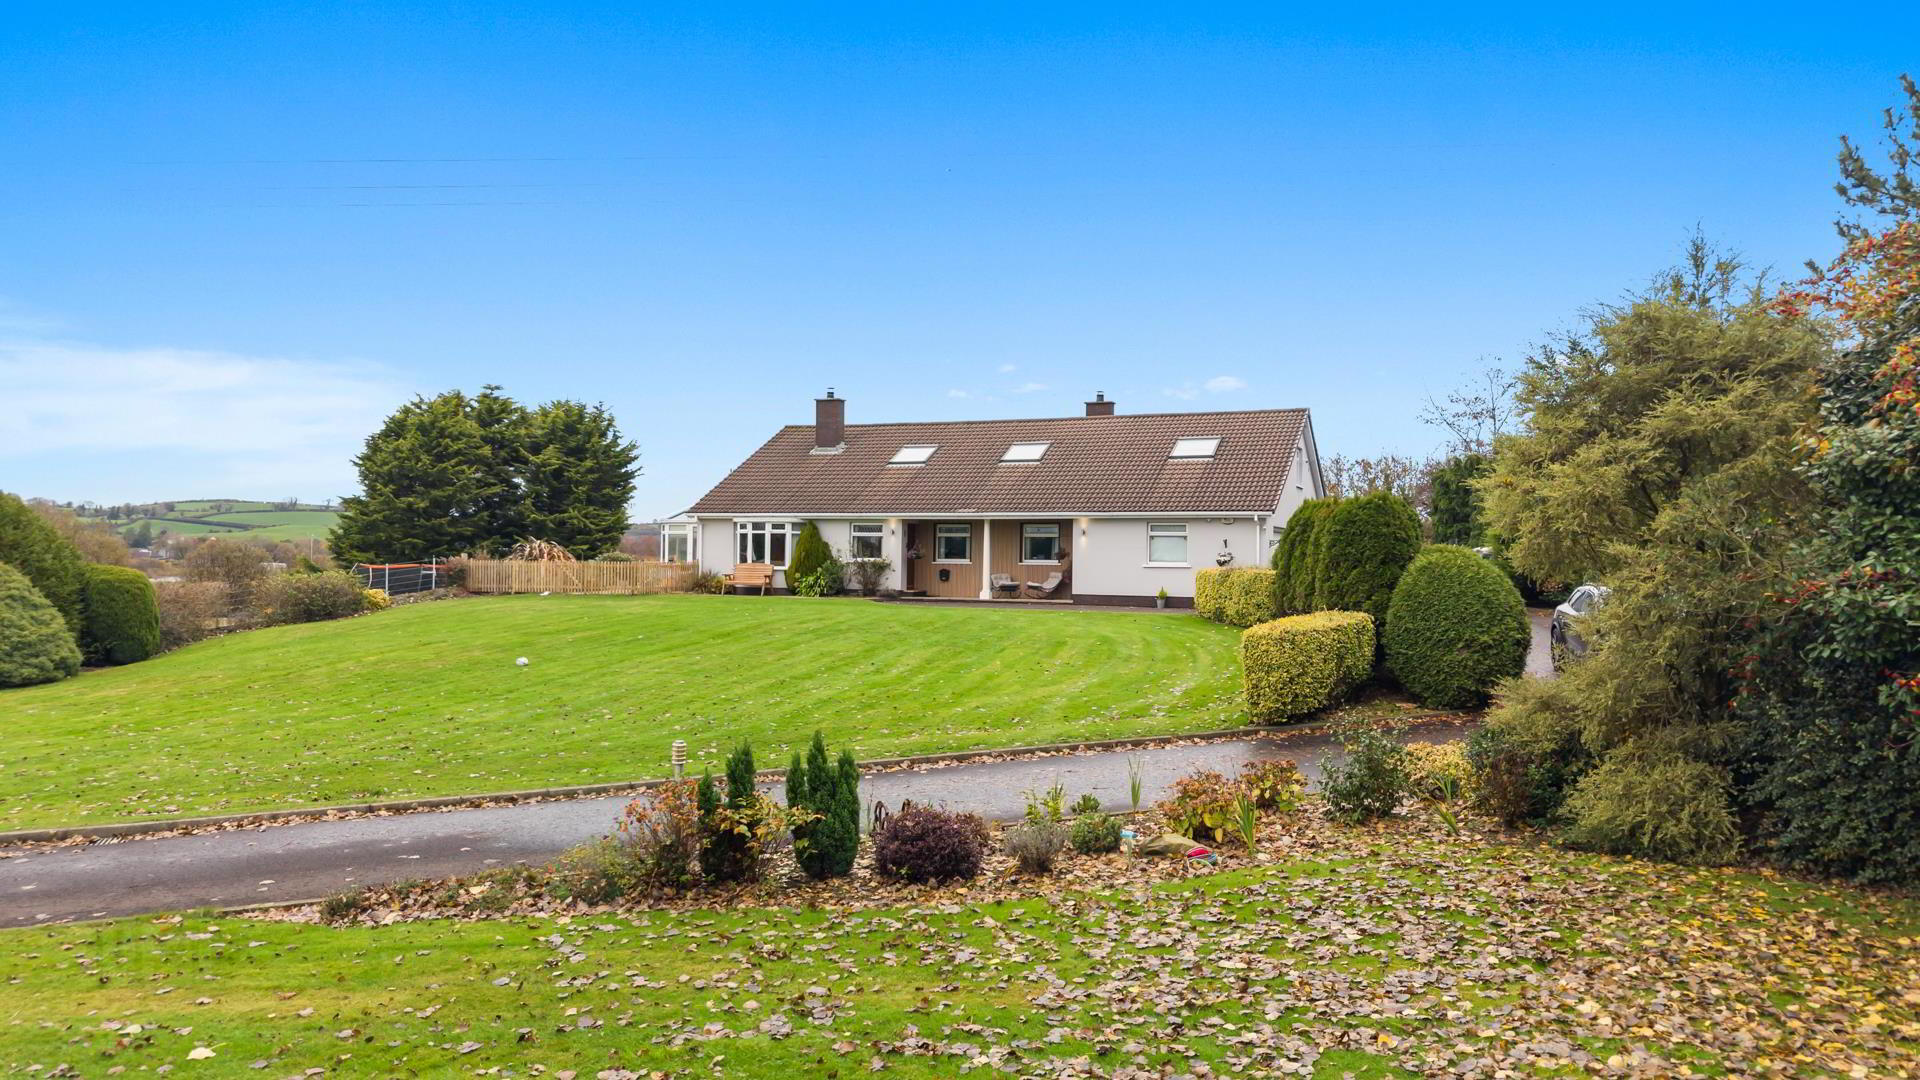
- Mature Gardens laid in lawn with an array of mature shrubbery
- Circa 9 Acres Land and Lake
- Four Bedrooms (Two with Ensuites)
- Three Reception Rooms
- Kitchen/Dining/Living and Separate Utility Room
- Family Bathroom
- Study/ Bedroom Five
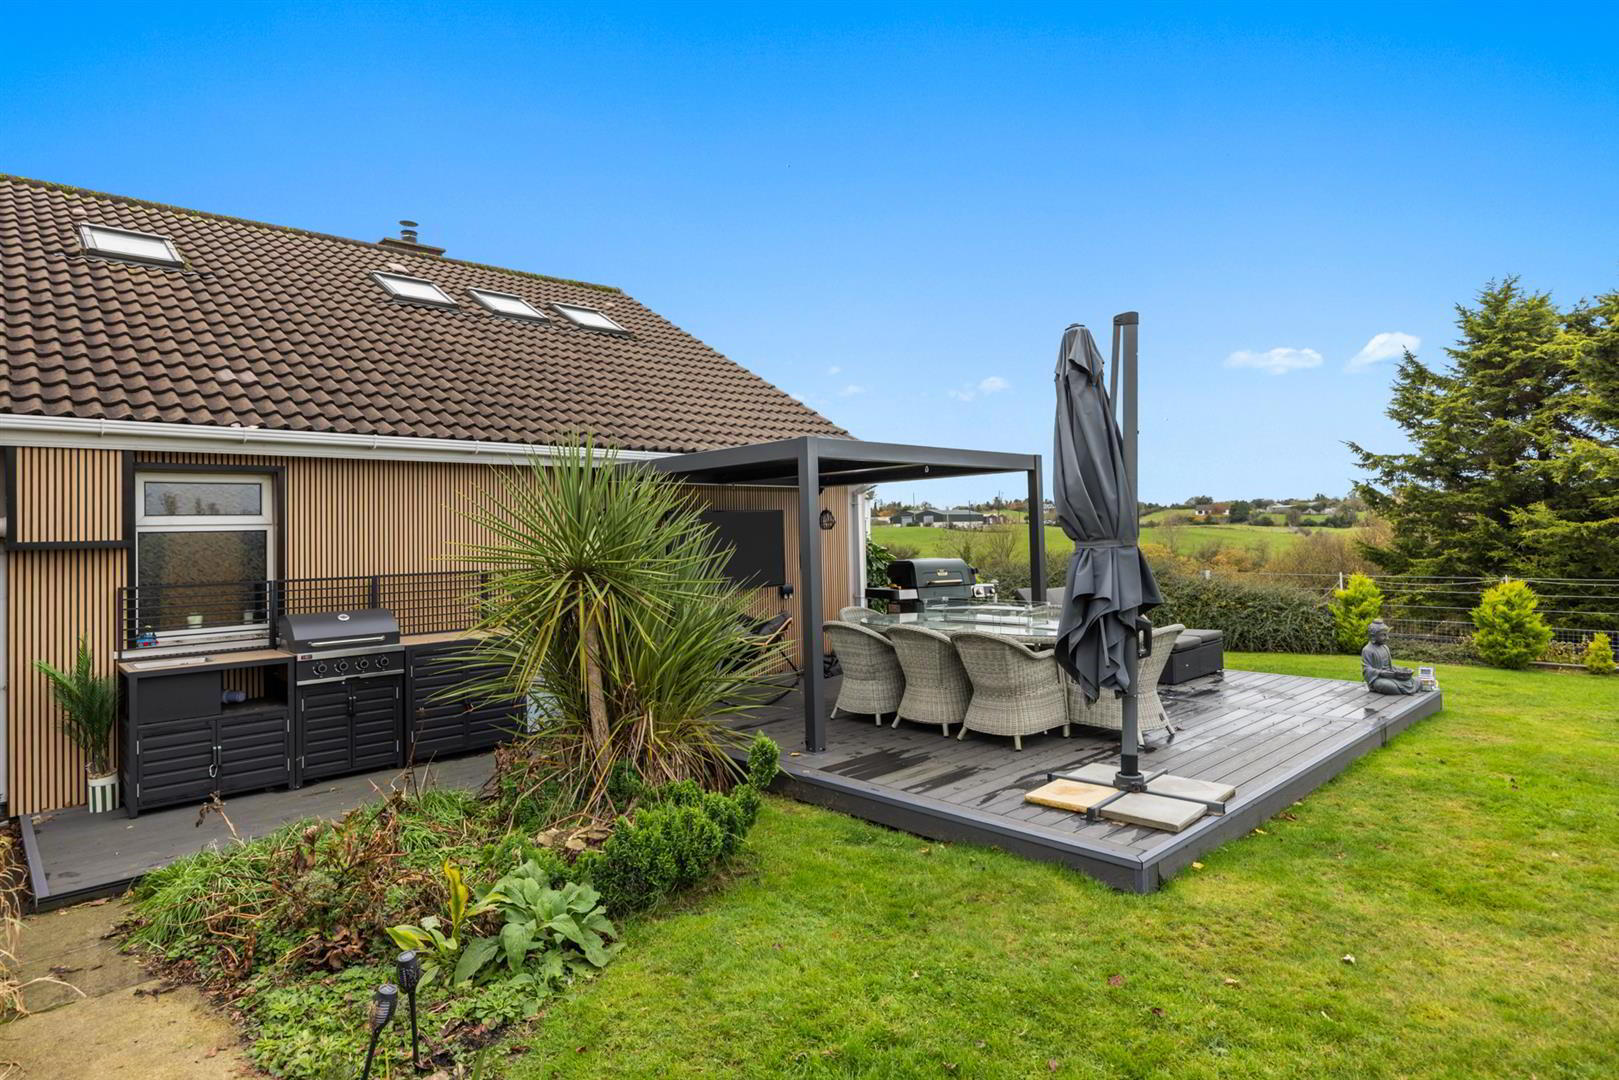
- Outside Kitchen Area ideal for entertaining
- Convenient and Popular Location
WITH CIRCA 9 ACRES OF LAND AND LAKE WITH STUNNING COUNTRYSIDE VIEWS
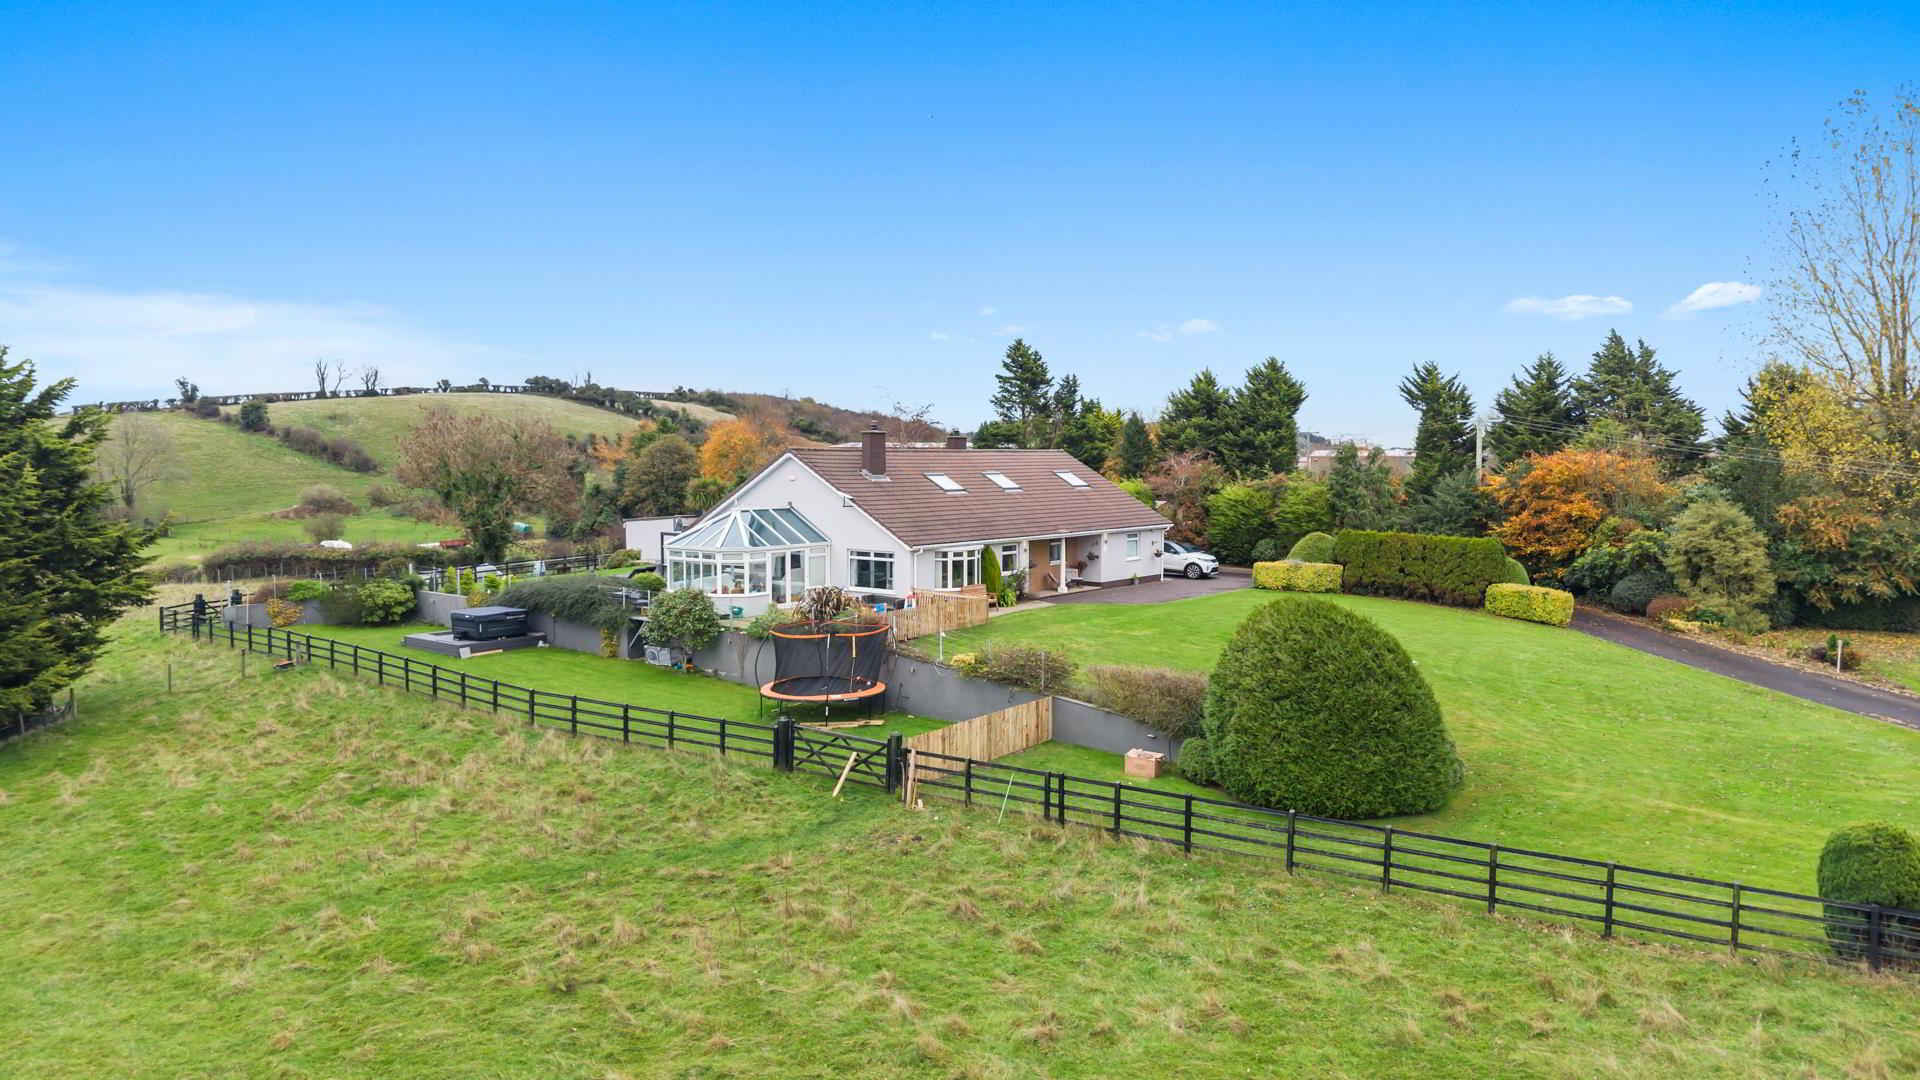
Situated on a mature and private site, this exceptional luxury family home offers an outstanding combination of spacious accommodation, beautiful surroundings and a unique lifestyle opportunity. Approached by a sweeping driveway, the property occupies approximately 9 acres of land, incorporating beautifully maintained gardens, private grounds and ownership of the adjoining lake.
The spacious and flexible accommodation comprises an entrance hall, living room, sitting room leading to a conservatory and a bright open-plan kitchen with dining and living area, complete with wood-burning stove. There is also a separate utility room, three ground floor bedrooms and a luxurious family bathroom with freestanding bath.
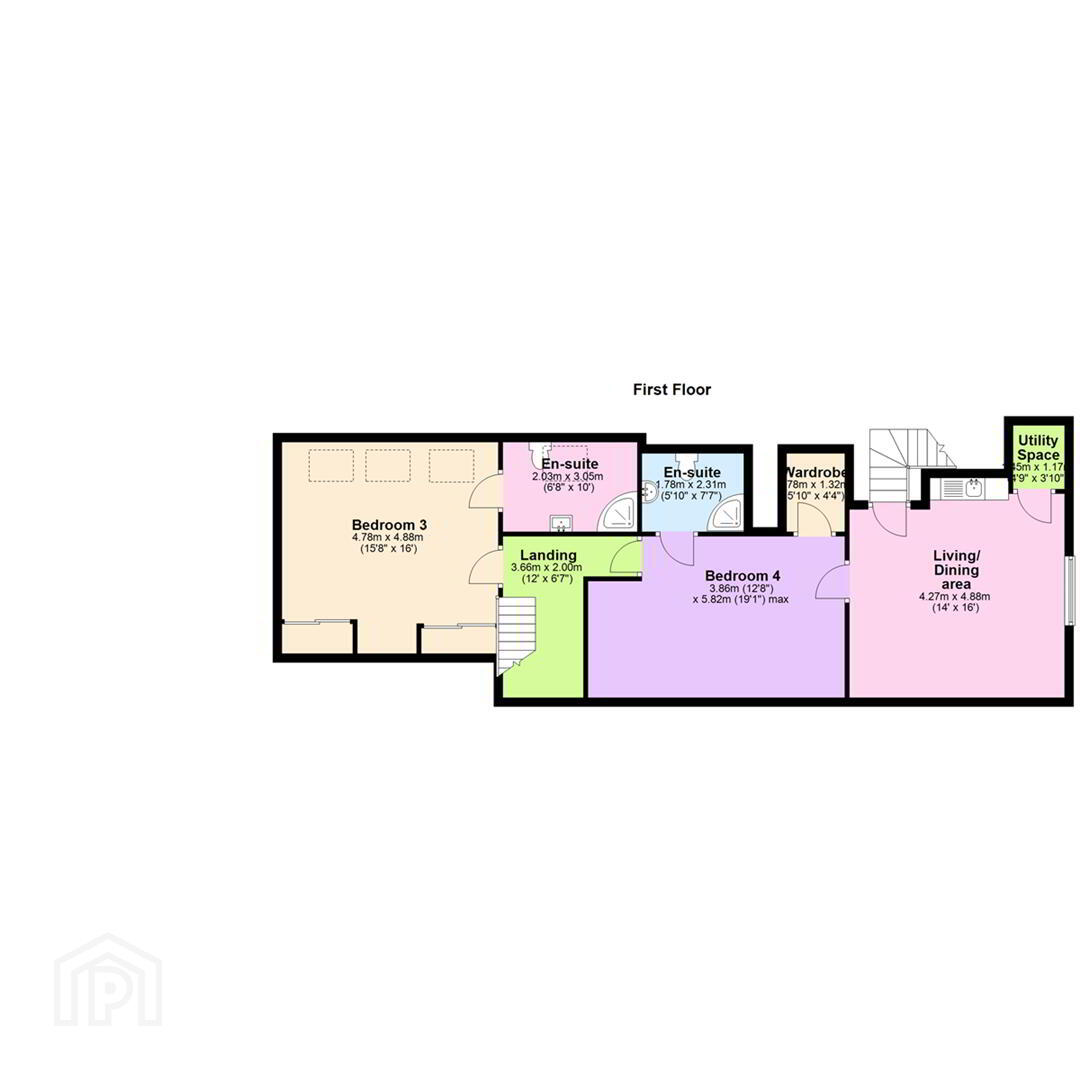
The first floor provides further versatile accommodation, comprising a living room/kitchen, two spacious bedrooms, both with en-suite facilities, with the master also benefiting from a walk-in wardrobe. This area can be accessed separately, offering excellent potential as a self-contained granny flat, guest accommodation or Airbnb opportunity.
Externally, the property enjoys stunning countryside and lake views, with mature gardens, lawns, trees and attractive decked area ideal for outdoor entertaining. Further benefits include a double garage, an outhouse with toilet facilities and approximately 3 acres of usable grazing land.
A particularly special feature is ownership of the adjoining lake, offering a fantastic opportunity for fishing, boating and enjoying a range of outdoor pursuits, all within the privacy of your own grounds.
Rarely does a property of this calibre come to the market, combining substantial and versatile accommodation, approximately 9 acres, private lake ownership and a stunning countryside setting. An outstanding lifestyle opportunity where early viewing is highly recommended to fully appreciate all that is on offer.
- Entrance Hall 1.09m x 1.25m (3'7" x 4'1")
- Wooden Stairs, double door. Carpeted flooring.
- Living Room 3.94m x 4.88m (12'11" x 16'0")
- Bright, spacious living room. Window to side, bow window to front. Feature media wall with built in electric fire. Carpeted flooring. Cornicing and ceiling rose.
- Sitting / Dining Room 3.63m x 4.88m (11'11" x 16'0")
- Double door to conservatory. Carpeted flooring. Cornicing and ceiling rose.
- Conservatory
- Windows surrounding. Double doors to garden. Tiled flooring.
- Bedroom 1 3.63m x 4.88m (11'11" x 16'0")
- Window to side. Carpeted flooring.
- Bathroom 3.58m x 3.02m (11'9" x 9'11")
- White suite comprising low flush w.c, wash hand basin, stand alone bath and separate shower cubicle. Window to rear. Tiled flooring.
- Hotpress 1.12m x 1.68m (3'8" x 5'6")
- Large walk in hotpress.
- Kitchen/ Living/ Dining area 4.83m x 5.33m (15'10" x 17'6")
- Kitchen comprising high and low rise units with integrated fridge freezer, dishwasher, hob, oven, extractor fan, stainless steel sink and drainer. Granite worktops.
Window to rear, fireplace with stove. Tiled flooring and splash area. Heated wall radiator. Door to utility room. - Utility Room 2.72m x 4.27m (8'11" x 14'0")
- High and low rise units. Integrated stainless steel sink and drainer with recess for washing machine and dryer. Window to rear. Door to rear.
- Rear Hall
- PVC door to carpeted hall. Stairs.
- Storage 1.09m x 0.82m (3'7" x 2'8")
- Bedroom 2 3.91m x 3.02m (12'10" x 9'11")
- Window to front. Carpeted flooring.
- Study / Bedroom 5 3.91m x 2.69m (12'10" x 8'10")
- Window to front. Carpeted flooring.
- Landing 3.66m x 2.00m (12'0" x 6'7")
- Carpeted flooring. Skylight.
- Bedroom 3 4.78m x 4.88m (15'8" x 16'0")
- Three skylights. Carpeted flooring. Door to en-suite.
- En-suite
- Suite comprising low flush w.c, shower cubicle and wash hand basin with vanity. Storage cupboard. Skylight.
- Bedroom 4
- Carpeted flooring. Door to en-suite and wardrobe. Skylight.
- En-suite
- Tiled flooring. Suite comprising shower cubicle, low flush w.c and shower cubicle.
- Wardrobe 1.78m x 1.32m (5'10" x 4'4")
- Door to:
- Living/ Dining area 4.27m x 4.88m (14'0" x 16'0")
- Kitchen with recess for dishwasher, dining area. Window to side. Door to utility room. Stairs to rear entrance. Skylight.
- Utility Space 1.45m x 1.17m (4'9" x 3'10")
- Space for washing machine.
- Double Garage
- Up and over door. Power and light.
- Outhouse 5.36m x 4.27m (17'7 x 14'0)
- Outhouse with w.c and wash hand basin.
- Basement 4.55m x 3.58m (14'11 x 11'9)
- Large storage area.
- OUTSIDE
- Driveway to property with space for multiple cars. Well presented gardens to the front and rear laid out in lawns with mature plantings.
- Land
- The house is surrounded by approximately 9 acres of land which runs down to the lake. About 3 acres of this is usable as grazing land.
Travel Time From This Property

Important PlacesAdd your own important places to see how far they are from this property.
Agent Accreditations


Marketed by Ulster Property Sales (Ballynahinch)
+44 28 9756 1155


