63 Larkfield Road, Belfast, BT4 1QF
3 Bed Mid-Terrace House
Offers Around £159,950
Property Overview
Status
For Sale
Style
Mid-Terrace House
Bedrooms
3
Bathrooms
1
Receptions
1
Property Features
Size
59.9 sq m (645 sq ft)
Tenure
Leasehold
Energy Rating
Heating
Gas
Broadband Speed Checker
*³
In partnership with
Property Financials
Stamp Duty
Rates
£778.95 pa*¹
Typical Mortgage


Marketed by John Minnis Estate Agents
+44 28 9065 3333

Propertynews Currency Partner - helping you transfer money for property purchases in Ireland & Northern Ireland. Speak to an expert
Additional Information
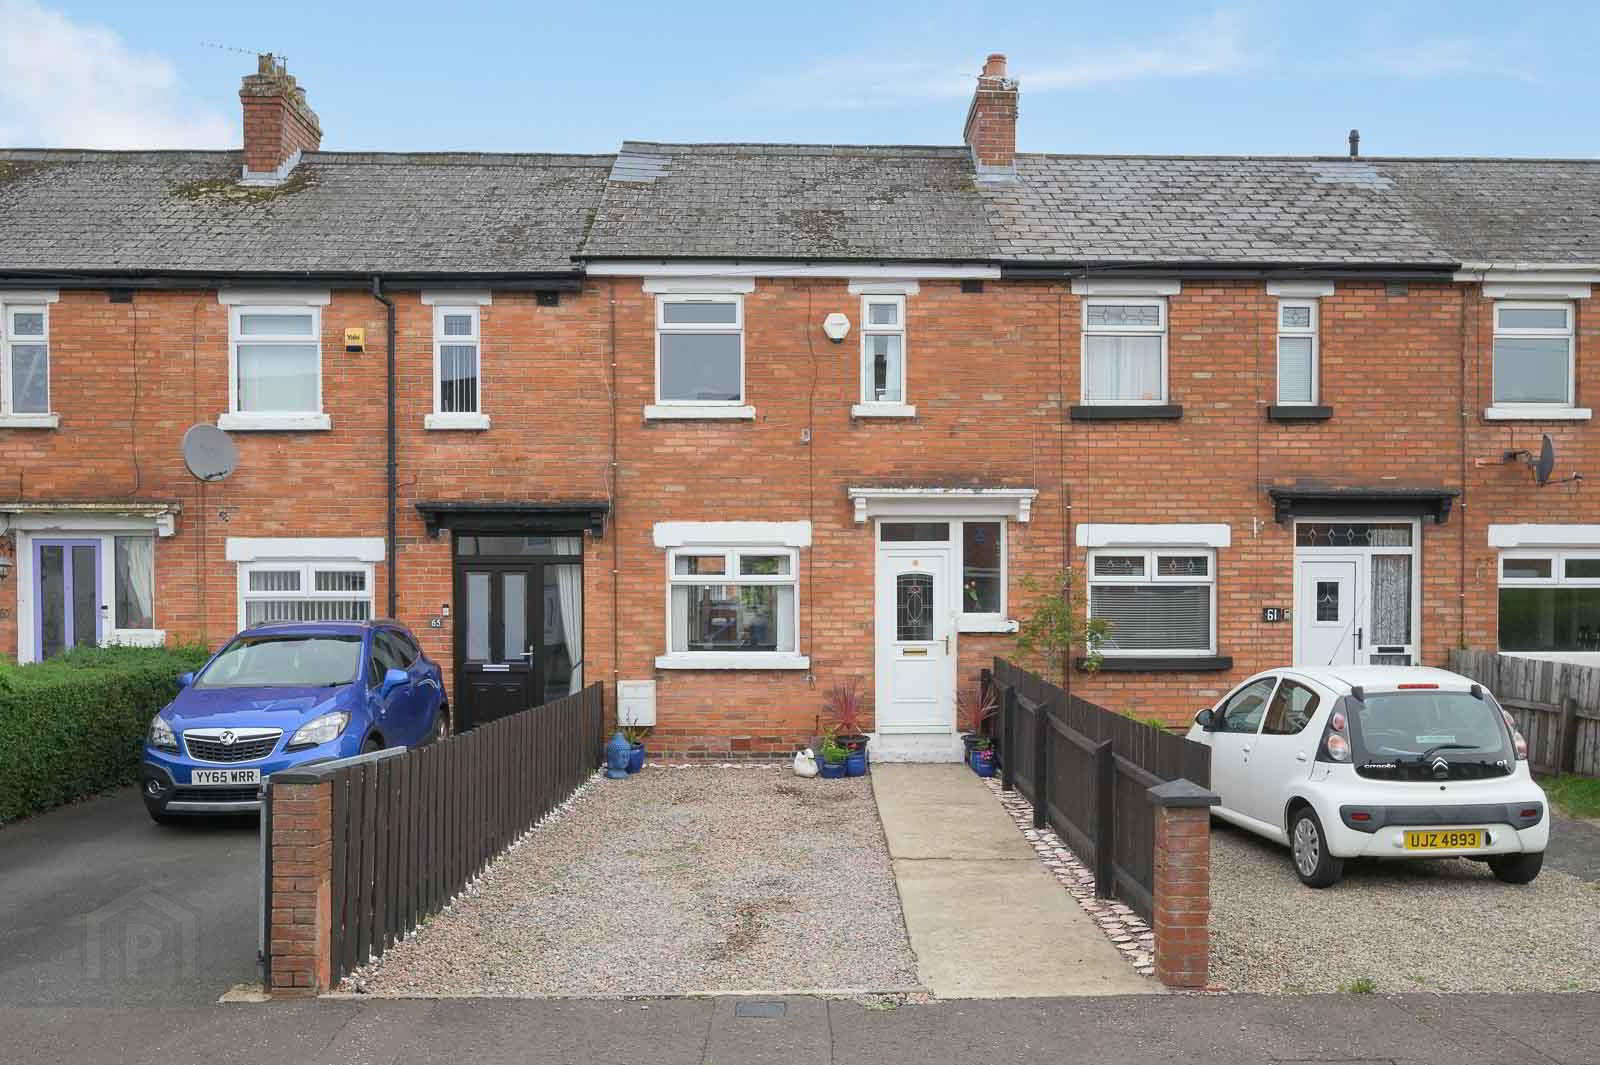
- Attractive red brick mid-terrace property
- Exceptionally well presented throughout
- Bright through lounge and dining room
- Modern fitted kitchen
- Three well-proportioned bedrooms
- Contemporary bathroom suite
- uPVC double glazing
- Gas fired central heating
- Stoned garden to front with potential for off street parking
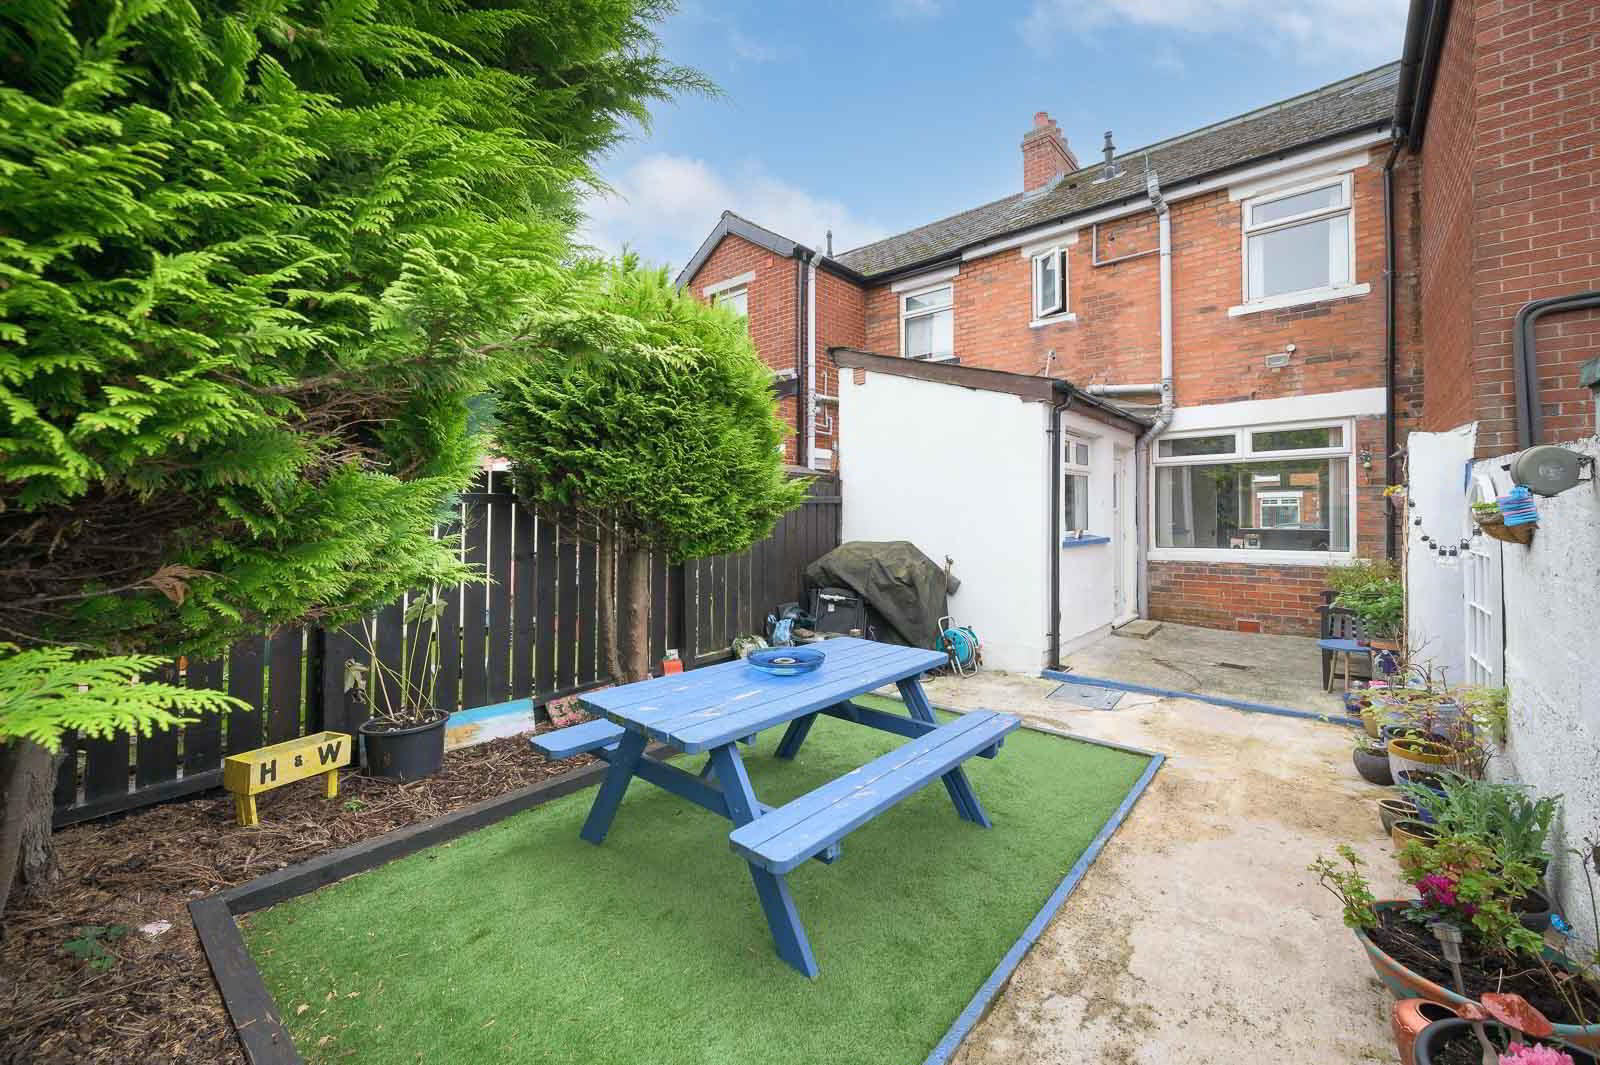
- Enclosed low-maintenance rear garden
- Convenient location close to local amenities and transport links
- Ideal first-time buy or family home
- Early viewing strongly recommended
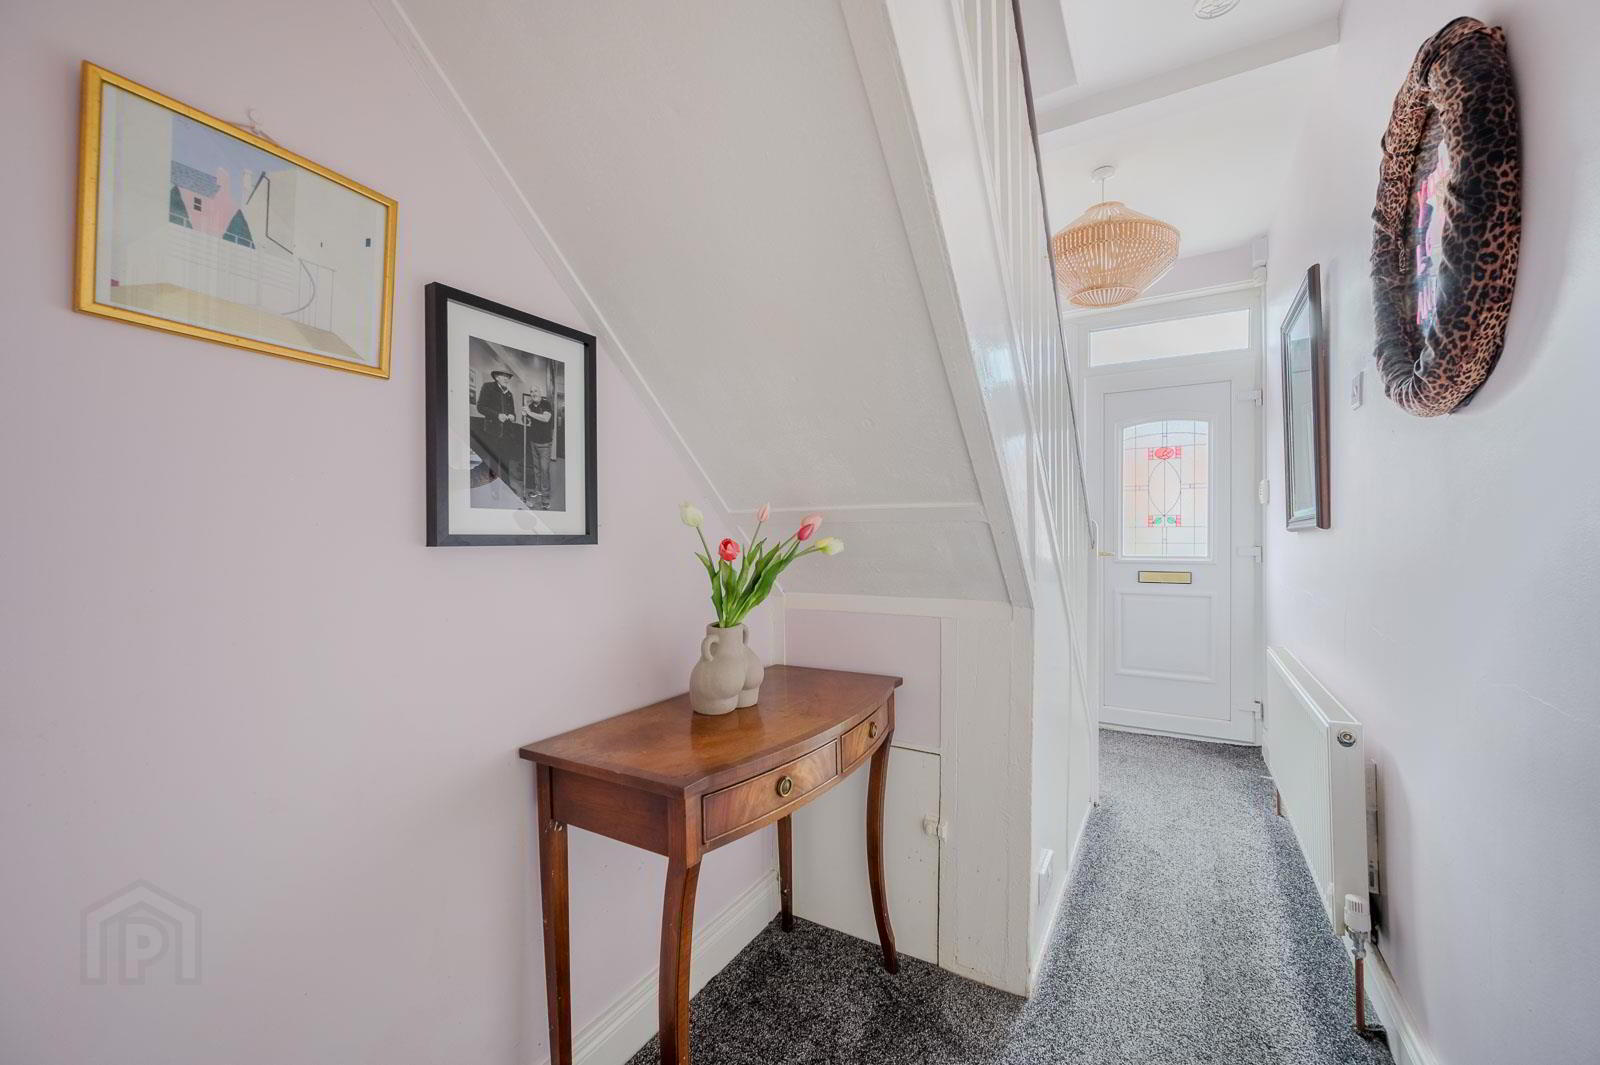
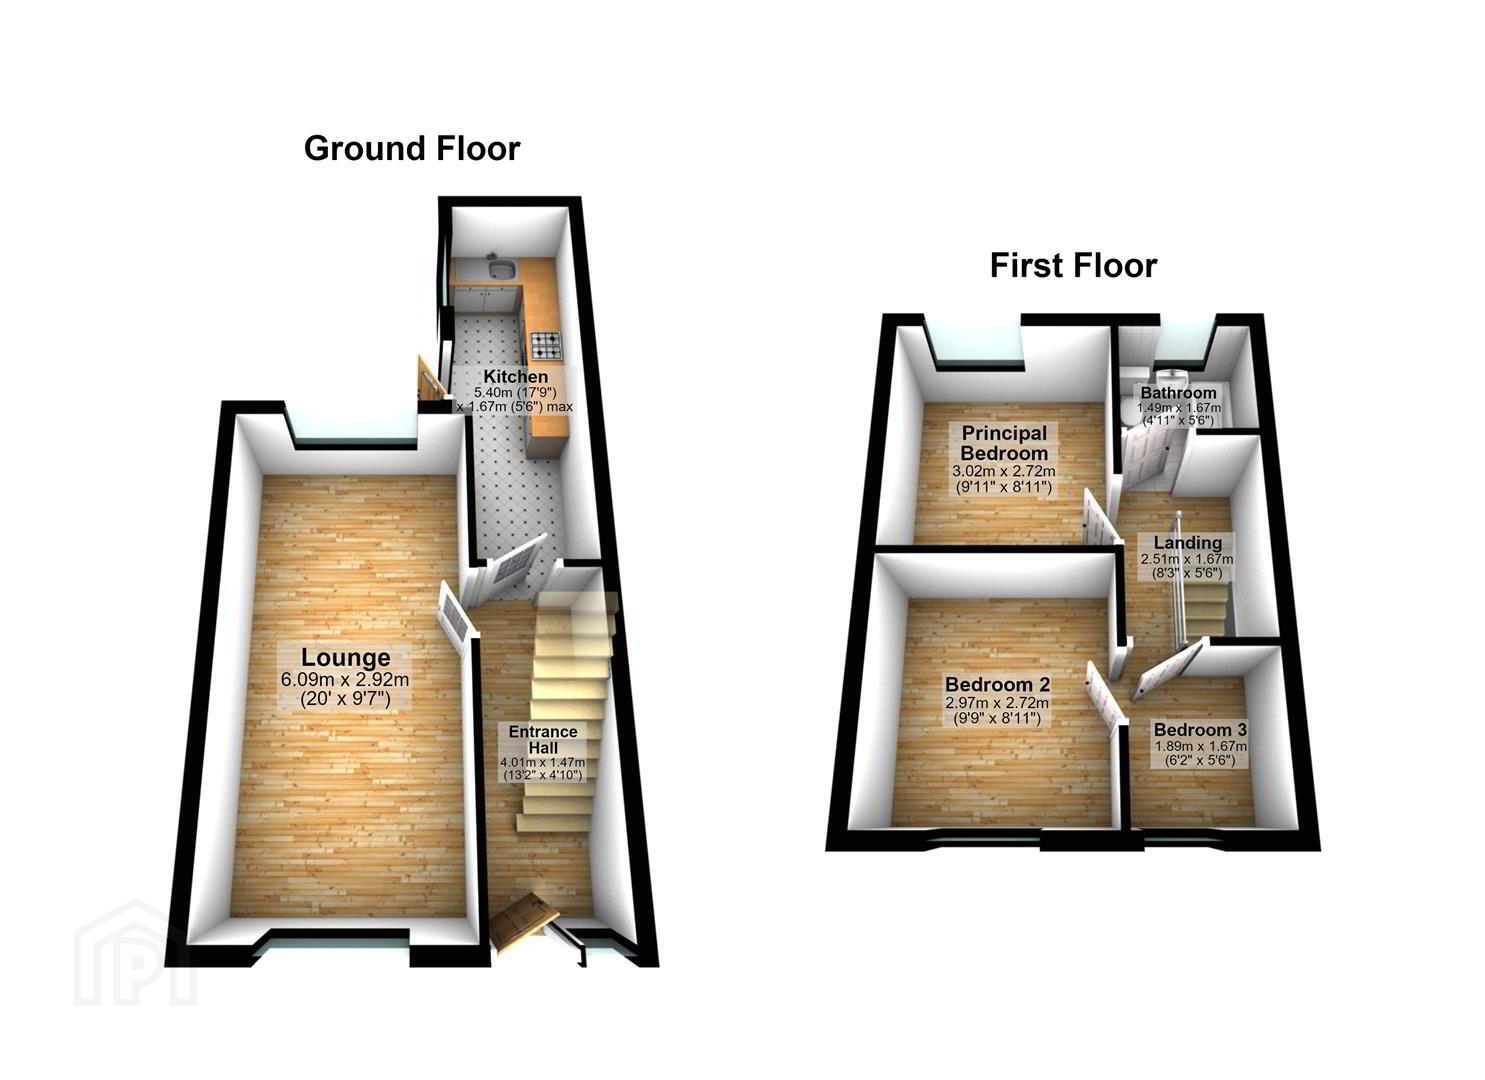
Internally, the accommodation comprises a welcoming entrance hall, spacious through lounge and dining room with excellent natural light, and a modern fitted kitchen with a range of high and low-level units and integrated cooking appliances. On the first floor are three well-proportioned bedrooms and a contemporary white bathroom suite with shower over bath.
The property has been exceptionally well maintained by the current owners and is finished in a tasteful decorative style throughout. Externally, the front garden has been laid in stones, while the enclosed rear garden offers a low-maintenance outdoor space ideal for relaxing and entertaining.
Conveniently located close to a wealth of local amenities, schools, shops and excellent transport links to Belfast City Centre, this superb home is sure to appeal to a wide range of purchasers. Early viewing is highly recommended.
- ENTRANCE
- GROUND FLOOR
- Entrance Hall
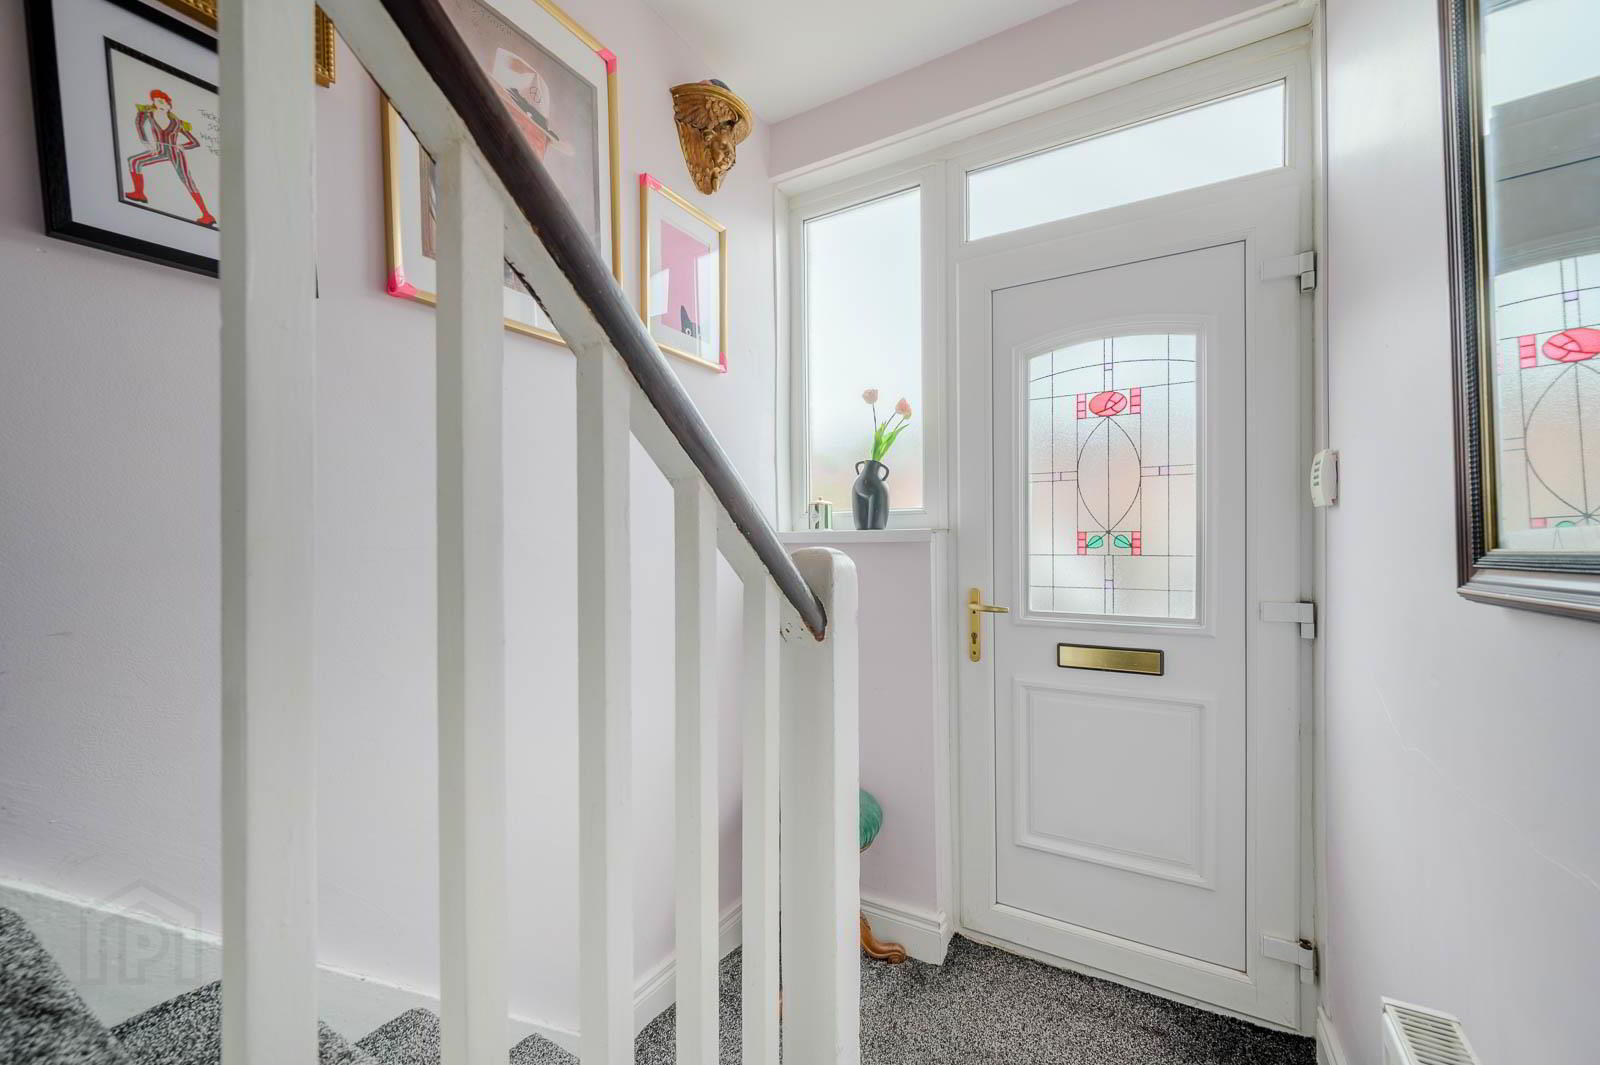
- PVC double glazed front door with glazed and stained glass insert and glazed side lights into entrance hall, storage under stairs.
- Lounge Open To Dining Room 6.10m’0.00m” x 2.74m’2.13m” (20’0” x 9’7”)
- With dual aspect outlook and fuse board.
- Kitchen 5.18m’2.74m” x 1.52m’1.83m” at widest points (17’9
- Modern fitted kitchen with range of high and low level units, laminate worktop, stainless steel single drainer sink unit, chrome mixer tap, integrated under oven, hob and stainless steel extractor fan, fridge freezer space, plumbing for washing machine, exposed shelving, recessed spotlights, plumbing for dishwasher, part tiled walls and stainless steel splashback to hob, PVC double glazed back door to rear garden.
- FIRST FLOOR
- Landing
- 17’9” x 5’6” at widest points
- Bedroom One 2.74m’3.35m” x 2.44m’3.35m” (9’11” x 8’11”)
- With outlook to rear.
- Bedroom Two 2.74m’2.74m” x 2.44m’3.35m” (9’9” x 8’11”)
- With outlook to front.
- Bedroom Three 1.83m’0.61m” x 1.52m’1.83m” (6’2” x 5’6”)
- With outlook to front.
- Bathroom
- White suite comprising panelled bath, chrome mixer taps with shower attachment above, pedestal wash hand basin, chrome mixer tap, low flush WC, tiled floor, recessed spotlights, chrome heated towel rail.
- OUTSIDE
- Front and Rear Gardens
- Stoned garden to front, potential for off-street parking. Concrete patio area and area in artificial grass with mature trees to rear, access to rear alleyway, outside tap and outside light.
- As part of our obligations under the Money Laundering, Terrorist Financing and Transfer of Funds (Information on the Payer) Regulations 2017, all Estate Agents are required to verify the identity of purchasers involved in a property transaction.
To comply with these obligations, all purchasers will be required to complete Customer Due Diligence (AML) identity checks. These checks are carried out on our behalf by our trusted third-party provider, Thirdfort.
A charge will apply of £20 + VAT per purchaser. - East Belfast is a dynamic part of the city, full of beautiful residential areas and a wide variety of amenities that make it a wonderful place to live. Bustling villages, beautiful parks, and fantastic local schools are just a few of the reasons why so many wish to call it home.
Travel Time From This Property

Important PlacesAdd your own important places to see how far they are from this property.
Agent Accreditations



Marketed by John Minnis Estate Agents
+44 28 9065 3333




