For sale
Added 2 hours ago
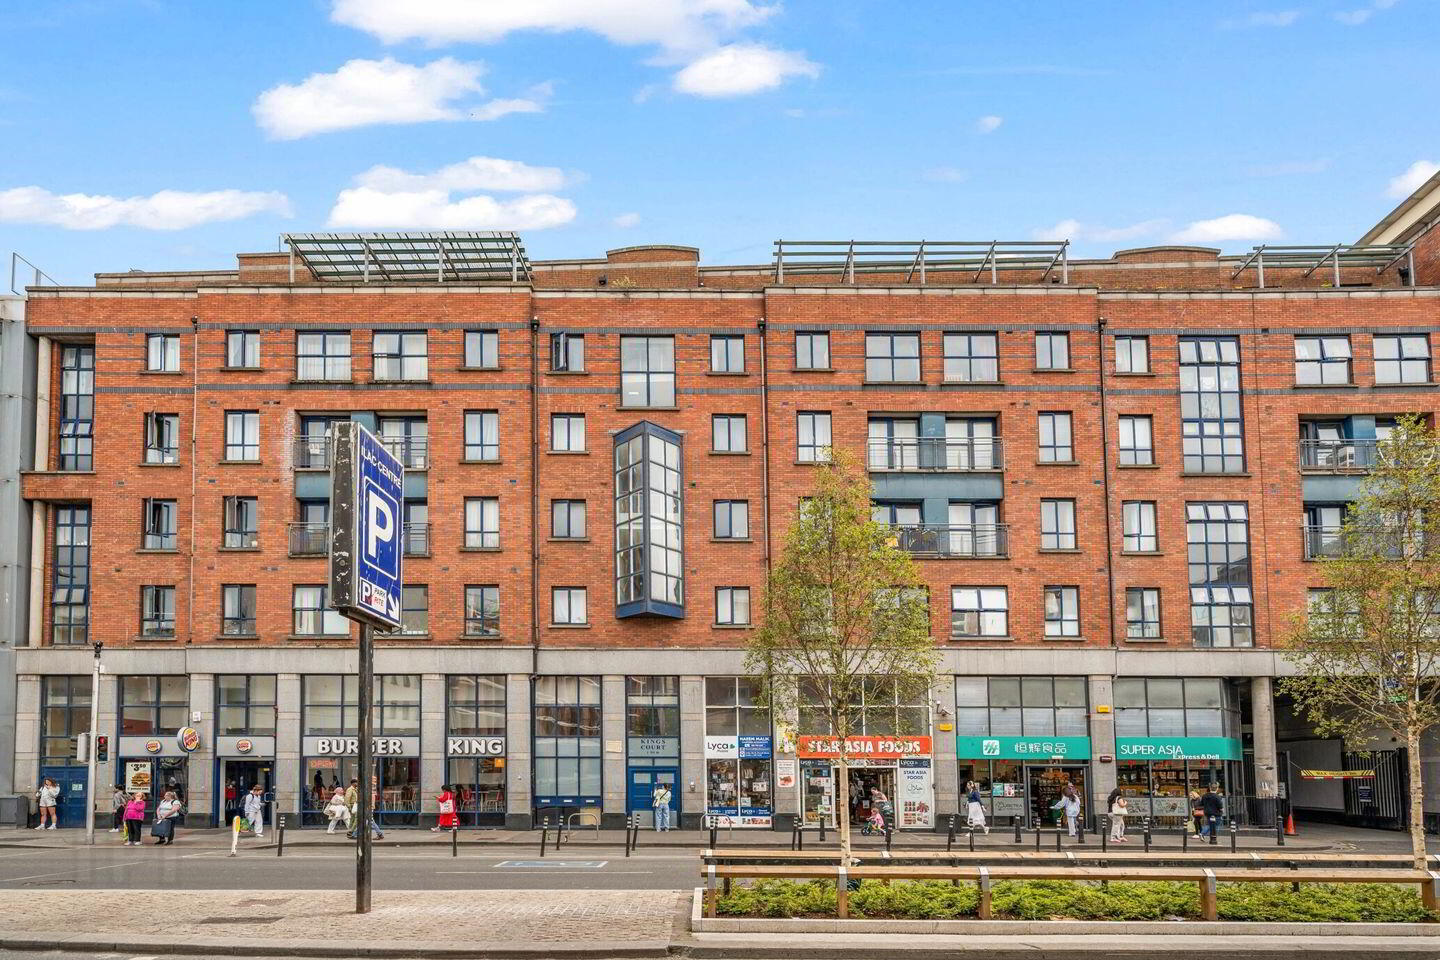
63 Kings Court, Parnell Street, Dublin 1, D01Y044
2 Bed Apartment
Asking Price €365,000
Property Overview
Status
For Sale
Style
Apartment
Bedrooms
2
Bathrooms
1
Property Features
Size
50 sq m (538 sq ft)
Tenure
Not Provided
Energy Rating
Property Financials
Stamp Duty
€3,650*²

Marketed by Sherry FitzGerald Dublin City Centre
PSR Licence: 002183
+353 1 643 1400

Propertynews Currency Partner - helping you transfer money for property purchases in Ireland & Northern Ireland. Speak to an expert
Additional Information
- 4th floor 2 bedroom apartment
- Quiet, central location
- Walking distance from Green & Red Luas
Apartment 63 Kings Court is a spacious two-bedroom apartment ideally situated on the fourth floor of this well-established development in the heart of Dublin city centre, with an array of local amenities right on your doorstep.
The accommodation briefly comprises an inviting entrance hall with a utility/storage room and hot press, a bright open-plan living and dining room, a separate kitchen off the living room, two generously proportioned double bedrooms, and a main bathroom.
Ideally located on Parnell Street, the apartment offers superb access to all parts of the city, whether on foot or via excellent public transport links. Numerous Dublin Bus routes service the area, while both the Red and Green Luas lines are just a short stroll away, providing convenient connections throughout Dublin and beyond. Residents can also enjoy a fantastic selection of shops, cafés, restaurants, and entertainment venues nearby, including the Jervis Shopping Centre, with Grafton Street only a 10-minute walk away.
Hallway 4.644m x 3.210m. Spacious entrance hall with carpet flooring and access to a neat store room and separate hotpress.
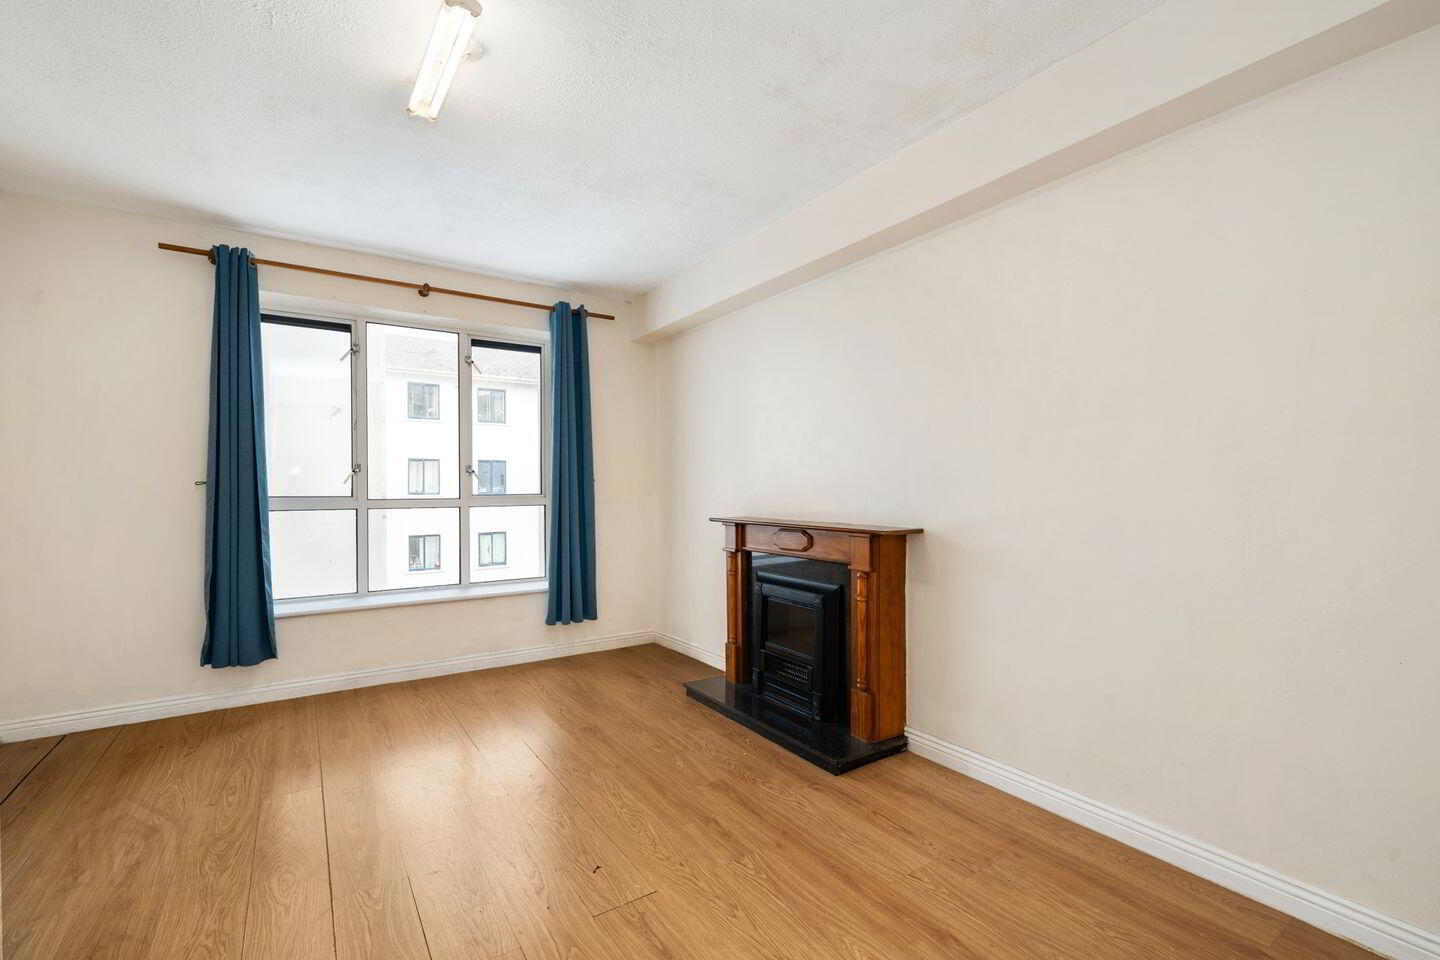
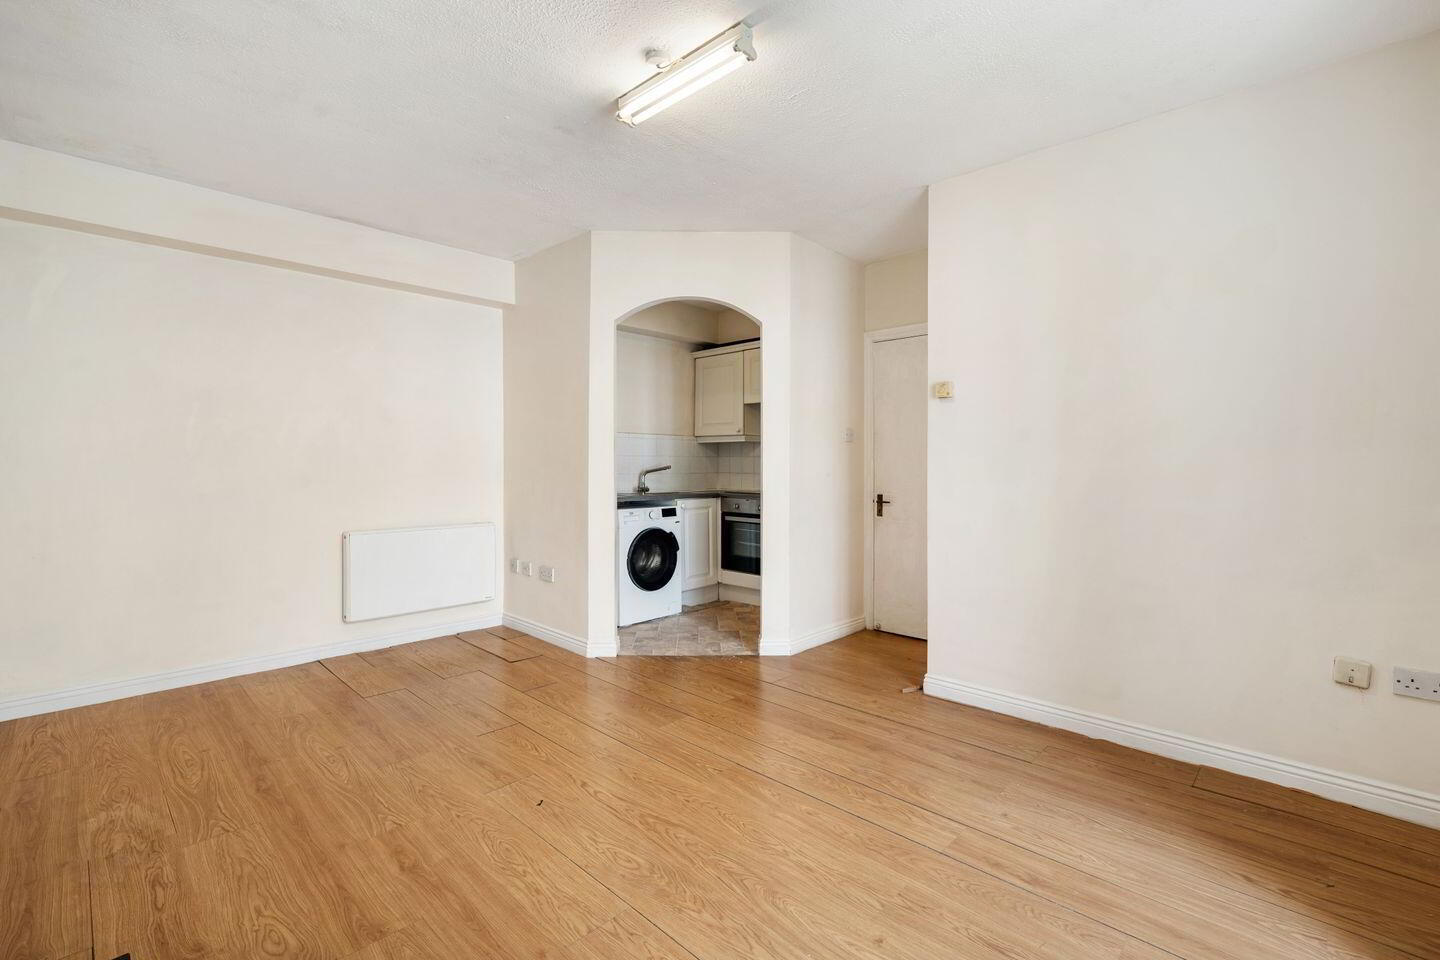
Living/Dining Room 4.763m x 3.350m. Bright and spacious living/dining room with a laminate wooden floor, a wooden mantlepiece with electric fire insert, overlooking the communal garden below, and is open to the kitchen at the rear.
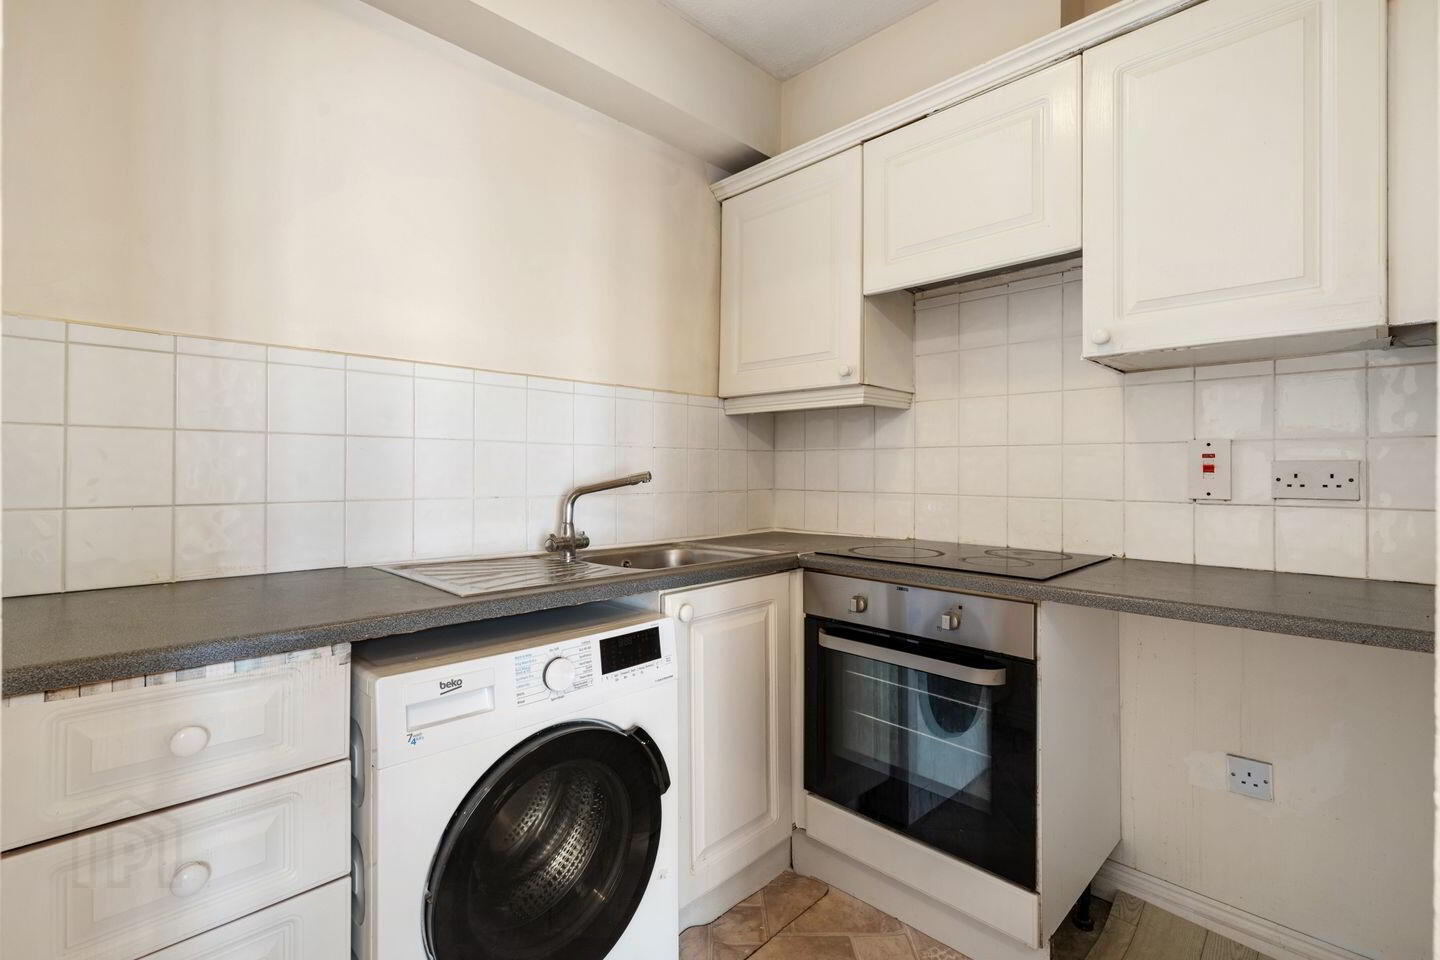
Kitchen 1.819m x 2.094m. Well-appointed kitchen off the living/dining room, featuring ample storage with floor and wall-mounted cupboards, oven and four-ring hob, plumbed for a washing machine.
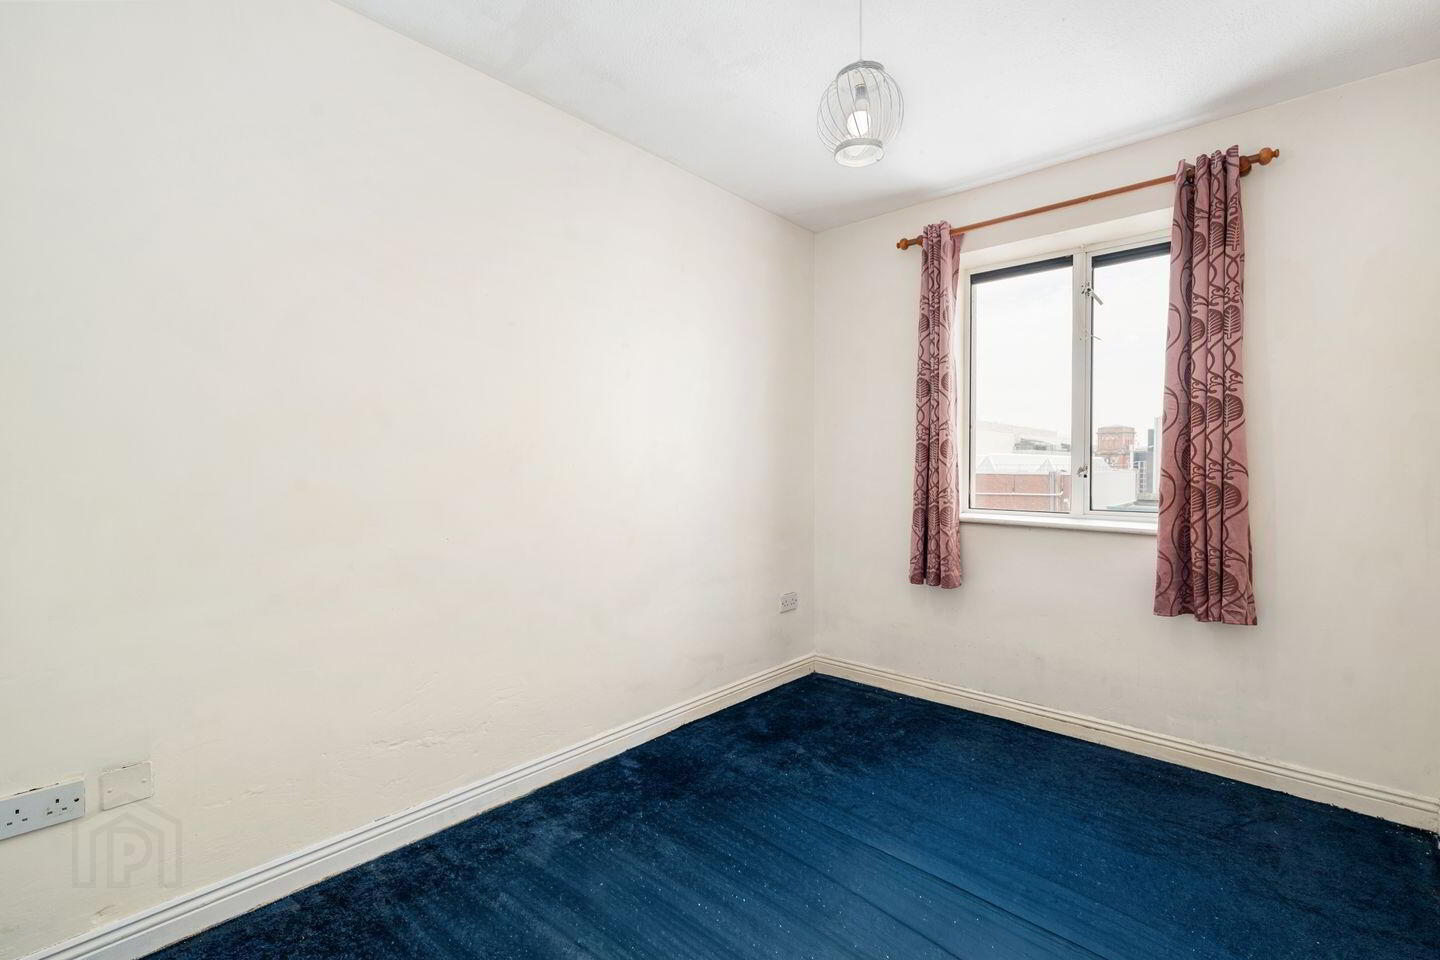
Bedroom 1 2.472m x 4.248m. Well-proportioned double bedroom laid in carpet flooring, with built-in wardrobes, and views of the communal garden below.
Bedroom 2 3.662m x 2.395m. Second double bedroom, with built-in wardrobes and wood-effect lino flooring, overlooking the commual courtyard gardens.
Bathroom 1.818m x 2.594m. Generously proportioned bathroom with a wc, whb, and bath with shower.
BER Details
BER Rating: B
BER No.: 101404499
Energy Performance Indicator: 110.6 kWh/m²/yr
Travel Time From This Property

Important PlacesAdd your own important places to see how far they are from this property.
Agent Accreditations
Not Provided

Marketed by Sherry FitzGerald Dublin City Centre
PSR Licence: 002183
+353 1 643 1400




