For sale
Added 2 days ago
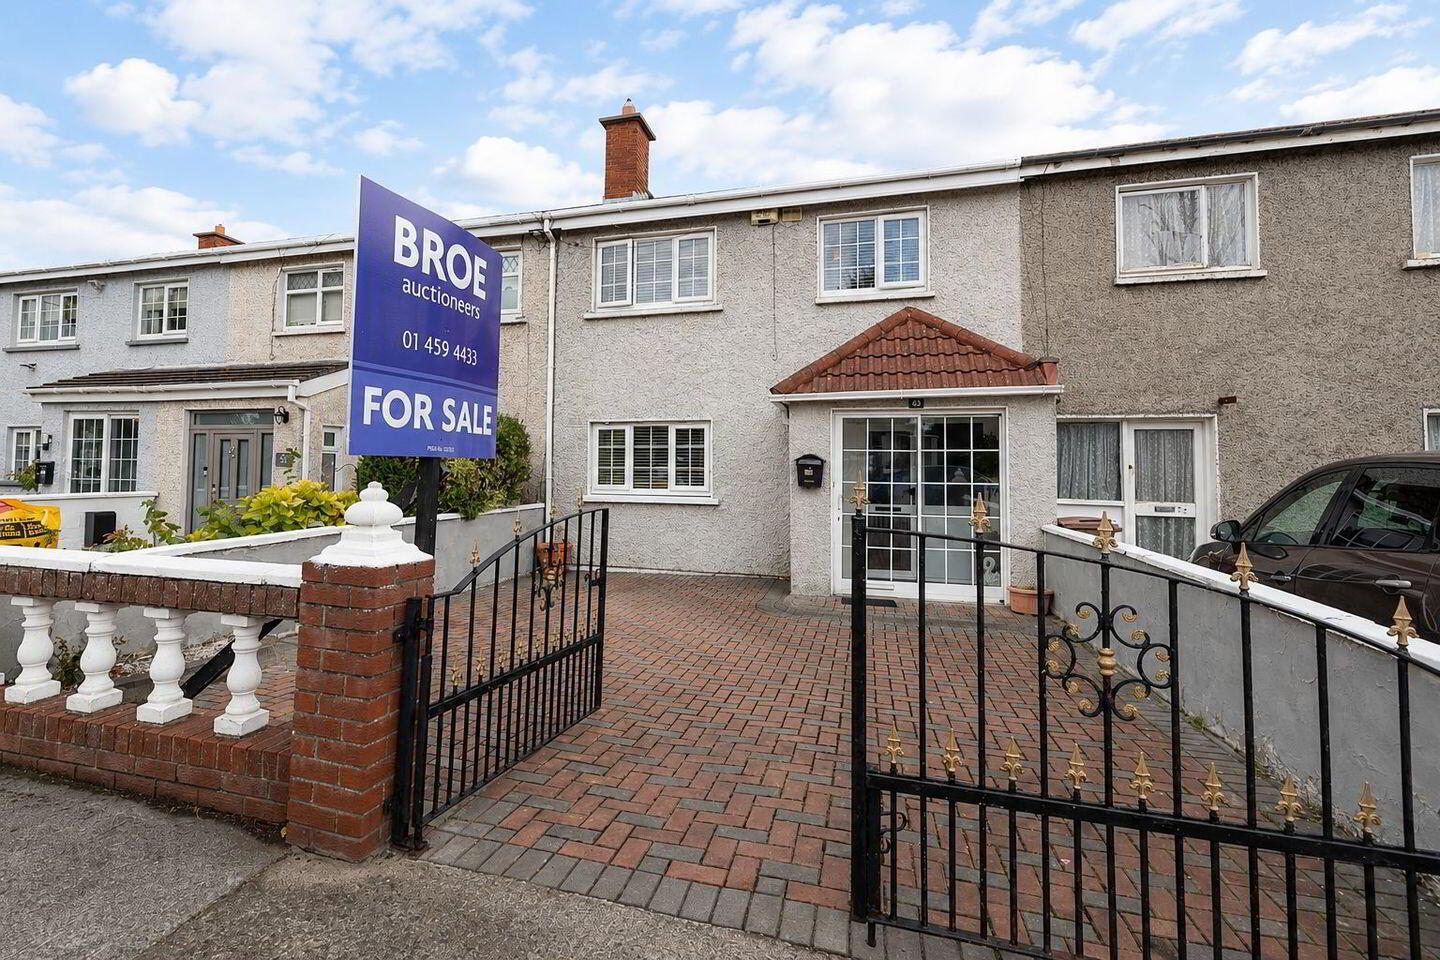
63 James Connolly Park, Clondalkin, Clondalkin, D22V9H6
3 Bed Terrace House
Asking Price €329,000
Property Overview
Status
For Sale
Style
Terrace House
Bedrooms
3
Bathrooms
1
Property Features
Size
76 sq m (818.1 sq ft)
Tenure
Not Provided
Energy Rating
Heating
Oil
Property Financials
Stamp Duty
€3,290*²

Marketed by BROE Auctioneers
PSR Licence: 001123
+353 1 459 4433

Propertynews Currency Partner - helping you transfer money for property purchases in Ireland & Northern Ireland. Speak to an expert
Additional Information
- Oil heating.
- Double glazed windows.
- c.76 mtrs sq.
- Cul de sac location.
- Ample Parking.
- Rear laneway access.
- Oil-fired central heating.
- Quiet cul-de-sac location.
- BER D.
- No onward chain.
BROE auctioneers are delighted to present this charming 3-bedroom mid-terrace family home, complete with a private garden.
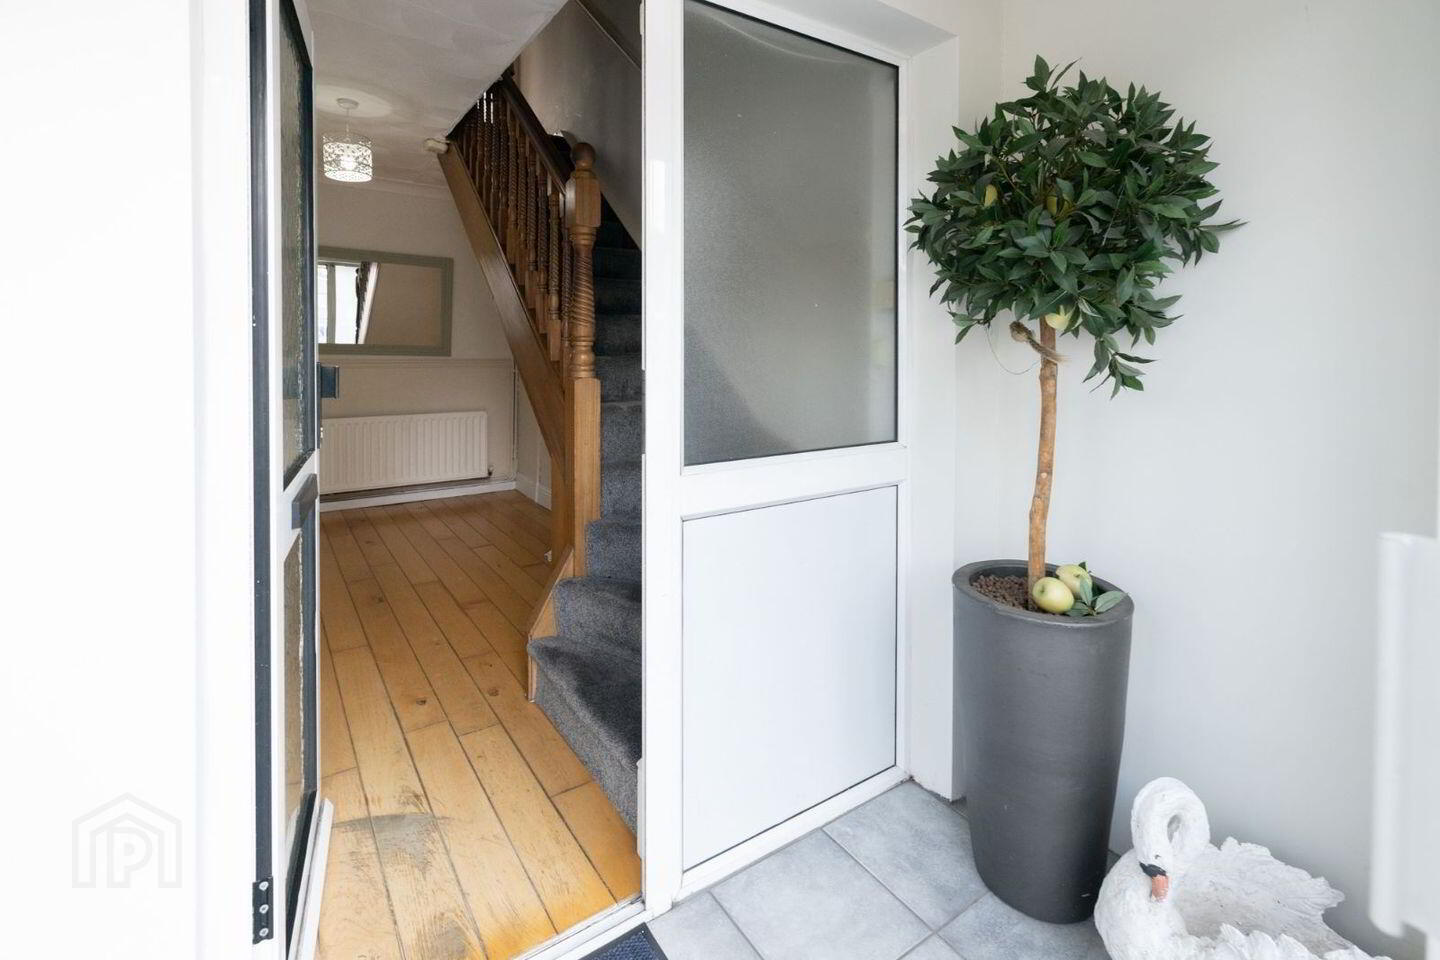
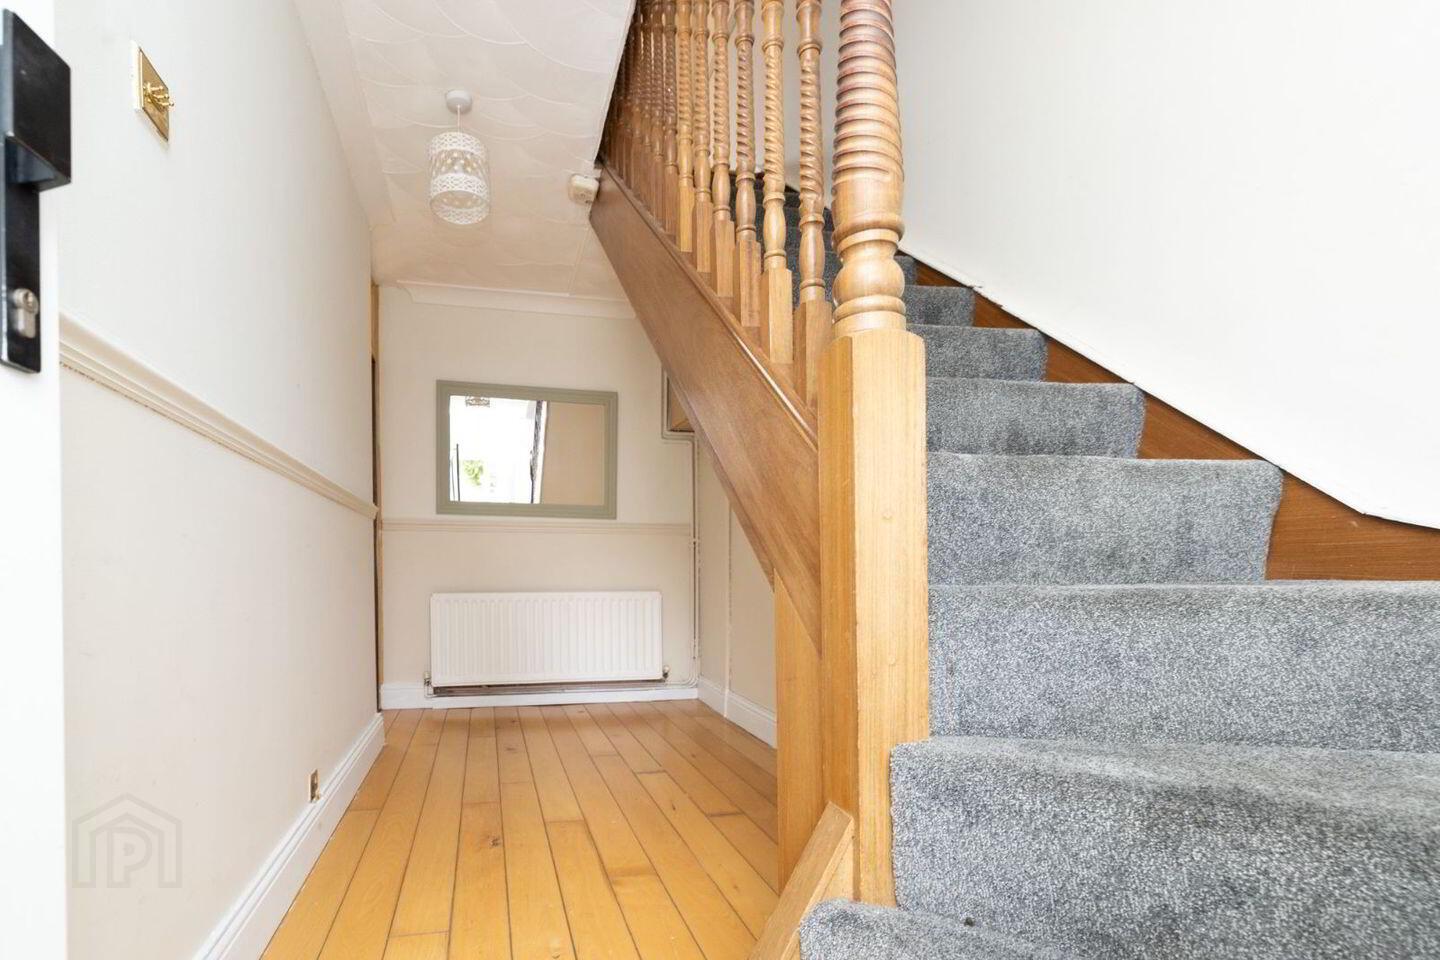
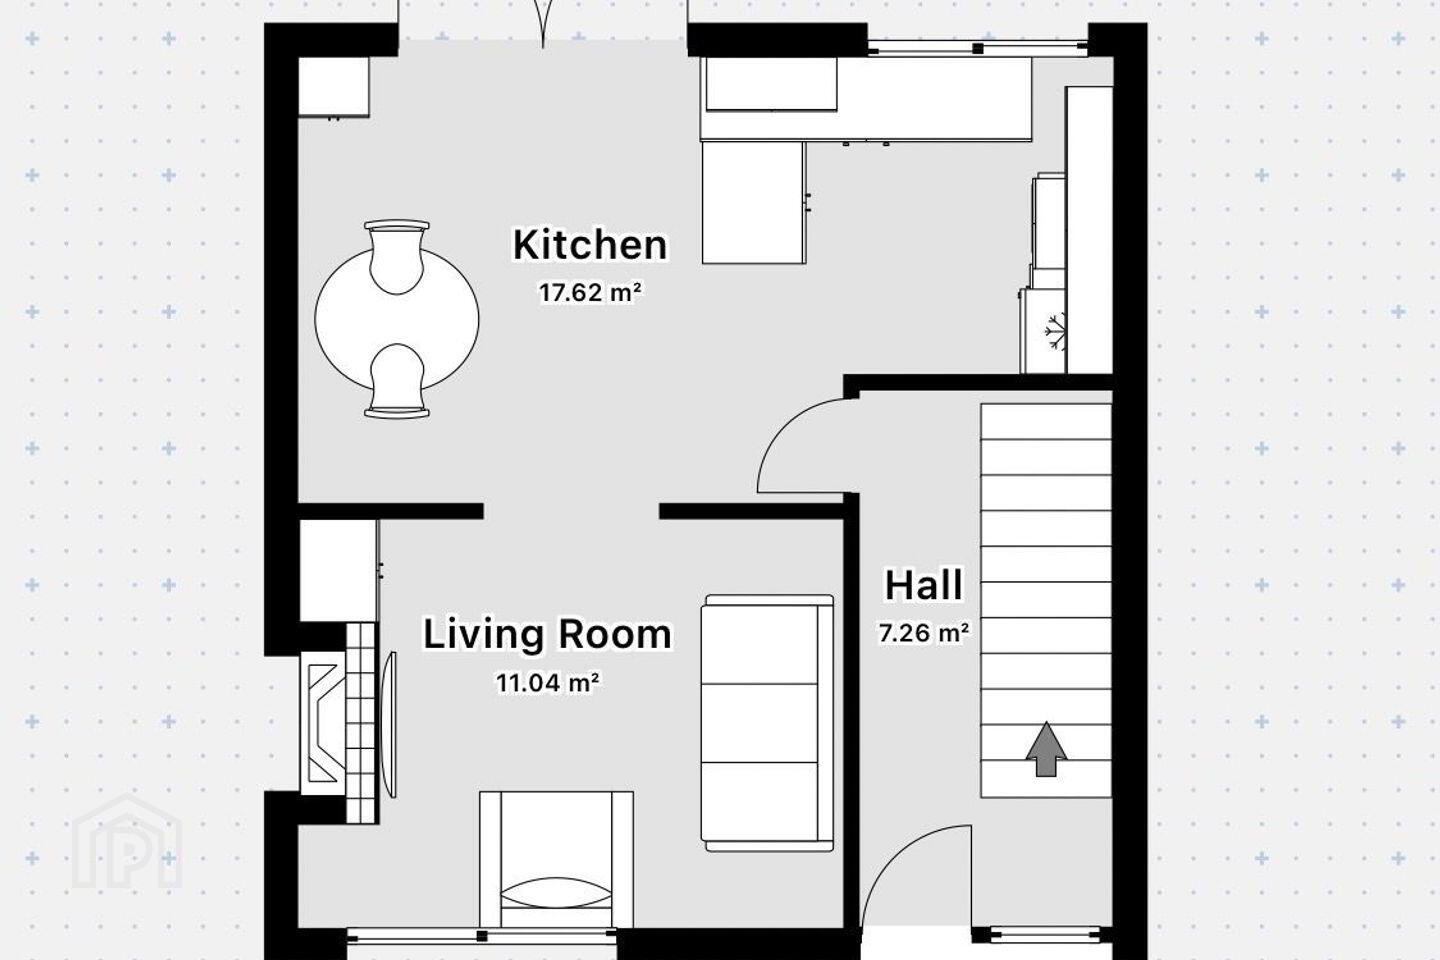
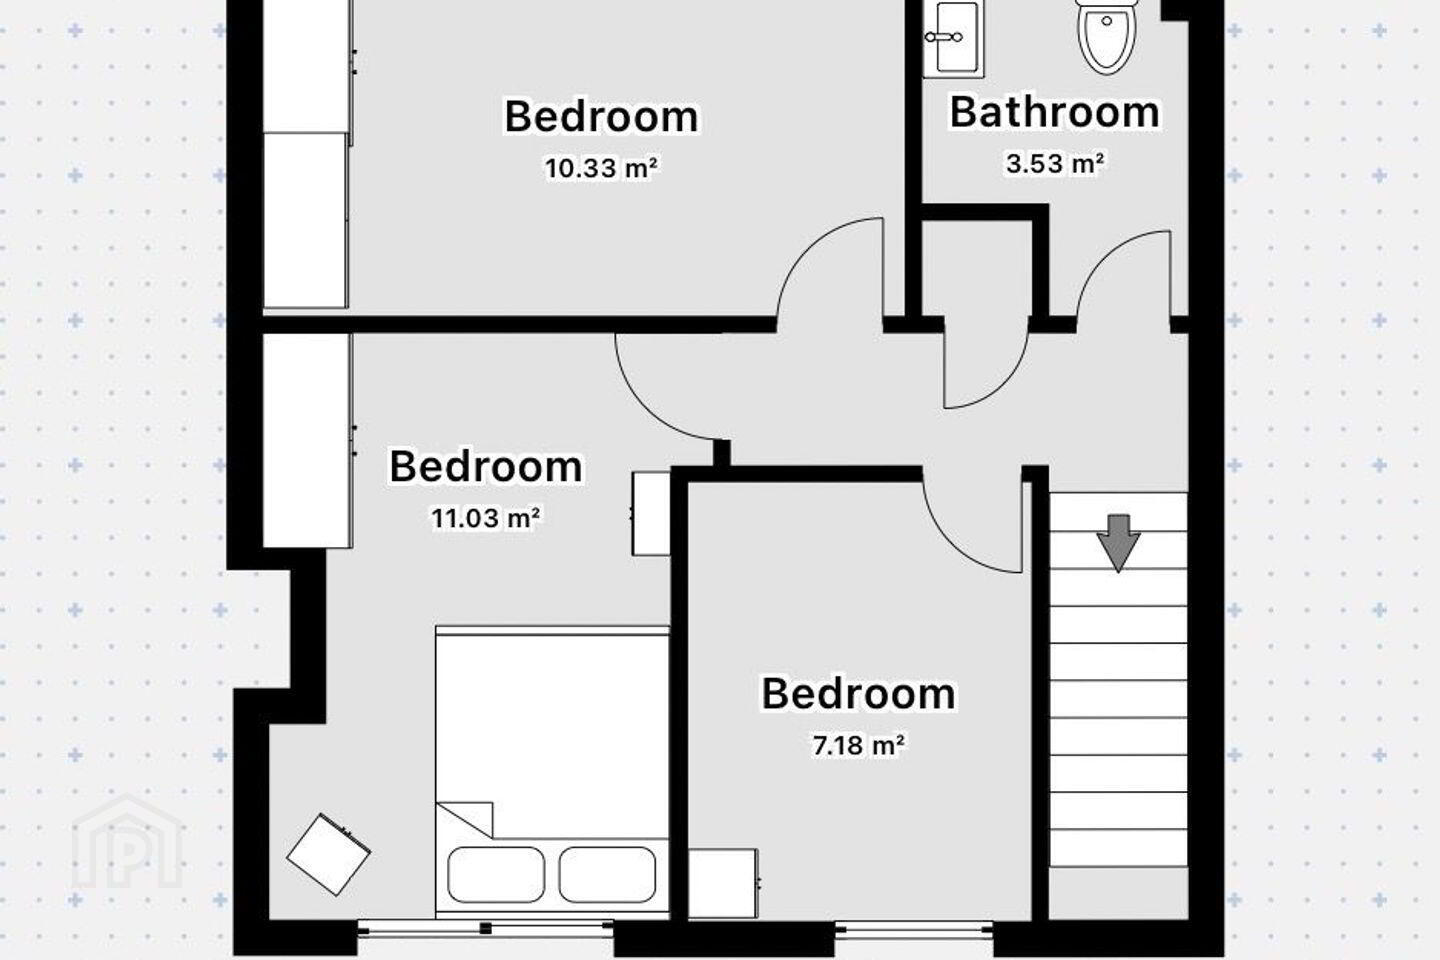
The bright and airy layout includes a porch, an entrance hallway, a living room, and a kitchen/dining room. Upstairs, you will find three bedrooms, along with the main family bathroom. The rear garden features a small block shed and benefits from access via a rear laneway.
Located just a short stroll from Clondalkin Village, this home is close to various amenities, including shops, schools, and leisure facilities. Additionally, it is only a few minutes drive from the M50, N7, and N4 motorways, providing easy access to all parts of the country. There is also ample off-street parking available at the front of the property.
This superb home has much to offer, and we recommend scheduling an early viewing.
Contact BROE auctioneers to express your interest.
Porch 1.11m x 2.24m Tiled flooring.
Entrance Hall 4.05m x 1.78m Hardwood flooring.
Lounge 3.96m x 2.98m Hardwood flooring, electric fireplace, ceiling coving and TV point.
Kitchen/Dining Room 3.24m x 5.94m Range of floor and eye level units to include
appliances.
Bedroom (1) 2.67m x 3.98m With built in wardrobes and wood flooring.
Bedroom (2) 2.35m x 3.43m With built in wardrobes and wood flooring.
Bedroom (3) 2.99m x 2.32m With built in wardrobes and wood flooring.
Bathroom 2.31m x 1.85m Fully tiled to include WC, WHB & corner shower.
Garden 9.13m x 5.81m Garden to include small shed and rear laneway access.
Please note we have not tested any apparatus, fixtures, fittings, or services. Interested parties must undertake their own investigation into the working order of these items. All measurements are approximate and photographs provided for guidance only.
Note: 1. These particulars do not constitute an offer or contract or any part thereof and none of the statements contained in the particulars as to the property is to be relied upon as a statement of representation of fact. 2. The Vendor does not make or give, nor is Noel Broe & Sons Ltd T/A Broe Auctioneers or its staff authorized to make or give any representation or warranty in respect of this property. 3. All descriptions, dimensions, references to condition and necessary permission for use and occupation, and other details are given in good faith and are believed to be correct but any intending purchaser should not rely on them as statements or representations of fact but must satisfy himself/herself by inspection or otherwise as to the correctness of each of them. 4. In the event of any inconsistency between these particulars and contract of sale the latter shall prevail. We do not hold ourselves responsible for an expense incurred in inspecting this property should it not be suitable, already let, sold or withdrawn from sale. Directors: J. Broe, C. Leap. Registered in Ireland No. 53273
BER Details
BER Rating: D
BER No.: 119744423
Energy Performance Indicator: Not provided
Travel Time From This Property

Important PlacesAdd your own important places to see how far they are from this property.
Agent Accreditations
Not Provided

Marketed by BROE Auctioneers
PSR Licence: 001123
+353 1 459 4433




