
Click here to view the video

Click here to view the 3D tour
Click here to view the video
Click here to view the 3D tour
Click here to view the video
Click here to view the 3D tour
63 Idrone Drive, Knocklyon, Knocklyon, D16Y8C6
4 Bed Semi-Detached House
Asking Price €750,000
Property Overview
Status
For Sale
Style
Semi-Detached House
Bedrooms
4
Bathrooms
2
Property Features
Size
142 sq m (1,528.5 sq ft)
Tenure
Not Provided
Energy Rating
Heating
Oil
Property Financials
Stamp Duty
€7,500*²

Marketed by Mullery O'Gara Estate Agents
PSR Licence: 004302
+353 1 255 2489

Propertynews Currency Partner - helping you transfer money for property purchases in Ireland & Northern Ireland. Speak to an expert
Additional Information
- C. 1528 Sq.Ft / 142 Sq.M
- OFCH
- Double glazed
- Ample parking
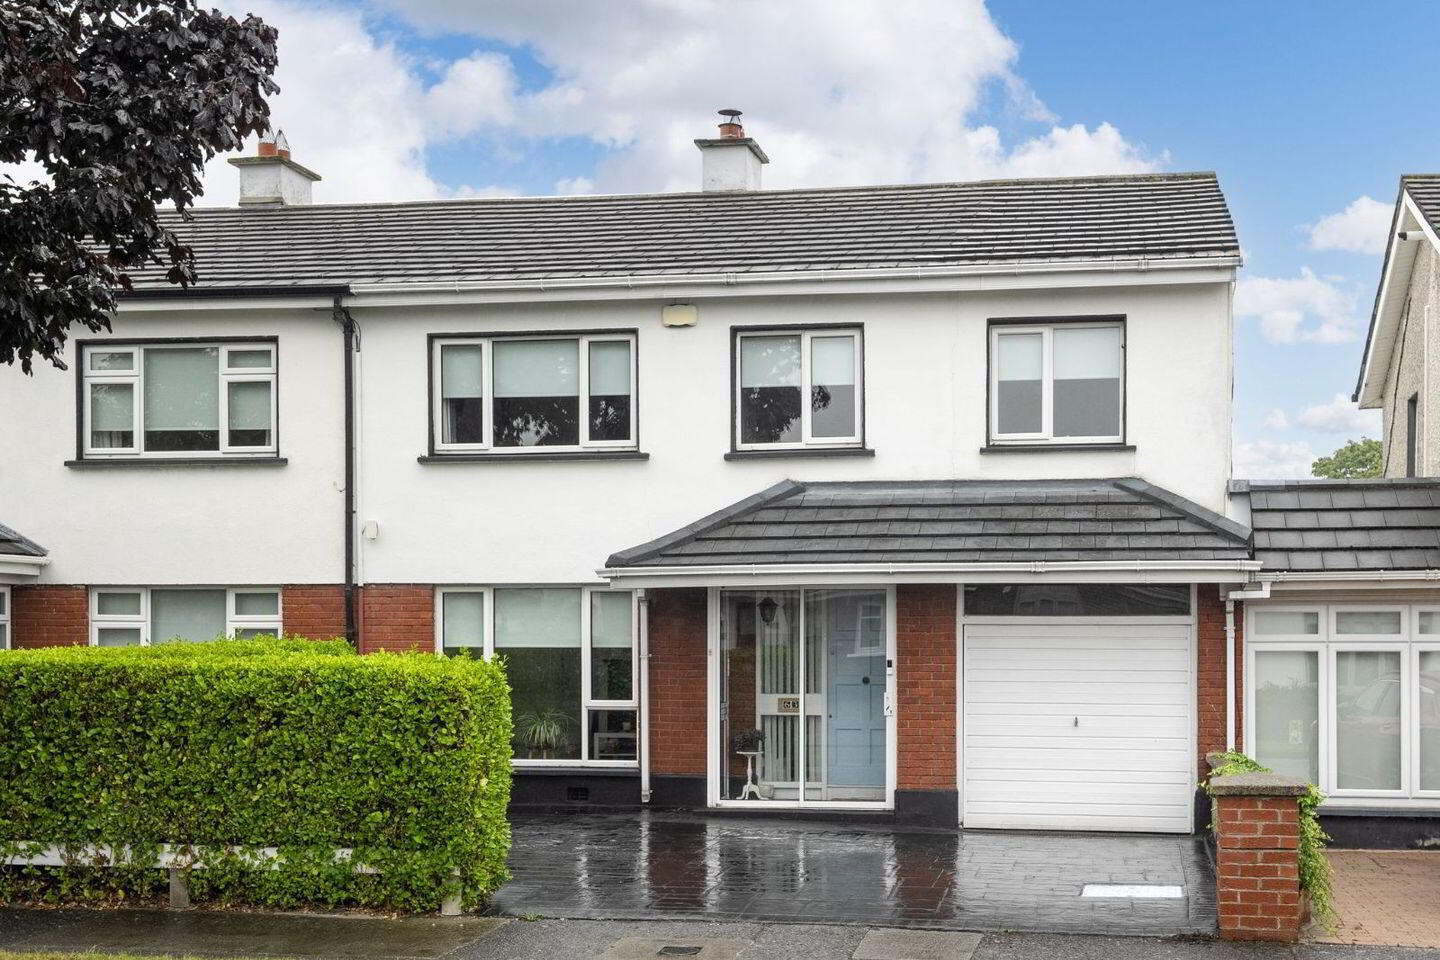
Mullery O’Gara are pleased to present 63 Idrone Drive, Knocklyon to the open market. An attractive and mature semi-detached home, extended to side and rear with c. 1528 Sq.Ft / 142 Sq.M living space.
Carefully maintained throughout with ample parking to front, rear garden and patio area with concrete built outbuilding and side access. Excellent layout and full of natural light.
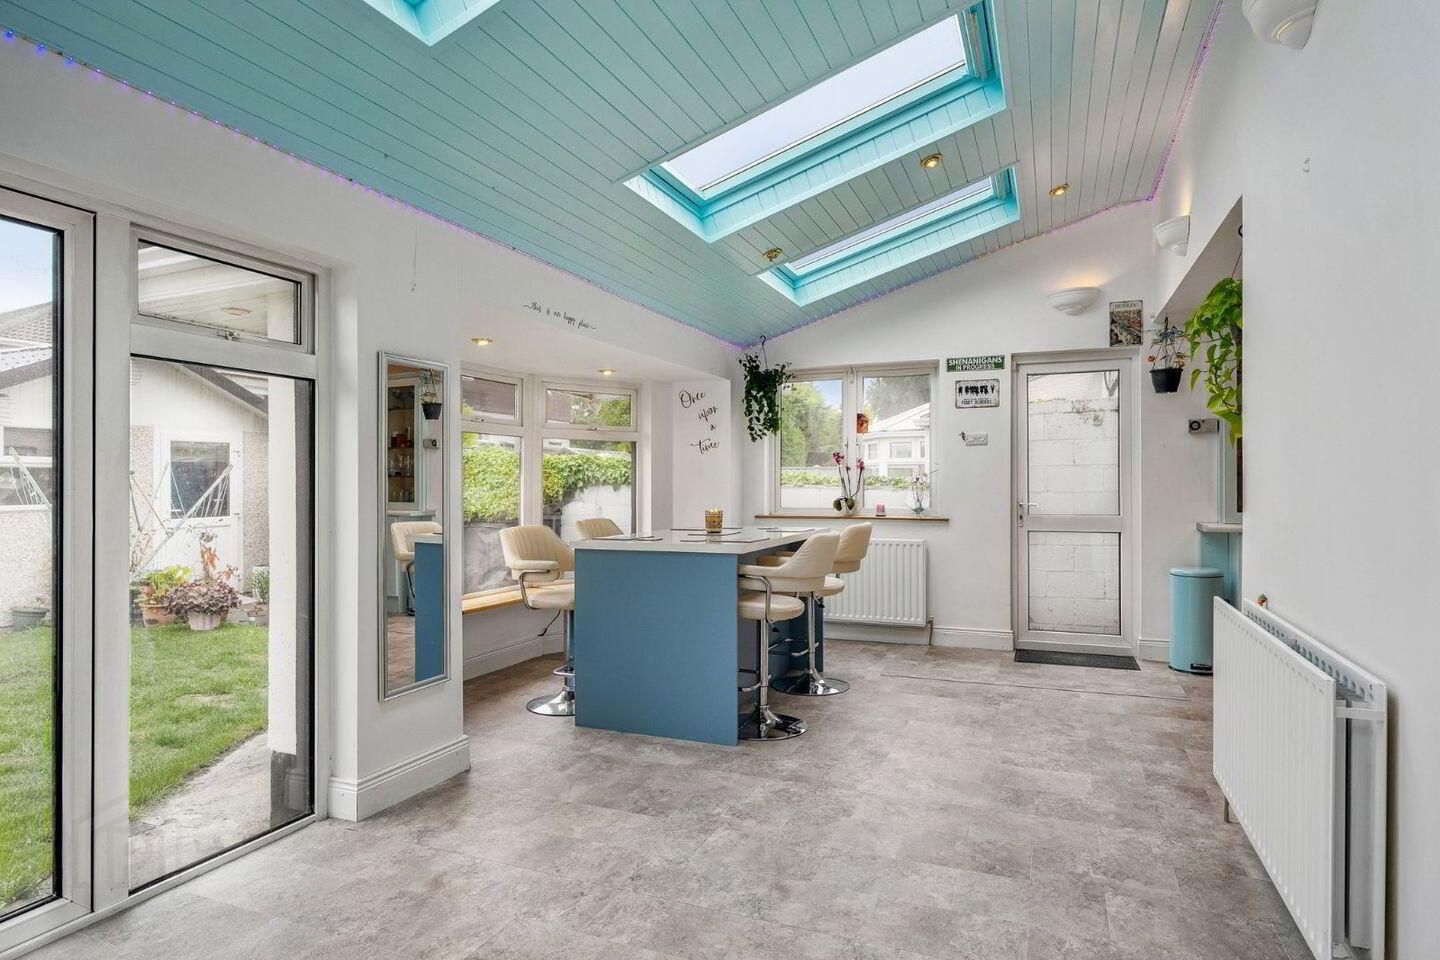
Comprising hall, lounge with opening to family room and opening to living area. There is a large extended open plan kitchen/dining/living with patio doors to garden. Upstairs are 4 bedrooms and family bathroom. Outside is parking for a number of cars and walled rear garden and side
access.
Situated in this much sought after location beside a wide variety of schools, Knocklyon shopping centre, sports facilities, bus routes, parks and the M50.
Accommodation
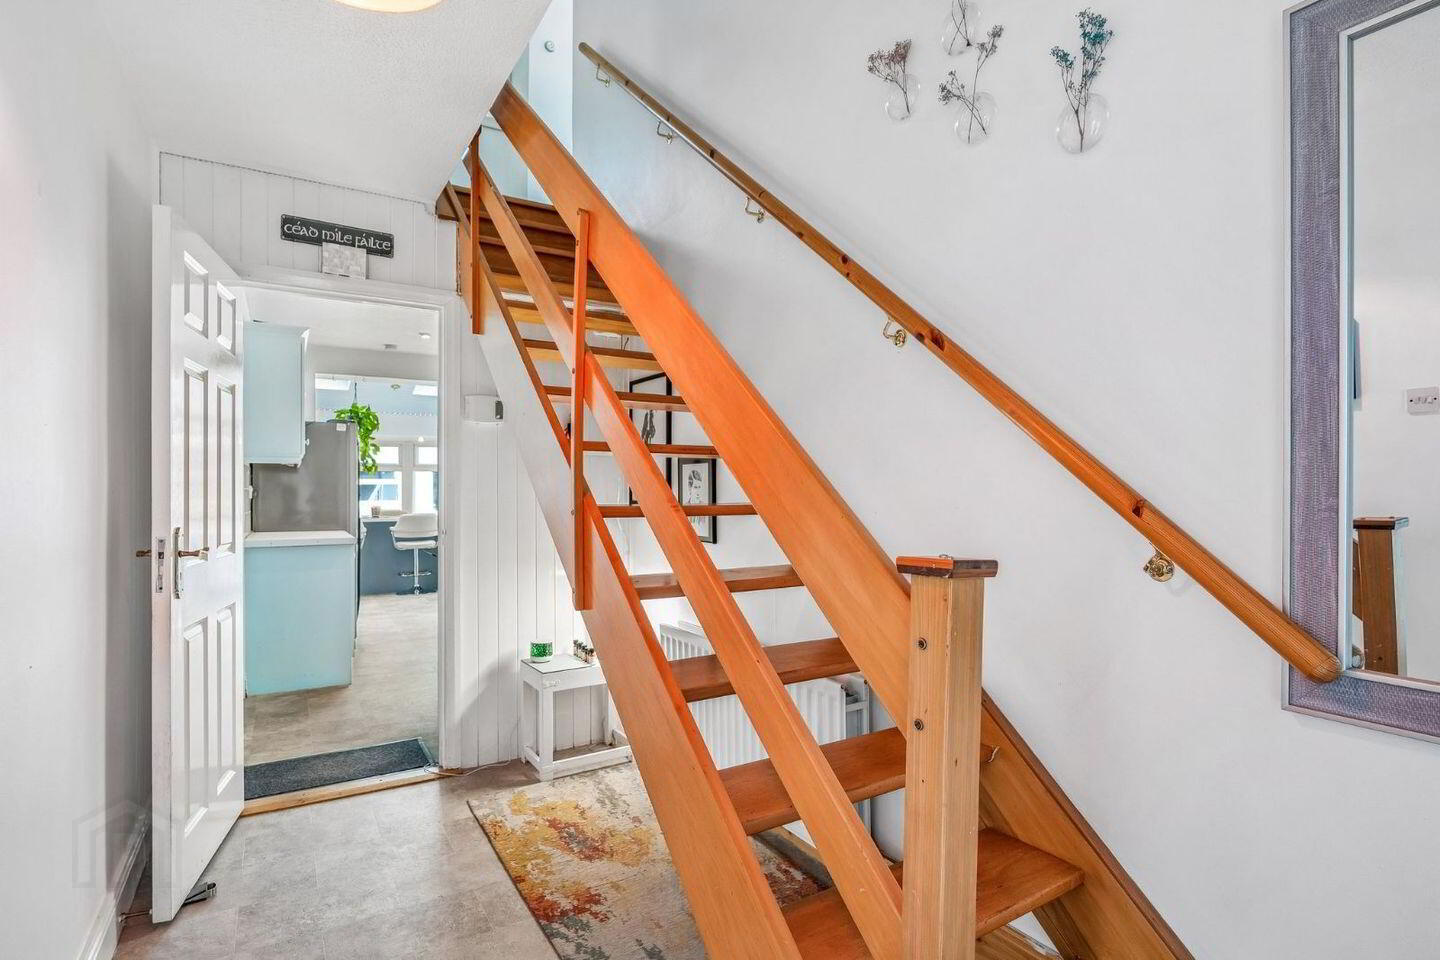
Entrance Hall
Tiled floor.
Lounge
Marble mantlepiece with solid fuel stove. Tiled floor.
Family room
Kitchen
Range of wall and floor units, sink unit. Part-tiled. Tiled floor. Plumbed for dishwasher. Opening
to:
Dining
Velux windows. Breakfast bar. Door to side. Bay window. Tiled floor.
Living
Velux window. Patio door to rear. Tiled floor.
Upstairs
Bedroom 1 (Rear)
Fitted wardrobe. Glazed timber floor.
Bedroom 2 (Front)
Fitted wardrobe. Stained timber floor.
Bedroom 3 (Front)
Fitted wardrobe.
Bedroom 4 (Side)
Fitted shelved units.
Showerroom
Twin shower, w.c., whb. Tiled. Towel radiator.
Bathroom
Bath, shower, w.c.,whb on medicine cupboard. Towel radiator. Tiled. Vanity mirror.
Outside
Parking to front
Walled garden and patio areas
Outbuilding
Side access
BER Details
BER Rating: C
BER No.: 119821007
Energy Performance Indicator: Not provided
Travel Time From This Property

Important PlacesAdd your own important places to see how far they are from this property.
Agent Accreditations
Not Provided

Marketed by Mullery O'Gara Estate Agents
PSR Licence: 004302
+353 1 255 2489




