
63 Huntingdale Lodge, Portadown, BT62 3RY
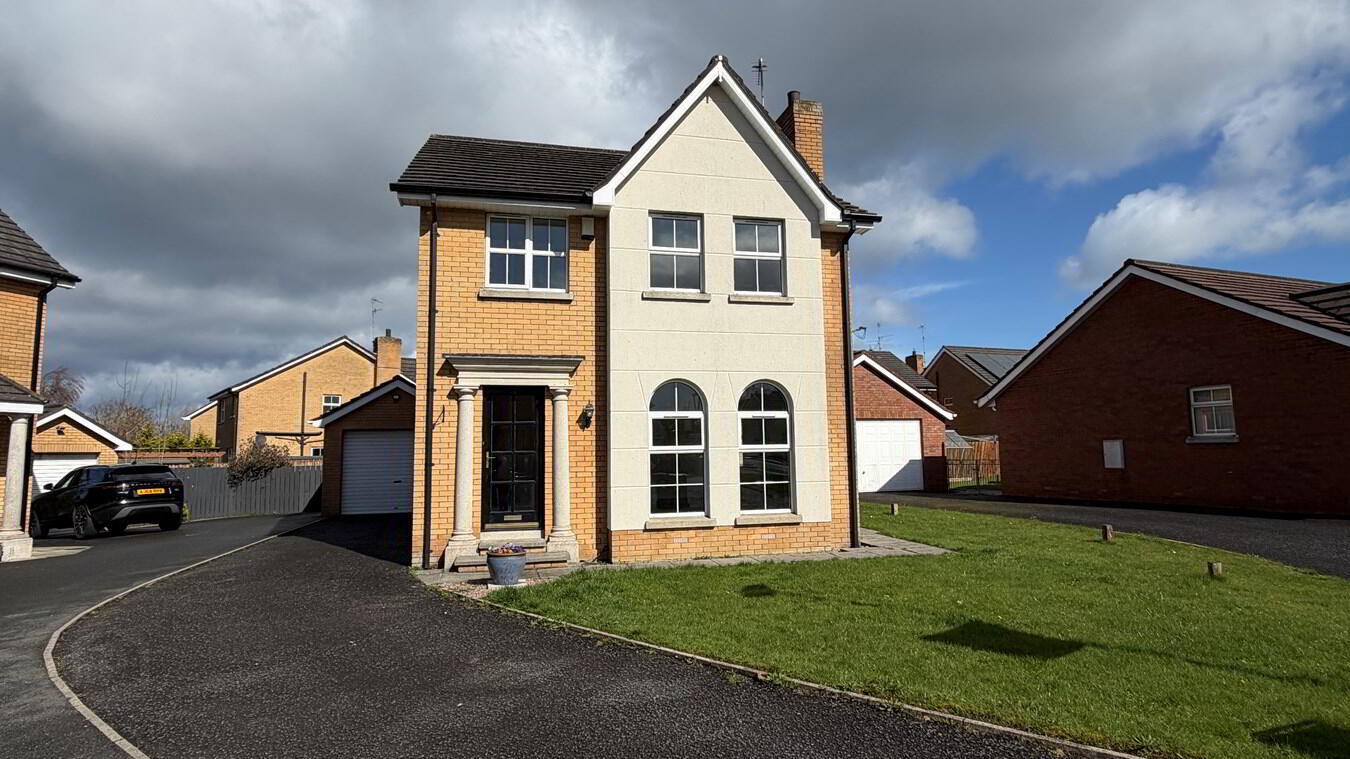
3 Bed Detached House
Guide Price £235,000
Property Overview
Status
For Sale
Style
Detached House
Bedrooms
3
Bathrooms
2
Receptions
1
Property Features
Tenure
Not Provided
Energy Rating
Broadband Speed
*³
Property Financials
Stamp Duty
Rates
£1,151.96 pa*¹
Typical Mortgage


Contact The Property Spot
+44 28 3833 9700

Propertynews Currency Partner - helping you transfer money for property purchases in Ireland & Northern Ireland. Speak to an expert
Additional Information
- Entrance hall
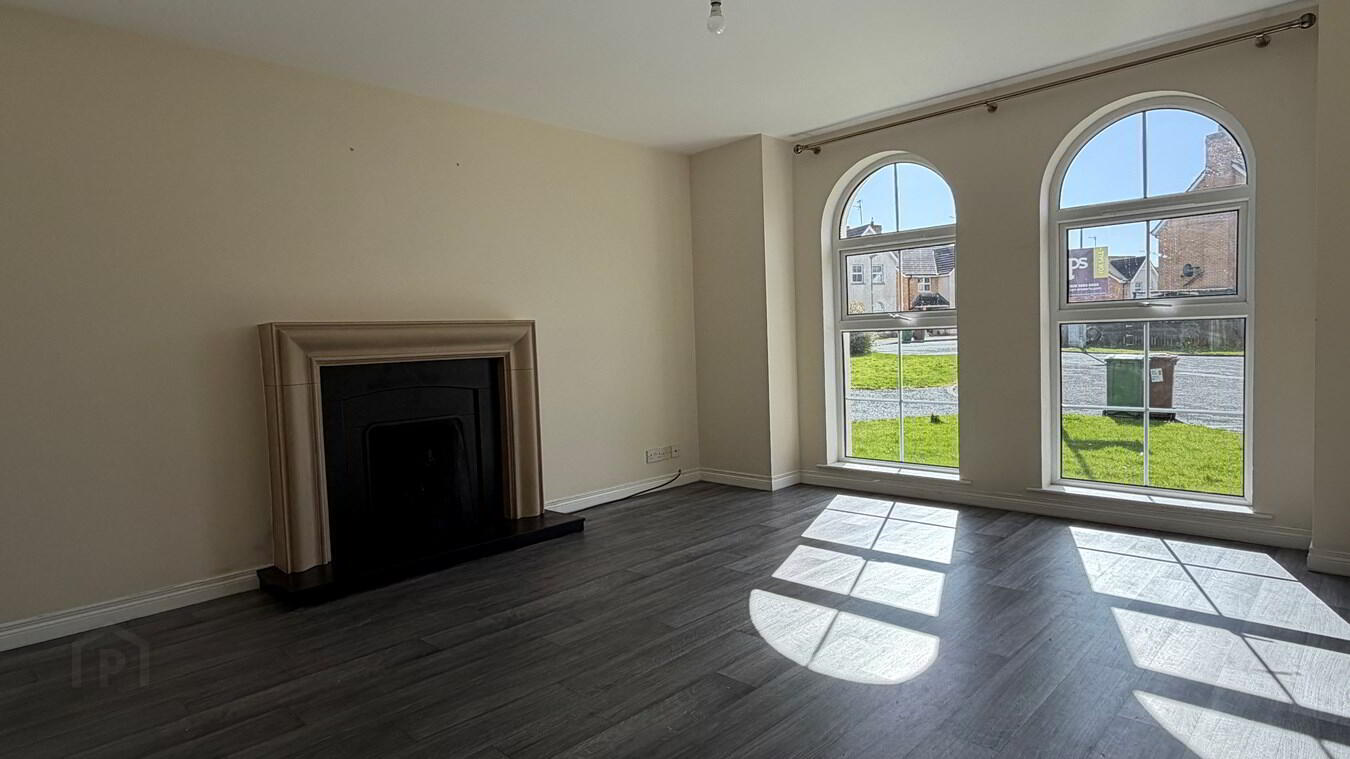
- Lounge with sandstone fireplace
- Maple kitchen with built-in oven & hob
- Dining/ family area with patio door
- Three bedrooms (master with ensuite)
- Garden at front and rear
- Bathroom with white suite
- Pvc double glazed windows
- Oil fired heating
- Detached garage
Three Bedroom Detached House In A Cul De Sac
Maple Shaker Style Kitchen With Oven & Hob
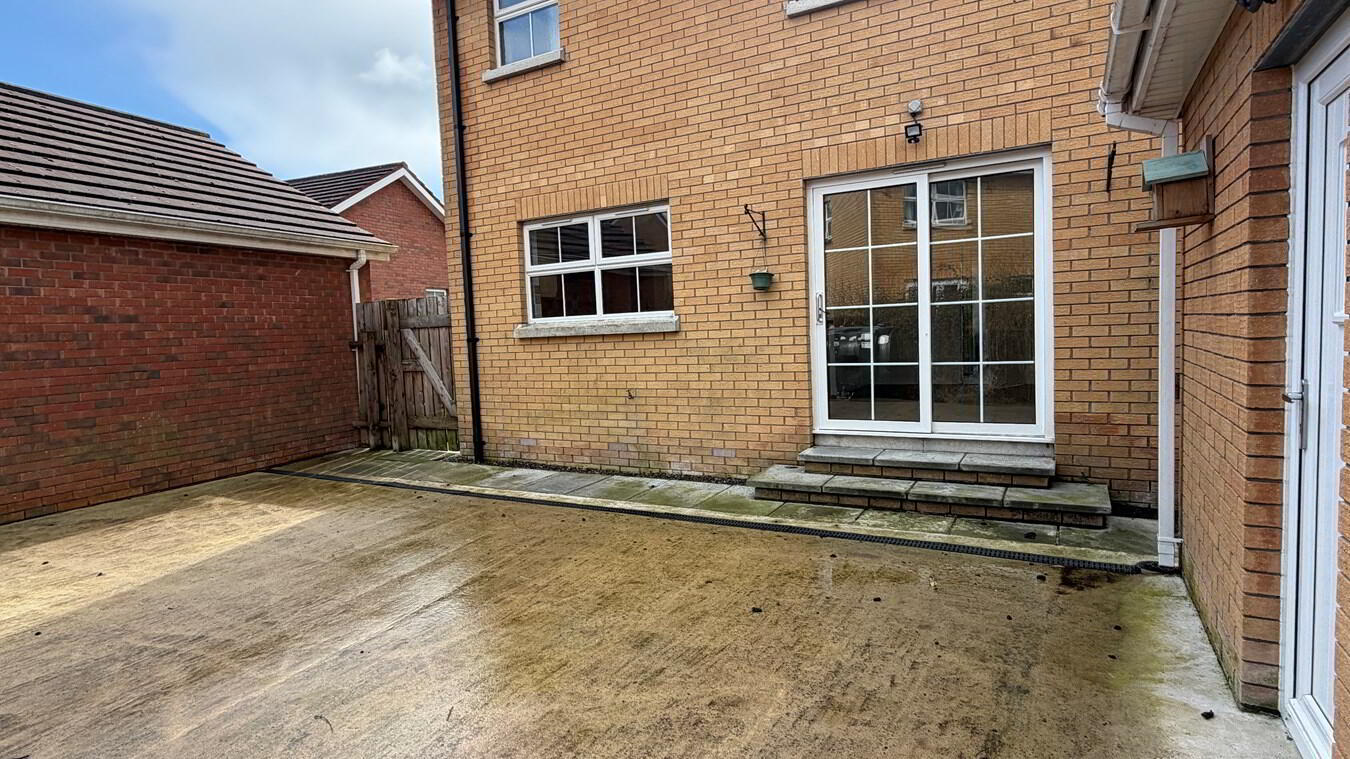
Dining/Family Area With Patio Doors
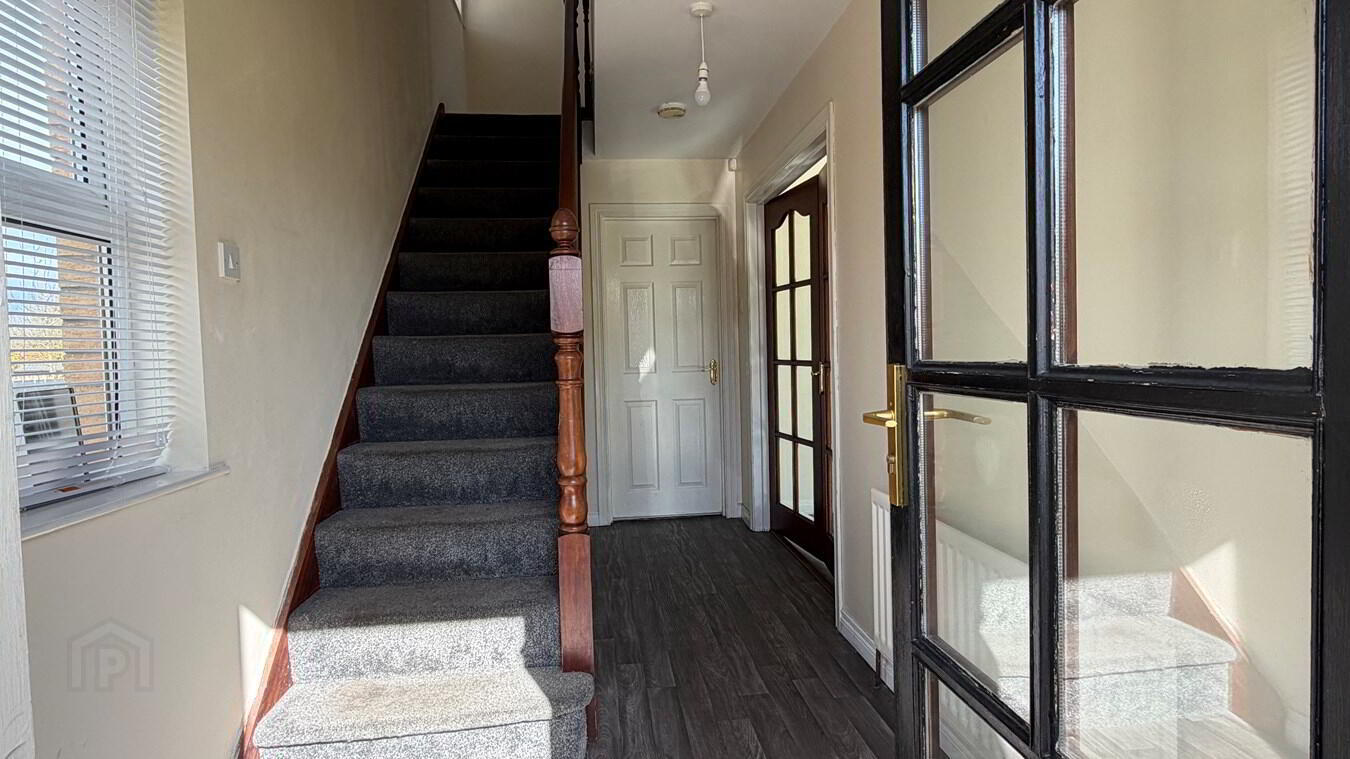
Entrance hall14' 0" x 6' 0" (4.27m x 1.83m) Double glazed mahogany front door, glazed double doors to lounge
Lounge
20' 0" x 13' 6" (6.10m x 4.11m) Sandstone fireplace with slate inset, two feature arched windows at front
Kitchen
11' 3" x 8' 6" (3.43m x 2.59m) Maple shaker style kitchen with high and low level units, built-in oven, hob, extractor fan, 1½ bowl stainless steel sink, plumbed for washing machine, partially tiled walls, tiled floor, open plan to dining/family area.
Dining/Family Area
13' 4" x 8' 10" (4.06m x 2.69m) Patio doors, tiled floor
1st Floor Landing
11' 5" x 6' 5" (3.48m x 1.96m) Hotpress
Bedroom 1
14' 8" x 9' 10" (4.47m x 3.00m) Laminate floor
Ensuite
7' 10" x 5' 0" (2.39m x 1.52m) White suite comprising corner shower cubicle, wash hand basin, WC, fully tiled walls, tiled floor
Bedroom 2
12' 0" x 11' 8" (3.66m x 3.56m)
Bedroom 3
10' 10" x 8' 4" (3.30m x 2.54m)
Bathroom
8' 5" x 8' 3" (2.57m x 2.51m) White suite comprising panel bath, wash hand basin, WC, fully walls, tiled floor
Outside
Front garden laid in lawn.
Tarmac drive & parking area.
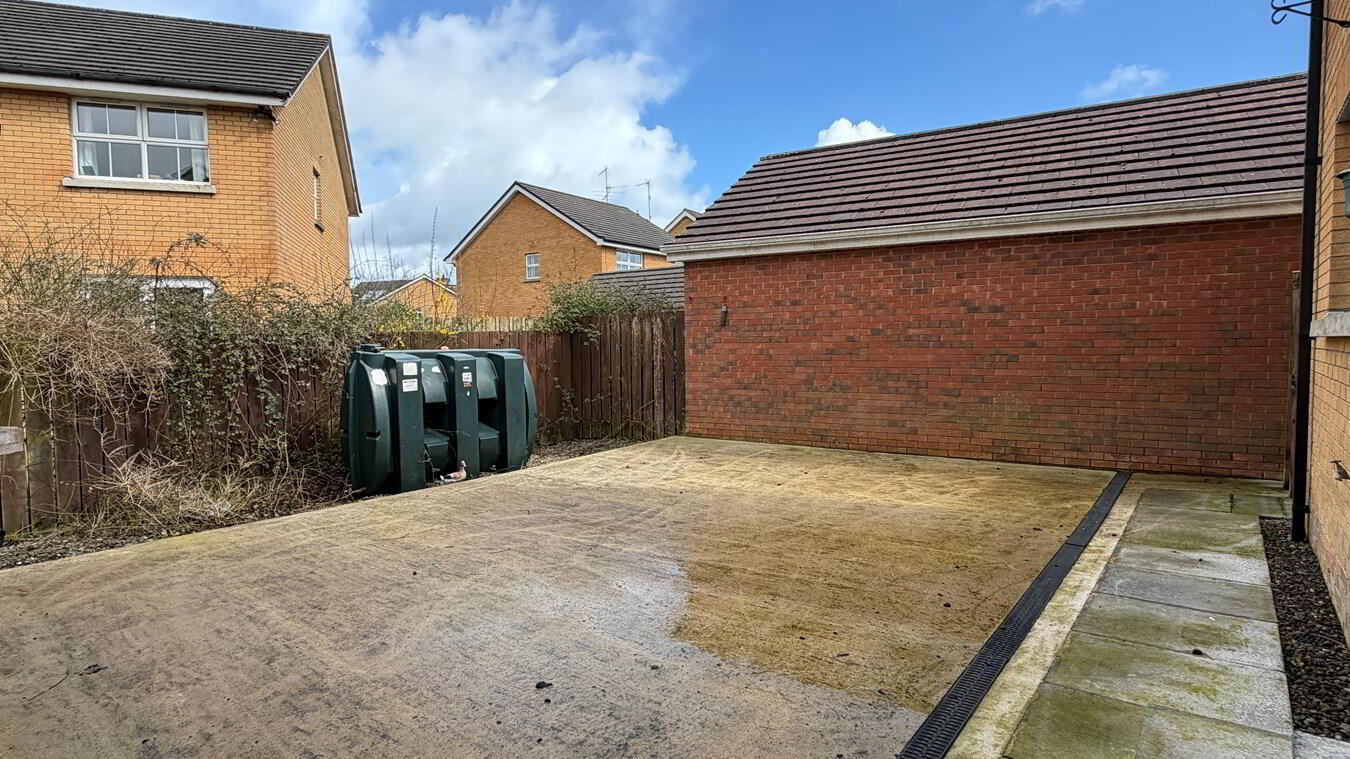
Enclosed rear garden laid in concrete.
Garage
19' 2" x 10' 0" (5.84m x 3.05m) Roller door
Travel Time From This Property

Important PlacesAdd your own important places to see how far they are from this property.
Agent Accreditations

Not Provided

Contact The Property Spot
+44 28 3833 9700




