
SALE AGREED
SALE AGREED
SALE AGREED
SALE AGREED
SALE AGREED
SALE AGREED
SALE AGREED
SALE AGREED
SALE AGREED
SALE AGREED
SALE AGREED
SALE AGREED
SALE AGREED
SALE AGREED
SALE AGREED
SALE AGREED
SALE AGREED
SALE AGREED
SALE AGREED
SALE AGREED
SALE AGREED
SALE AGREED
SALE AGREED
SALE AGREED
SALE AGREED
SALE AGREED
SALE AGREED
SALE AGREED
SALE AGREED
SALE AGREED
SALE AGREED
SALE AGREED

Click here to view the 3D tour
SALE AGREED
SALE AGREED
SALE AGREED
SALE AGREED
SALE AGREED
SALE AGREED
SALE AGREED
SALE AGREED
SALE AGREED
SALE AGREED
SALE AGREED
SALE AGREED
SALE AGREED
SALE AGREED
SALE AGREED
SALE AGREED
SALE AGREED
SALE AGREED
SALE AGREED
SALE AGREED
SALE AGREED
SALE AGREED
SALE AGREED
SALE AGREED
SALE AGREED
SALE AGREED
SALE AGREED
SALE AGREED
SALE AGREED
SALE AGREED
SALE AGREED
SALE AGREED
Click here to view the 3D tour
SALE AGREED
SALE AGREED
SALE AGREED
SALE AGREED
SALE AGREED
SALE AGREED
SALE AGREED
SALE AGREED
SALE AGREED
SALE AGREED
SALE AGREED
SALE AGREED
SALE AGREED
SALE AGREED
SALE AGREED
SALE AGREED
SALE AGREED
SALE AGREED
SALE AGREED
SALE AGREED
SALE AGREED
SALE AGREED
SALE AGREED
SALE AGREED
SALE AGREED
SALE AGREED
SALE AGREED
SALE AGREED
SALE AGREED
SALE AGREED
SALE AGREED
SALE AGREED
Click here to view the 3D tour
63 Donaghadee Road, Bangor, BT20 4QY
4 Bed Semi-Detached House
Sale agreed
Property Overview
Status
Sale Agreed
Style
Semi-Detached House
Bedrooms
4
Bathrooms
2
Receptions
2
Property Features
Tenure
Not Provided
Energy Rating
Broadband Speed Checker
*³
Property Financials
Price
Last listed at Offers Around £345,000
Rates
£1,748.95 pa*¹

Marketed by Fetherstons (North Down Office)
+44 28 9147 9797

Propertynews Currency Partner - helping you transfer money for property purchases in Ireland & Northern Ireland. Speak to an expert
Additional Information
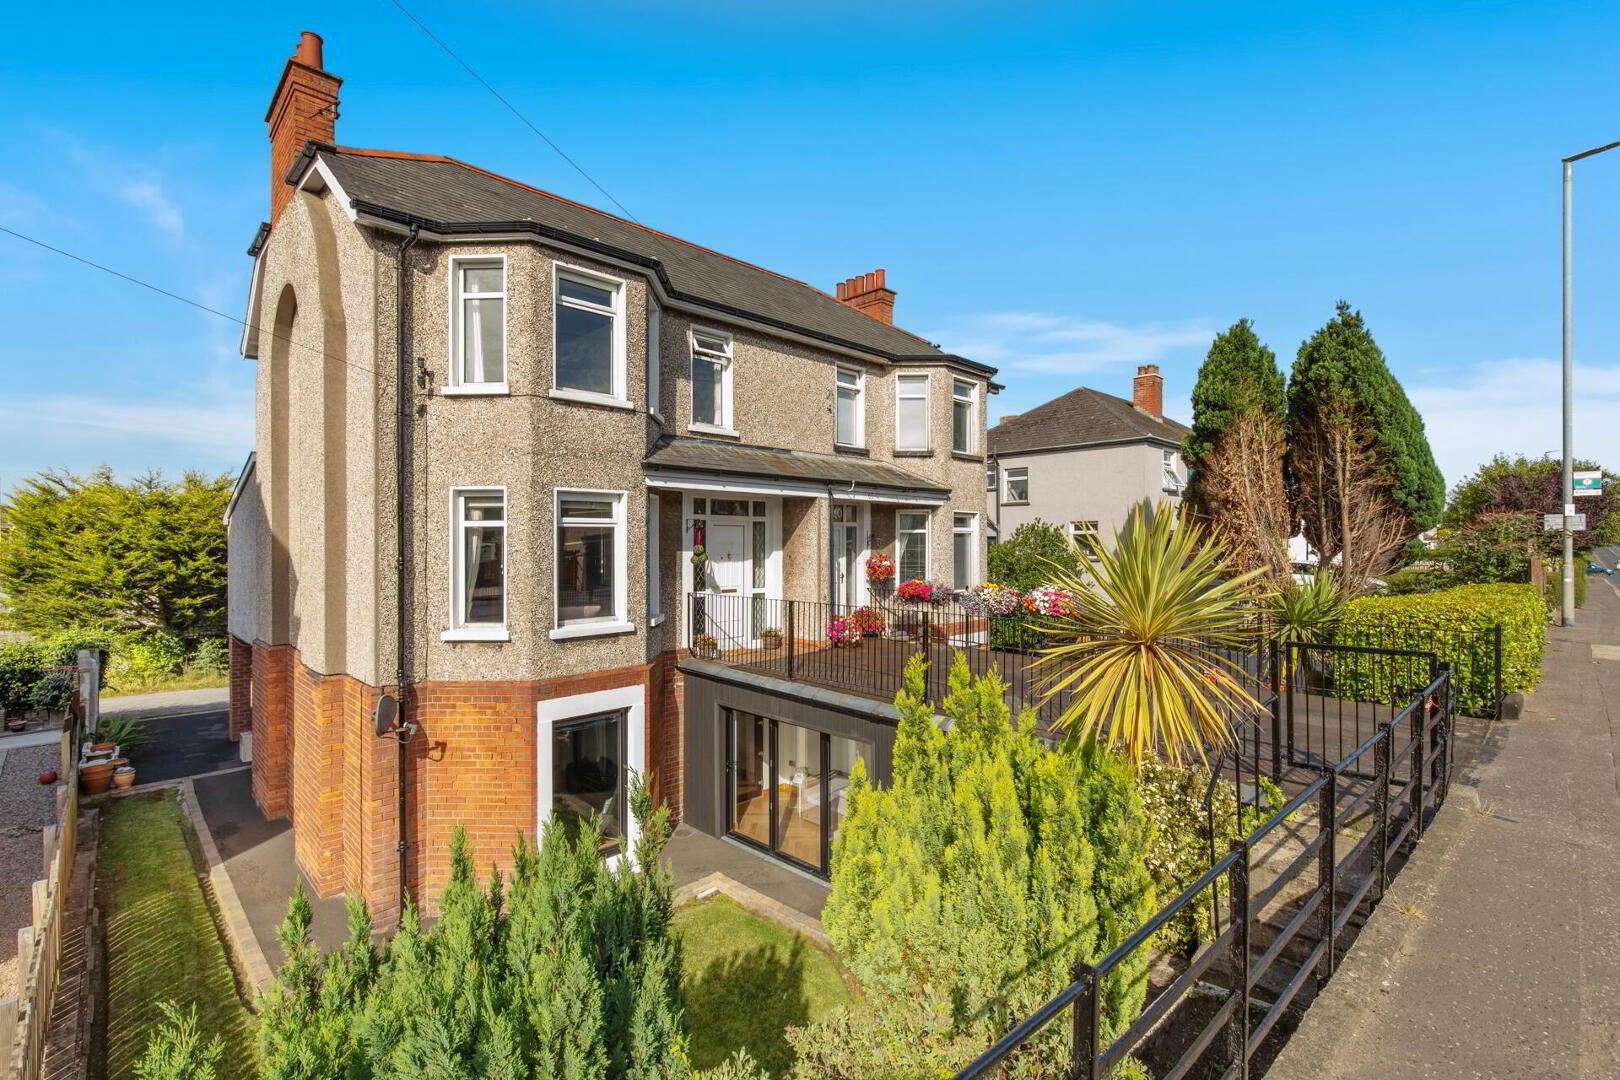
- Beautifully presented period semi-detached property
- Spacious and flexible accommodation over four floors
- Four bedrooms
- Living room leading to a bespoke kitchen / dining area and family room
- Ground floor shower room and second floor family bathroom
- Attic room / home office
- Sun room overlooking garden plus a games room / garage
- Garden in lawn with parking to the rear
- Ideal opportunity for a growing family
- Sought-after location within walking distance to the city centre and Ballyholme
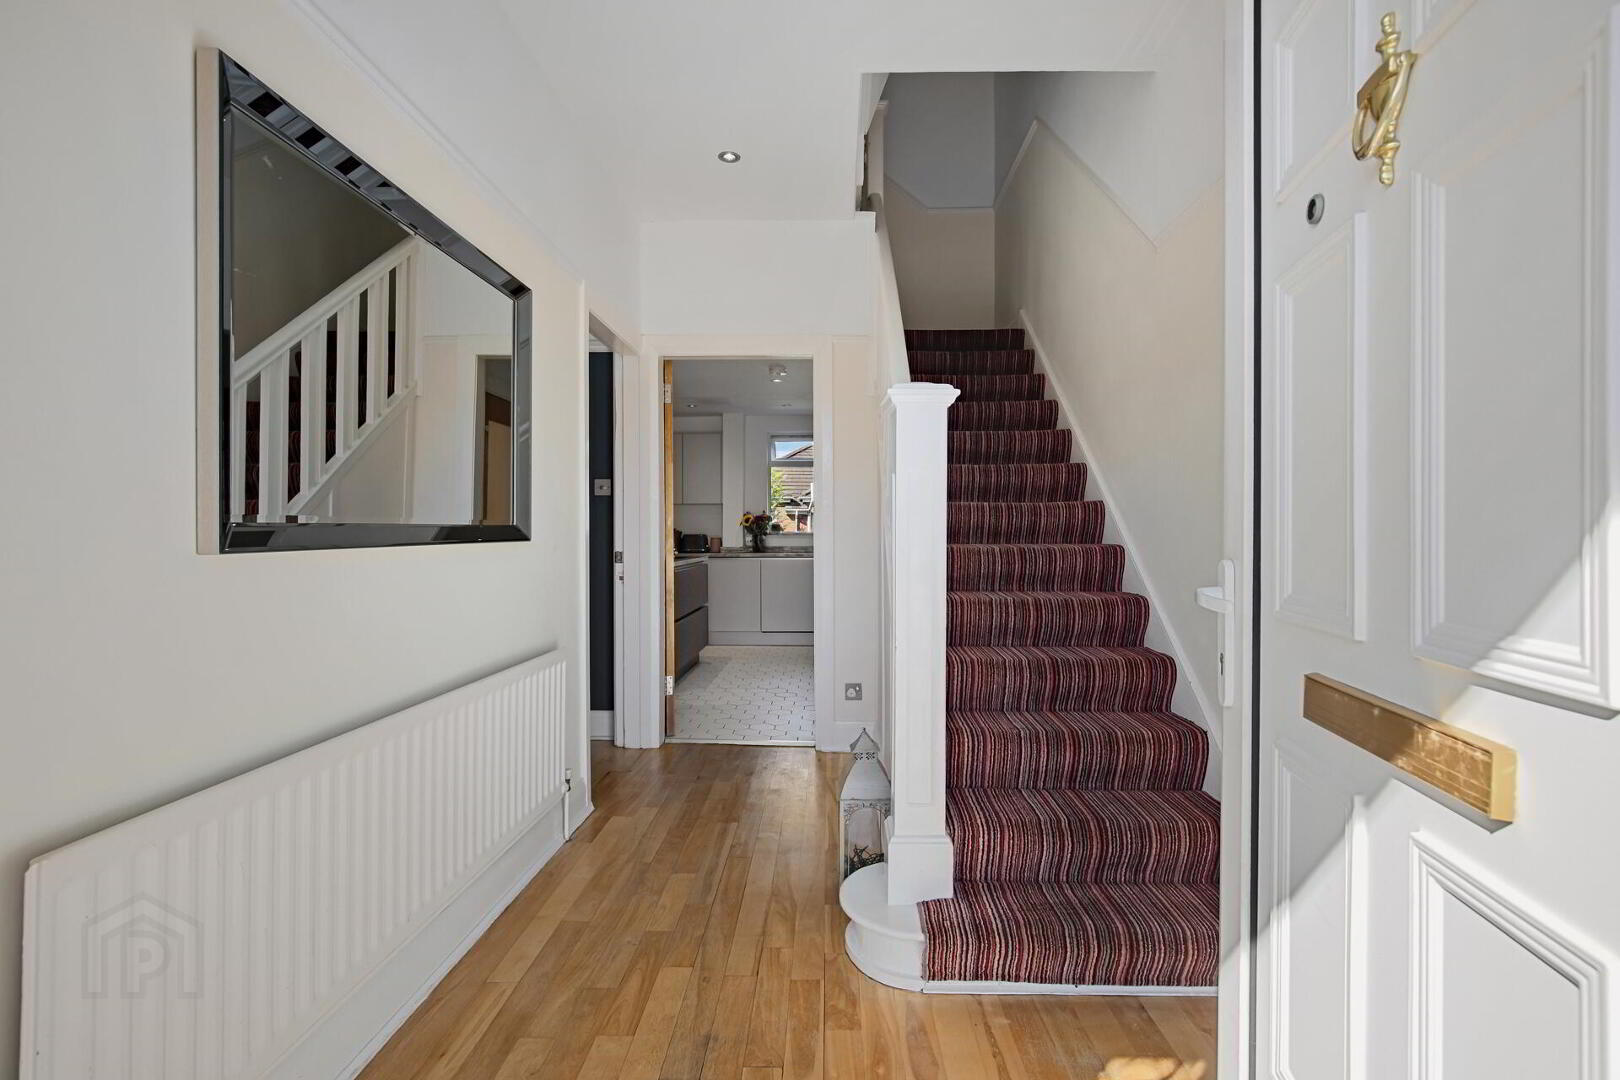
FIRST FLOOR ENTRANCE HALL Solid birch flooring.
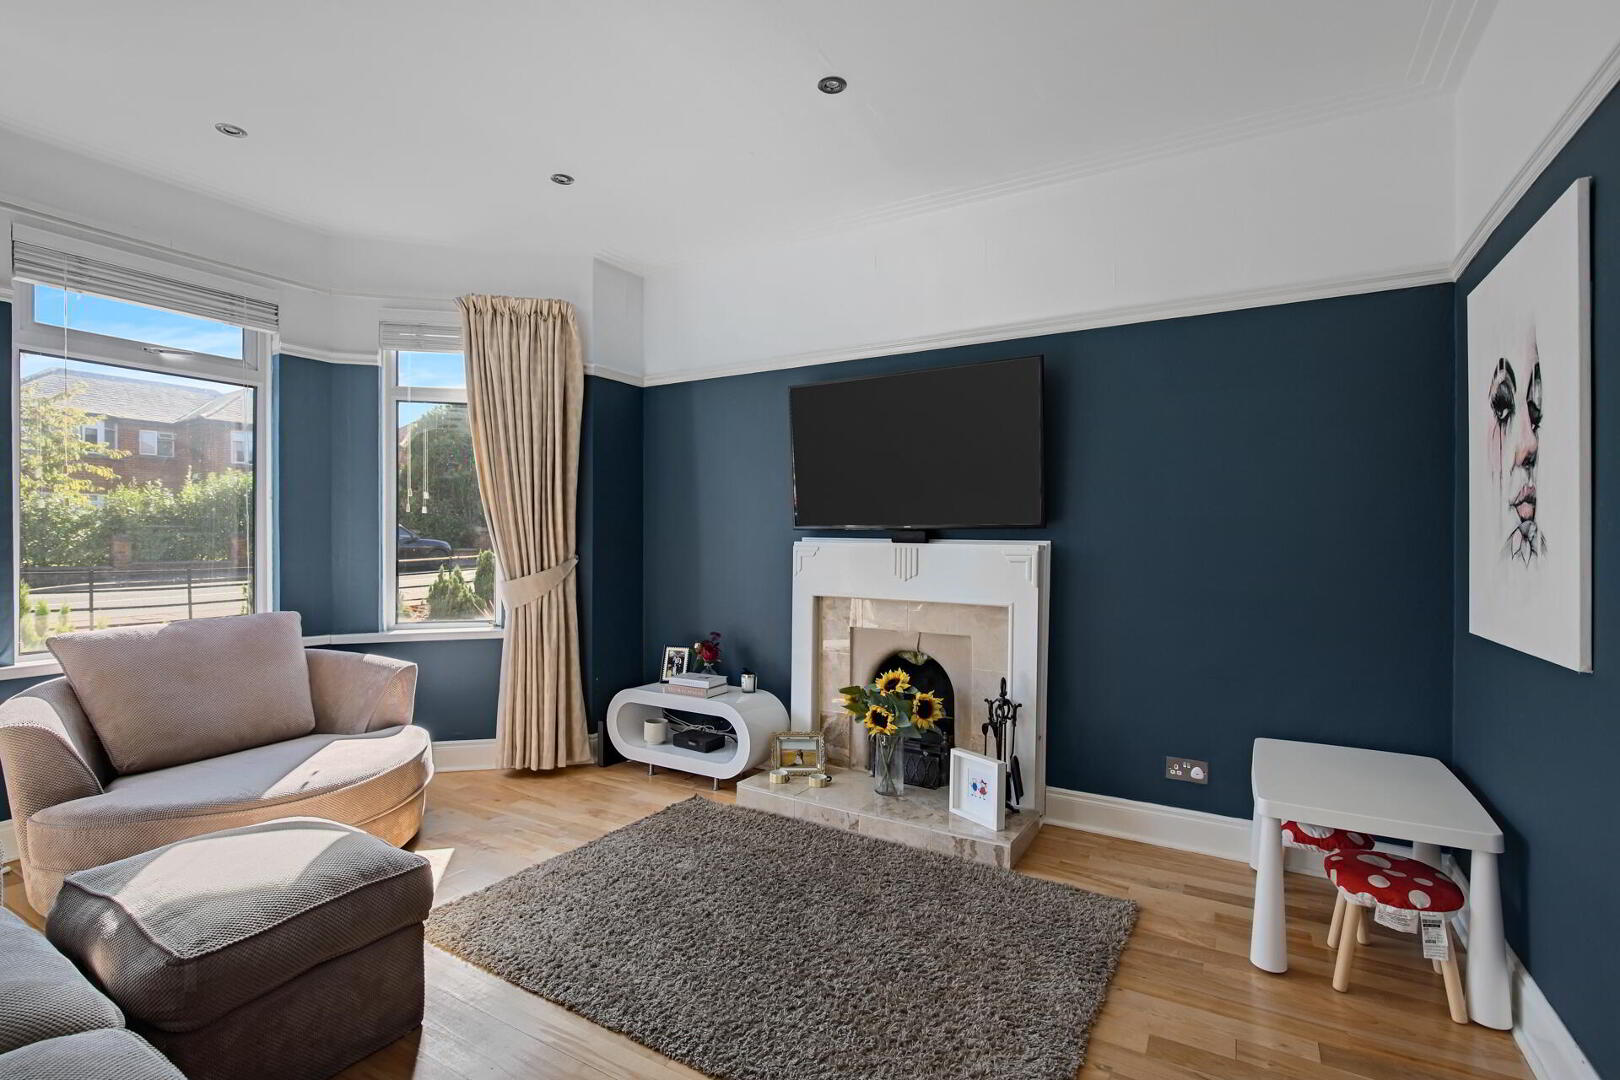
FORMAL LIVING ROOM 15' 0" x 12' 3" (4.57m x 3.73m) Open fireplace; solid birch flooring.
MODERN KITCHEN / DINING AREA 19' 7" x 12' 0" (5.97m x 3.66m) Bespoke Nobilia Kitchen with an excellent range of high and low level units and granite work surfaces; island unit with aspirating induction hob; integrated electric oven; integrated dishwasher; integrated sink unit; integrated wine fridge; recess for American fridge / freezer; part tile floor; part solid birch floor access to ground floor accommodation.
FAMILY ROOM 11' 7" x 10' 10" (3.53m x 3.3m) Solid birch floor; access to rear terrace.
GROUND FLOOR HALLWAY Utility area with complementary work surface and sink unit; plumbed for washing machine; recess for tumble dryer; tile floor; access to rear driveway.
SUN ROOM 12' 5" x 5' 8" (3.78m x 1.73m) Engineered herringbone wood floor; Bi-folding doors to front garden.
SHOWER ROOM Corner shower cubicle with thermostatic shower; dual flush WC; free-standing wash hand basin; tile floor.
BEDROOM 4 / CINEMA ROOM 14' 8" x 11' 10" (4.47m x 3.61m) Engineered herringbone wood floor; wired for surround sound and projector; bay window.
GAMES ROOM / GARAGE 11' 11" x 11' 9" (3.63m x 3.58m) Engineered herringbone wood floor; Bi-folding doors to rear driveway.
FIRST FLOOR LANDING
BEDROOM 1 14' 11" x 11' 4" (4.55m x 3.45m)
BEDROOM 2 12' 0" x 10' 9" (3.66m x 3.28m)
BEDROOM 3 7' 10" x 7' 2" (2.39m x 2.18m)
FAMILY BATHROOM Modern suite comprising a panelled bath with telephone hand shower; corner shower cubicle with thermostatic shower; dual flush WC; pedestal wash hand basin; tile floor; tile walls.
SECOND FLOOR LANDING
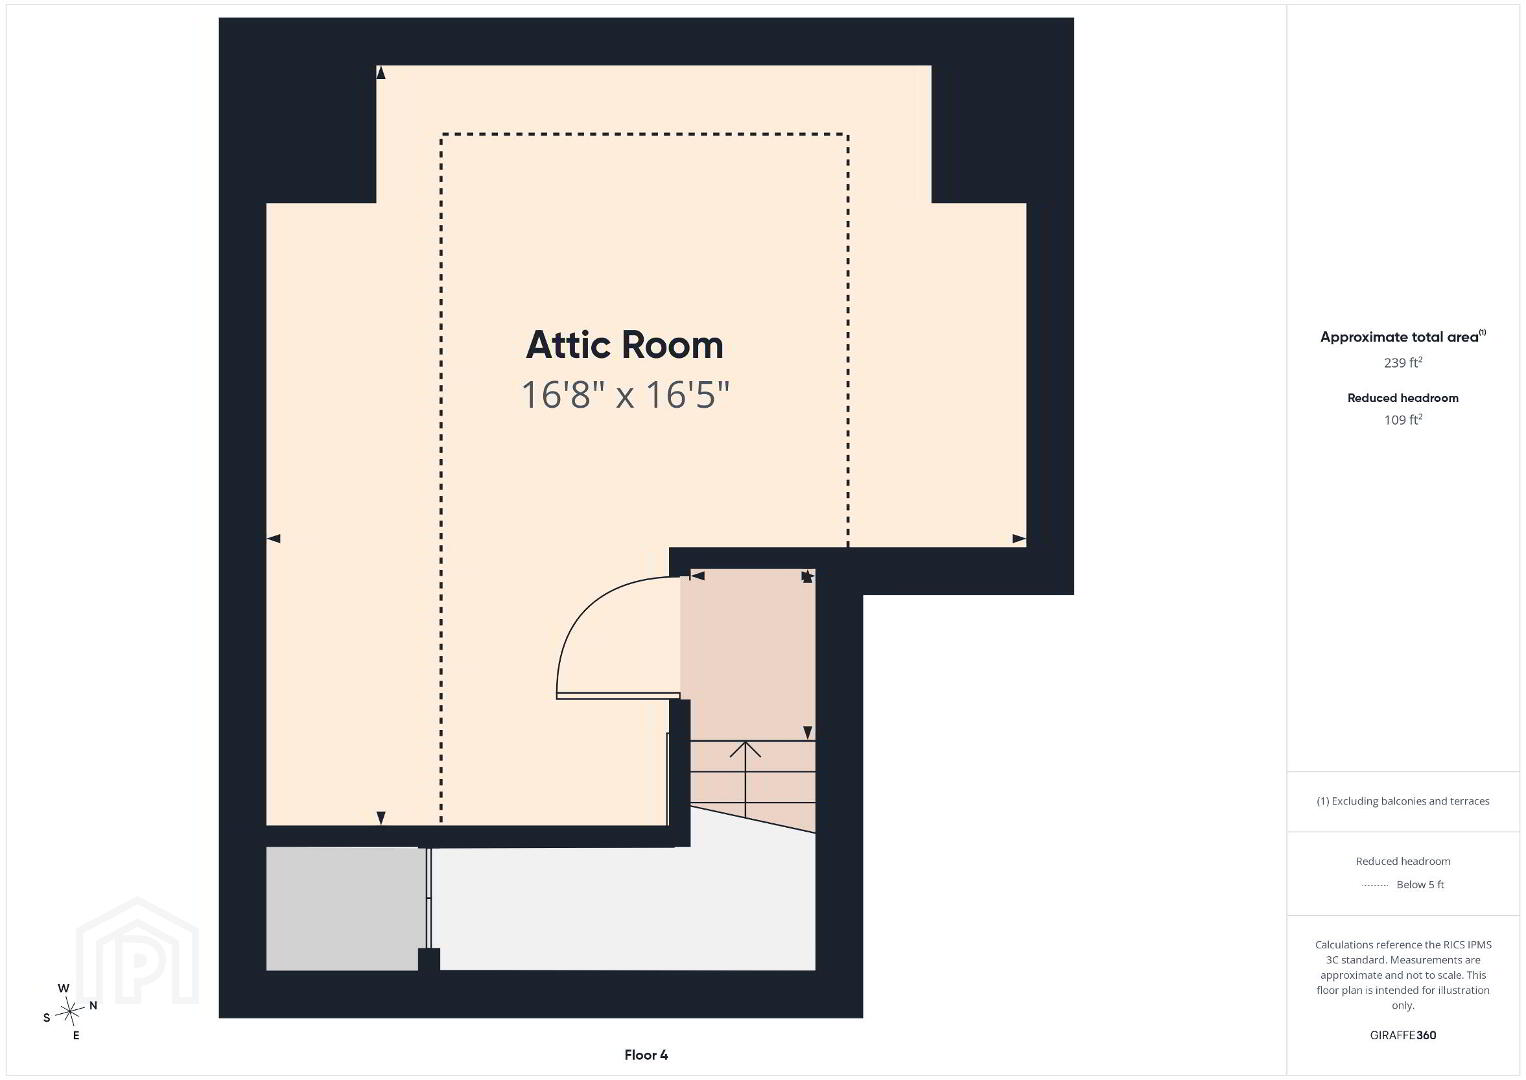
ATTIC ROOM / HOME OFFICE 16' 8" x 16' 5" (5.08m x 5m) Distant views of the sea.
OUTSIDE Front garden laid in lawn with shrubs and trees and additional built-in storage; rear parking area with car port and steps to first floor terrace. The property is 0.4 miles from the city centre, Ballyholme village and the beach.
Travel Time From This Property

Important PlacesAdd your own important places to see how far they are from this property.
Agent Accreditations


Marketed by Fetherstons (North Down Office)
+44 28 9147 9797




