SALE AGREED
SALE AGREED
SALE AGREED
SALE AGREED
SALE AGREED
SALE AGREED
SALE AGREED
SALE AGREED
SALE AGREED
SALE AGREED
SALE AGREED
SALE AGREED
SALE AGREED
SALE AGREED
SALE AGREED
SALE AGREED
SALE AGREED
SALE AGREED
SALE AGREED
SALE AGREED
SALE AGREED
SALE AGREED
SALE AGREED
SALE AGREED
SALE AGREED
SALE AGREED
SALE AGREED
SALE AGREED
SALE AGREED
SALE AGREED
SALE AGREED
SALE AGREED
SALE AGREED
SALE AGREED
SALE AGREED
SALE AGREED
SALE AGREED
SALE AGREED
SALE AGREED
SALE AGREED
SALE AGREED
SALE AGREED
63 Ballygomartin Road, Belfast, BT13 3LB
4 Bed Terrace House
Sale agreed
Property Overview
Status
Sale Agreed
Style
Terrace House
Bedrooms
4
Bathrooms
1
Receptions
1
Property Features
Tenure
Not Provided
Heating
Gas
Broadband Speed Checker
*³
Property Financials
Price
Last listed at £145,000
Rates
£703.57 pa*¹

Marketed by Doherty Yea Partnership
+44 28 9335 5111

Propertynews Currency Partner - helping you transfer money for property purchases in Ireland & Northern Ireland. Speak to an expert
Additional Information
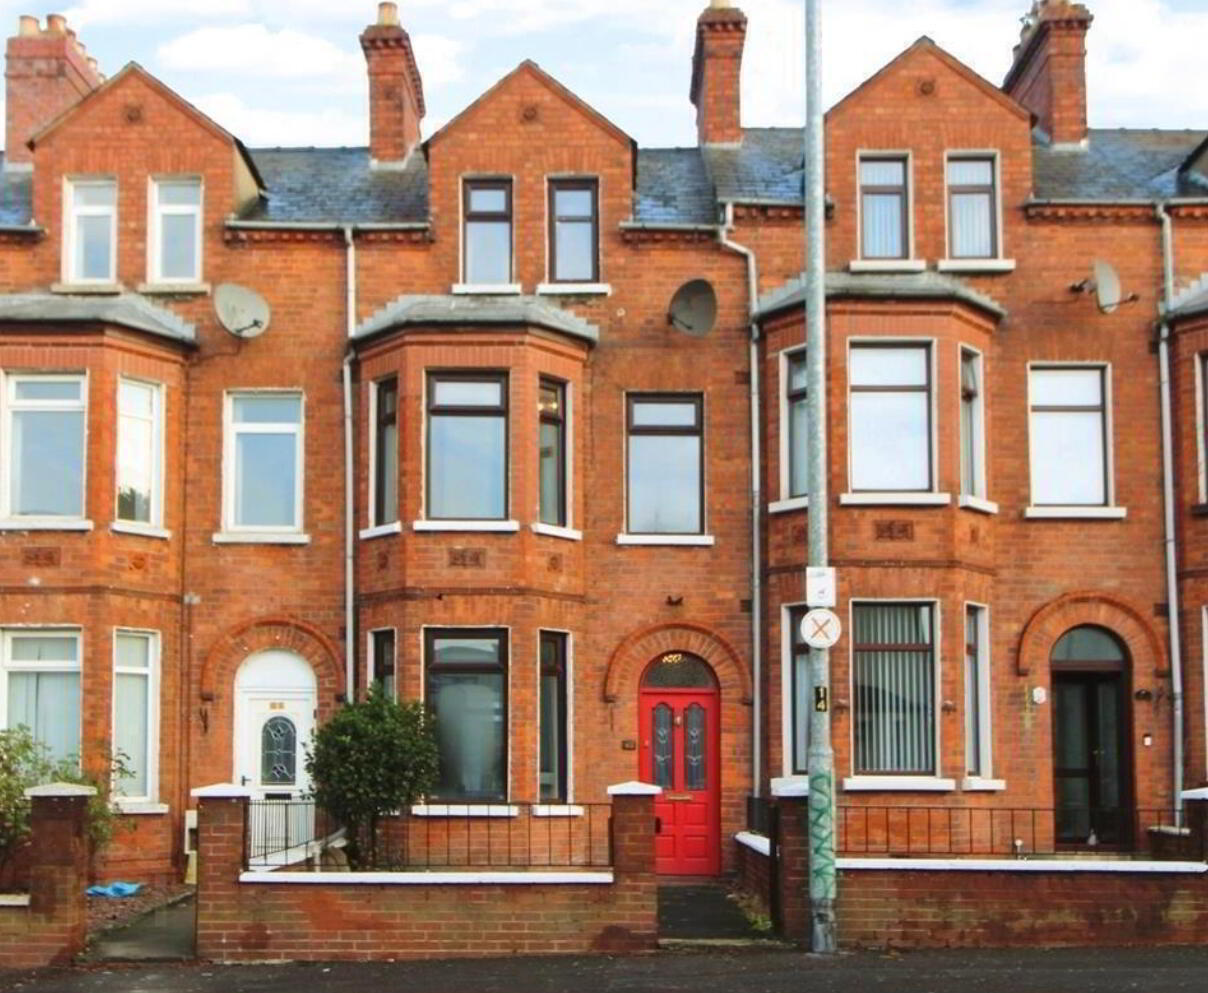
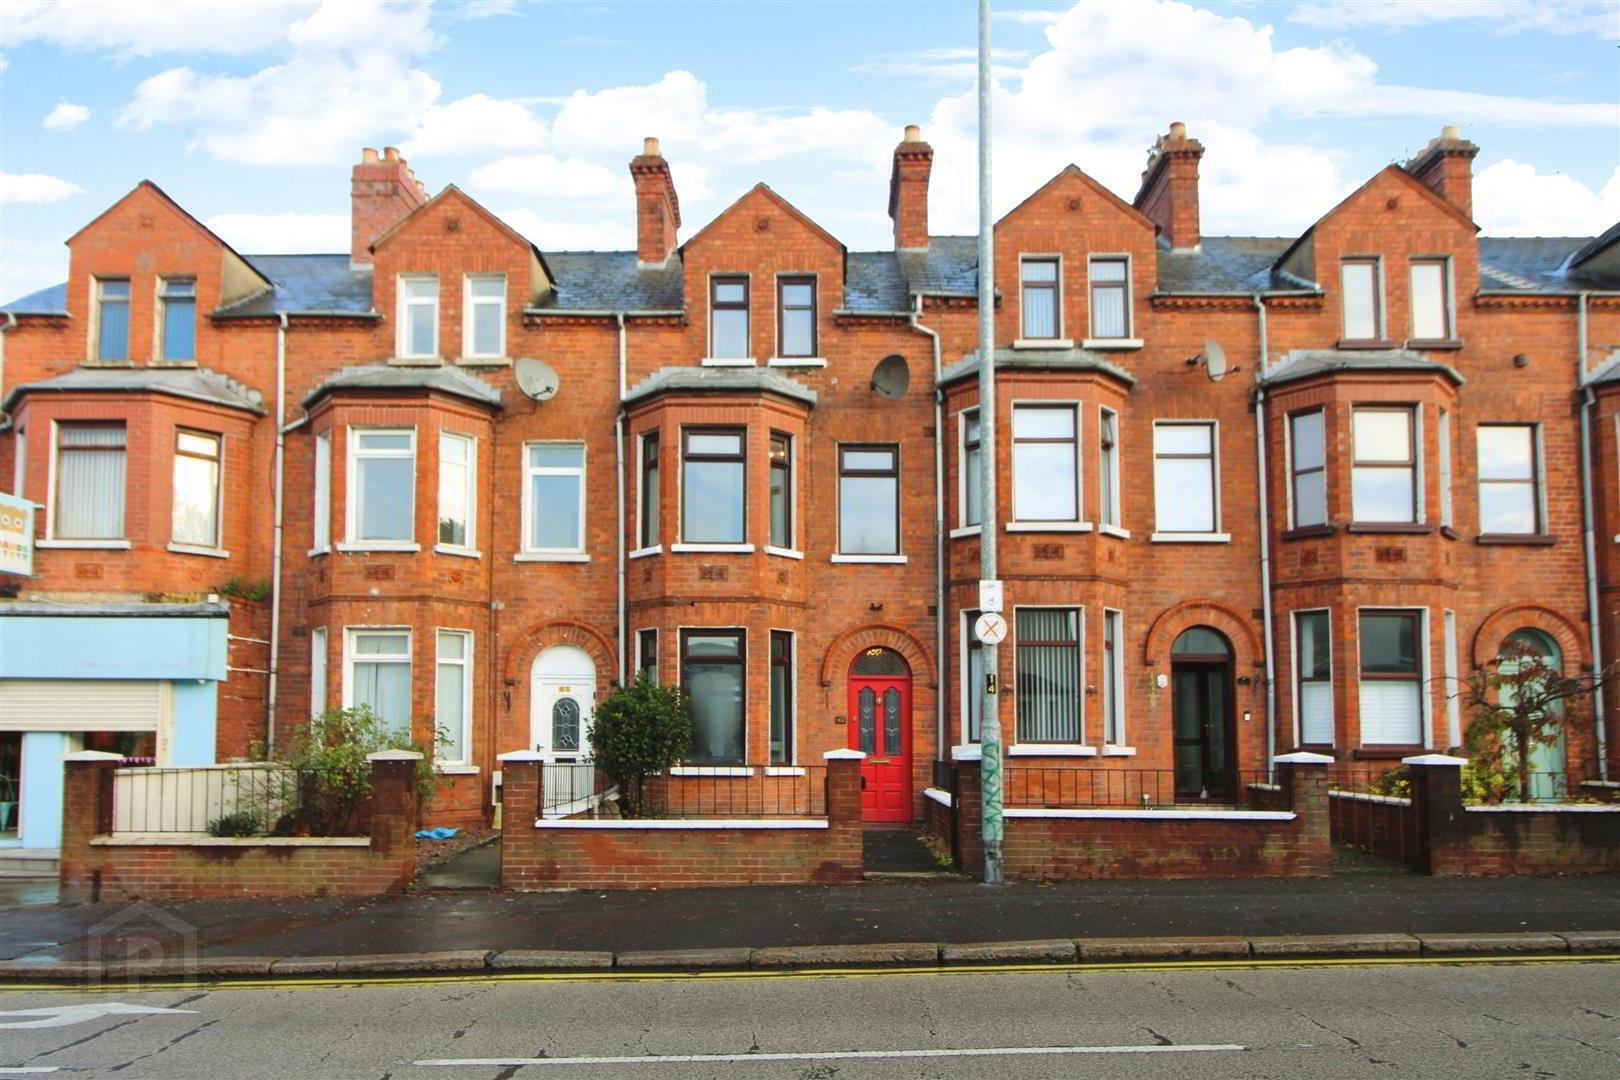
- Attractive red brick town house.
- Ballygomartin Road is ideally situated close to many leading shops and amenities including Ballygomartain Tesco and Woodvale Park. Transport links in to Belfast are second to none
- Lounge - Diner with open fire.
- Kitchen fitted in a range of white high & low level units.
- 4 Bedrooms.
- Family Bathroom with white suite.
- Gas central heating.
- PVC double glazed.
- Off Road Parking to rear.
- No Ongoing Chain
Ballygomartin Road, Belfast
- Accommodation
- Entrance Porch
- Hardwood, glass panelled front door with matching fan light over. Tiled floor. Feature height ceiling with coving, continuing throughout most of the remainder of the property. Glass panelled door with fan light over leading to:
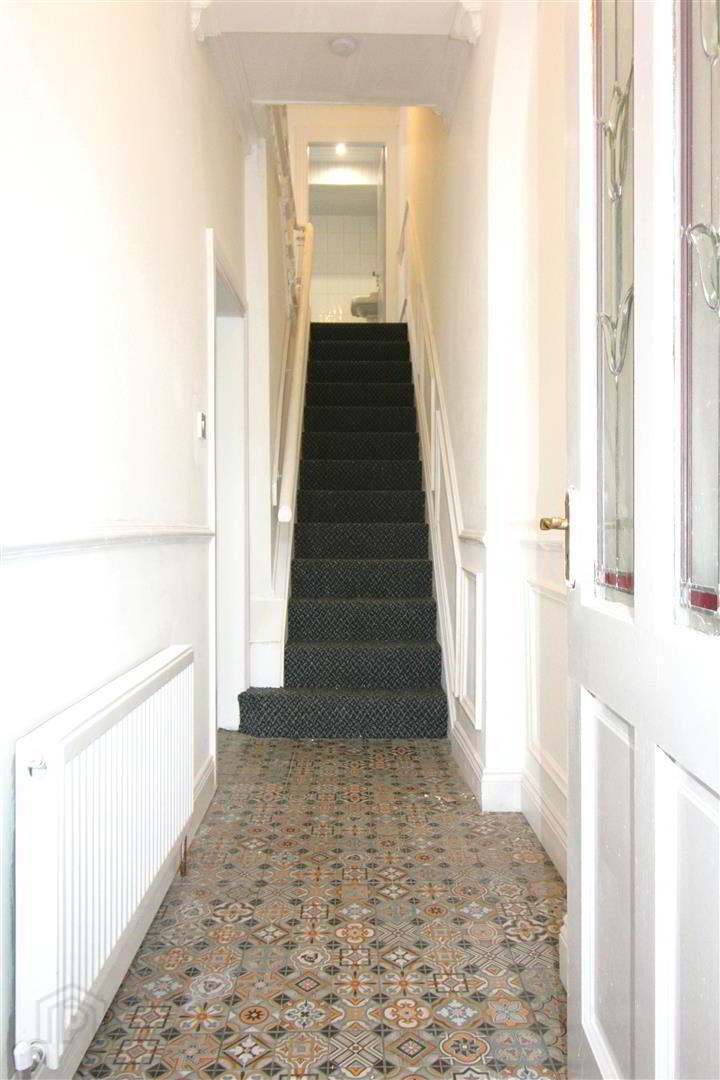
- Reception Hall
- Tiled floor. Stairwell to first floor.
- Lounge through to Dining 25' 1'' x 10' 3'' (7.65m x 3.13m)
- Bay window to front elevation. Open fire in cast iron fireplace with slate hearth and contrasting surround. Dual aspect windows. Access to under stairs storage. Wood laminate floor covering.
- Kitchen 10' 11'' x 7' 1'' (3.33m x 2.17m)
- Modern fitted, high gloss kitchen with range of high and low level storage units with contrasting wood block effect melamine work surface. Stainless steel 1.5 bowl sink unit. Integrated touch screen ceramic hob with stainless steel extractor hood over. Integrated oven. Plumbed for automatic washing machine. Gas fired central heating boiler. Splash back tiling to walls. Tiled floor. PVC double glazed door leading to enclosed rear yard.
- 1st Floor
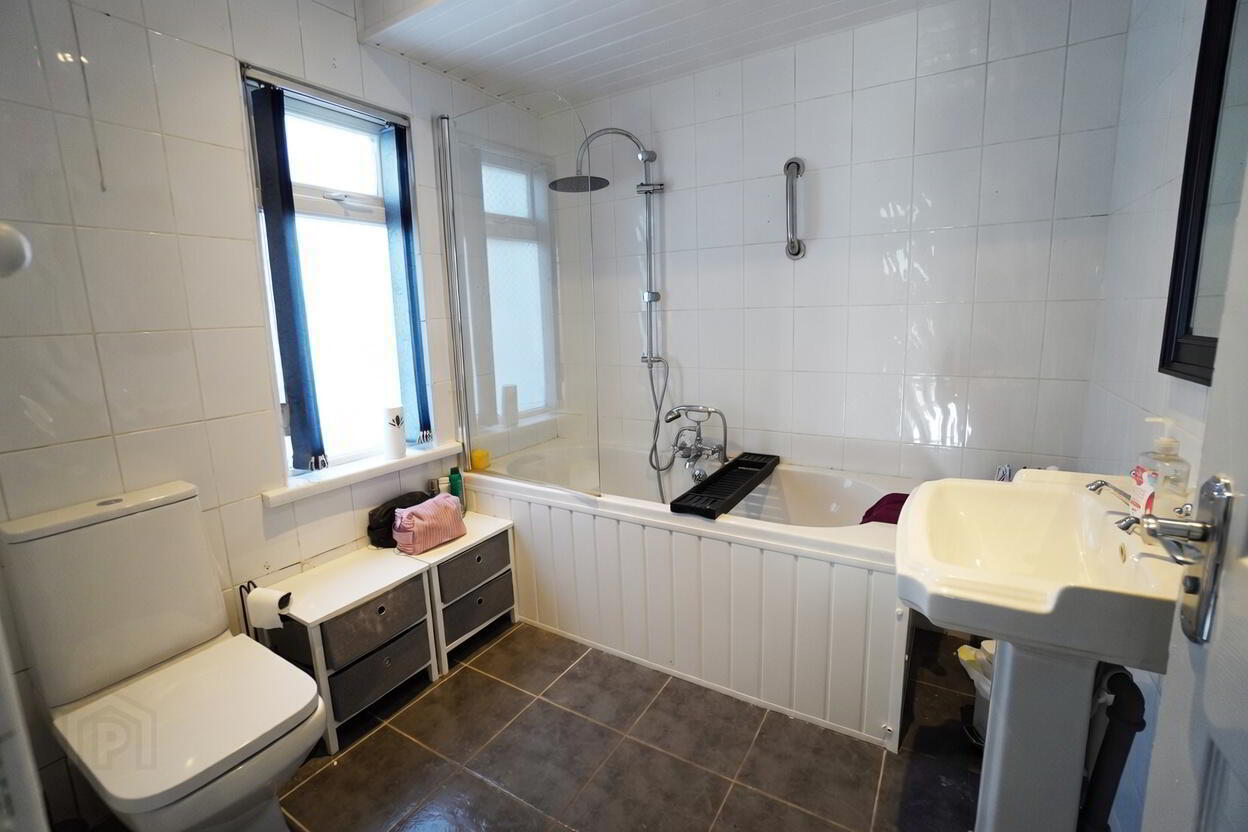
- Bathroom
- Fully tiled. White three piece suite comprising panelled bath, pedestal wash hand basin and WC. Glass glass shower screen over bath. Choice of panelling included in price.
- Bedroom 1 14' 5'' x 13' 8'' (4.39m x 4.17m)
- Bay window to front elevation. Wood laminate floor covering.
- Bedroom 2 10' 11'' x 8' 5'' (3.34m x 2.57m)
- Second Floor Landing
- Bedroom 3 14' 5'' x 11' 0'' (4.39m x 3.36m)
- Wood laminate floor covering. Access to roof space.
- Bedroom 4 11' 0'' x 7' 2'' (3.35m x 2.19m)
- Built in store. Wood laminate floor covering.
- External
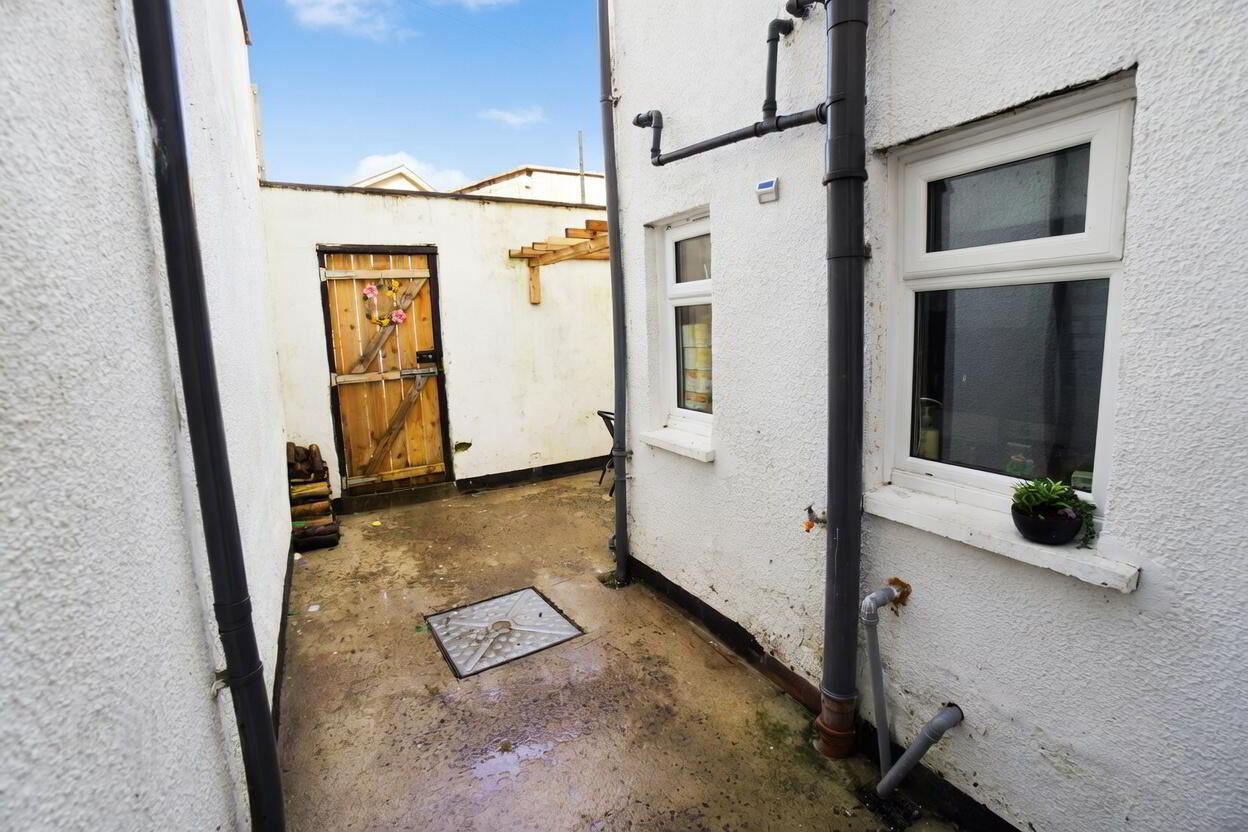
- Front garden finished in tree bark and stone. Fully enclosed rear yard. Outside tap. Access to rear.
- IMPORTANT NOTE TO ALL POTENTIAL PURCHASERS Please note that we have not tested the services or systems in this property. Purchasers should make/commission their own inspections if they feel it is necessary.
Travel Time From This Property

Important PlacesAdd your own important places to see how far they are from this property.
Agent Accreditations



Marketed by Doherty Yea Partnership
+44 28 9335 5111




