
SALE AGREED
SALE AGREED
SALE AGREED
SALE AGREED
SALE AGREED
SALE AGREED
SALE AGREED
SALE AGREED
SALE AGREED
SALE AGREED
SALE AGREED
SALE AGREED
SALE AGREED
SALE AGREED
SALE AGREED
SALE AGREED
SALE AGREED
SALE AGREED
SALE AGREED
SALE AGREED
SALE AGREED
SALE AGREED
SALE AGREED
SALE AGREED
SALE AGREED
SALE AGREED
SALE AGREED
SALE AGREED
SALE AGREED
SALE AGREED
SALE AGREED
SALE AGREED
SALE AGREED
SALE AGREED
SALE AGREED
SALE AGREED
SALE AGREED
SALE AGREED
SALE AGREED
SALE AGREED
SALE AGREED
SALE AGREED
SALE AGREED
SALE AGREED
SALE AGREED
SALE AGREED
SALE AGREED
SALE AGREED
SALE AGREED
SALE AGREED
SALE AGREED
SALE AGREED
SALE AGREED
SALE AGREED
SALE AGREED
SALE AGREED
SALE AGREED
SALE AGREED
SALE AGREED
SALE AGREED
SALE AGREED
SALE AGREED
SALE AGREED
SALE AGREED
SALE AGREED
SALE AGREED
SALE AGREED
SALE AGREED
SALE AGREED
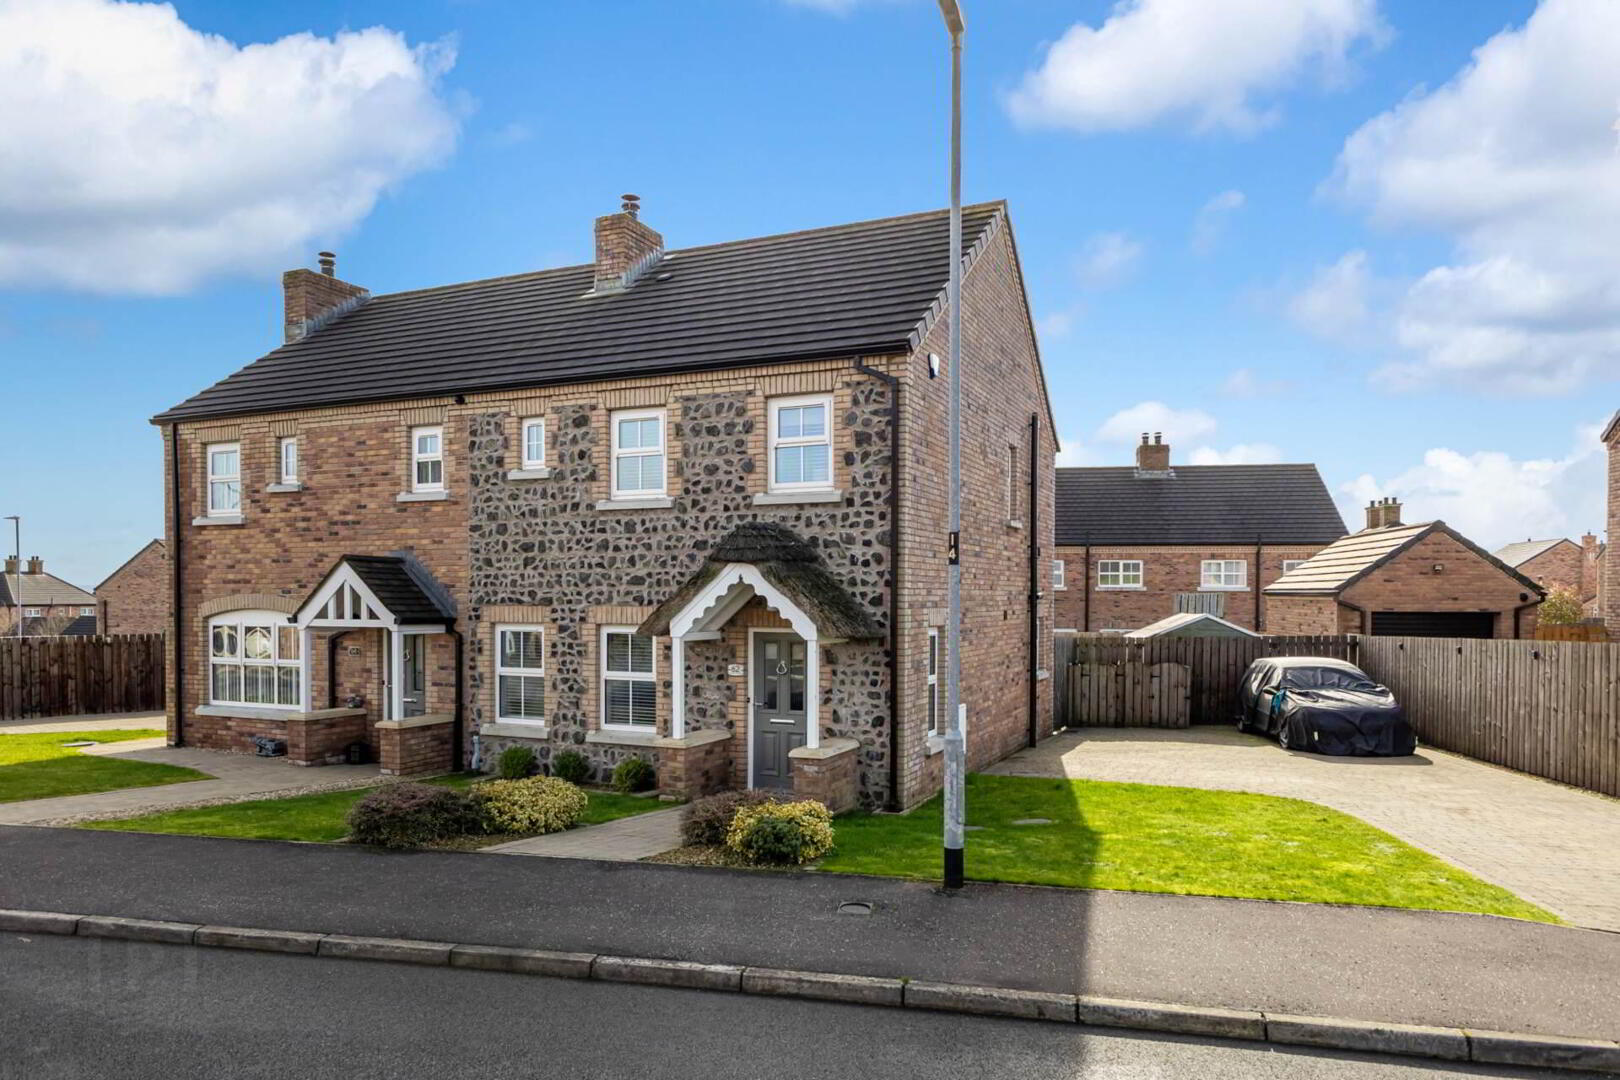
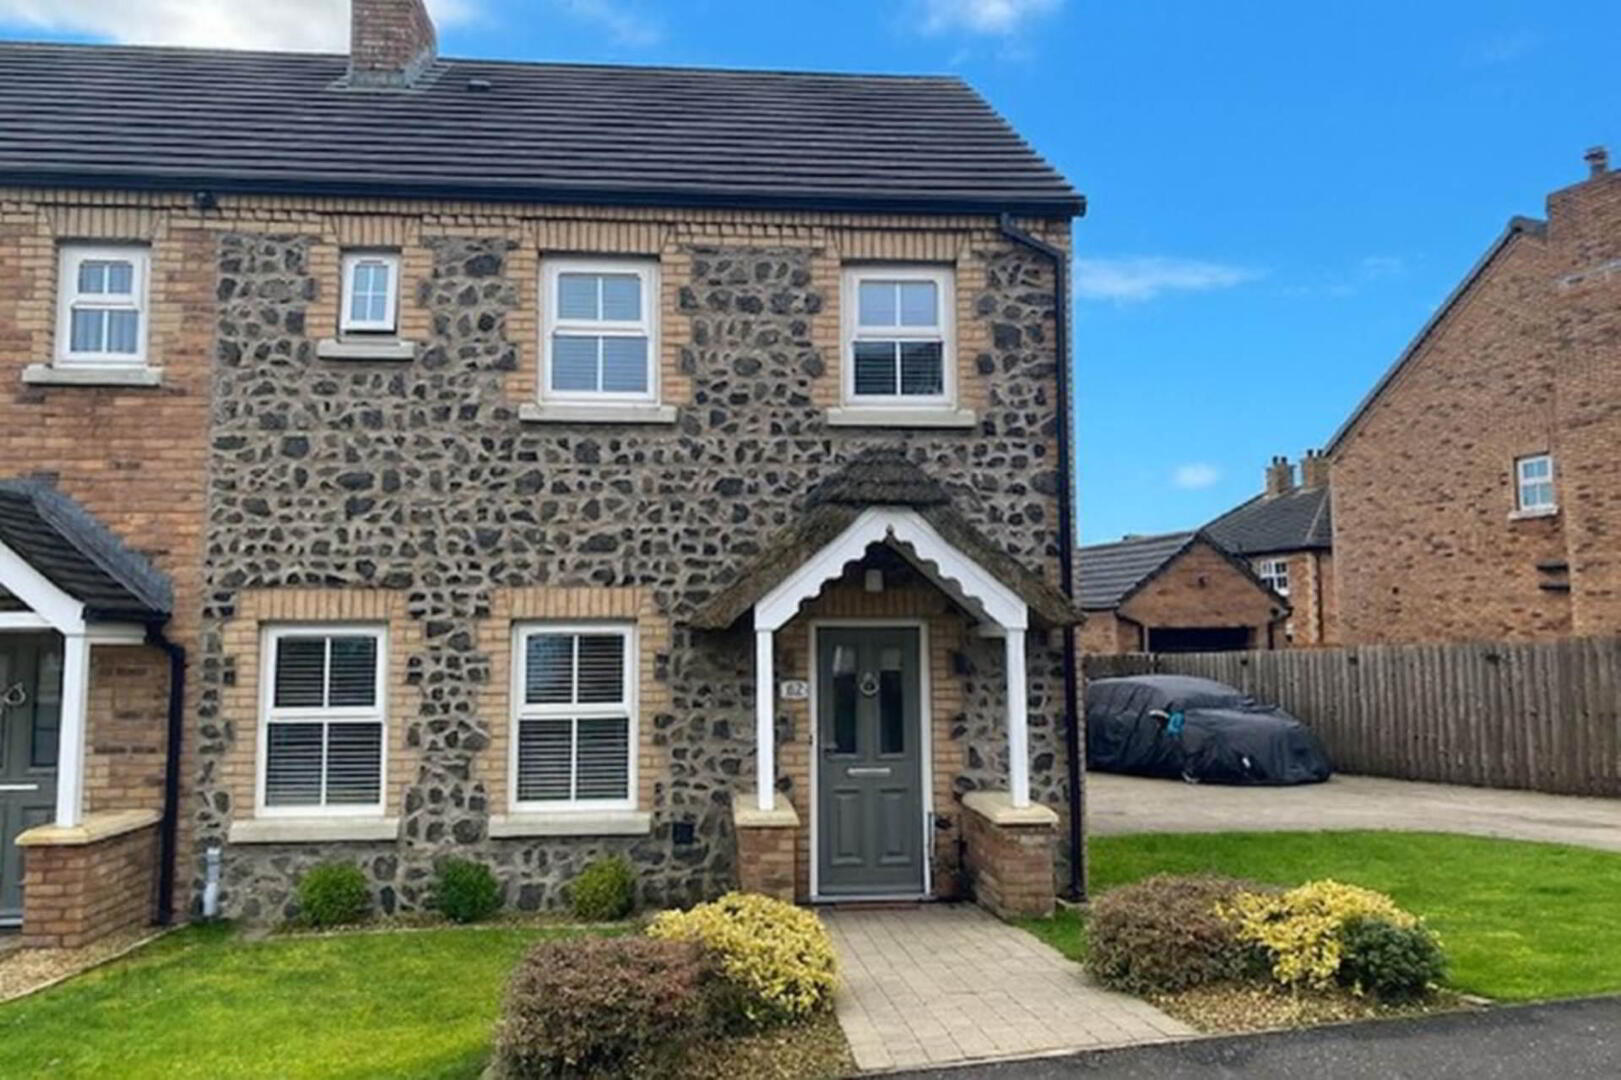
62 Wellington Park Road, Maghaberry, Craigavon, BT67 0XR
3 Bed Semi-Detached House
Sale agreed
Property Overview
Status
Sale Agreed
Style
Semi-Detached House
Bedrooms
3
Bathrooms
2
Receptions
1
Property Features
Size
91 sq m (979.5 sq ft)
Tenure
Not Provided
Energy Rating
Heating
Oil
Broadband Speed Checker
*³
Property Financials
Price
Last listed at Offers Over £229,950
Rates
£1,000.13 pa*¹

Marketed by Taylor Patterson Estate Agents
+44 28 9266 9030

Propertynews Currency Partner - helping you transfer money for property purchases in Ireland & Northern Ireland. Speak to an expert
Additional Information
Finished to an excellent specification including `Shaker` style Kitchen with appliances and luxury Bathroom and Ensuite, number 62 Wellington Park Road is just ready and waiting for its new owner to move in.
Conveniently placed, local amenities are closeby whilst Lisburn, Moira, the motorway network and the A26 Airport Road are all within easy reach by car.
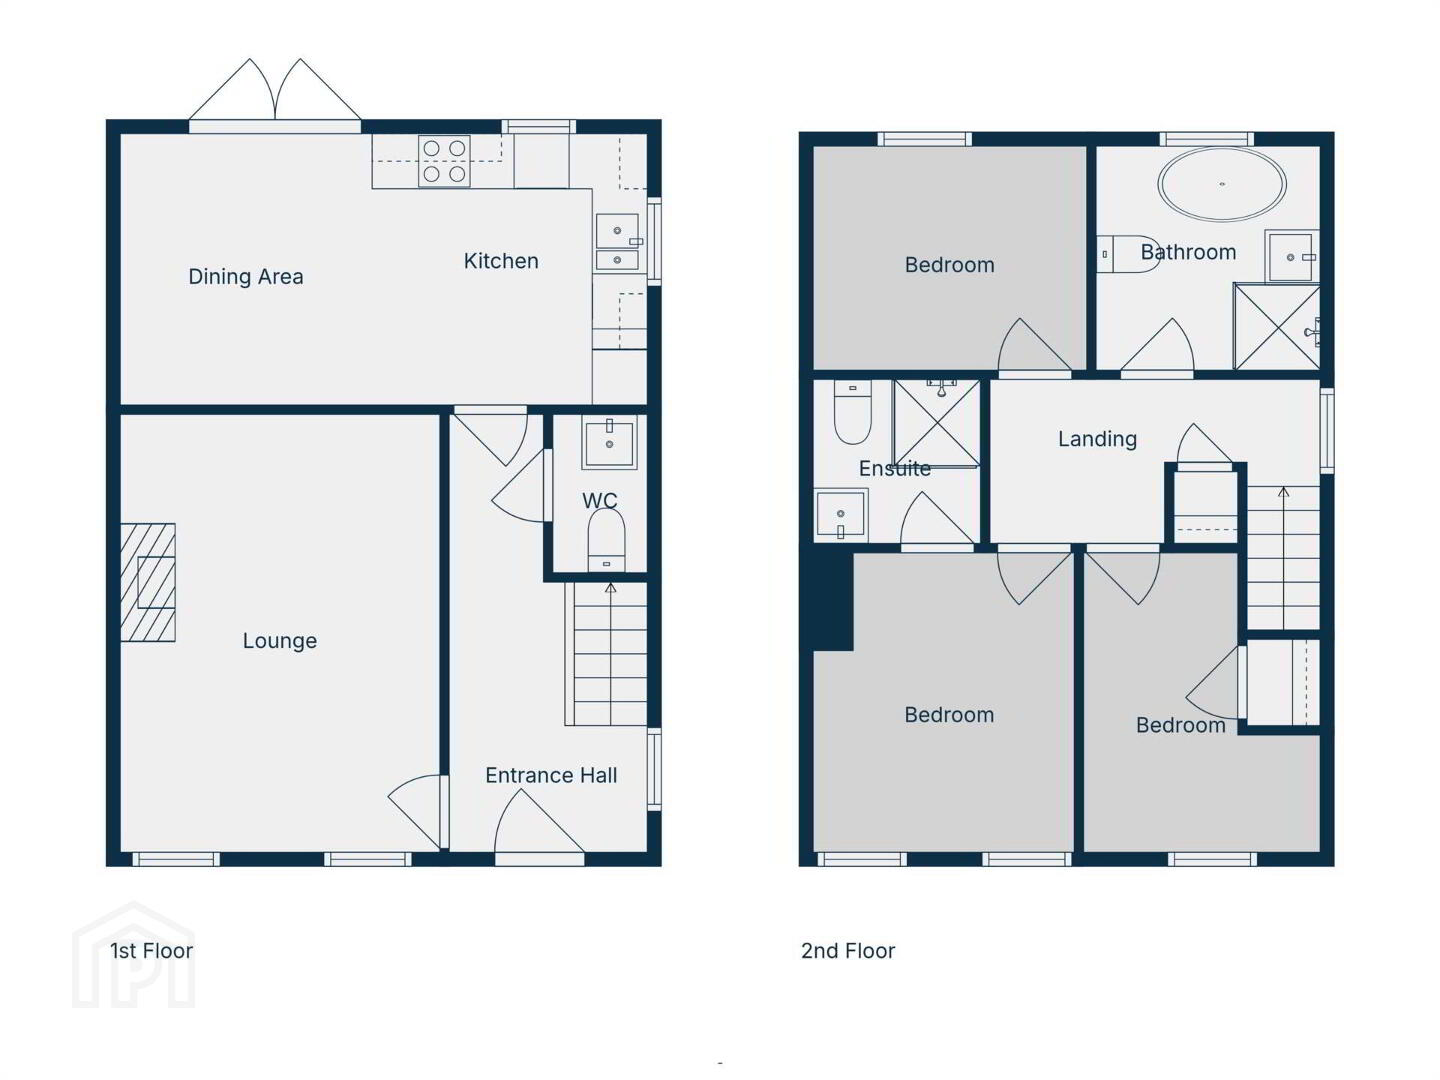
Accommodation comprises in brief:- Reception Hall; Cloakroom with w.c.; Lounge; Kitchen/Dining Area; Principal Bedroom with Ensuite Shower Room; 2 further Bedrooms; and Bathroom.
Specification includes: Oil fired central heating; uPVC double glazed windows; Alarm system.
Outside: Cobble driveway to side with ample parking.
Good size enclosed rear garden in lawn with part paved patio area.
Timber fence surround Tap. Light.
GROUND FLOOR
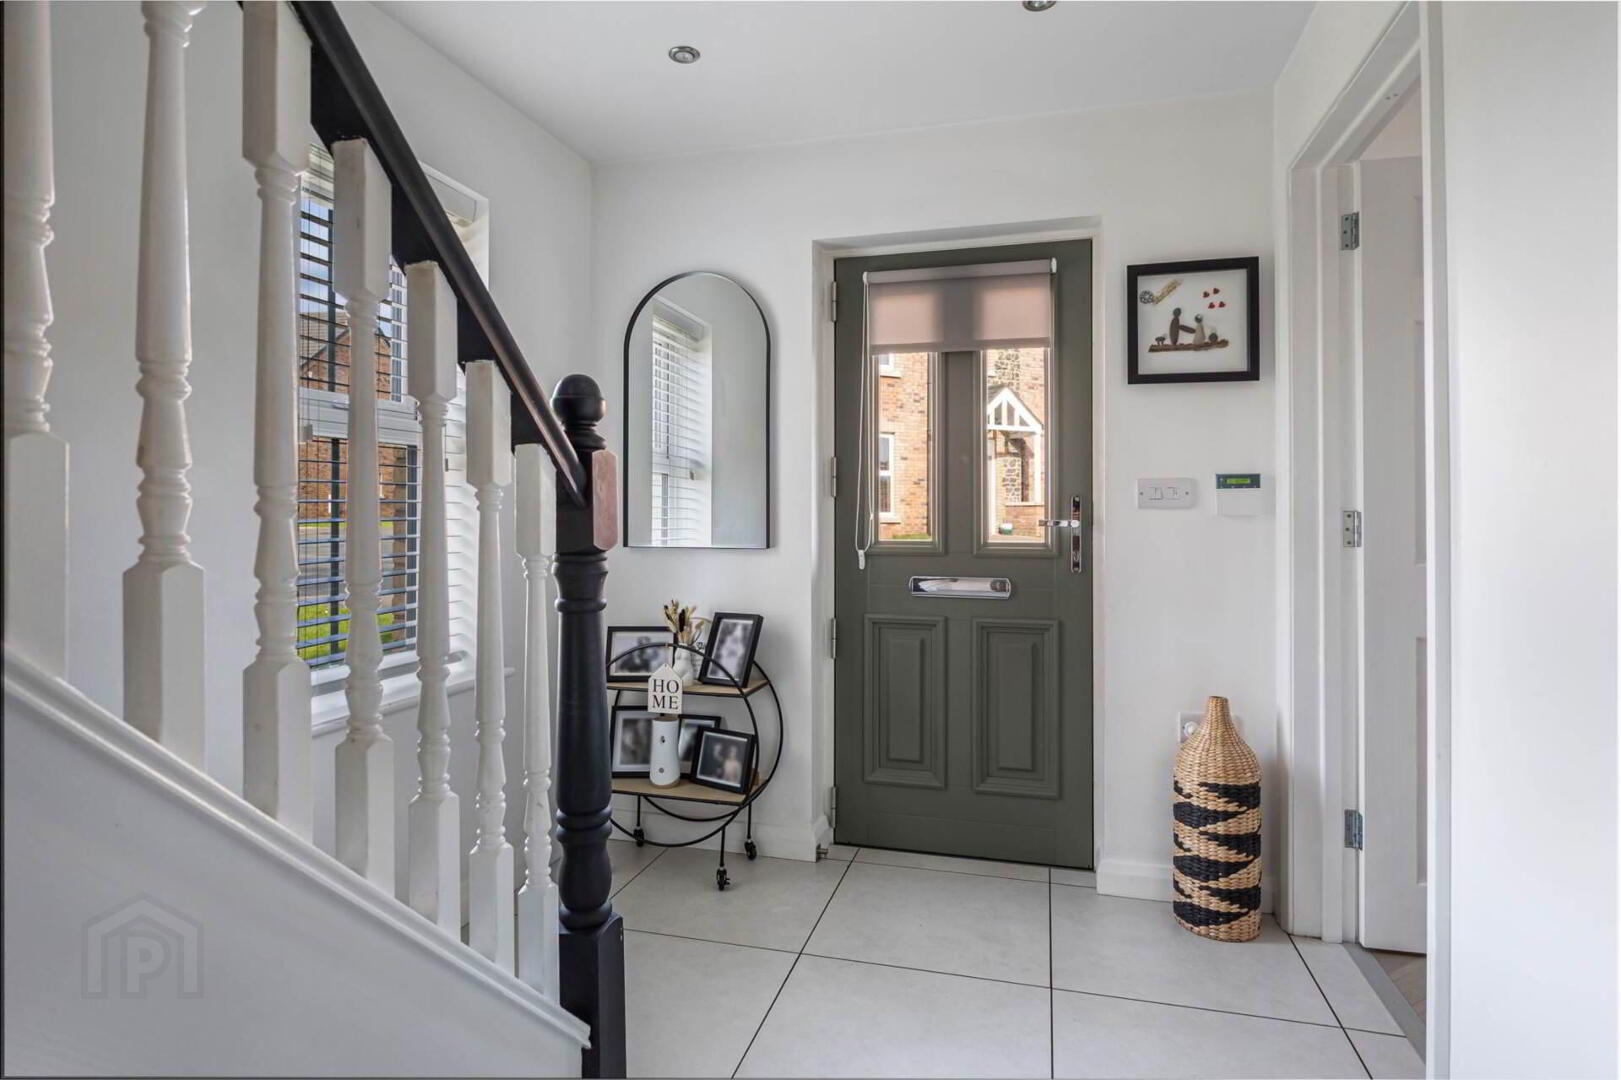
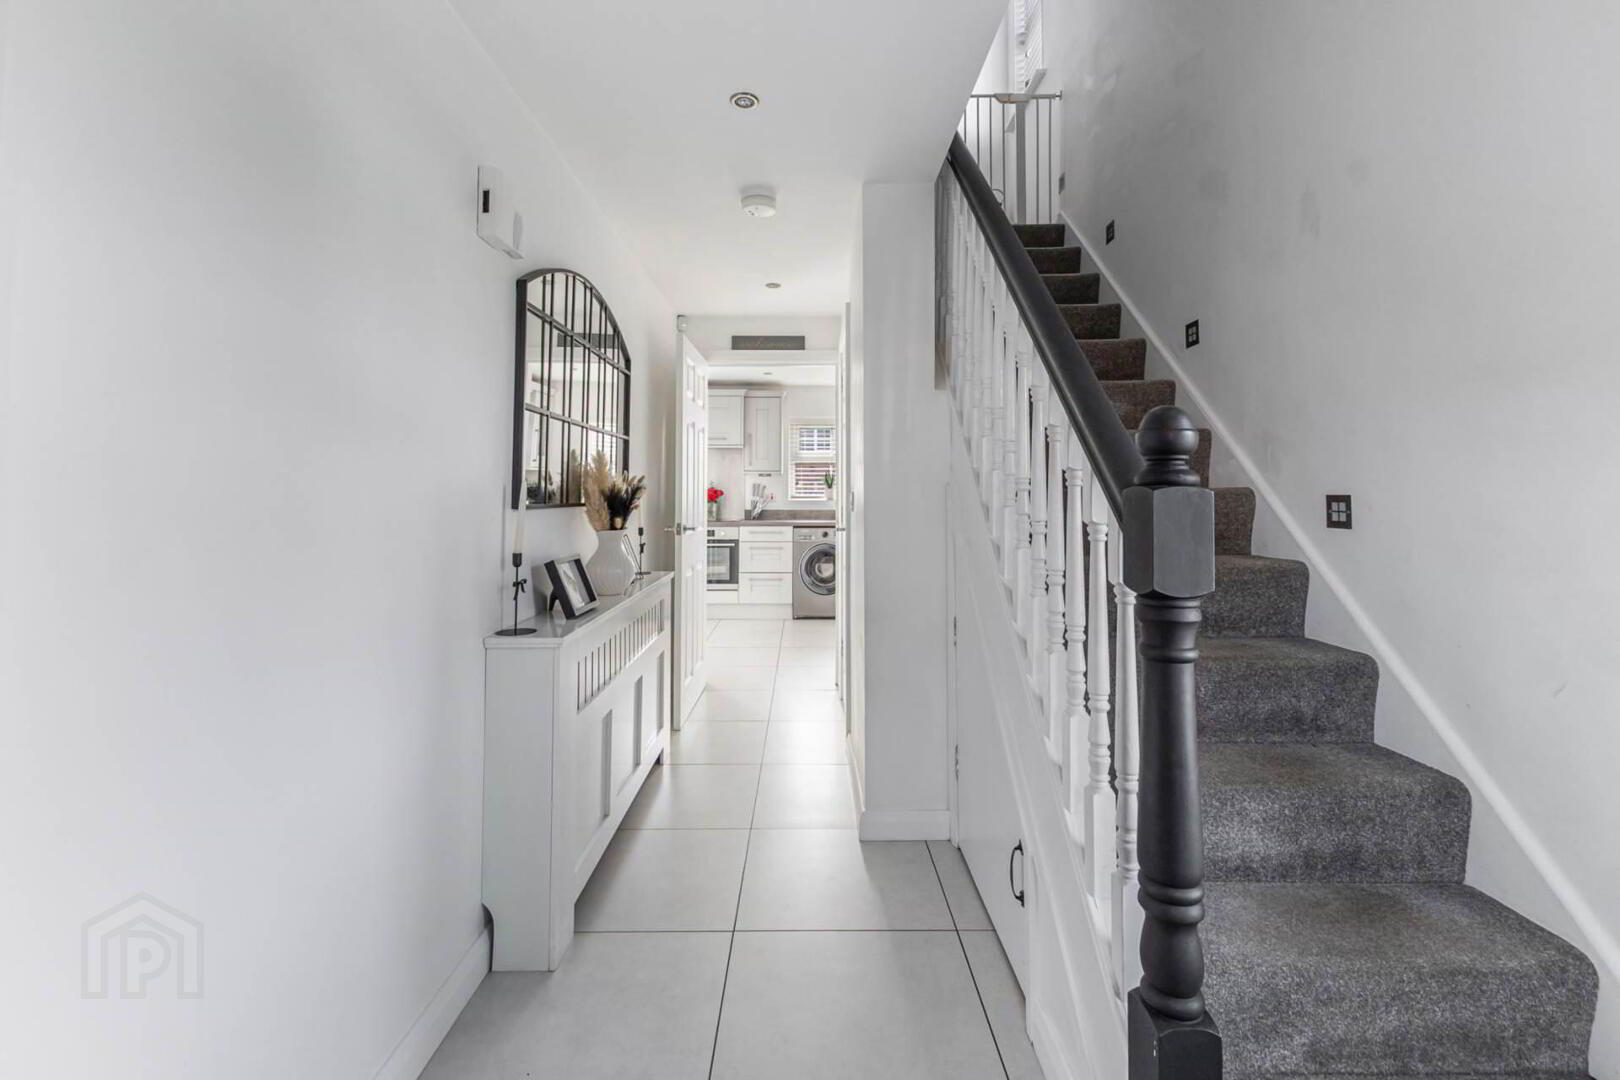
RECEPTION HALL
Part glazed entrance door. Tiled floor. Downlighters. Understairs storage cupboard.
CLOAKROOM
Low flush w.c. and wash hand basin with mixer tap. Tiled floor.
LOUNGE - 4.84m (15'11") x 3.42m (11'3")
Log burning stove on granite hearth. Laminate wooden floor.
KITCHEN/DINING AREA - 5.7m (18'8") x 2.75m (9'0")
Range of high and low level `Shaker` style cupboards. Large and small bowl single drainer stainless steel sink unit with mixer tap. Built-in oven, 4 ring ceramic hob and extractor fan over. Integrated fridge freezer and dishwasher. Plumbed for washing machine. Downlighters in chrome. uPVC double glazed `French` doors. Tiled floor.
FIRST FLOOR
Staircase with low level recessed wall lighting.
LANDING
Built-in storage cupboard. Access to Roofspace - approached by wooden folding ladder.
PRINCIPAL BEDROOM - 3.35m (11'0") x 2.94m (9'8")
ENSUITE SHOWER ROOM
Fully tiled corner shower cubicle with drench head shower and hose attachment; floating wash hand basin with mixer tap and drawers below; low flush w.c. Floor to ceiling tiled splashback to wash hand basin. Tiled floor. Chrome heated towel rail. Downlighters in chrome.
BEDROOM 2 - 3.27m (10'9") x 2.46m (8'1")
BEDROOM 3 - 3.36m (11'0") x 2.64m (8'8")
`L` shaped. Built-in storage cupboard. Fitted shelving with hanging.
BATHROOM
Luxury suite comprising free standing bath with centred mixer tap and shower attachment; floating vanity wash hand basin with mixer tap and drawers below; corner fully tiled shower cubicle; low flush w.c. Floor to ceiling tiled splashback to wash hand basin. Part tiled walls around bath. Tiled floor. Chrome heated towel rail. Downlighters in chrome.
Directions
LOCATION: Off Maghaberry Road.
what3words /// dating.charts.midwinter
Notice
Please note we have not tested any apparatus, fixtures, fittings, or services. Interested parties must undertake their own investigation into the working order of these items. All measurements are approximate and photographs provided for guidance only.
Travel Time From This Property

Important PlacesAdd your own important places to see how far they are from this property.
Agent Accreditations



Marketed by Taylor Patterson Estate Agents
+44 28 9266 9030




