For sale
Added 3 hours ago
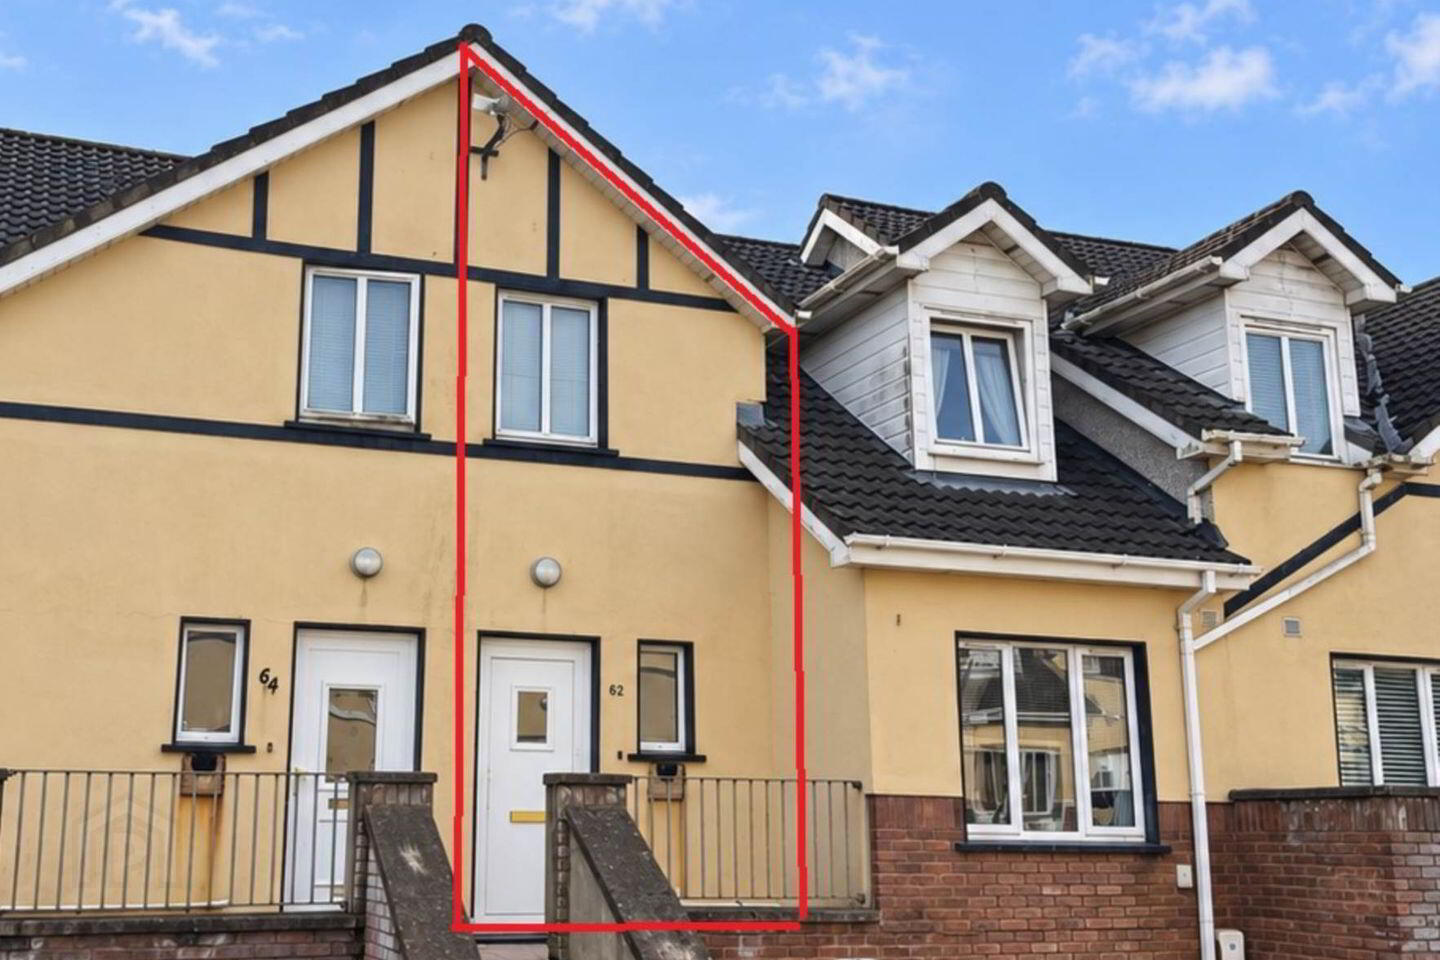
62 Springfields, Dooradoyle, V94WP08
3 Bed Duplex Apartment
Asking Price €295,000
Property Overview
Status
For Sale
Style
Duplex Apartment
Bedrooms
3
Bathrooms
2
Property Features
Tenure
Not Provided
Energy Rating
Property Financials
Stamp Duty
€2,950*²

Marketed by GVM Auctioneers - Limerick
PSR Licence: 002030
+353 61 413 522

Propertynews Currency Partner - helping you transfer money for property purchases in Ireland & Northern Ireland. Speak to an expert
Additional Information
- Good general condition throughout
- Quiet cul de sac
- Very spacious and bright reception and bedrooms
- Gas fired central heating system
- Double glazed UPV windows
- This property oozes location location location
- Ideal for right sizes, first time buyers or investors
GVM announce to the market a truly outstanding three-bedroom duplex property, maintained in excellent condition throughout and situated in a quiet cul-de-sac in the highly sought-after suburb of Dooradoyle.
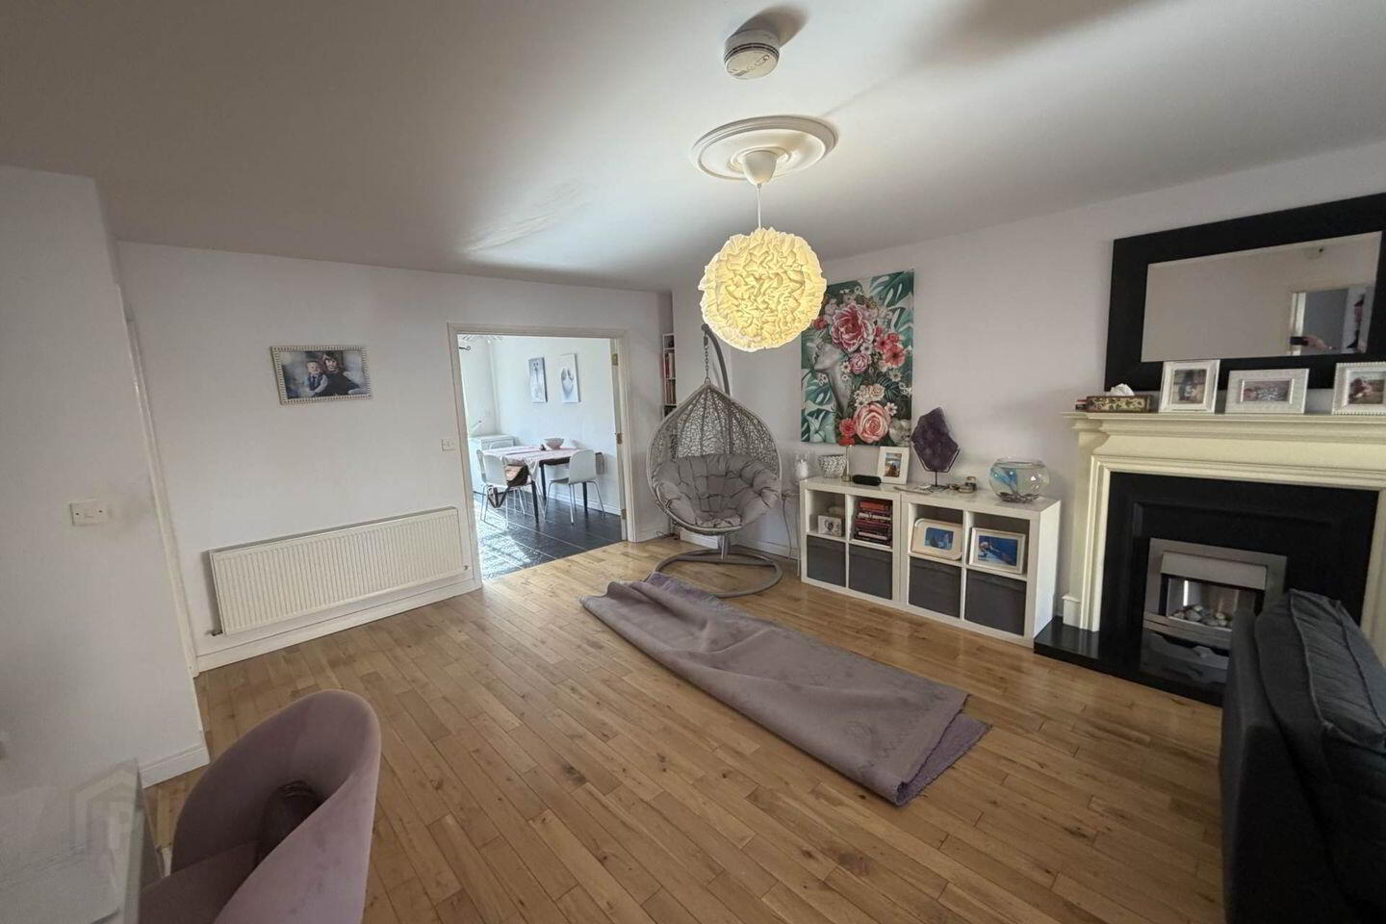
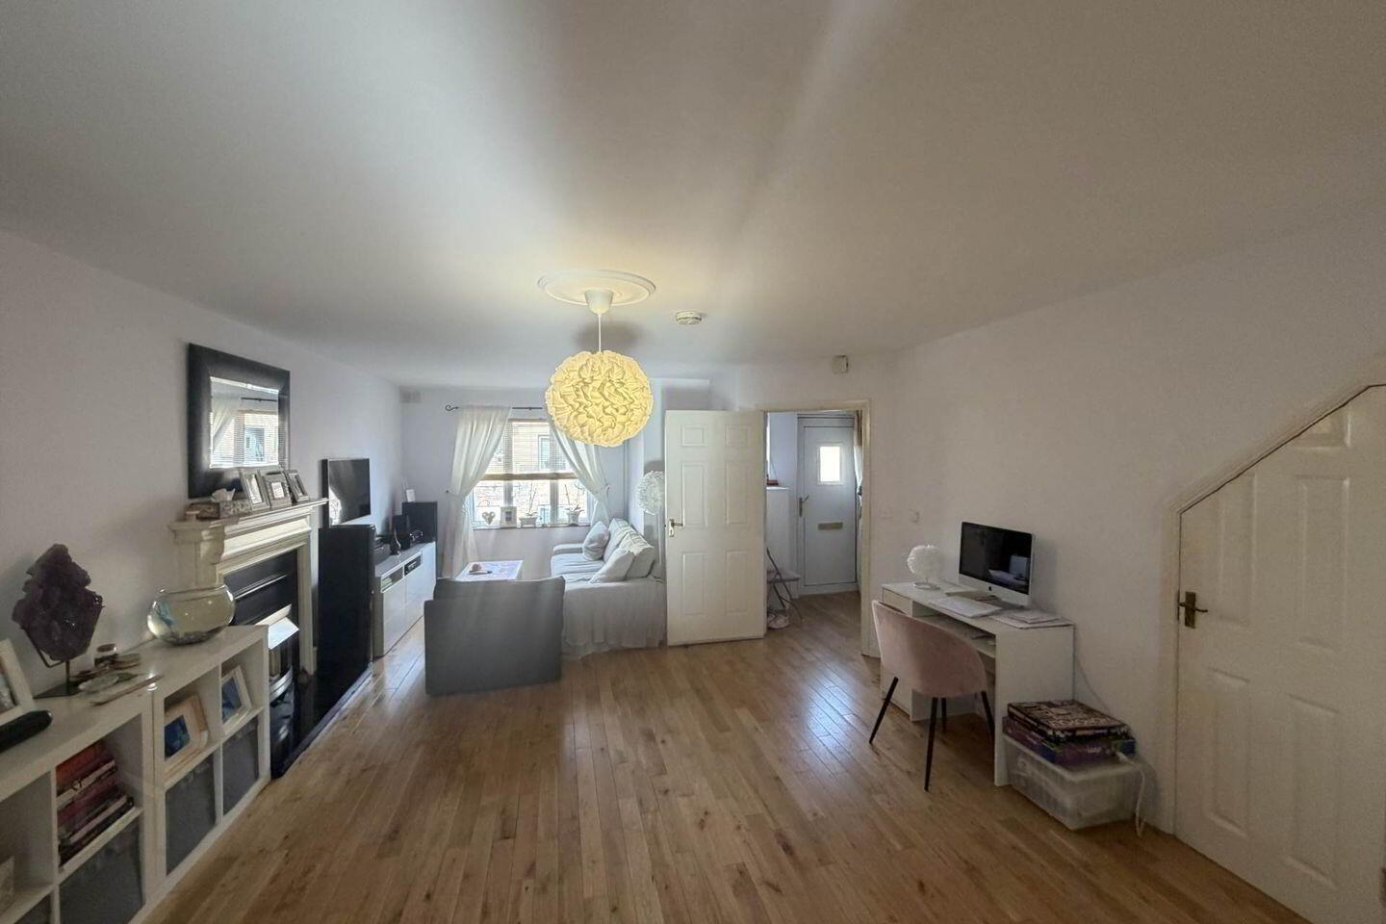
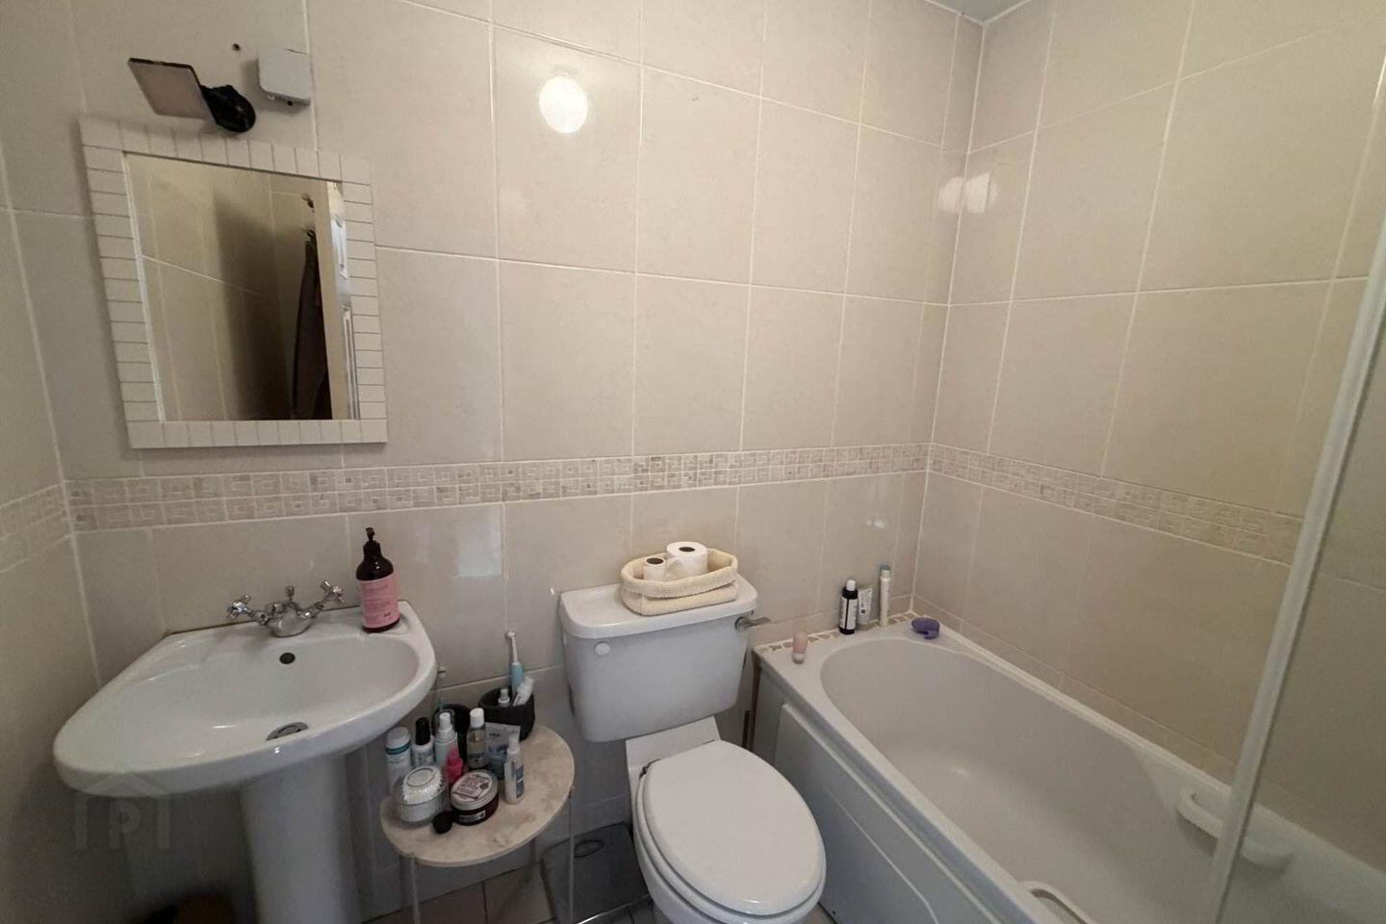
This bright and spacious home offers generously proportioned accommodation, comprising a welcoming entrance hallway, a substantial open-plan sitting room/dining room with an ornamental fireplace, a guest WC and a beautifully appointed kitchen/dining room to the rear. This particularly pleasant room enjoys excellent natural light, with double doors opening onto a generous rear balcony. Upstairs, there are three bedrooms, including a spacious master bedroom with an en suite shower room, together with a fully fitted main bathroom.
Dooradoyle is an established and affluent residential suburb offering an excellent range of amenities. University Hospital Limerick, Raheen Business Park, the Crescent Shopping Centre and Mungret Recreation Park are all conveniently accessible. The surrounding area also offers coffee shops, quality restaurants, welcoming bars, hotels, gyms and sporting facilities. Easy access to the Motorway network and Limerick City Centre further enhances this superb location.
A truly excellent opportunity to acquire a sensibly priced three-bedroom property, ideally suited to owner occupiers, right sizers or investors. Offered for sale with no onward chain.
Inspection is very highly recommended.
Accommodation
:
Entrance Hallway 1.6m × 1.6m**
Bright and welcoming entrance hallway with solid wood flooring. Door to the spacious sitting room/dining room.
Sitting Room/Dining Room 7.4m × 4.3m**
Substantial open-plan reception room overlooking the front of the property. Ornamental fireplace and tiled flooring. A wonderfully bright and spacious room with a guest WC and wash hand basin off.
Kitchen/Dining Room 5.3m × 4.3m**
A feature room to the rear, fitted with generous floor and eye-level presses and tiled flooring. Bright dining area with double doors opening onto the rear balcony.
Upper Floor:
Bedroom 1 3.0m × 2.0m
Single bedroom.
Bedroom 2 3.0m × 2.8m
Double bedroom.
Bedroom 3 Master Bedroom 4.3m × 3.6m**
Spacious double bedroom with an en suite shower room off.
En Suite 2.2m × 2.0m
Fully fitted and tiled, with WC, wash hand basin and electric shower.
Main Bathroom 2.1m × 1.7m**
Fully fitted and tiled bathroom.
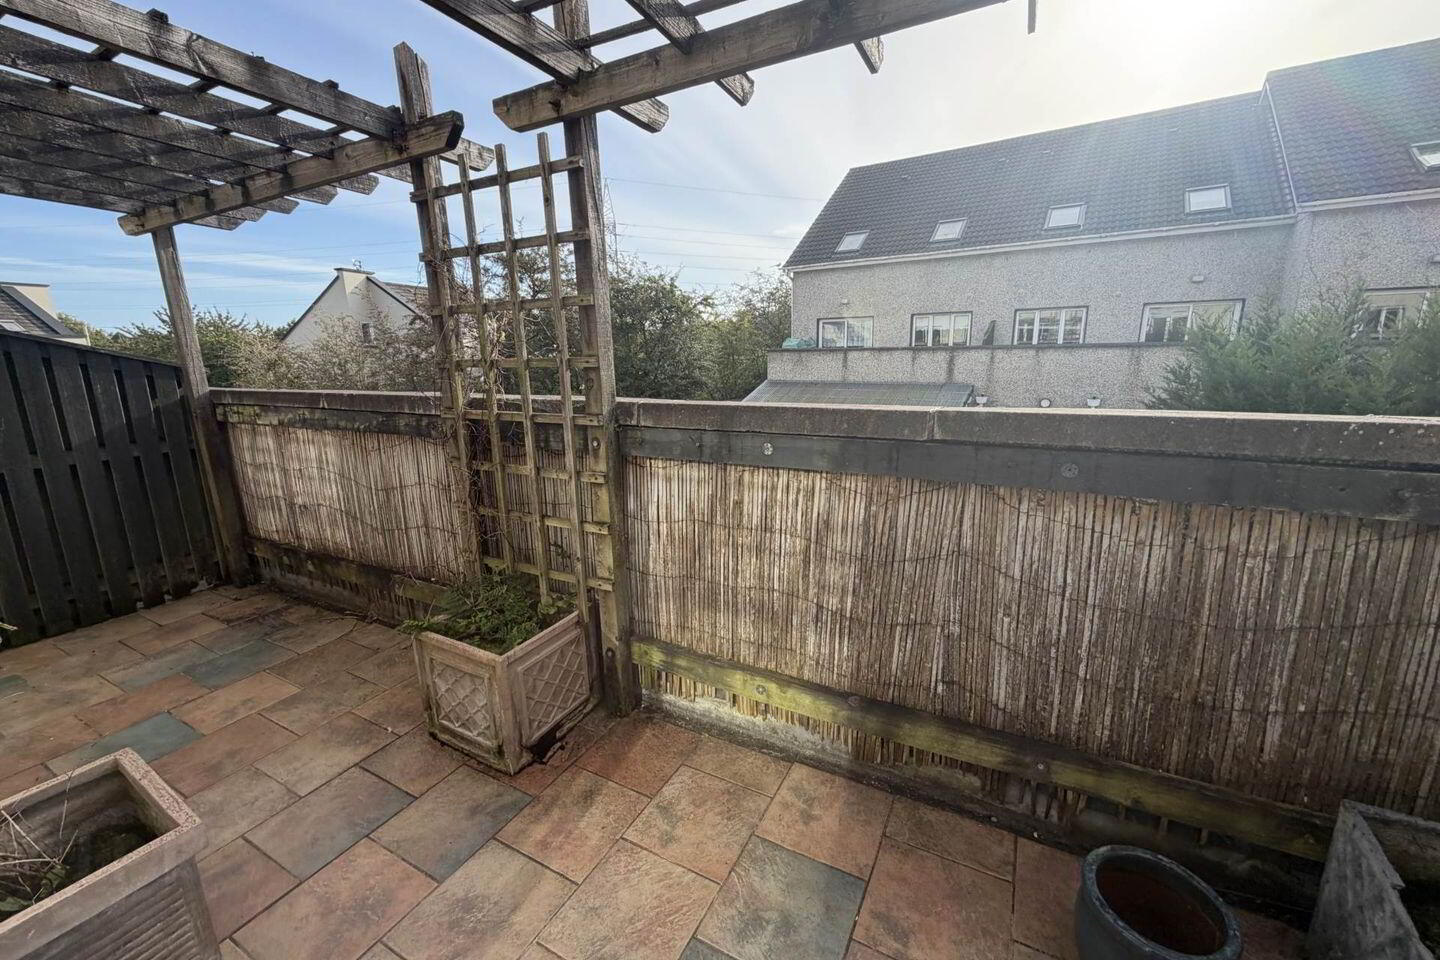
Rear Balcony 5.6m × 1.6m
Generous balcony accessed directly from the kitchen/dining room.
Features:
Gas fired central heating.
-
Double-glazed uPVC windows.
Excellent B energy rating.
Parking to the front.
Quiet cul-de-sac location.
Presented in excellent condition throughout.
Convenient access to major employers, shopping and recreational amenities.
Inspection very highly recommended.
Directions
Enter Eircode V94 WP08 in your mobile device
Notice
Please note we have not tested any apparatus, fixtures, fittings, or services. Interested parties must undertake their own investigation into the working order of these items. All measurements are approximate and photographs provided for guidance only.
BER Details
BER Rating: B
BER No.: 119969632
Energy Performance Indicator: 99.42 kWh/m²/yr
Travel Time From This Property

Important PlacesAdd your own important places to see how far they are from this property.
Agent Accreditations

Marketed by GVM Auctioneers - Limerick
PSR Licence: 002030
+353 61 413 522


