SALE AGREED
SALE AGREED
SALE AGREED
SALE AGREED
SALE AGREED
SALE AGREED
SALE AGREED
SALE AGREED
SALE AGREED
SALE AGREED
SALE AGREED
SALE AGREED
SALE AGREED
SALE AGREED
SALE AGREED
SALE AGREED
SALE AGREED
SALE AGREED
SALE AGREED
SALE AGREED
SALE AGREED
SALE AGREED
SALE AGREED
SALE AGREED
SALE AGREED
SALE AGREED
SALE AGREED
SALE AGREED
SALE AGREED
SALE AGREED
SALE AGREED
SALE AGREED
SALE AGREED
SALE AGREED
SALE AGREED
SALE AGREED
SALE AGREED
SALE AGREED
SALE AGREED
SALE AGREED
SALE AGREED
SALE AGREED
SALE AGREED
SALE AGREED
SALE AGREED
SALE AGREED
SALE AGREED
SALE AGREED
SALE AGREED
SALE AGREED
SALE AGREED
SALE AGREED
SALE AGREED
SALE AGREED
SALE AGREED
SALE AGREED
SALE AGREED
SALE AGREED
SALE AGREED
SALE AGREED
SALE AGREED
SALE AGREED
SALE AGREED
SALE AGREED
SALE AGREED
SALE AGREED
SALE AGREED
SALE AGREED
SALE AGREED
SALE AGREED
SALE AGREED
SALE AGREED
SALE AGREED
SALE AGREED
SALE AGREED
SALE AGREED
SALE AGREED
SALE AGREED
SALE AGREED
SALE AGREED
SALE AGREED
SALE AGREED
SALE AGREED
SALE AGREED
SALE AGREED
SALE AGREED
SALE AGREED
SALE AGREED
SALE AGREED
SALE AGREED
62 Osborne Park, Malone, Belfast, BT9 6JP
5 Bed Detached House
Sale agreed
Property Overview
Status
Sale Agreed
Style
Detached House
Bedrooms
5
Receptions
2
Property Features
Tenure
Not Provided
Energy Rating
Broadband Speed Checker
Property Financials
Price
Last listed at Asking Price £899,950
Rates
£4,020.40 pa*¹

Marketed by Simon Brien (South Belfast)
+44 28 9066 8888

Propertynews Currency Partner - helping you transfer money for property purchases in Ireland & Northern Ireland. Speak to an expert
Additional Information
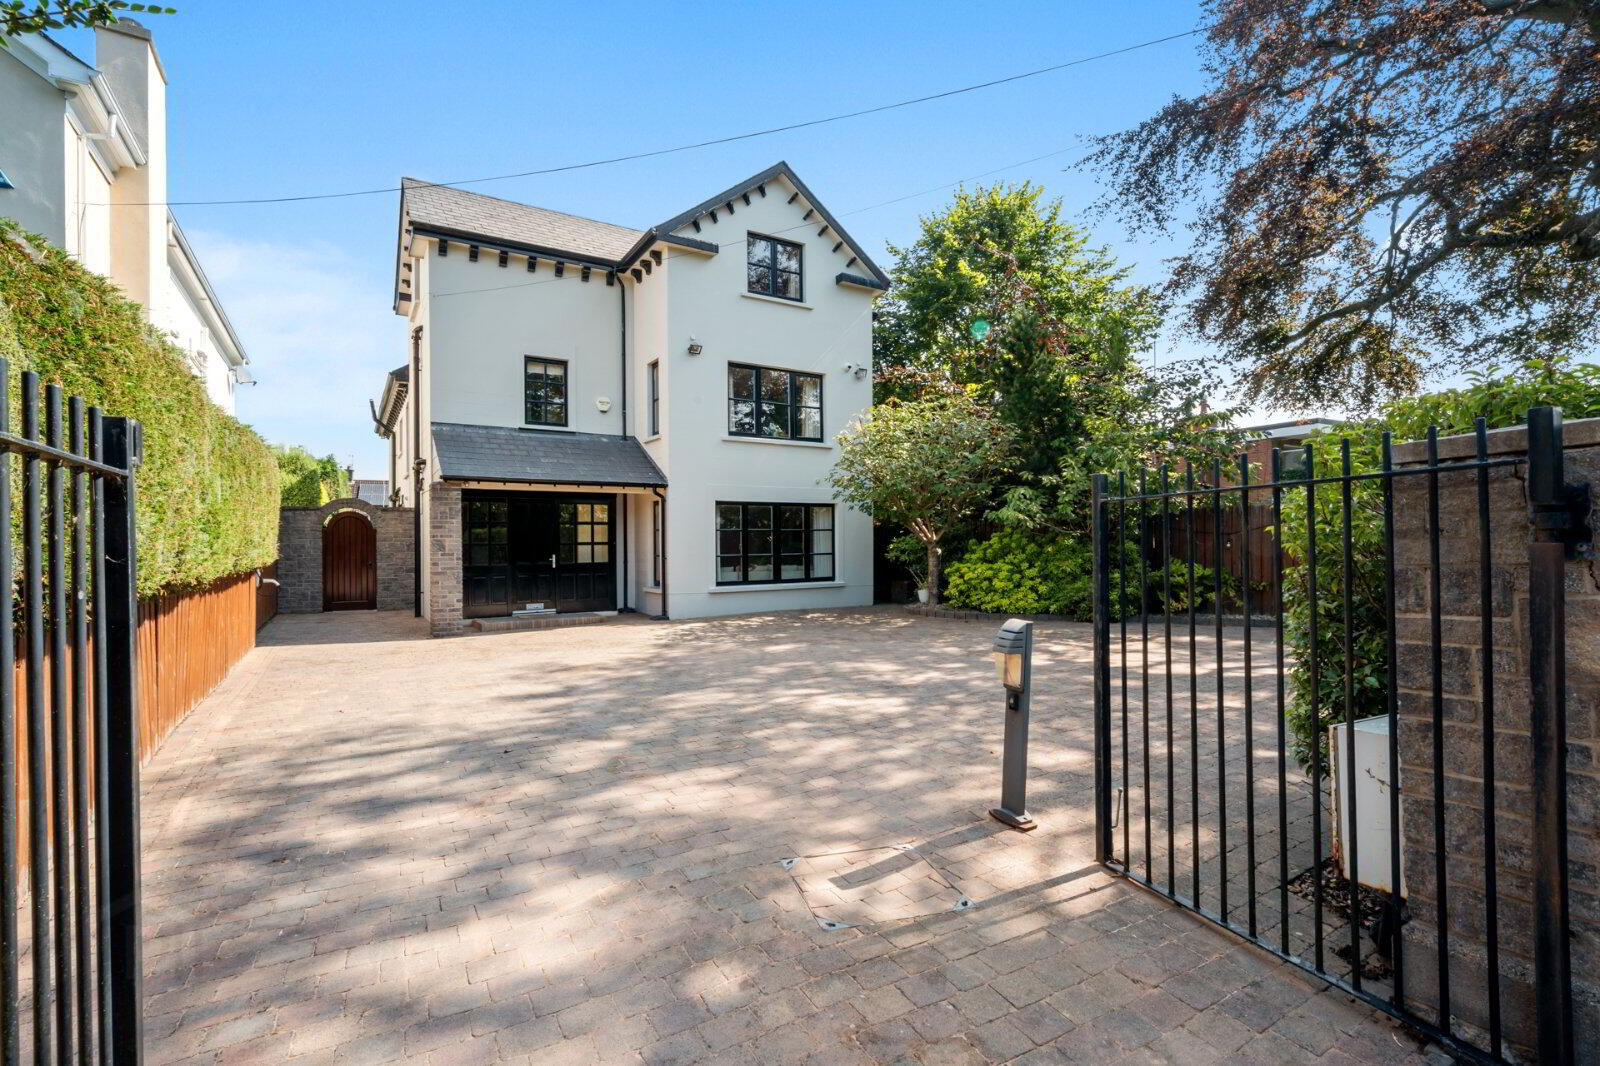
- Attractive Detached Family Home
- Beautifully Proportioned Accommodation
- Five Double Bedrooms plus Study
- Two Formal Reception Rooms
- High Quality Kitchen with Central Island open to Casual Living/ Dining
- Family Bathroom, Two Ensuites and Additional Shower Room
- Large Dressing Room
- Utility Room/Cloakroom
- Gas Fired Central Heating
- Double Glazing
- Generous Parking to Front
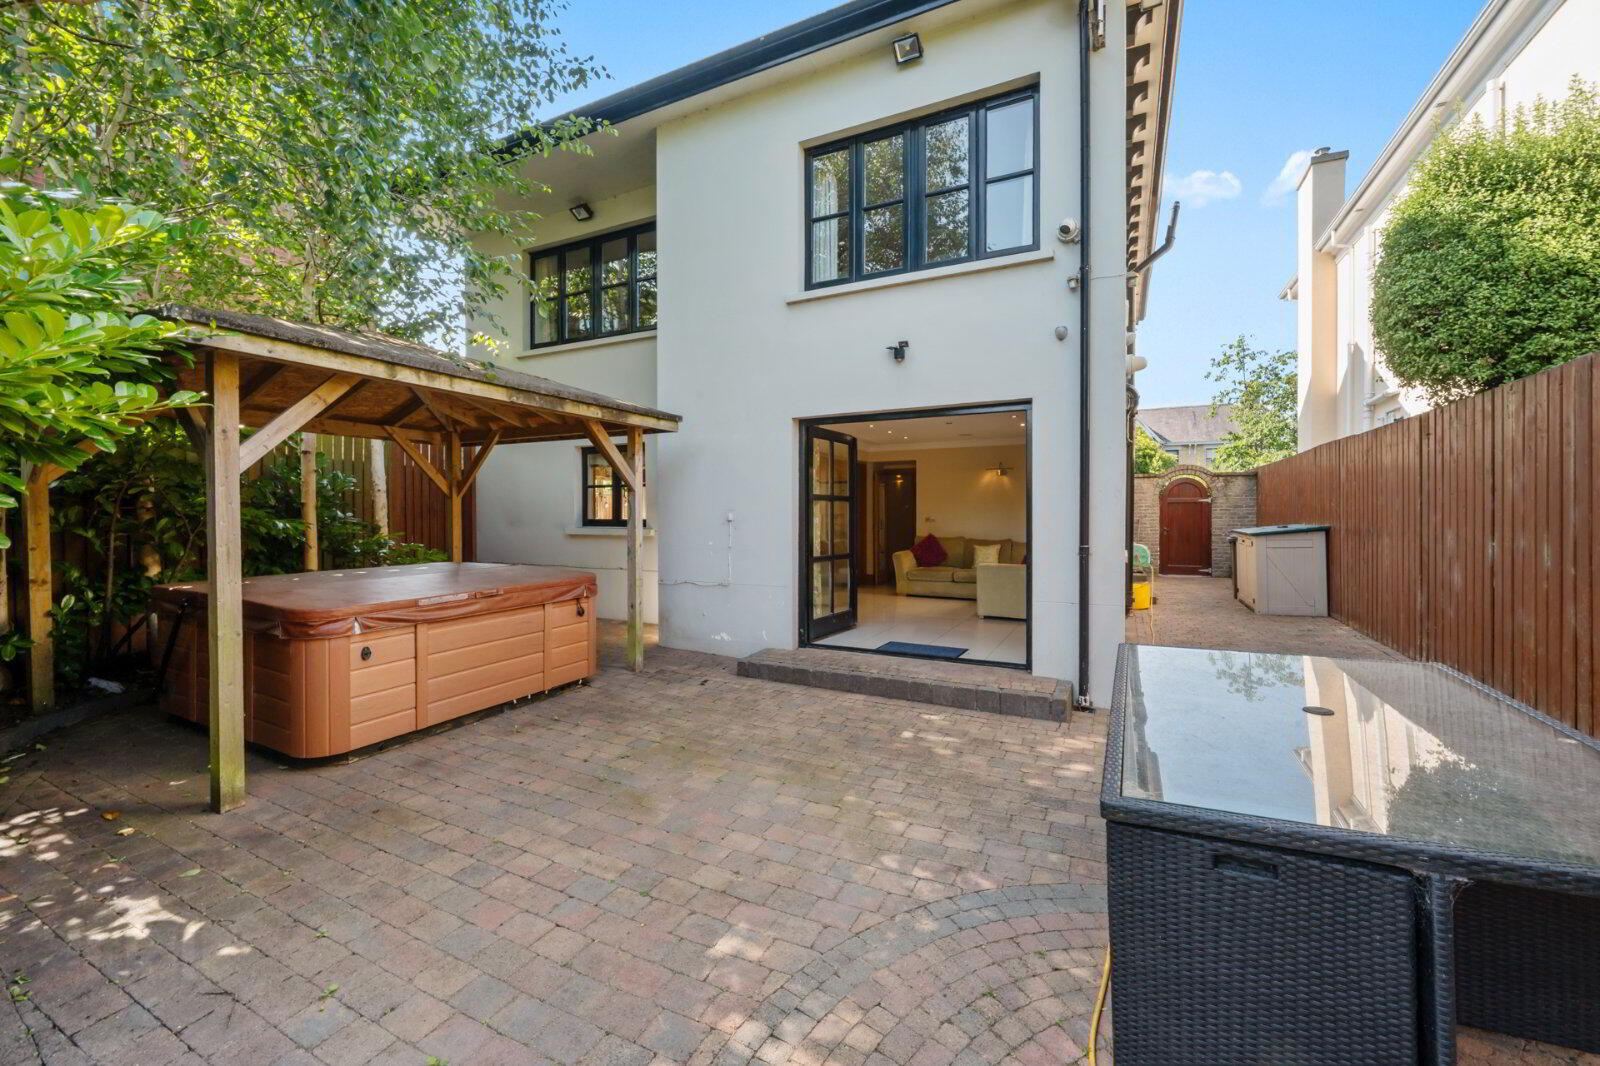
- Gardens to Rear in Lawns and Patio Area
- Popular and Much Sought After Address/Location
- Walking Distance to Lisburn Road with its local amenities, shops, pubs and restaurants
- Viewing Strictly by Private Appointment
Osborne Park is one of South Belfast’s most sought residential addresses within walking distance of the bustling Lisburn Road with its vast array of local amenities, specialist shops, pubs, cafes and restaurants. In addition, excellent primary and secondary schools are within close proximity as are a host of leading sporting facilities, quality golf courses with nearby transport routes connecting the City Centre and further afield.
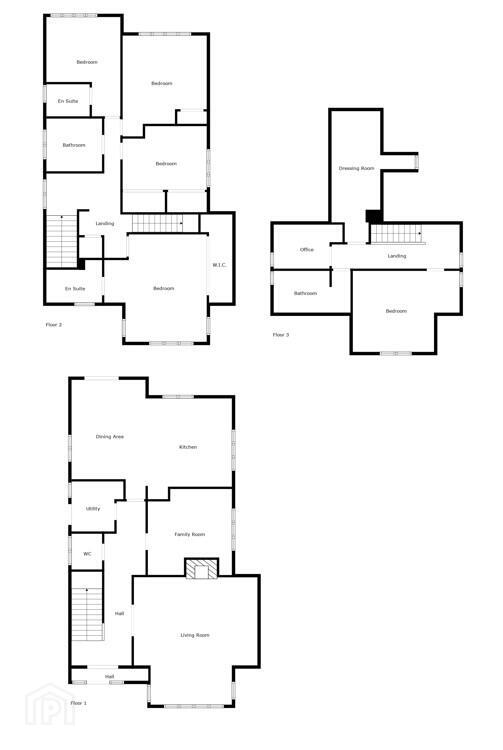
This attractive detached family home has beautifully proportioned family accommodation providing five double bedrooms plus study, two reception rooms, kitchen/living/dining, family bathroom, two ensuites, additional shower room and utility room.
Externally there are gardens to the rear and generous driveway parking to the front.
Viewing of this superb family home is by private appointment through our Lisburn Road Office on 02890 668888.
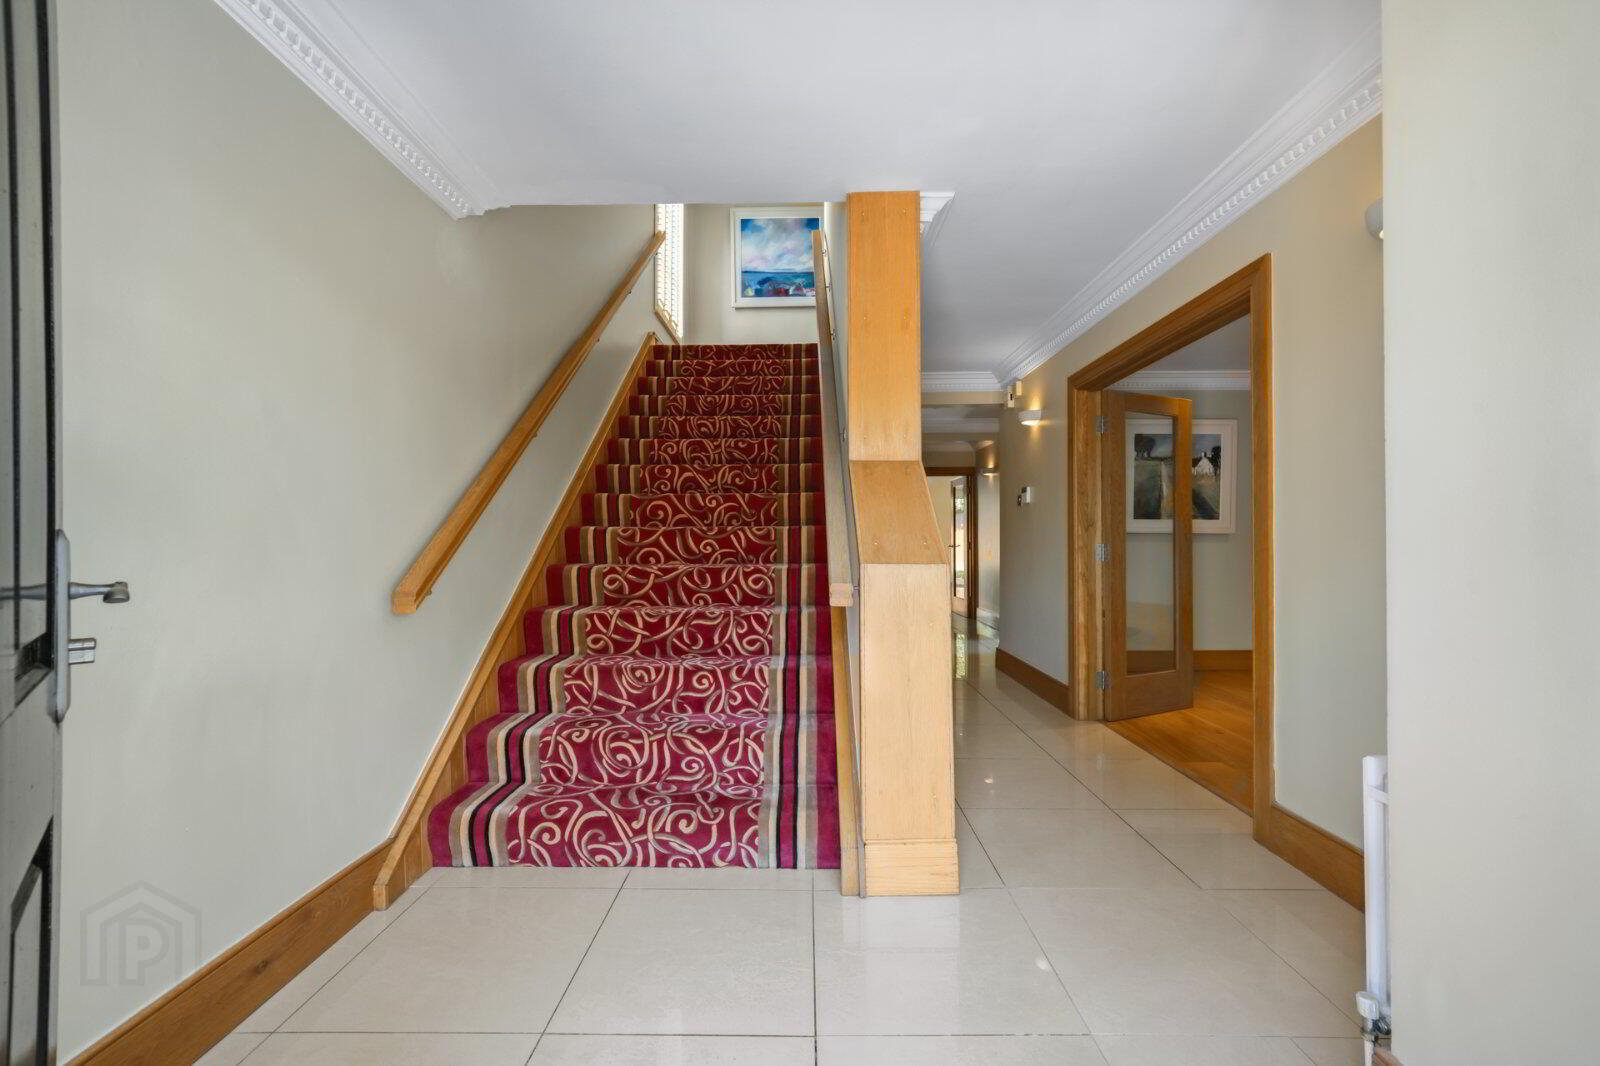
- Hardwood Door to Entrance Hall
- Cloakroom
- WC and wash hand basin
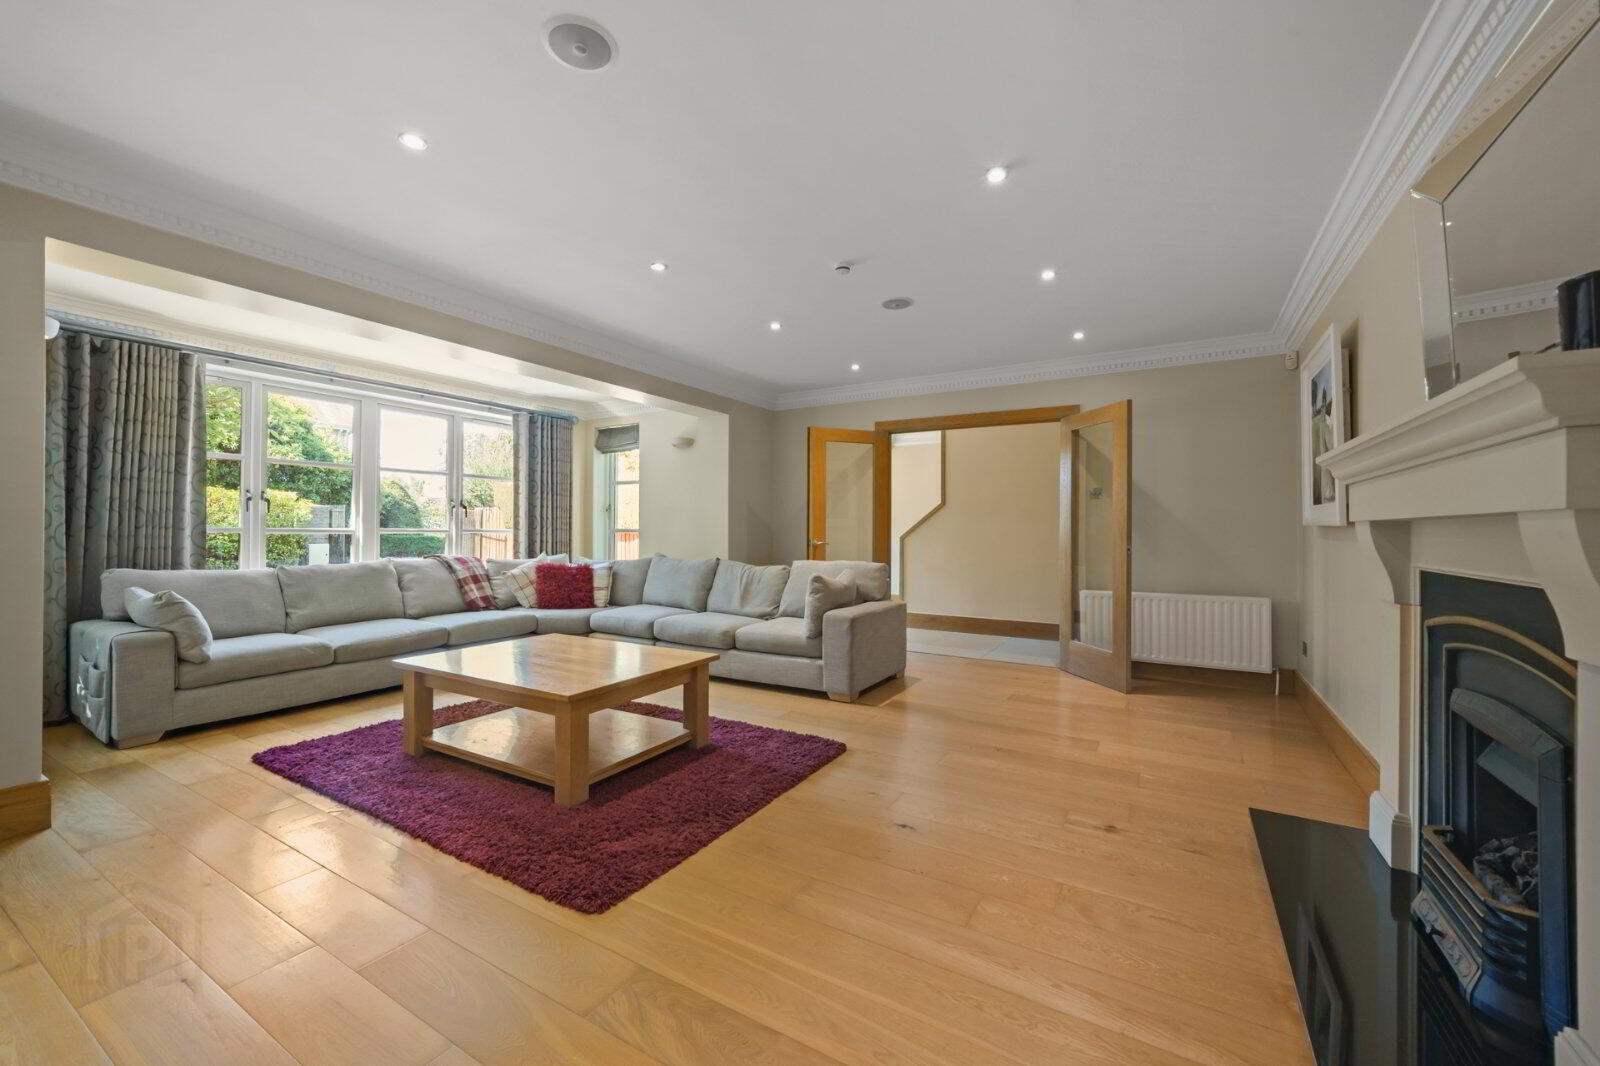
- Living Room
- 6.27m x 5.92m (20'7" x 19'5")
Into bay, oak flooring, feature fireplace with gas fire - Family Room
- 3.73m x 3.96m (12'3" x 13'0")
Range of High and Low Level units, central island, range of appliances, access to rear garden - Utility Room
- 2.67m x 2.44m (8'9" x 8'0")
- First Floor
- Bedroom
- 5.28m x 4.88m (17'4" x 16'0")
Oak flooring, built in wardobe - Ensuite
- Fully tiled shower enclosure, WC and wash hand basin
- Bedroom
- 4.8m x 3.5m (15'9" x 11'6")
- Ensuite
- Fully tiled shower enclosure, WC and wash hand basin
- Bedroom
- 4.27m x 4.06m (14'0" x 13'4")
- Bedroom
- 4.11m x 3.05m (13'6" x 10'0")
- Bathroom
- White suite, raised panelled bath, mixer taps, telephone hand shower, low flush WC, wash hand basin with vanity unit
- Second Floor
- Bedroom
- 5.2m x 4.22m (17'1" x 13'10")
- Study
- 3.25m x 2m (10'8" x 6'7")
- Dressing Room
- 5.18m x 4.22m (17'0" x 13'10")
- Shower Room
- Fully tiled shower enclosure, WC and wash hand basin
- Outside
- Gardens to rear, driveway parking
Travel Time From This Property

Important PlacesAdd your own important places to see how far they are from this property.
Agent Accreditations




Marketed by Simon Brien (South Belfast)
+44 28 9066 8888




