For sale
Added 2 hours ago
62 Kew Park, Lucan, K78R2D3
3 Bed Semi-Detached House
Asking Price €525,000
Property Overview
Status
For Sale
Style
Semi-Detached House
Bedrooms
3
Bathrooms
1
Property Features
Size
134 sq m (1,442 sq ft)
Tenure
Not Provided
Energy Rating
Property Financials
Stamp Duty
€5,250*²

Marketed by Sherry FitzGerald Lucan
PSR Licence: 001009
+353 1 624 1234

Propertynews Currency Partner - helping you transfer money for property purchases in Ireland & Northern Ireland. Speak to an expert
Additional Information
- O.F.C.H
- Ample off street parking.
- Garage
- West facing rear garden
- 134 sq.m (approx)
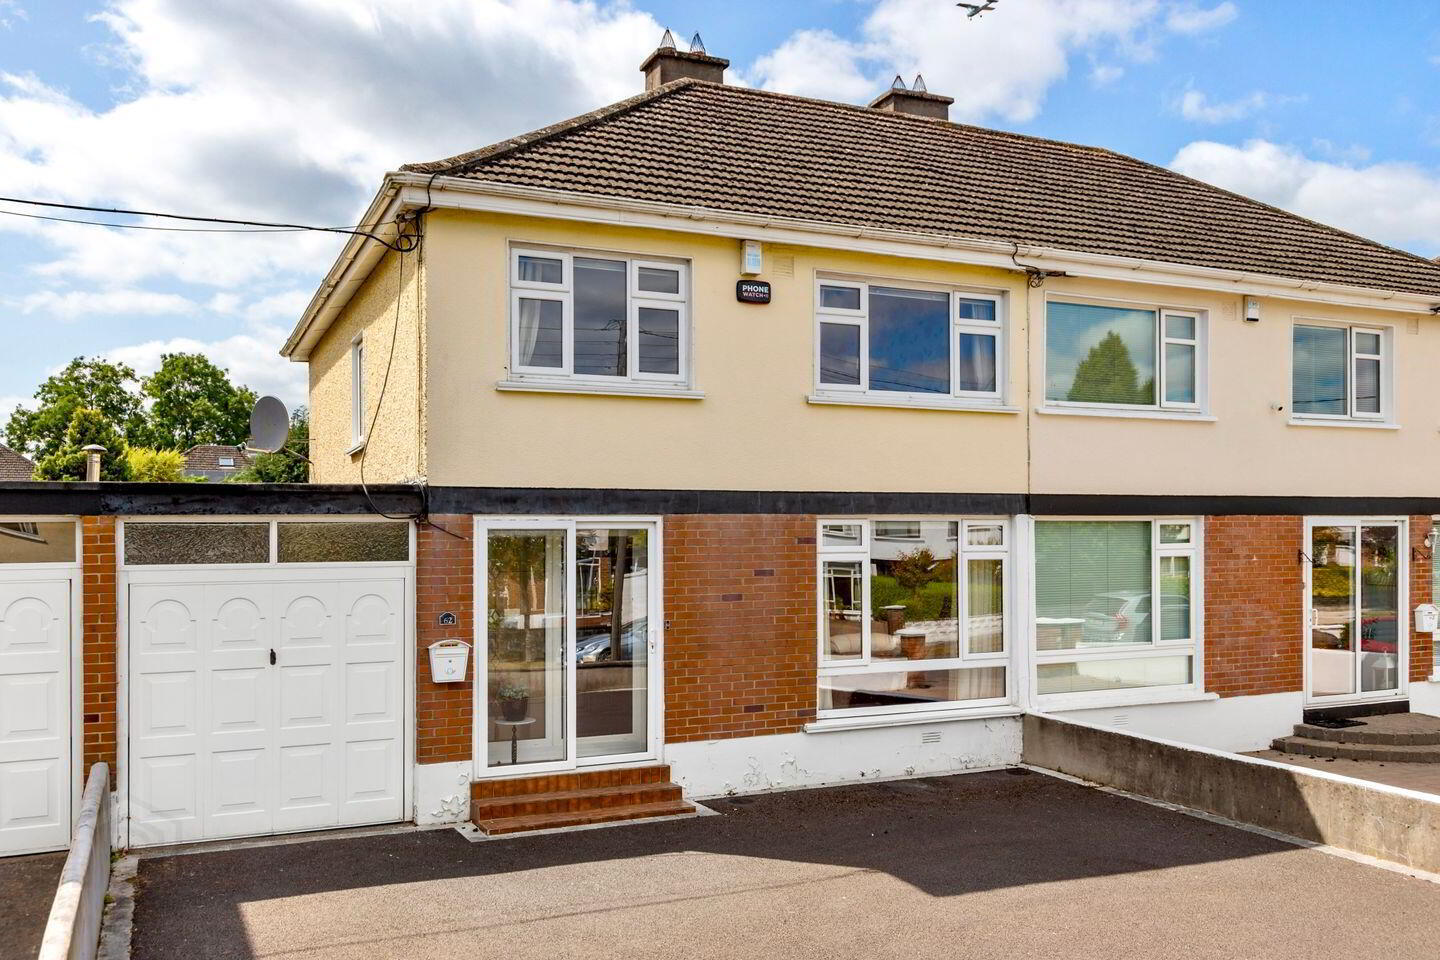
Sherry FitzGerald are delighted to present No. 62 Kew Park to the market – an impressive double-fronted three-bedroom semi-detached family home, ideally positioned within this mature and highly sought-after residential development. Occupying an enviable setting in an estate where homes rarely come to the market, this superb property combines generous living accommodation, excellent potential to further enhance, and a location that is second to none.
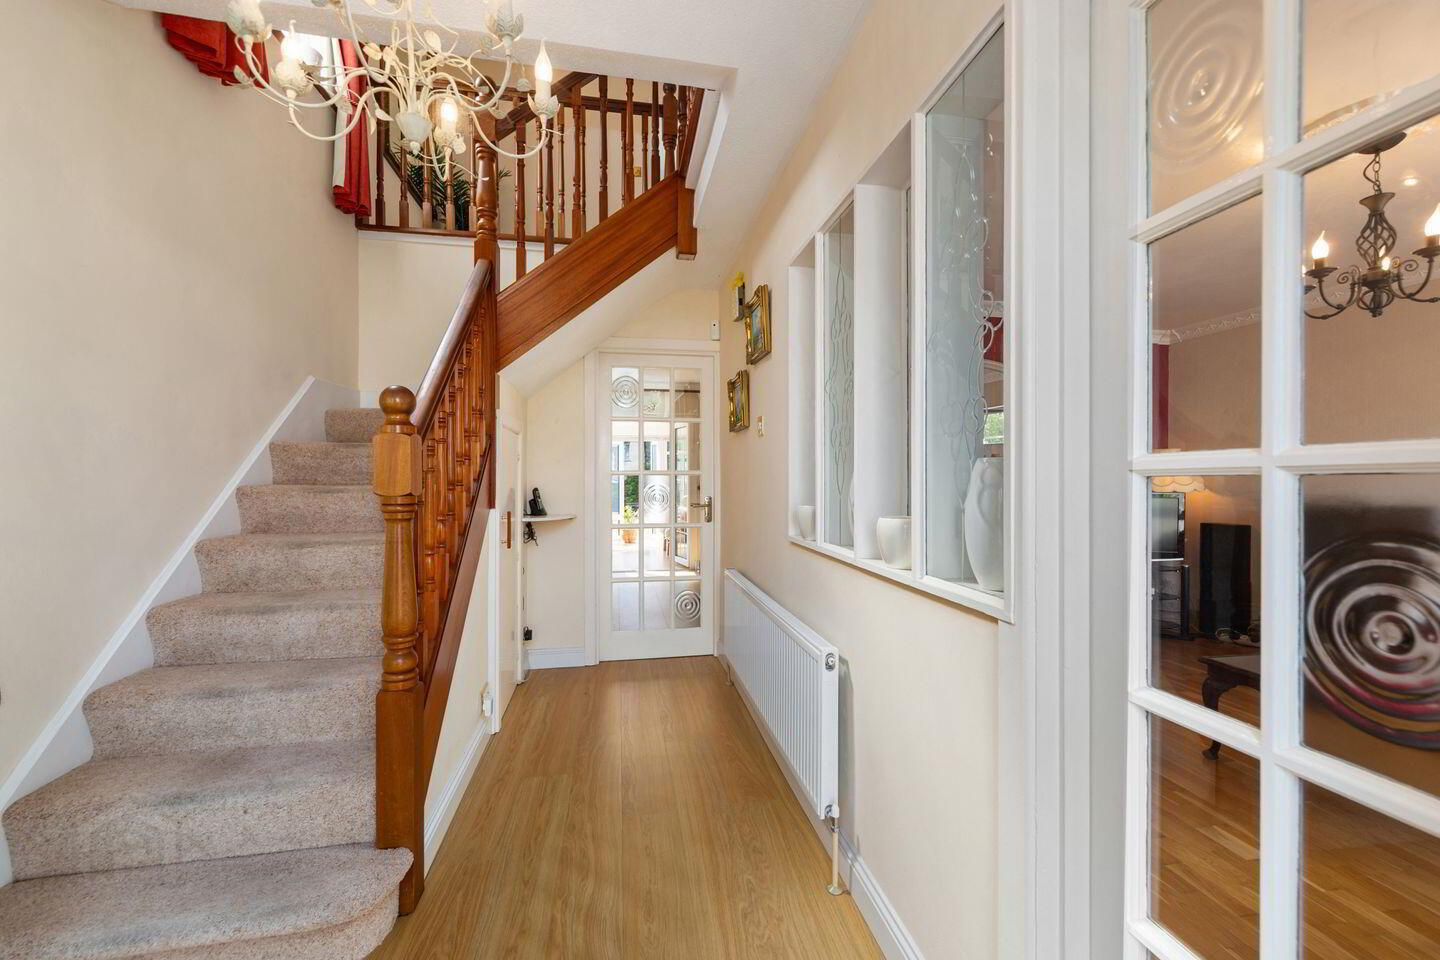
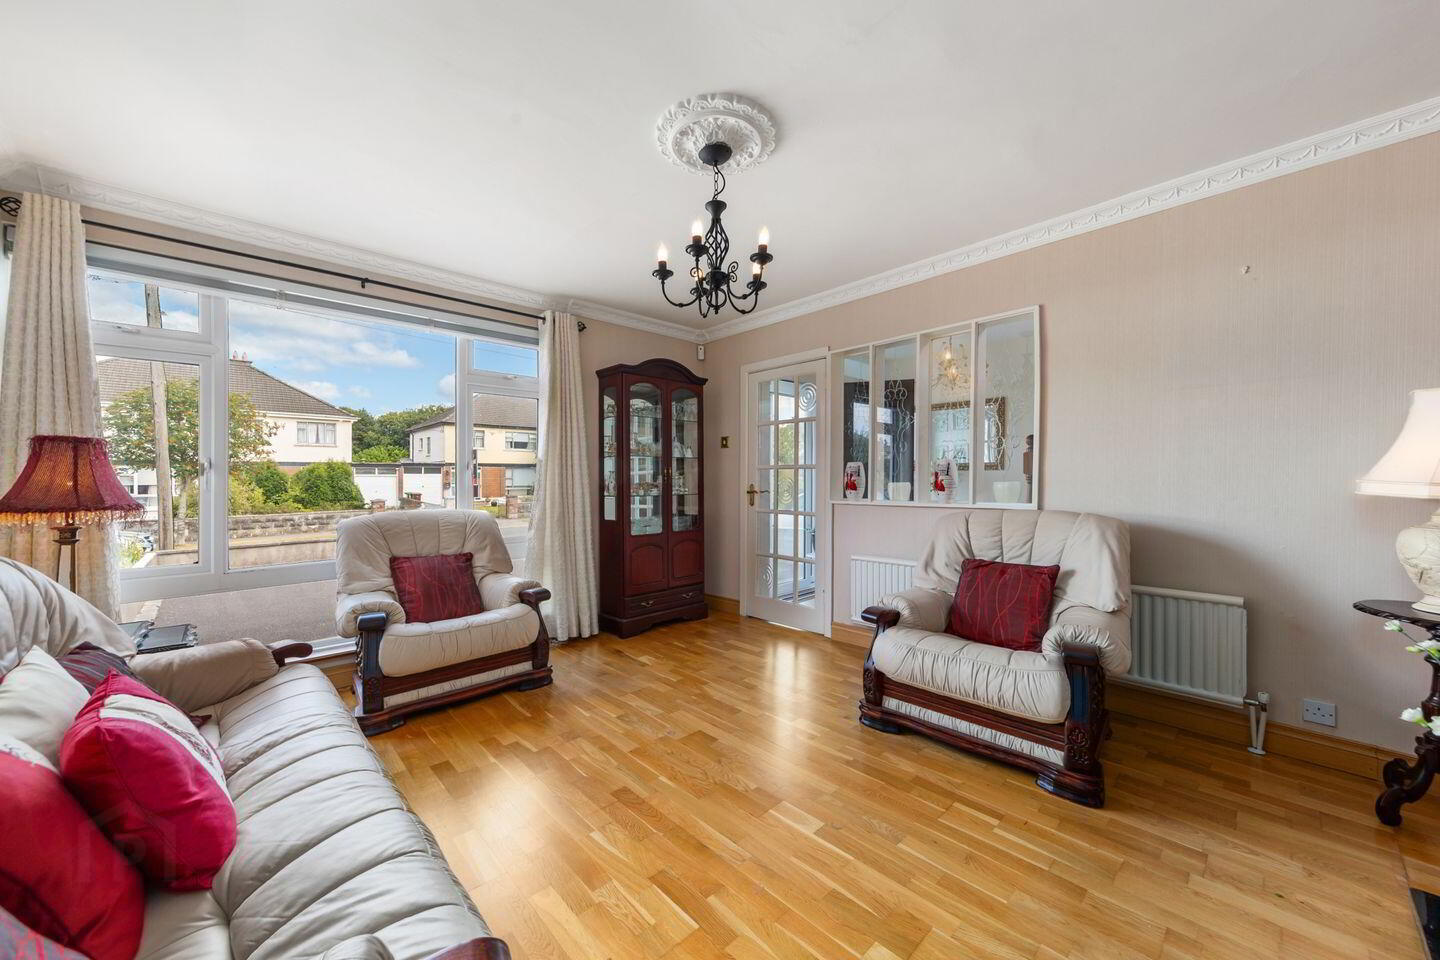
Extending to a spacious and well-balanced layout, the accommodation begins with an inviting entrance porch featuring glazed sliding doors, leading into a bright and welcoming entrance hall. To the right is a large, elegant living room, flooded with natural light and providing an ideal space for relaxation.
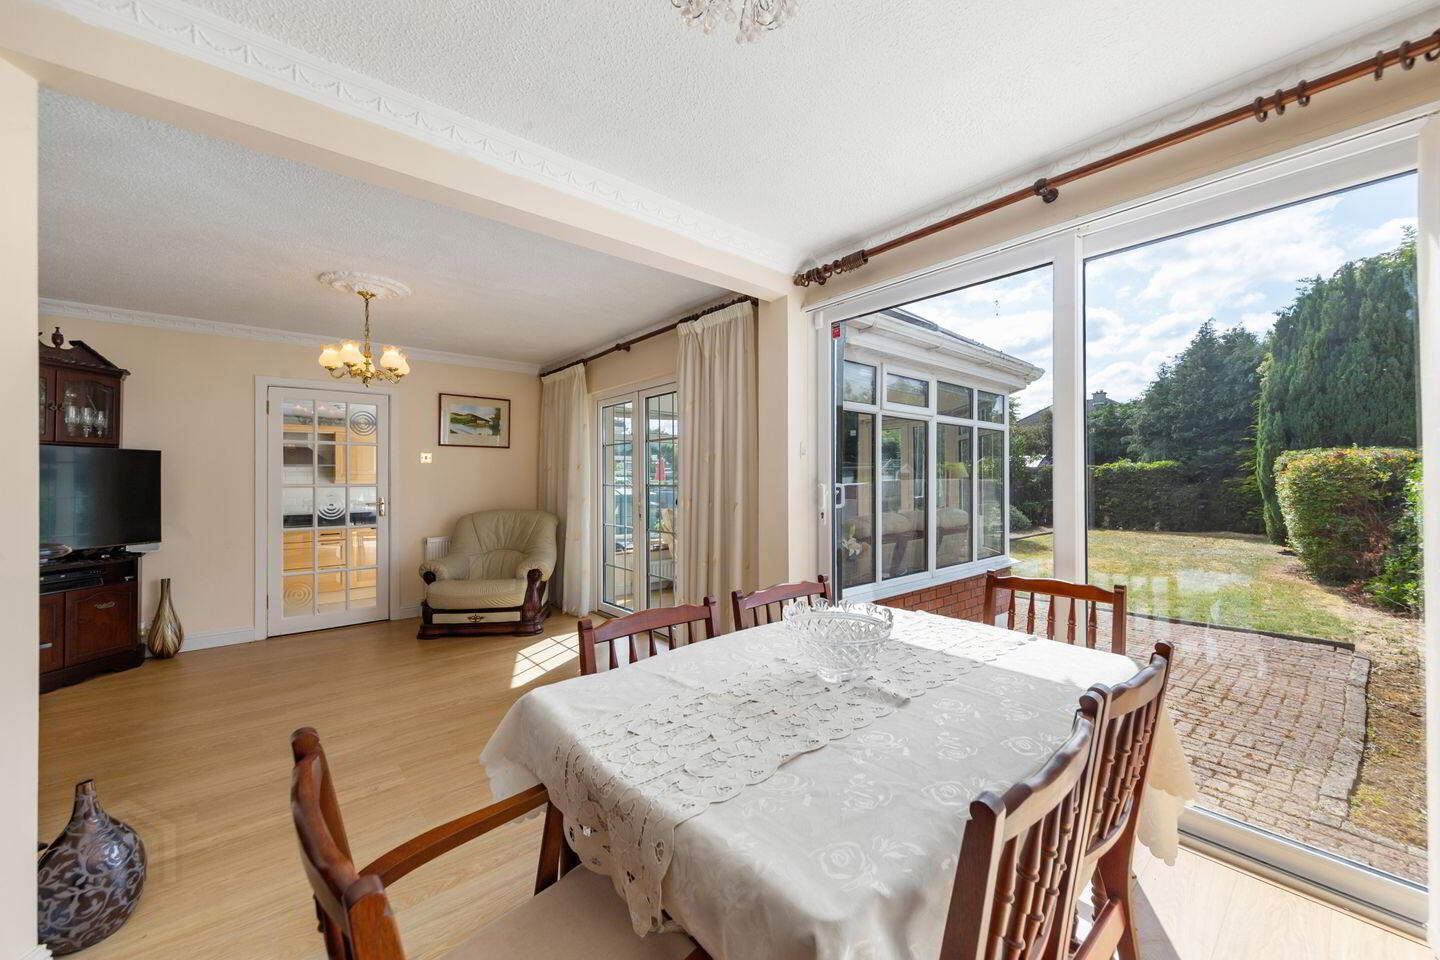
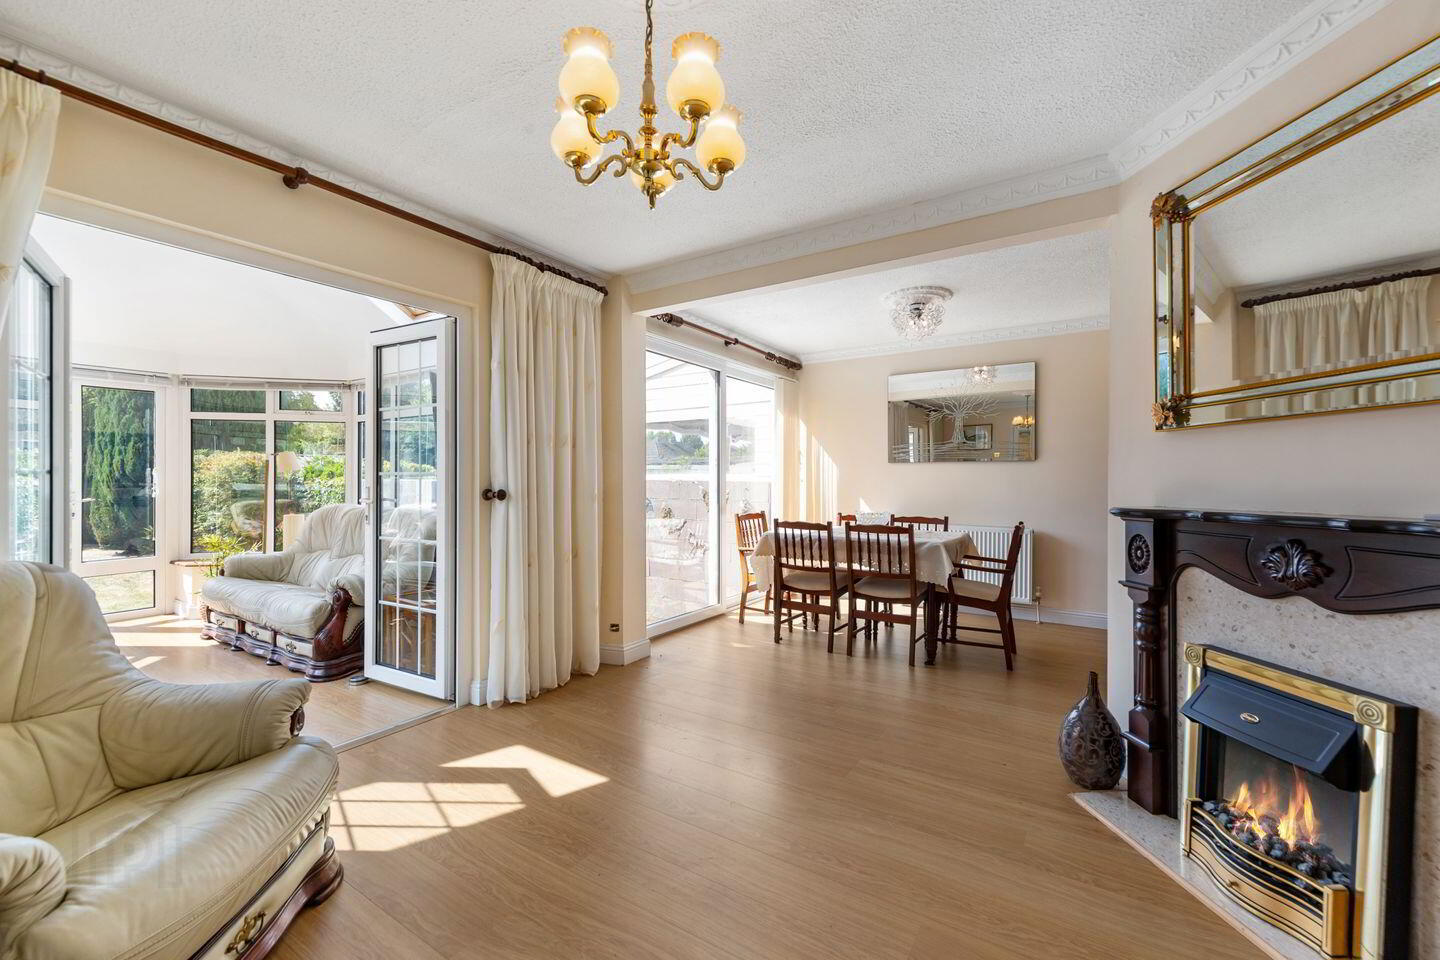
To the rear of the property lies the heart of the home – a spacious family room that flows seamlessly into an open-plan dining area, creating an excellent space for both everyday family living and entertaining. Beyond the dining area is a delightful sunroom, fully glazed on all sides with Velux roof windows, offering panoramic views of the beautifully maintained rear garden and allowing natural light to pour into the home throughout the day.
Positioned to the left-hand side of the property, behind the generous garage, is a long and well-appointed kitchen. This impressive space boasts an extensive range of fitted wall and floor units, granite worktops, integrated appliances, and a stainless-steel sink overlooking the rear garden, making it both practical and stylish.
Upstairs, the generous proportions continue with three excellent bedrooms, comprising two large double bedrooms and a spacious single bedroom, all benefiting from built-in wardrobes. A recently renovated family bathroom is finished to a high contemporary standard with stylish grey floor-to-ceiling tiling and comprises a WC, wash hand basin, and a large walk-in shower. A standout feature of the first floor is the unusually spacious landing, which enhances the sense of space throughout and offers access to further development potential.
Outside, the front garden is fully paved, providing exceptional off-street parking for up to six vehicles. To the rear is a magnificent west-facing garden extending approximately 25 metres in length, predominantly laid in lawn and enjoying excellent privacy. A substantial block-built shed is positioned at the rear, offering excellent storage or workshop potential.
No. 62 also presents exciting scope for future expansion, subject to the necessary planning permission. The attached garage offers excellent conversion potential into additional living accommodation, while many neighbouring properties have successfully extended above the garage to create a fourth bedroom with access directly from the spacious first-floor landing.
Kew Park is one of Lucan’s most established and desirable residential developments, renowned for its convenience and family-friendly atmosphere. Residents enjoy immediate access to the M4 motorway, an excellent selection of Dublin Bus services, and are within comfortable walking distance of Lucan Village with its excellent range of shops, cafés, restaurants, schools, and recreational amenities.
Properties of this calibre, size and location seldom come to the market, making No. 62 a rare opportunity for discerning purchasers seeking a forever family home with exceptional potential in one of Lucan’s most desirable addresses.
Early viewing is highly recommended.
Entrance Hall 3.76m x 2.12m. Bright and welcoming entrance hall with laminate wood flooring, under-stairs storage and access to all principal living accommodation.
Living Room 5.0m x 3.80m. Spacious front-facing reception room featuring a large picture window, solid timber flooring, ceiling coving, centre rose and an open fireplace.
Family / Dining Room 3.70m x 6.10m. Generous open-plan living and dining space to the rear of the property with ceiling coving and centre rose. Sliding glazed doors from the dining area open onto the rear patio, while double doors lead through to the sunroom.
Sunroom 3.70m x 3.21m. Bright and spacious glazed sunroom with windows on all sides and double doors providing direct access to the west-facing rear garden.
Kitchen 2.30m x 2.40m. Well-appointed kitchen with tiled flooring, an excellent range of wall and floor storage units, granite worktops, Bosch double oven, Bosch electric hob with overhead extractor, integrated dishwasher and integrated Whirlpool microwave.
Garage/Utility Versatile garage with laminate flooring, extensive floor-to-ceiling storage units, standalone double oven, plumbing for a washing machine and dryer, and direct access to the front driveway.
Landing Exceptionally spacious landing with carpet flooring, ceiling coving, centre rose and access to the attic.
Bedroom 1 4.50m x 3.24m. Large front-facing double bedroom with laminate wood flooring and spacious built-in sliding wardrobes.
Bedroom 2 3.23m x 3.16m. Generous rear-facing double bedroom with timber flooring, ceiling coving and centre rose, overlooking the expansive rear garden.
Bedroom 3 2.56m x 2.70m. Spacious single bedroom with timber flooring and built-in storage.
Bathroom 2.70m x 1.90m. Beautifully appointed, fully tiled family bathroom comprising a walk-in shower, WC, wash hand basin with under-sink storage and a wall-mounted vanity unit.
BER Details
BER Rating: E1
BER No.: 119411478
Energy Performance Indicator: 320.25 kWh/m²/yr
Travel Time From This Property

Important PlacesAdd your own important places to see how far they are from this property.
Agent Accreditations
Not Provided

Marketed by Sherry FitzGerald Lucan
PSR Licence: 001009
+353 1 624 1234




