SALE AGREED
SALE AGREED
SALE AGREED
SALE AGREED
SALE AGREED
SALE AGREED
SALE AGREED
SALE AGREED
SALE AGREED
SALE AGREED
SALE AGREED
SALE AGREED
SALE AGREED
SALE AGREED
SALE AGREED
SALE AGREED
SALE AGREED
SALE AGREED
SALE AGREED
SALE AGREED
SALE AGREED
SALE AGREED
SALE AGREED
SALE AGREED
SALE AGREED
SALE AGREED
SALE AGREED
SALE AGREED
SALE AGREED
SALE AGREED
SALE AGREED
SALE AGREED
SALE AGREED
SALE AGREED
SALE AGREED
SALE AGREED
SALE AGREED
SALE AGREED
SALE AGREED
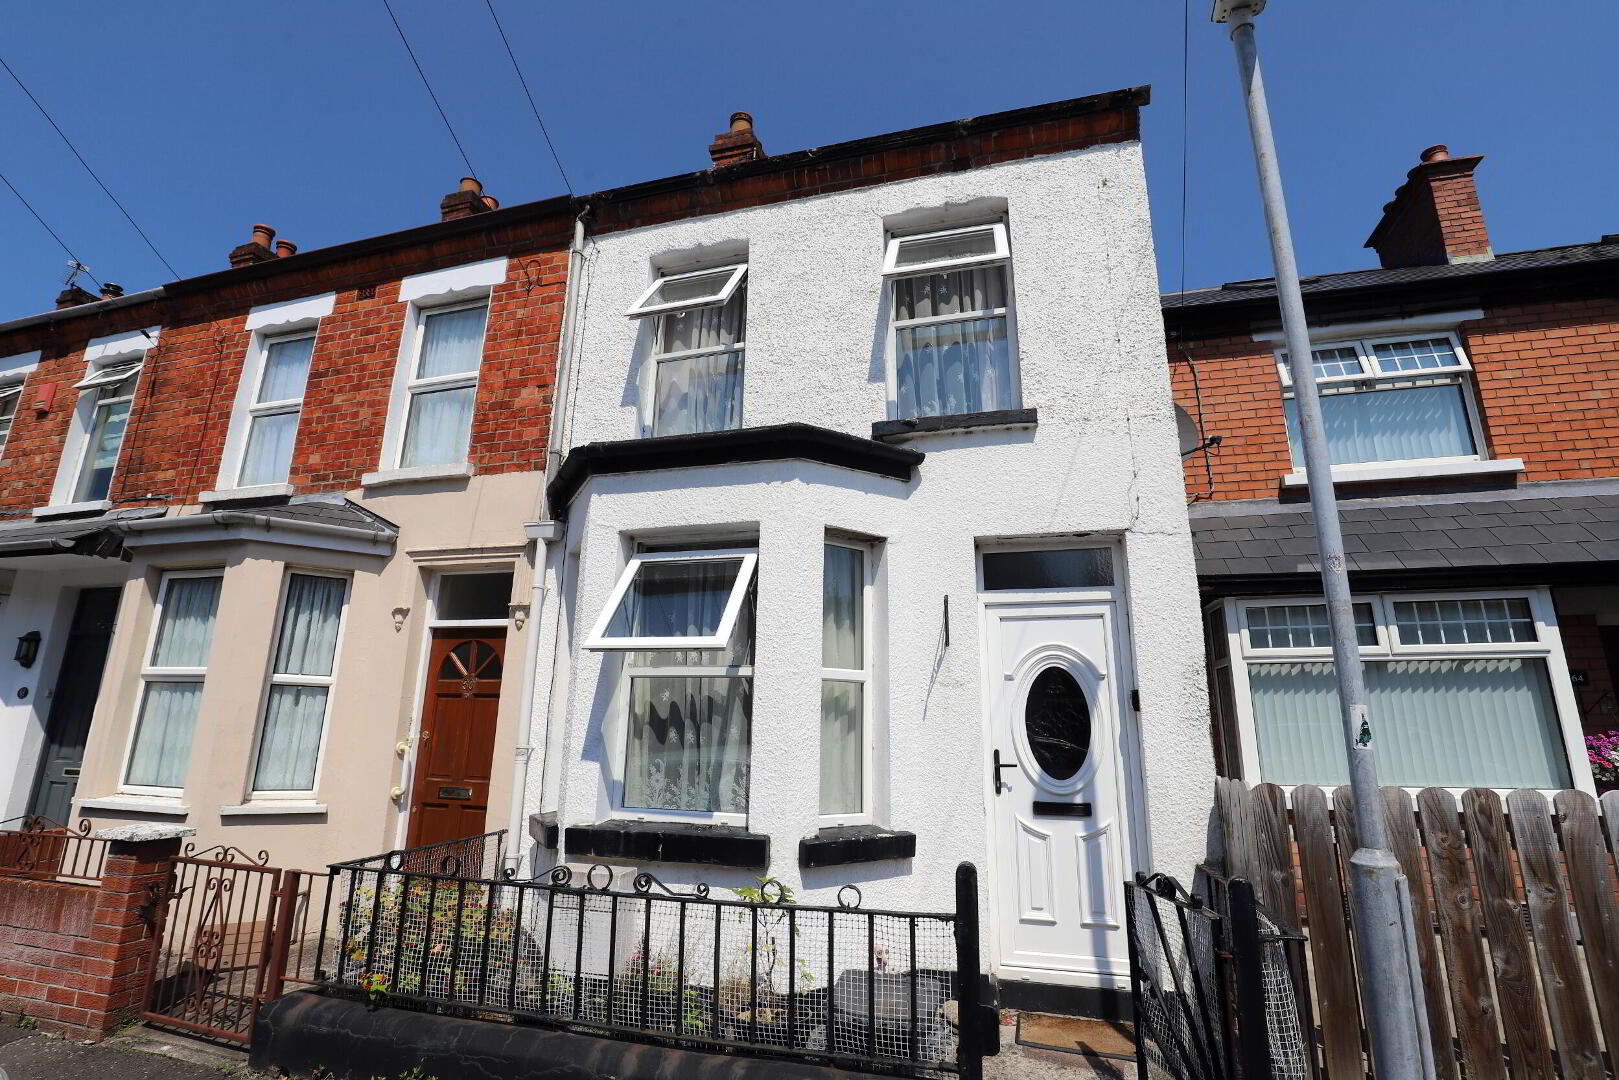
62 Jameson Street, Belfast, BT7 2GU
2 Bed Terrace House
Sale agreed
Property Overview
Status
Sale Agreed
Style
Terrace House
Bedrooms
2
Property Features
Tenure
Not Provided
Heating
Gas
Broadband Speed Checker
*³
Property Financials
Price
Last listed at Offers Around £170,000
Rates
£1,105.61 pa*¹

Marketed by Belvoir (Belfast South)
+44 28 9022 8409

Propertynews Currency Partner - helping you transfer money for property purchases in Ireland & Northern Ireland. Speak to an expert
Additional Information
- Mid Terrace House
- Two Double Bedrooms
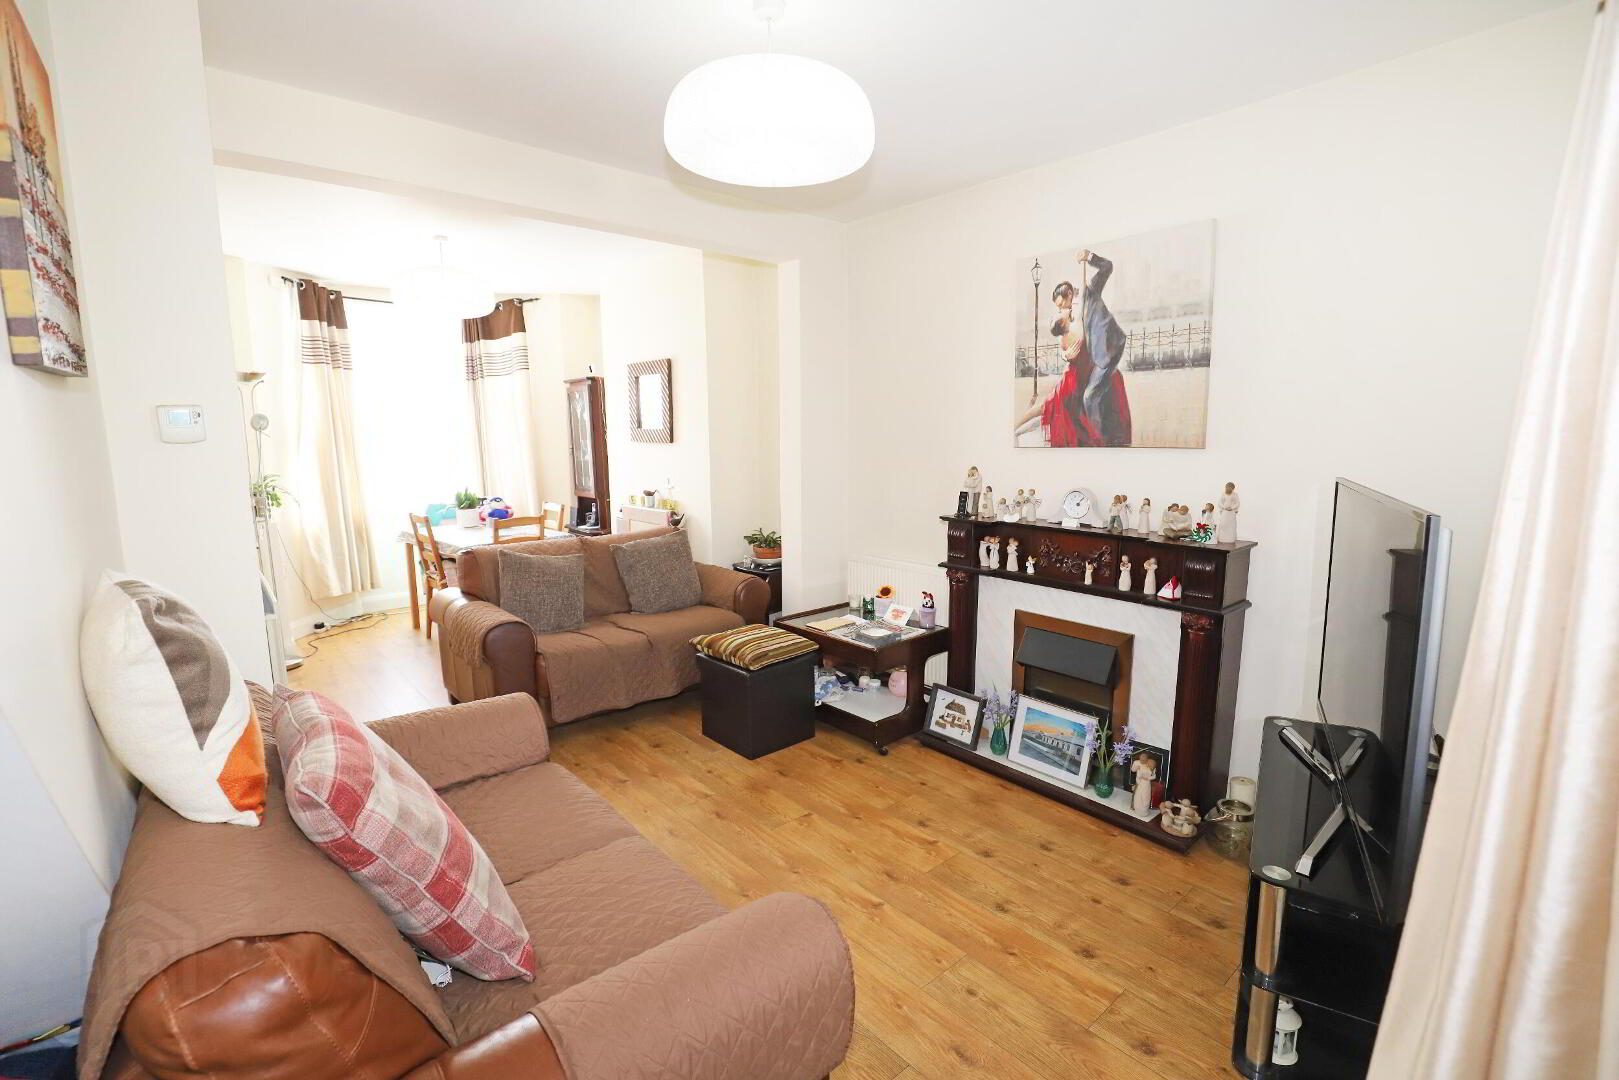
- Spacious Through Lounge
- Extended Kitchen and Utility
- First Floor Bathroom
- uPVC Double Glazing
- Gas Fired Central Heating
- Courtyard Rear Garden
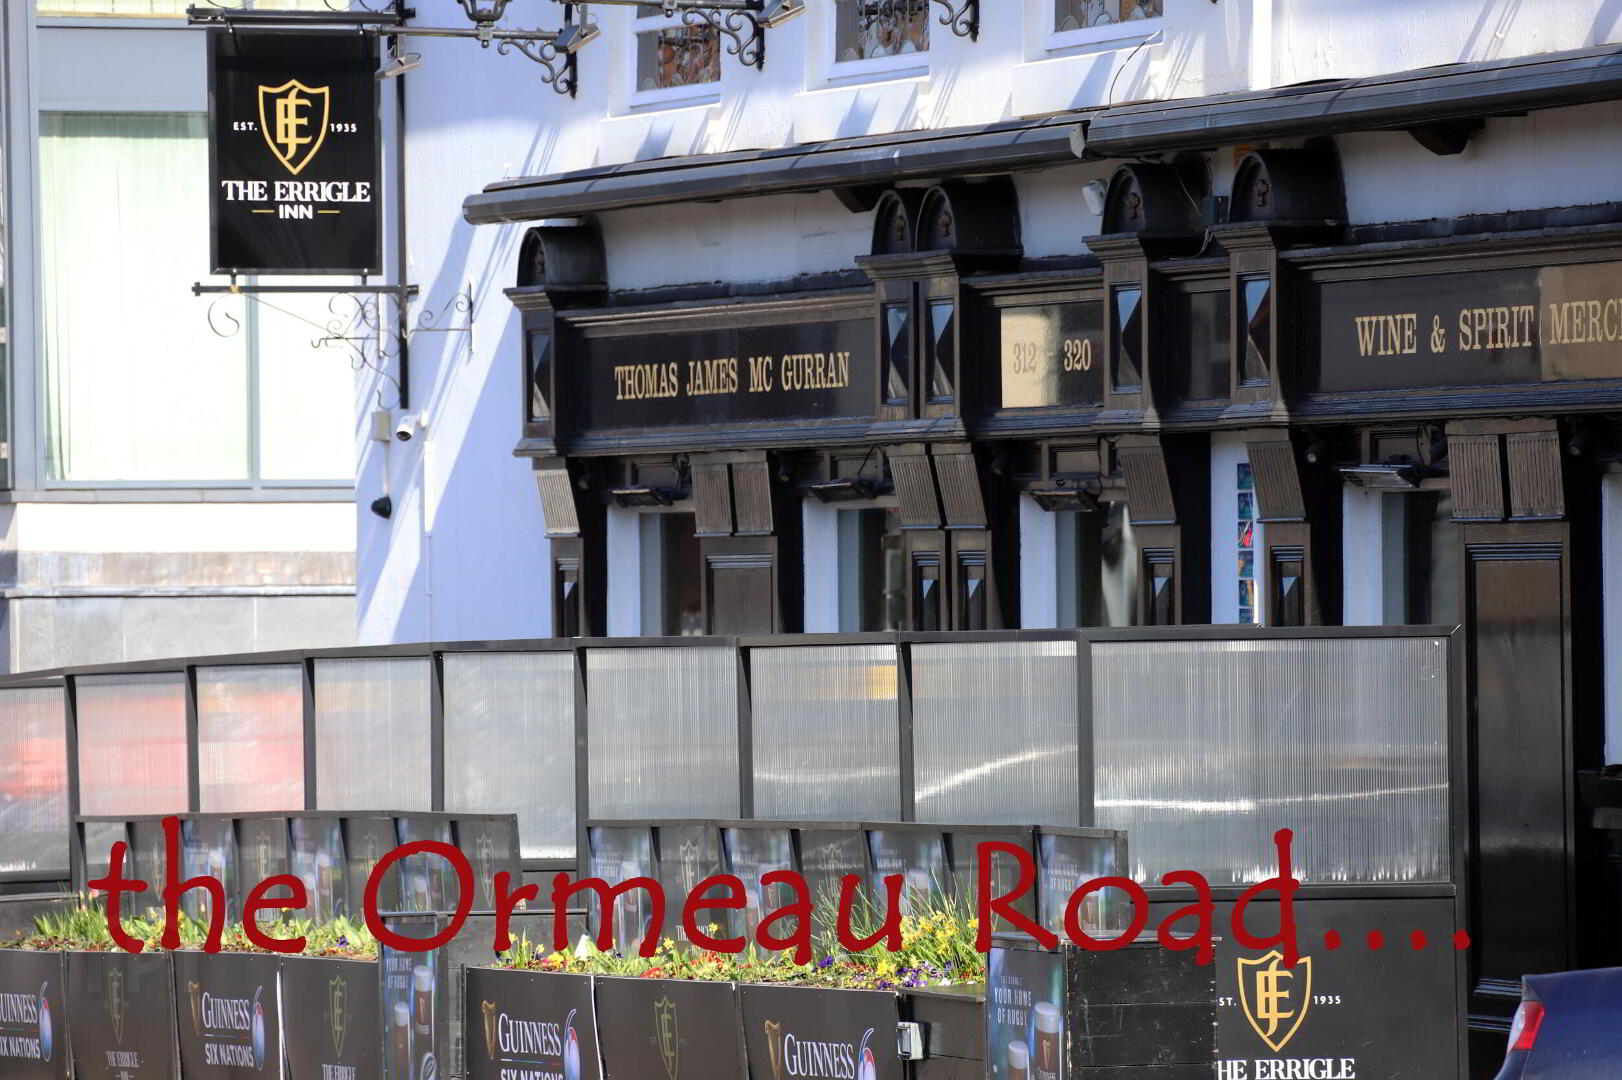
- Excellent Location close to Ormeau Road
- Ideal First Home or Buy-to-Let
Offered for sale with no onward chain, this extended and modernised mid terrace house is situated just off the Ormeau Road.
Benefitting from PVCu double glazing throughout and gas fired central heating, this is an excellent starter home for a First Time Buyer or, equally, an obvious rental opportunity for an investor.
The property is located in the sought after and vibrant Ormeau Road area within walking distance of a host of coffee shops, cafes, restaurants and artisan outlets. Supermarkets at Lesley Forestside, Tesco (Newtownbreda) and Dunne's (Ormeau Bridge) are also within easy reach by either car or the frequent bus services. For city centre workers, the Ormeau Road is on a direct route into "town" with the dedicated bus lane making the journey faster.
For investors, the appeal of the Ormeau Road has ensured that the area receives premium rents, and we estimate a return in excess of £11,000 gpa.
Accommodation Comprises
Ground Floor
Entrance Hall: uPVC double glazed front door, laminate floor, single panel radiator, inter-connected smoke alarm.
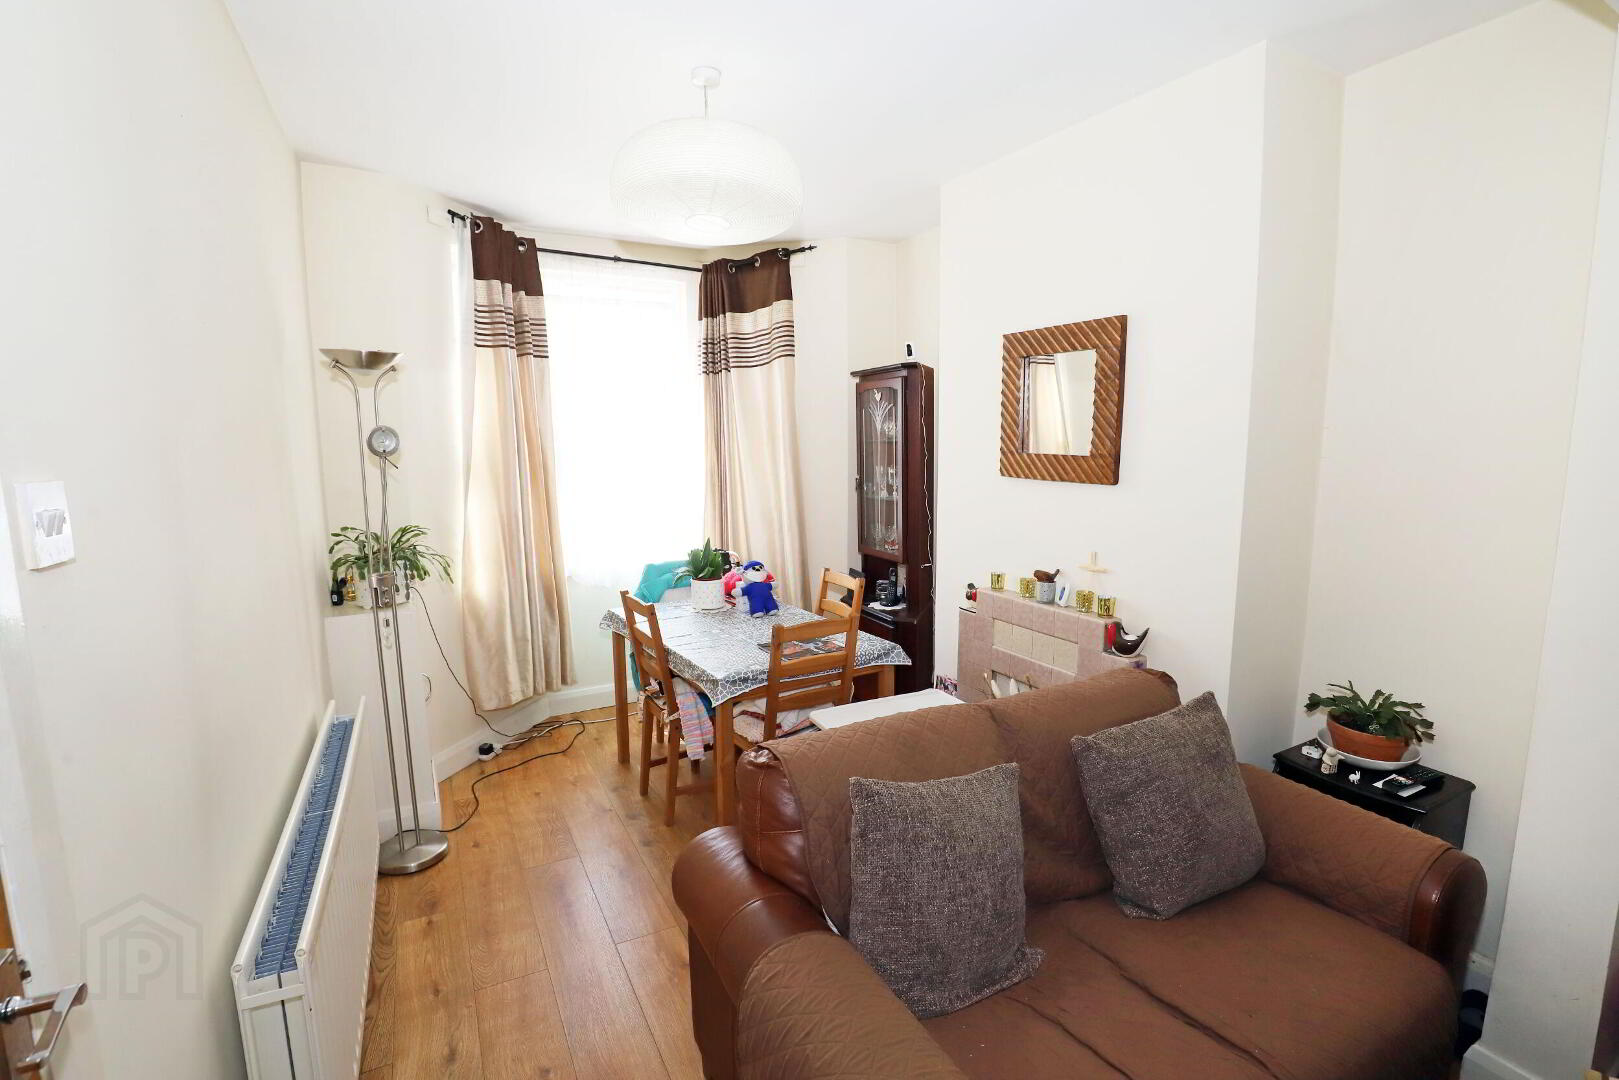
Living/Dining Room: 7 x 2.77m @ widest. Laminate floor, fireplace front and rear, two double panel radiators, inter-connected smoke alarm. Open plan to:
Kitchen: 4.05 x 1.54m. Built in range of high- and low-level cupboards, worktops, sink unit, built in electric oven and gas gob with cooker hood over with extractor fan, part tiled walls, inter-connected heat alarm, single panel radiator, understairs storage area. Open plan to:
Utility Room: 2.8m x 1.54m. High- and low-level cupboards, Worcester gas combi boiler, plumbed for washing machine, double panel radiator. Co detector.
First Floor
Landing: Storage, inter-connected smoke alarm. Access to insulated attic space.
Bedroom 1: 3.82m x 2.97m. Laminate floor, single panel radiator.
Bedroom 2: 3.1m x 2.26m @ widest. Laminate floor, double panel radiator.
Bathroom: White suite comprising "P" shaped panel bath with shower screen, thermostatic mixer tap shower, wash hand basin, wc, heated towel rail, mirrored cabinet, fully tiled walls, tiled floor, extractor fan.
Outside
Front - Forecourt with slate, gas box.
Rear - Enclosed courtyard.
Council tax band: X, Domestic rates: £1106, EPC rating: D
Travel Time From This Property

Important PlacesAdd your own important places to see how far they are from this property.
Agent Accreditations



Marketed by Belvoir (Belfast South)
+44 28 9022 8409




