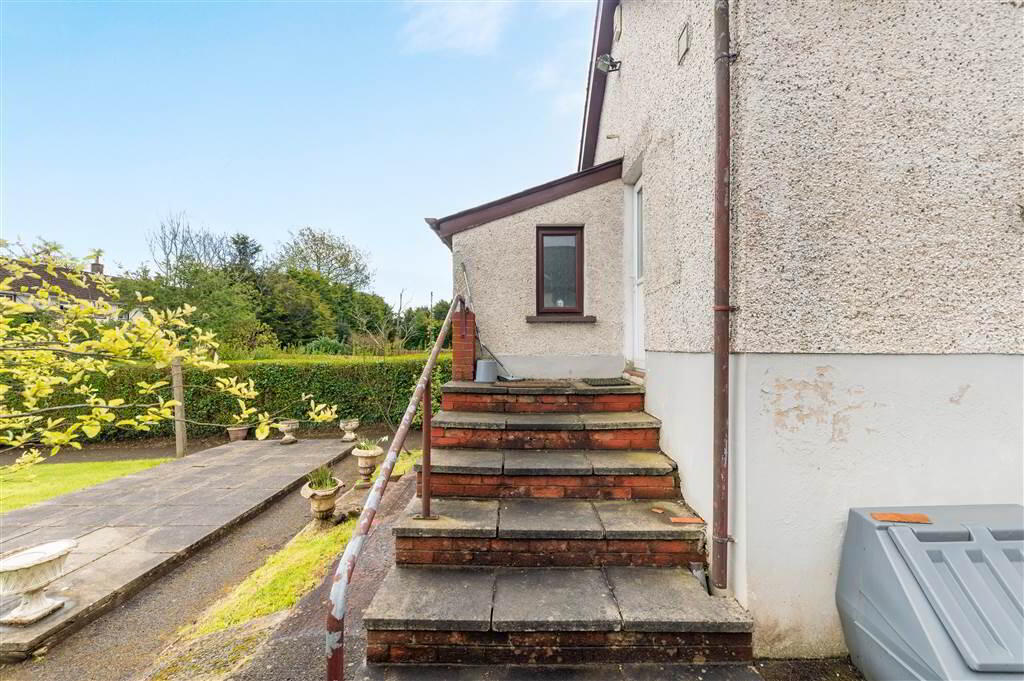
62 Finaghy Road South, Belfast, BT10 0DE
3 Bed Detached House
Offers Around £269,950
Property Overview
Status
For Sale
Style
Detached House
Bedrooms
3
Receptions
2
Property Features
Tenure
Not Provided
Energy Rating
Heating
Oil
Broadband Speed Checker
*³
In partnership with
Property Financials
Stamp Duty
Rates
£2,160.96 pa*¹
Typical Mortgage


Marketed by TMC Estate Agents
+44 28 9062 0620

Propertynews Currency Partner - helping you transfer money for property purchases in Ireland & Northern Ireland. Speak to an expert
Additional Information
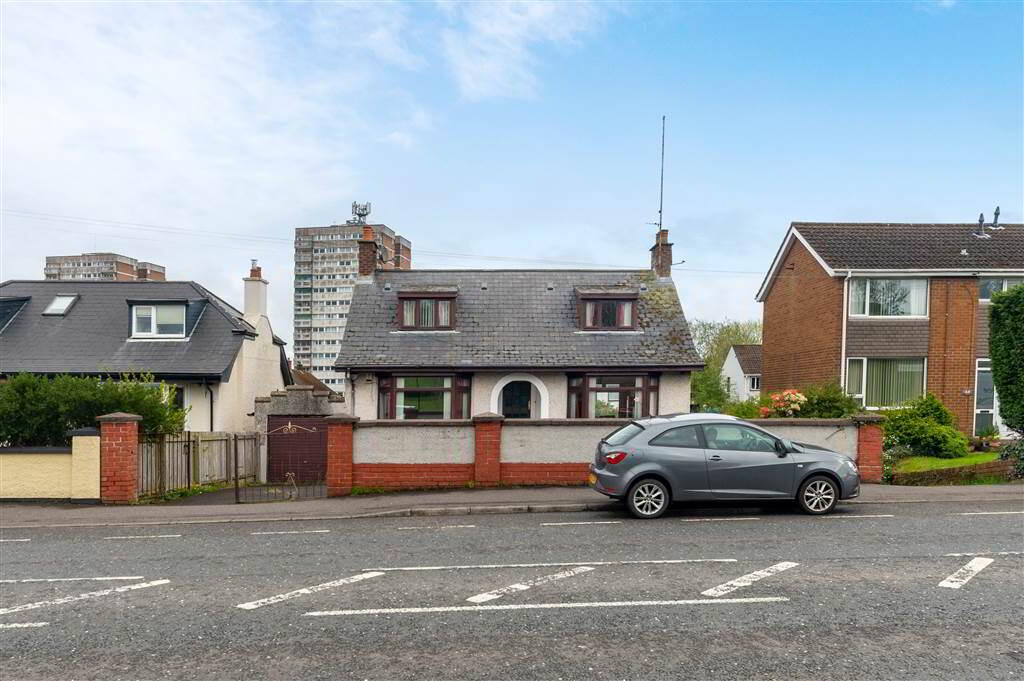
- A Detached Bungalow Situated In A Prime Location In South Belfast
- Four Double Bedrooms
- Two Reception Rooms
- Fitted kitchen
- Downstairs Shower Room
- White Shower Room On The First Floor
- uPVC Double Glazing
- Oil Fired Central Heating
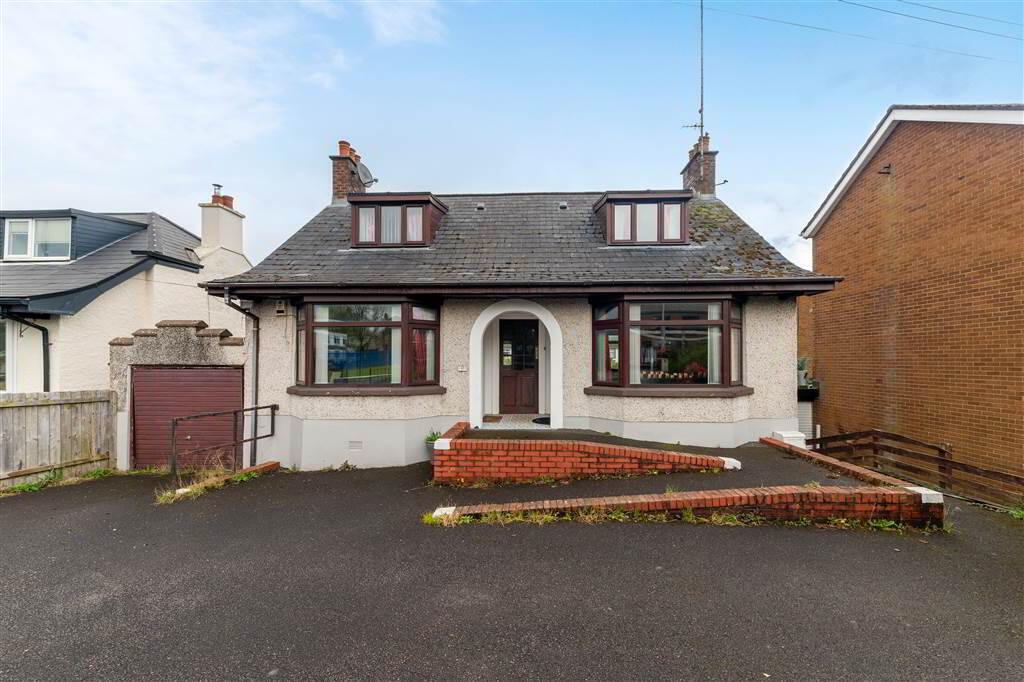
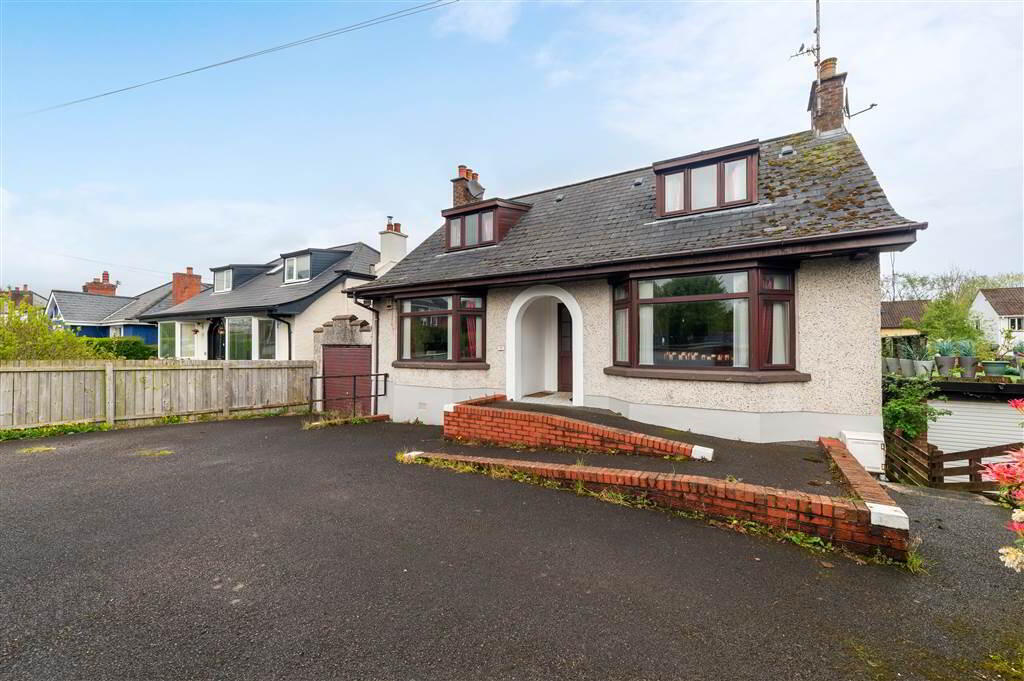
- Low Maintenance Front Garden
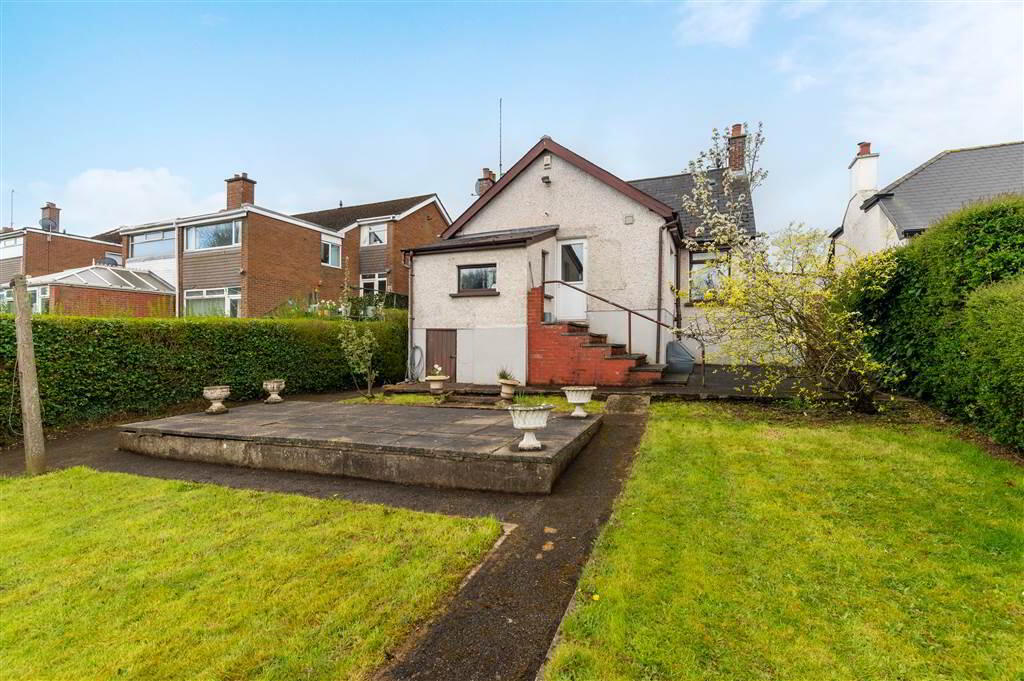
- Extensive Garden Laid In Lawn
- Full Of Potential Throughout
Full of potential throughout, this property would be the perfect purchase for many prospective buyers who are keen to create a home to their own style and taste. Each room in this home is very well proportioned, on entering you are greeted by a welcoming hallway, two generous reception rooms, fitted kitchen and a downstairs shower room. The third bedroom is also located on the ground floor. Upstairs you will find a further two good size bedrooms and an additional white shower room.
The property is positioned on a fantastic site, there is a low maintenance garden to the front and a substantial garden to the rear laid in lawn. There is also an attached garage for additional storage. This property will certainly appeal to an array of buyers, internal viewing is a must to avoid disappointment.
Ground Floor
- HALLWAY:
- Laminate wood flooring, cornice ceiling. Understair storage cupboard, panelled radiator.
- LOUNGE:
- 3.94m x 3.61m (12' 11" x 11' 10")
Laminate wood flooring, brick fireplace, electric fire, tiled hearth, double panelled radiator x3, cornice ceiling. - DINING ROOM:
- 3.96m x 3.61m (13' 0" x 11' 10")
Laminate wood flooring, double panelled radiator. - BEDROOM (4):
- REAR HALLWAY:
- Laminate wood flooring.
- SHOWER ROOM:
- White suite comprising of shower enclosure with electric shower, low flush W.C, wash hand basin, vanity unit & mixer taps, fully tiled walls, extractor fan.
- KITCHEN:
- 4.9m x 2.36m (16' 1" x 7' 9")
Excellent range of high and low level units, Formica work surfaces, stainless steel sink unit with mixer taps, 4 ring ceramic hob & electric oven, stainless steel extractor fan, space for dishwasher, space for fridge / freezer, partly tiled walls, ceramic tiled flooring, panelled radiator.
First Floor
- LANDING:
- Storage cupboard.
- BEDROOM (2):
- 4.32m x 3.02m (14' 2" x 9' 11")
Storage cupboard, double panelled radiator. - BEDROOM (3):
- 4.19m x 4.42m (13' 9" x 14' 6")
Double panelled radiator. - SHOWER ROOM:
- White suite comprising of shower enclosure with electric shower, low flush W.C, wash hand basin with mixer taps, panelled radiator, velux roof light, extractor fan.
Outside
- To the front: Tarmac garden with ramp access.
To the rear: Extensive private enclosed garden laid in lawn, patio area, outside light & tap.
Directions
Finaghy Road South
Travel Time From This Property

Important PlacesAdd your own important places to see how far they are from this property.
Agent Accreditations



Marketed by TMC Estate Agents
+44 28 9062 0620




