
Click here to view the video
Click here to view the video
Click here to view the video
For sale
Added 11 hours ago
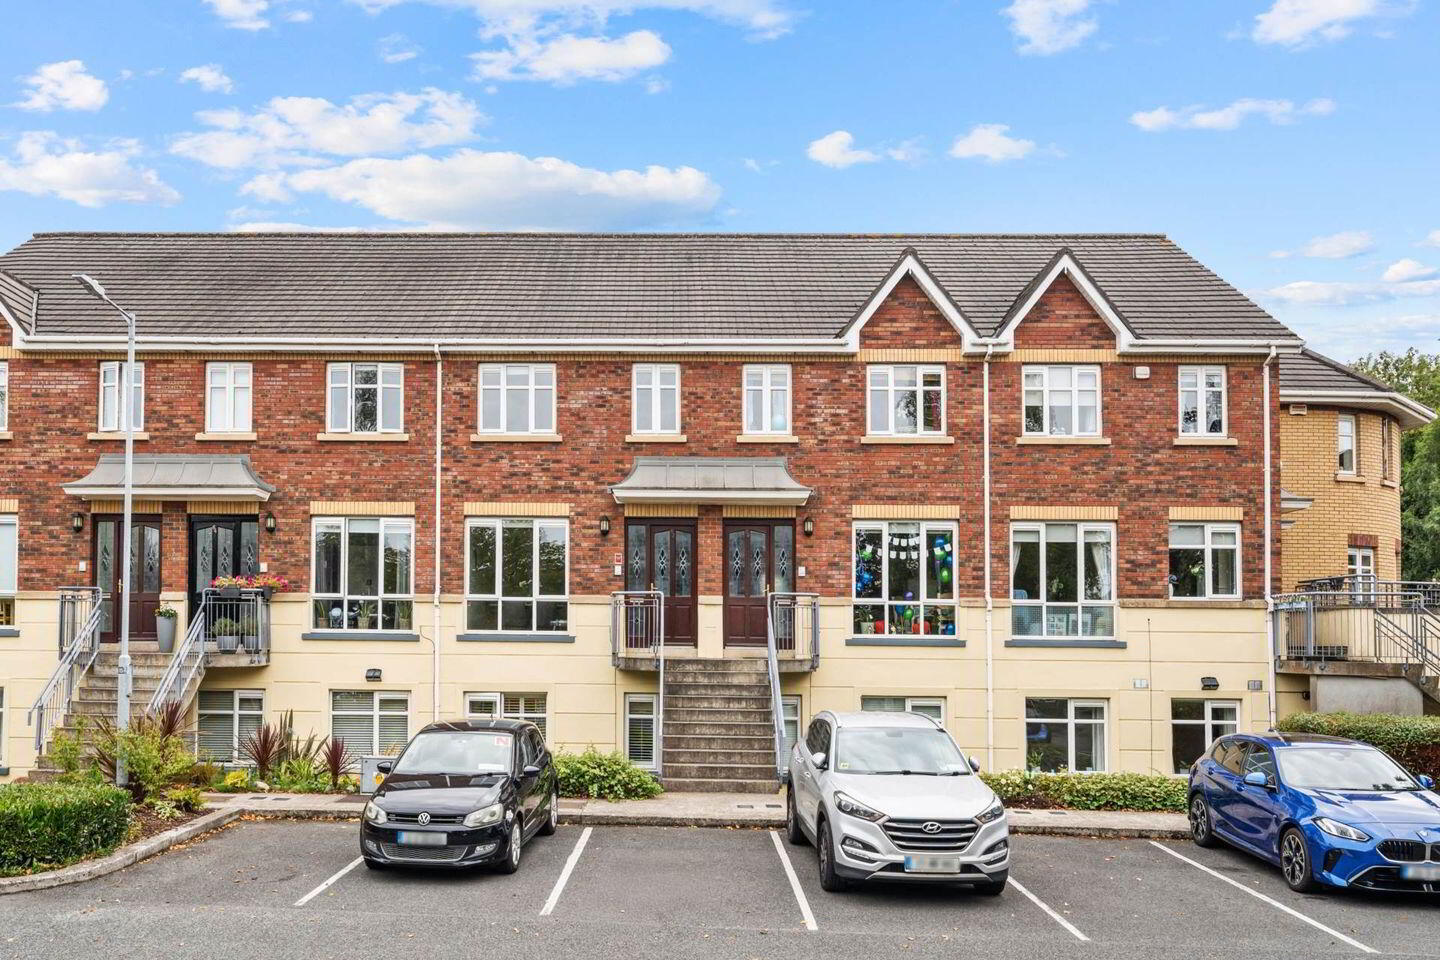
62 Collegefort, Castleknock, Castleknock, D15PX93
3 Bed Duplex Apartment
Asking Price €445,000
Property Overview
Status
For Sale
Style
Duplex Apartment
Bedrooms
3
Bathrooms
3
Property Features
Size
100 sq m (1,076.4 sq ft)
Tenure
Not Provided
Energy Rating
Heating
Gas
Property Financials
Stamp Duty
€4,450*²

Marketed by Flynn Estate Agents (Castleknock)
PSR Licence: 002558
+353 1 821 1311

Propertynews Currency Partner - helping you transfer money for property purchases in Ireland & Northern Ireland. Speak to an expert
Additional Information
- Three Bed Three Bath Duplex Apartment
- Private Balcony Overlooking Communal Gardens
- Gas Fired Central Heating
- Management Fee €2,500
- Year of Construction 2002
- Walking Distance to Castleknock Village
- Ample parking for Residents & Visitor Parking Available
Floor Area Approx. 100sq m / 1076 sq ft
Flynn Estate Agents are delighted to present Number 62 Collegefort to the market for sale. This spacious three-bedroom duplex apartment offers a superb opportunity for first-time buyers, downsizers, or investors alike.
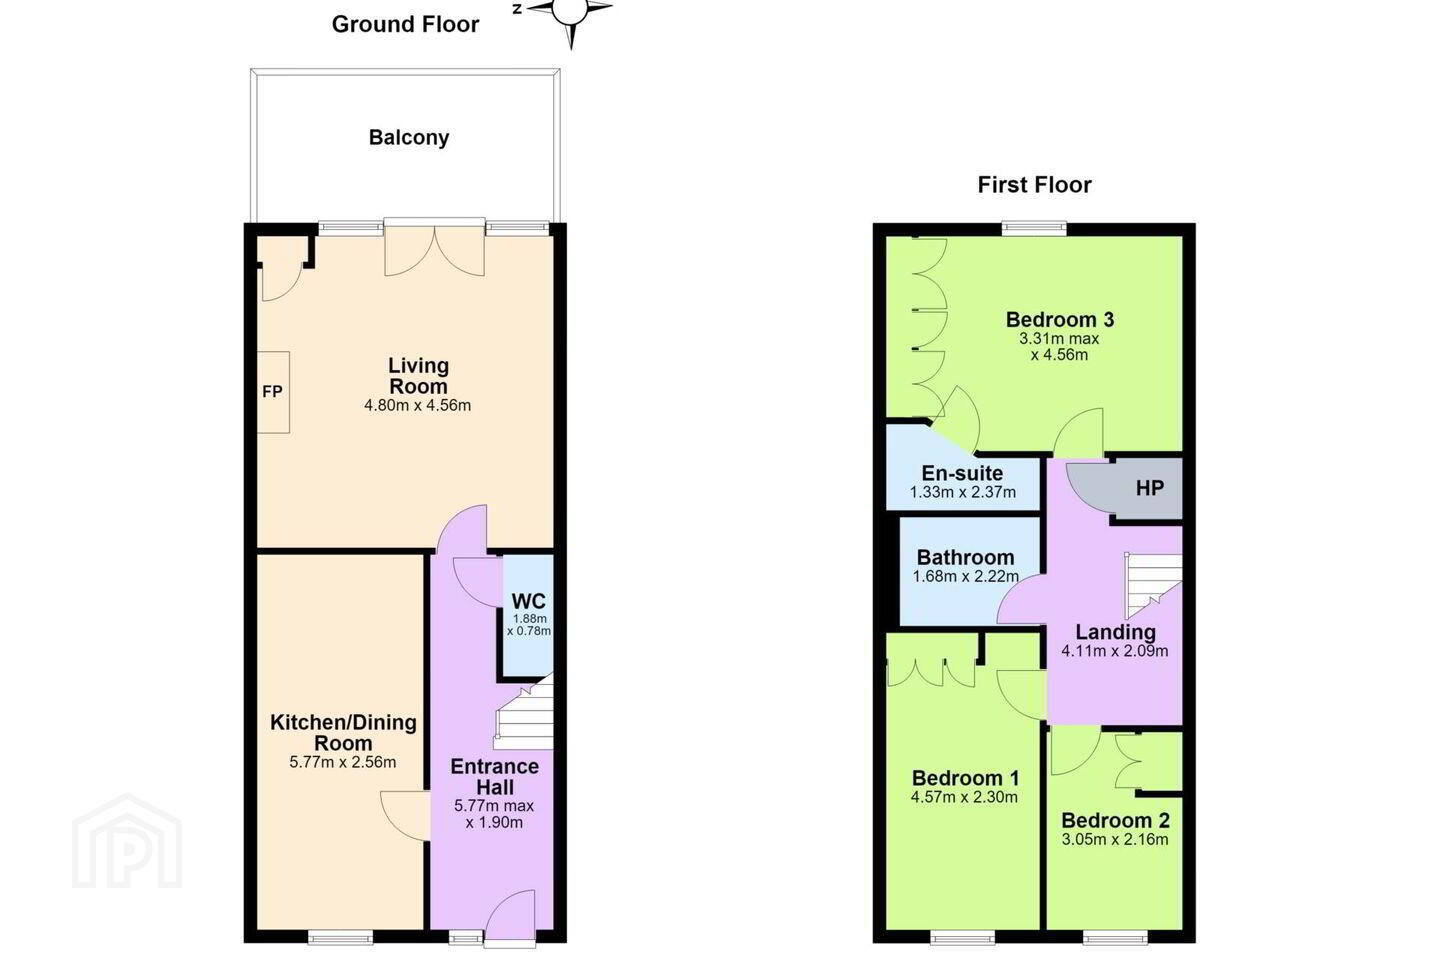
The accommodation is laid out over two levels and is both bright and well proportioned. Accommodation briefly comprises an inviting entrance hall, a generous living room with access to the spacious balcony overlooking the communal gardens, and a fully fitted kitchen/dining area. A guest w.c. completes this level.
Upstairs there are three well-appointed bedrooms, including a spacious master bedroom benefiting from an en-suite bathroom. Two further bedrooms and a main family bathroom complete the internal accommodation.
Outside, the property enjoys a private balcony with views over the well-maintained communal gardens, providing an ideal space to relax and unwind.
Viewing is highly recommended!
The location is second to none, offering a wide range of amenities to suit every lifestyle. Castleknock Village, home to an array of shops, cafés, and restaurants, is just a short stroll away, providing a vibrant community atmosphere. For those who enjoy the outdoors, the Phoenix Park is located just 500 metres from the property. Blanchardstown Shopping Centre is also close by, offering extensive retail and dining options. Commuters are well catered for with excellent transport links, including multiple bus routes and Castleknock Train Station, providing swift and convenient access to Dublin City Centre and beyond.
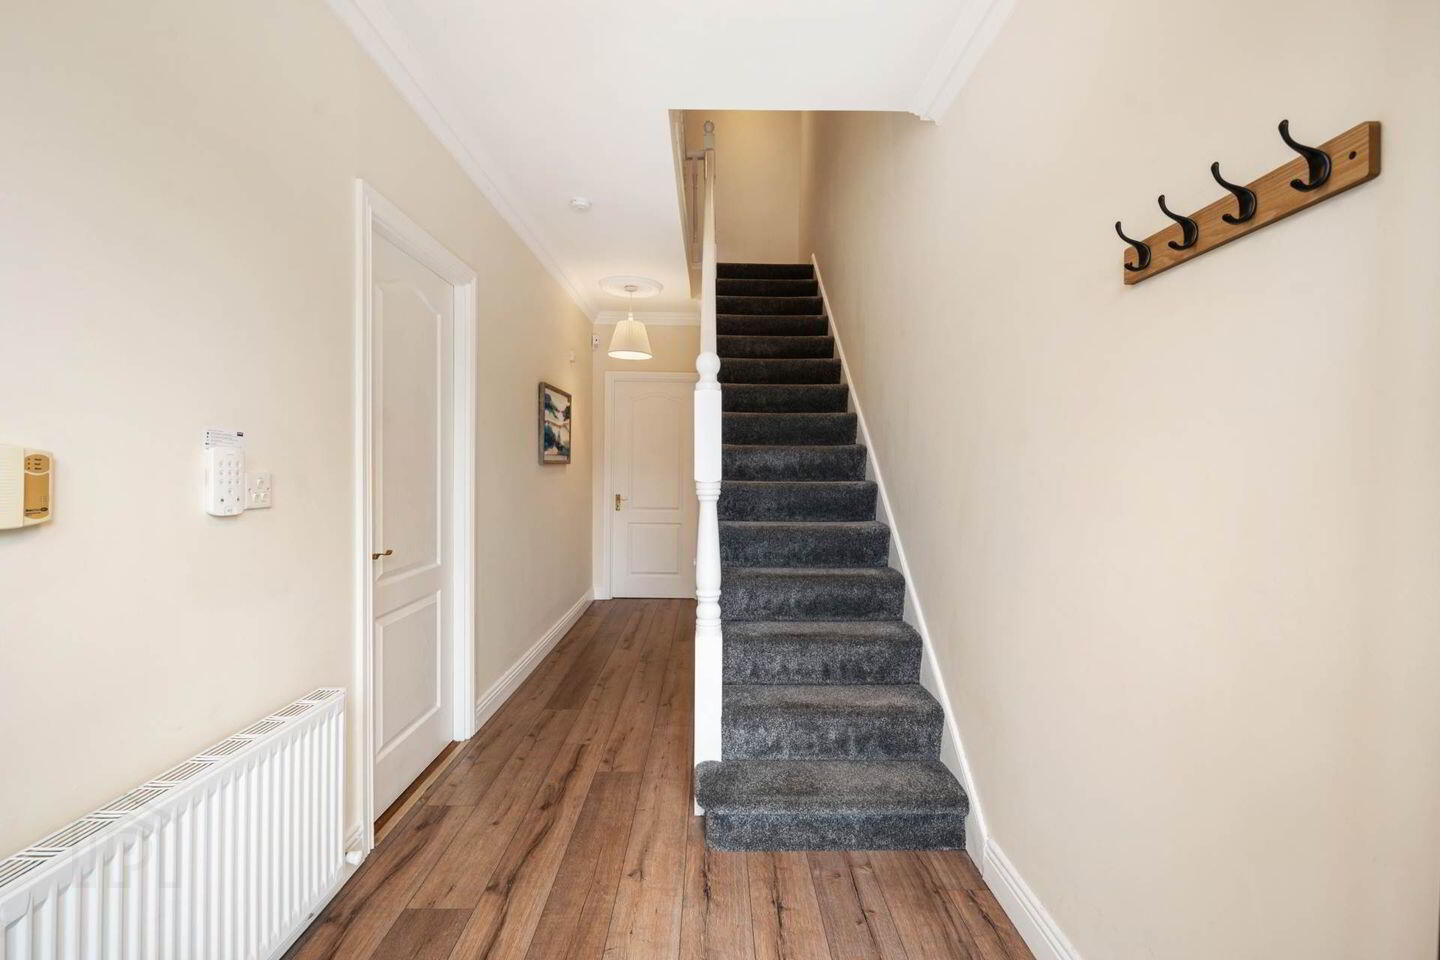
Entrance Hall - 5.77m (18'11") x 1.9m (6'3")
with high-quality wood-effect laminate flooring, recessed lighting, alarm panel, understairs storage, coving and cornicing detail
Kitchen / Dining Room - 5.77m (18'11") x 2.56m (8'5")
With tiled floor, fully fitted kitchen and breakfast bar, dishwasher, washing machine, integrated oven and hob, fridge freezer, large window offering plenty of natural light, contemporary black brushed chrome fittings and light switch
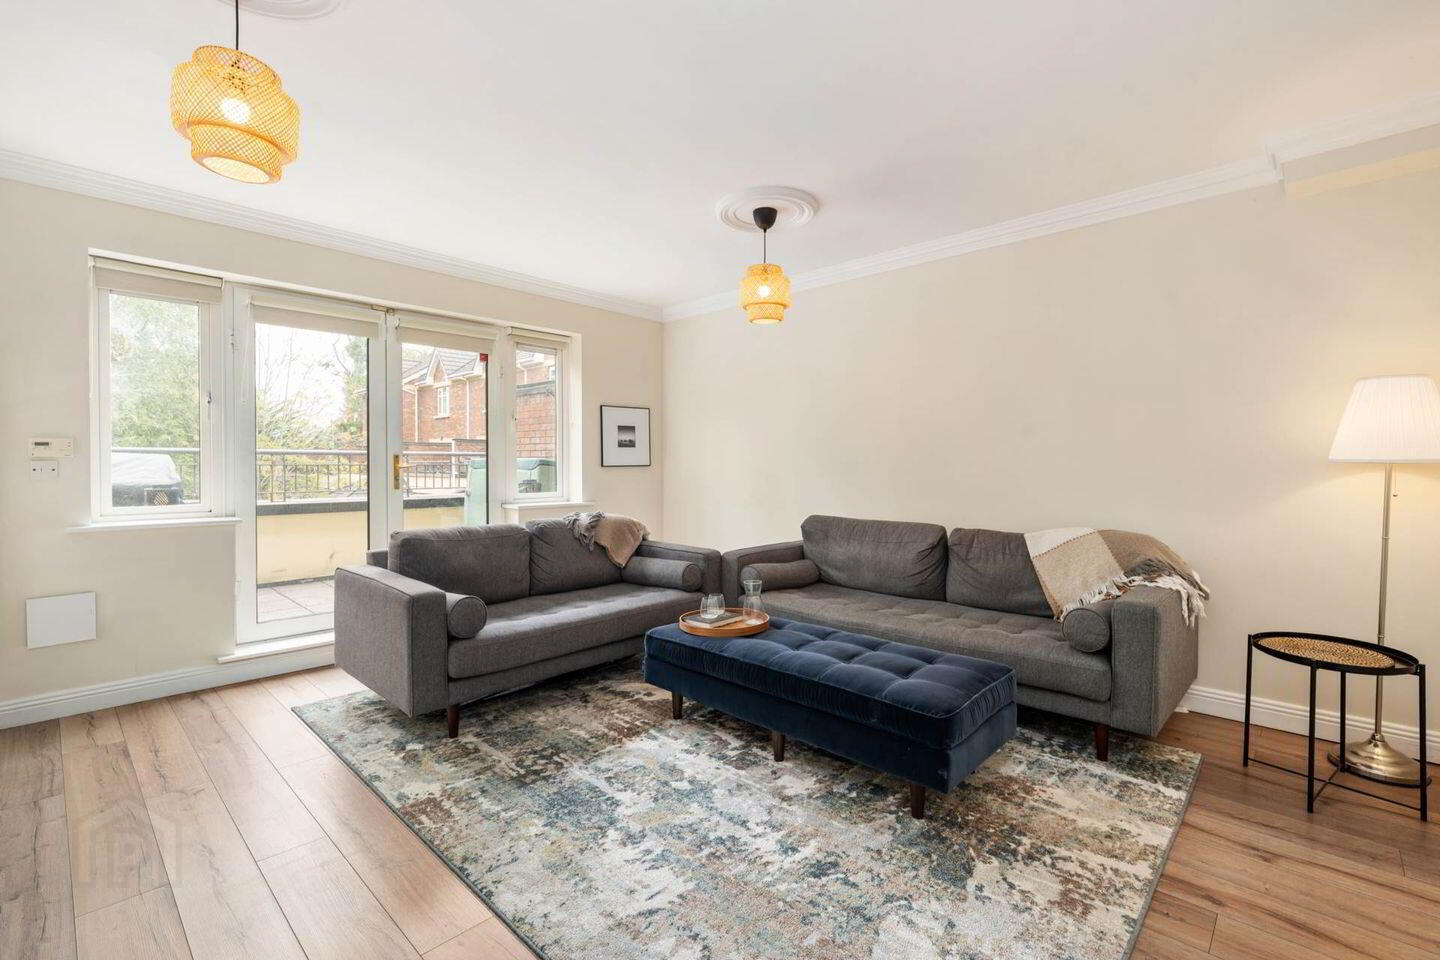
Living Room - 4.8m (15'9") x 4.56m (15'0")
With high quality wood effect laminate flooring, bespoke entertainment unit and shelving, feature fireplace with electric insert, coving and cornicing detail, access to private balcony
Guest W.C - 1.88m (6'2") x 0.78m (2'7")
With tiled floor, w.c, wash hand basin, extractor fan
Landing - 4.11m (13'6") x 2.09m (6'10")
Flooring laid in carpet, hotpress, attic with Stira access
Master Bedroom - 3.31m (10'10") x 4.56m (15'0")
With high quality wood effect laminate, fitted wardrobes, recessed lighting, overlooking communal area
Ensuite - 1.33m (4'4") x 2.37m (7'9")
Fully tiled, w.c, wash hand basin, walk in shower, heated towel rail, recessed lighting, extractor fan
Bedroom 2 - 3.05m (10'0") x 2.16m (7'1")
With high quality wood effect laminate, fitted wardrobes, recessed lighting
Bedroom 3 - 4.57m (15'0") x 2.3m (7'7")
With high quality wood effect flooring, fitted wardrobes
Bathroom - 1.68m (5'6") x 2.22m (7'3")
Fully tiled, w.c, wash hand basin, bath with shower attachment, heated towel rail, recessed lighting
BER Details
BER Rating: B3
BER No.: 107283434
Energy Performance Indicator: 125.85 kWh/m²/yr
Travel Time From This Property

Important PlacesAdd your own important places to see how far they are from this property.
Agent Accreditations
Not Provided

Marketed by Flynn Estate Agents (Castleknock)
PSR Licence: 002558
+353 1 821 1311




