62 Chapel Gate, Balbriggan, K32HK11
3 Bed Semi-Detached House
Asking Price €400,000
Property Overview
Status
For Sale
Style
Semi-Detached House
Bedrooms
3
Bathrooms
2
Property Features
Size
88 sq m (947 sq ft)
Tenure
Not Provided
Energy Rating
Property Financials
Stamp Duty
€4,000*²

Marketed by Sherry Fitzgerald Cumisky Kelly
PSR Licence: 002340
+353 1 841 3000

Propertynews Currency Partner - helping you transfer money for property purchases in Ireland & Northern Ireland. Speak to an expert
Additional Information
- Bright and spacious 3 bed semi-detached house
- wonderfully presented throughout
- Energy rating B - green mortrgage available
- Quiet cul de sac location
- Living room with open fire separate to kitchen
- Kitchen diner to the rear with sliding door to rear garden
- Main Bedroom ensuite with built in wardrobes
- Oil Central heating system - upgraded boiler
- Double glazed uPVC windows
- Private rear garden with large side entrance and concrete shed
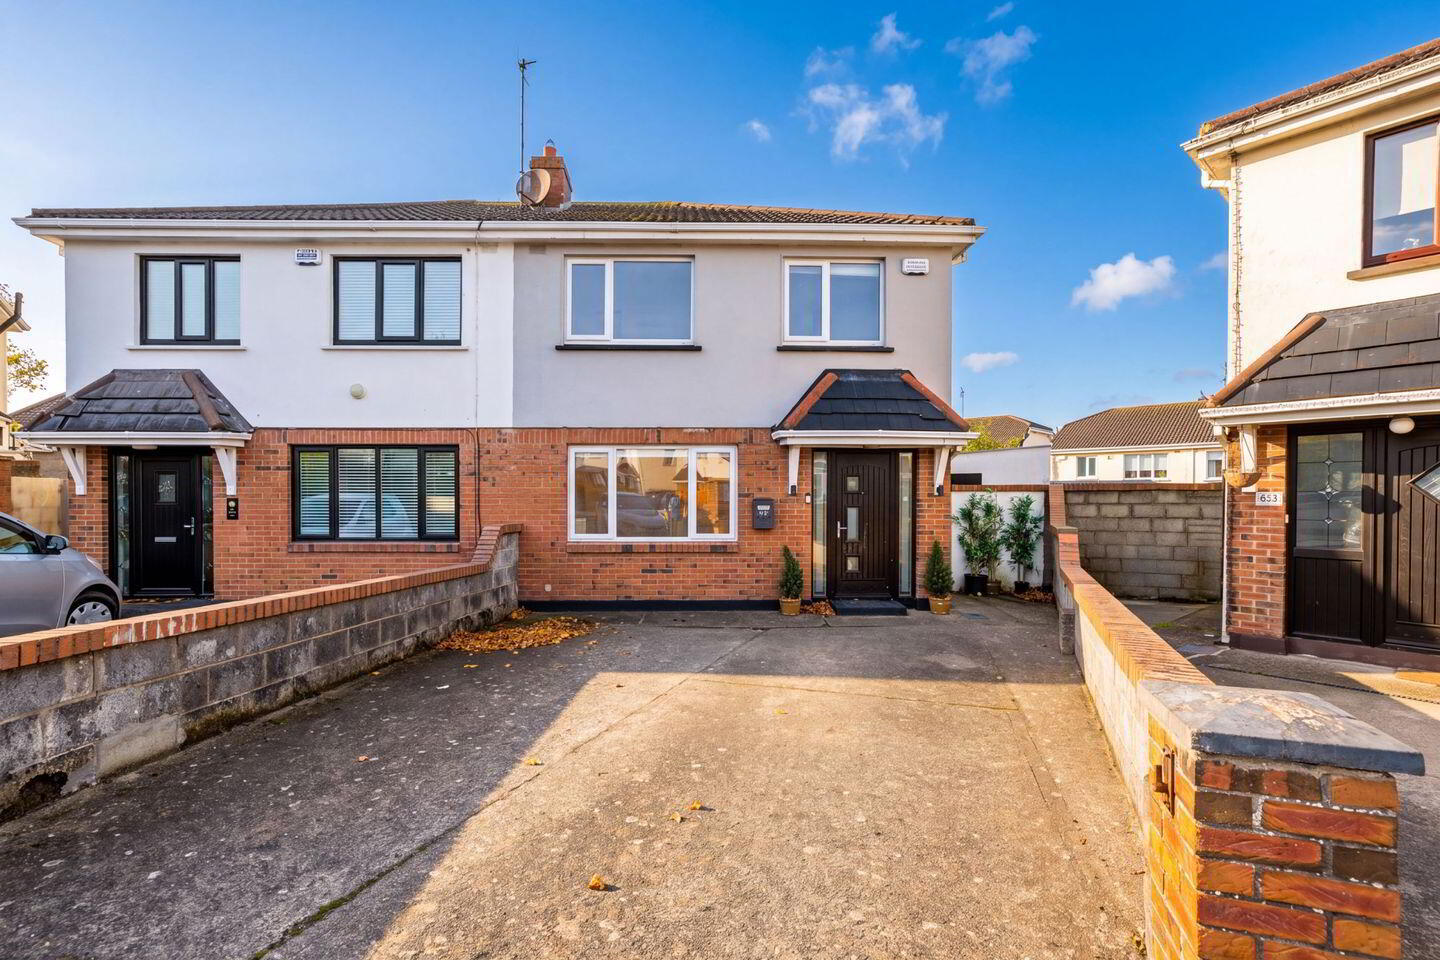
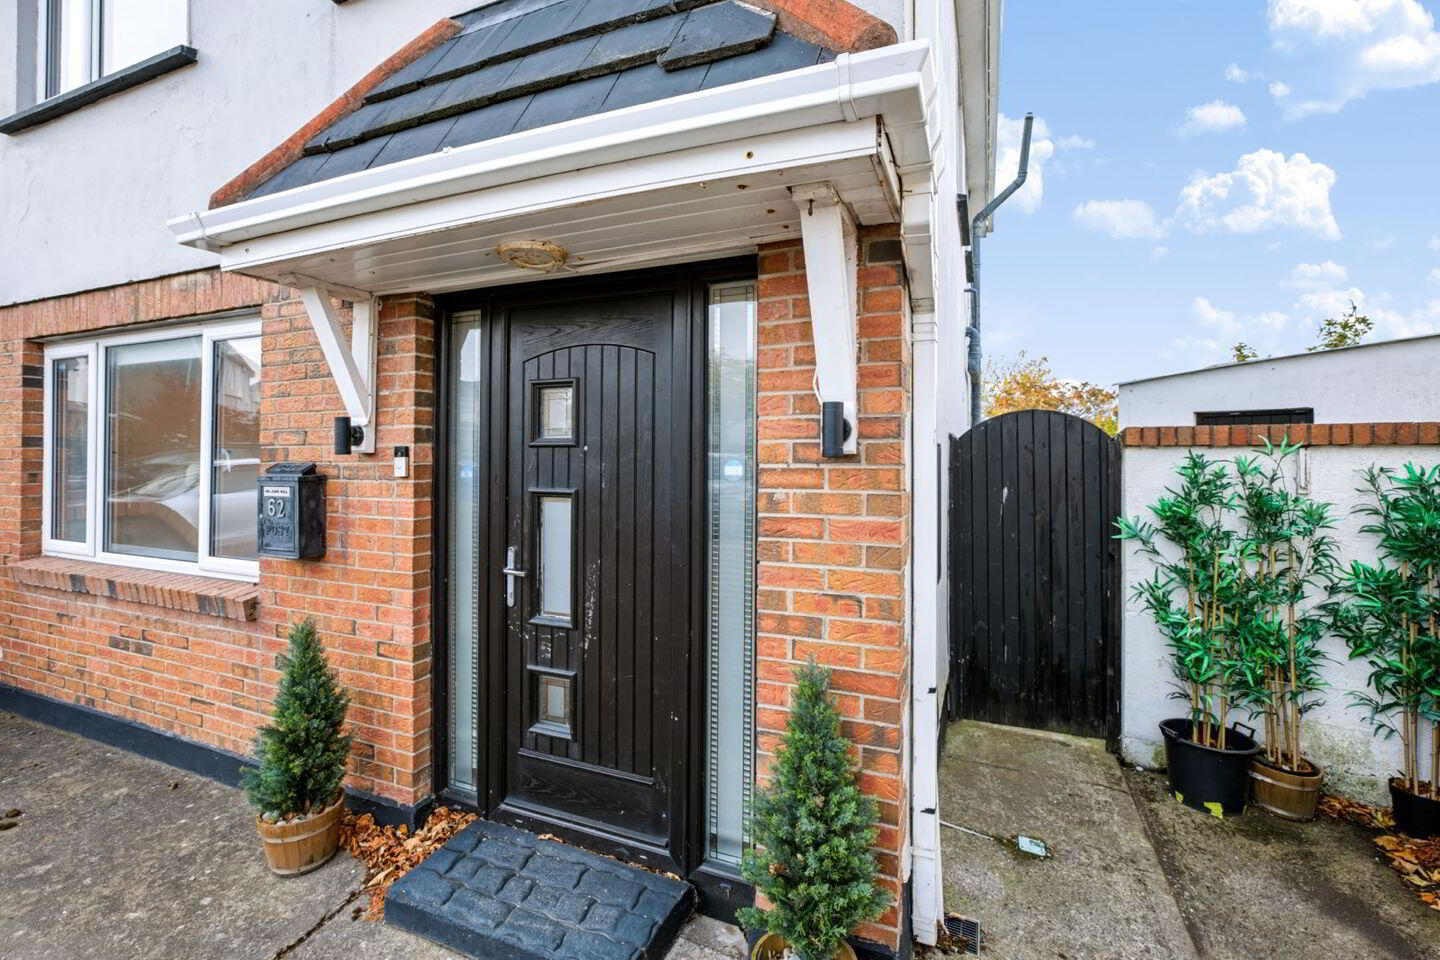
62 Chapel Gate, Balbriggan, Co. Dublin, is a bright and spacious three-bedroom semi-detached home, presented in wonderful condition throughout and ideally situated in a quiet cul-de-sac within this mature and well-established residential development. Offering a comfortable and well-balanced layout, this attractive property is sure to appeal to first-time buyers, families and those seeking a home in a convenient and popular coastal location.
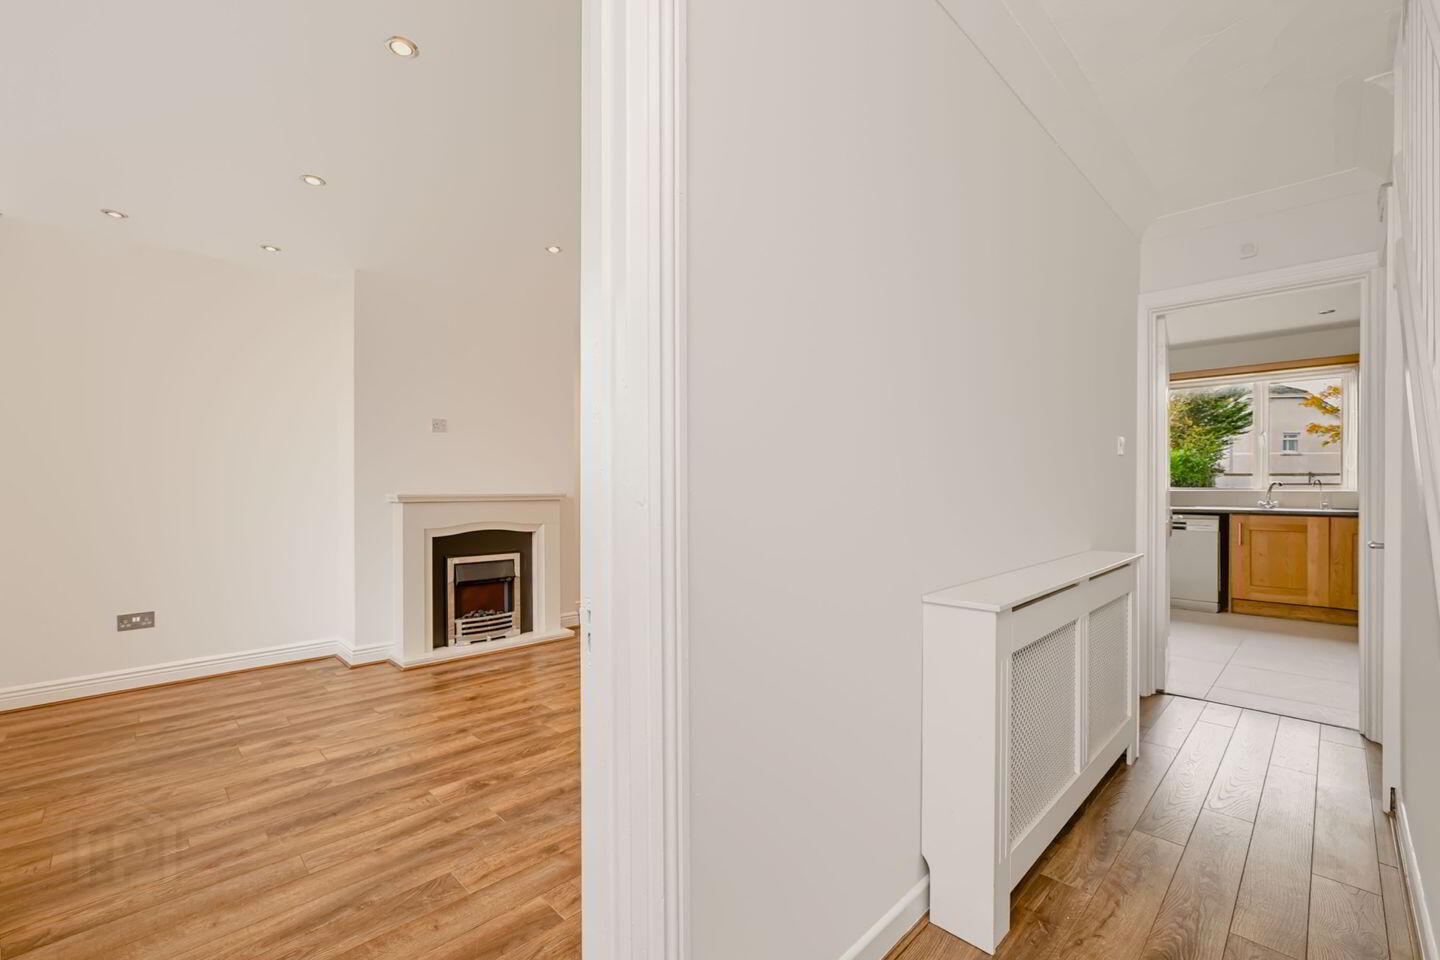
Upon entering, prospective purchasers will appreciate the welcoming atmosphere and light-filled accommodation. The living room provides a cosy and inviting space to relax, complete with an open fireplace, while the separate kitchen/dining room to the rear offers an ideal setting for everyday family living and entertaining. French doors provide direct access to the rear garden, creating a lovely connection between the indoor and outdoor spaces. Upstairs, the property comprises three well-proportioned bedrooms, with the main bedroom benefiting from built-in wardrobes and an ensuite bathroom.
The property further benefits from oil-fired central heating with an upgraded boiler and double-glazed uPVC windows, ensuring comfort throughout the year. Outside, the private rear garden offers a pleasant space to enjoy the outdoors, complemented by a generous side entrance and a concrete storage shed. To the front, a walled garden provides secure off-street parking. The development itself is enhanced by a large open green space, offering an attractive setting for residents to enjoy.
The location is a particular highlight, with Balbriggan’s main street and beautiful beach both within walking distance. Residents can enjoy a range of local shops, cafés, amenities and coastal walks, while excellent transport links, including bus and rail services, provide convenient access to Dublin City Centre and surrounding areas.
Combining excellent presentation, practical living space and a superb location, 62 Chapel Gate represents an excellent opportunity to acquire a lovely home in the heart of Balbriggan. Early viewing is highly recommended.
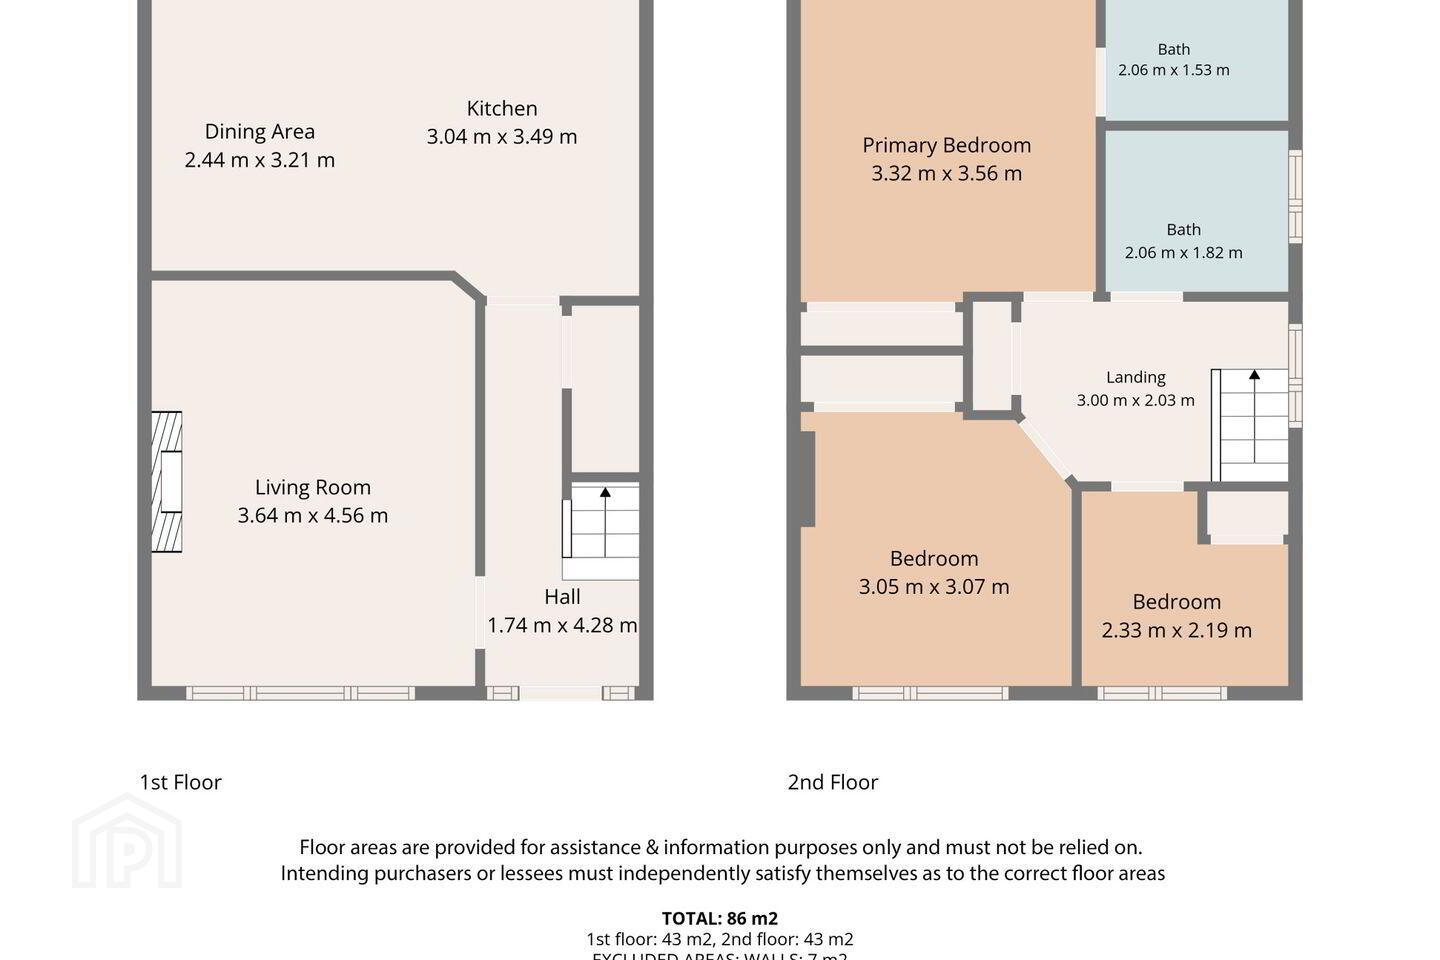
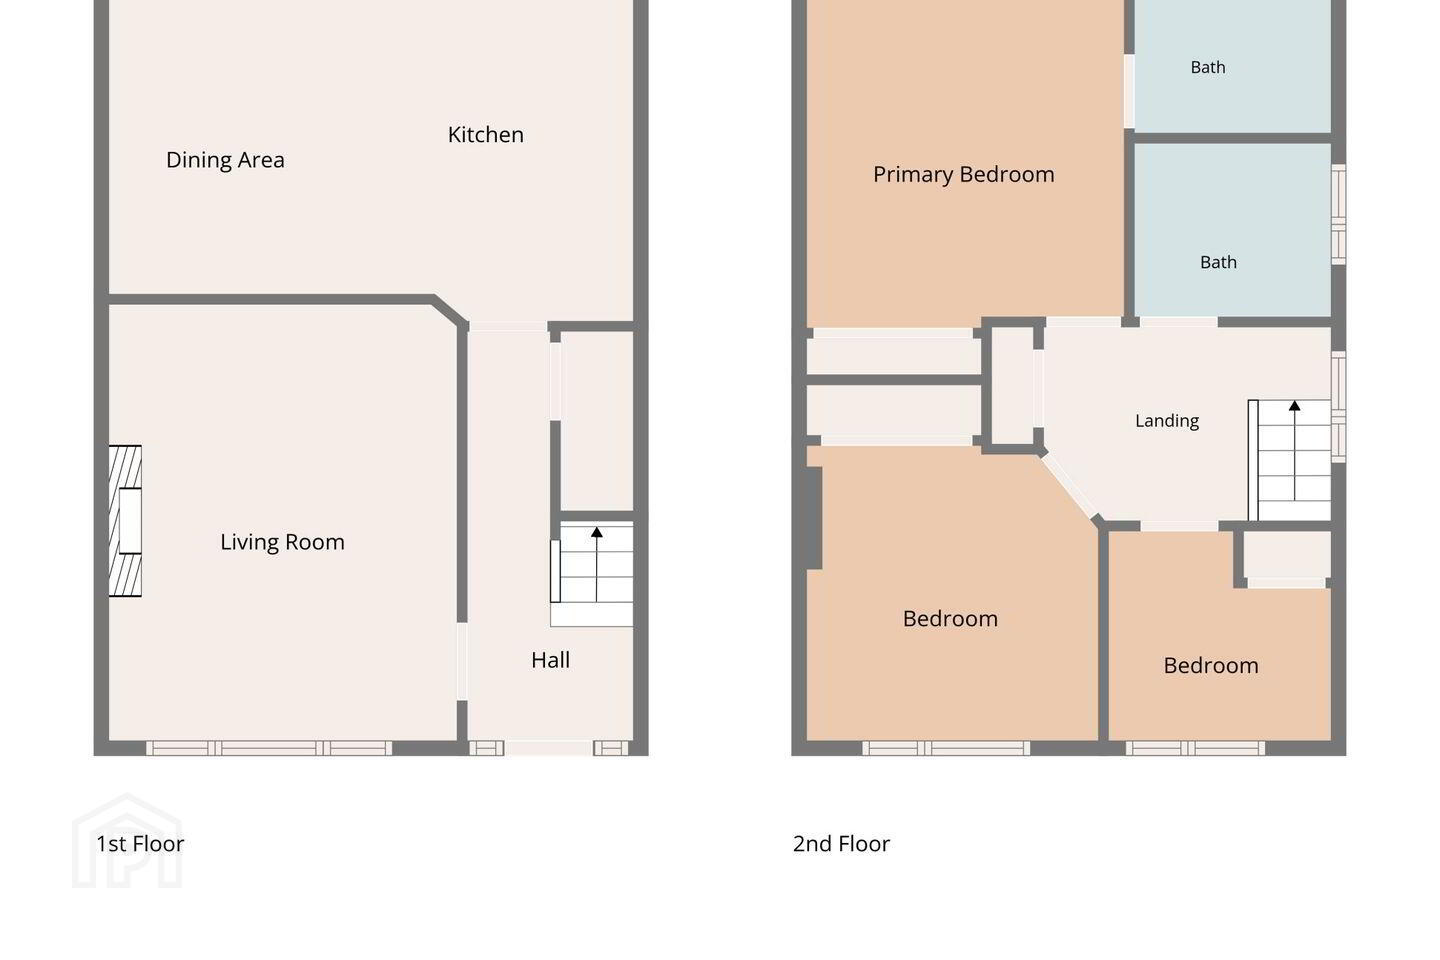
Entrance Hall with tiled flooring, phone point/ storage press.
Living Room 6m x 3.74m. with wood flooring, modern feature fireplace with solid open fire.
Kitchen / Diner 4.3m x 5.5m. with tiled flooring, oak wood fitted kitchen units and worktops, splashback tiling, extractor fan, and plumbed for washing machine, sliding doors to rear.
First floor landing hot-press with shelving and attic access
Bedroom One 4.3m x 3.7m. large bedroom with built-in wardrobes, laminate floor,– Ensuite: with wc, whb and corner shower cubicle, fully tiled.
Bedroom Two 3.2m x 3m. with laminate flooring, good double room with built in wardrobes.
Bedroom Three 2.7m x 2.2m. with laminate flooring, good single room to the front.
Bathroom 2.1m x 2m. tiled bathroom with wc, whb and bath with shower over head with screen.
BER Details
BER Rating: B
BER No.: 102986866
Energy Performance Indicator: 134.26 kWh/m²/yr
Travel Time From This Property

Important PlacesAdd your own important places to see how far they are from this property.
Agent Accreditations

Marketed by Sherry Fitzgerald Cumisky Kelly
PSR Licence: 002340
+353 1 841 3000


