
62 Castlenagree Road, Bushmills, BT57 8XN
5 Bed Detached House
Asking Price £570,000
Property Overview
Status
For Sale
Style
Detached House
Bedrooms
5
Bathrooms
2
Receptions
6
Property Features
Tenure
Not Provided
Energy Rating
Heating
Oil
Broadband Speed Checker
*³
Property Financials
Stamp Duty
Rates
£2,558.40 pa*¹
Typical Mortgage


Marketed by McAfee Properties (Ballycastle)
+44 28 2076 9404

Propertynews Currency Partner - helping you transfer money for property purchases in Ireland & Northern Ireland. Speak to an expert
Additional Information
- Upvc double glazing.
- OFCH (recently fitted condensing boiler).
- Flexible living accommodation.
- Countryside and distance sea views.
- Lands also ideal for the equestrian minded and sheds suitable for stables etc.
- Approx. 2 miles of Bushmills and the famous Bushmills Distillery, 2 miles of the Giants Causeway and the stunning North Coast.
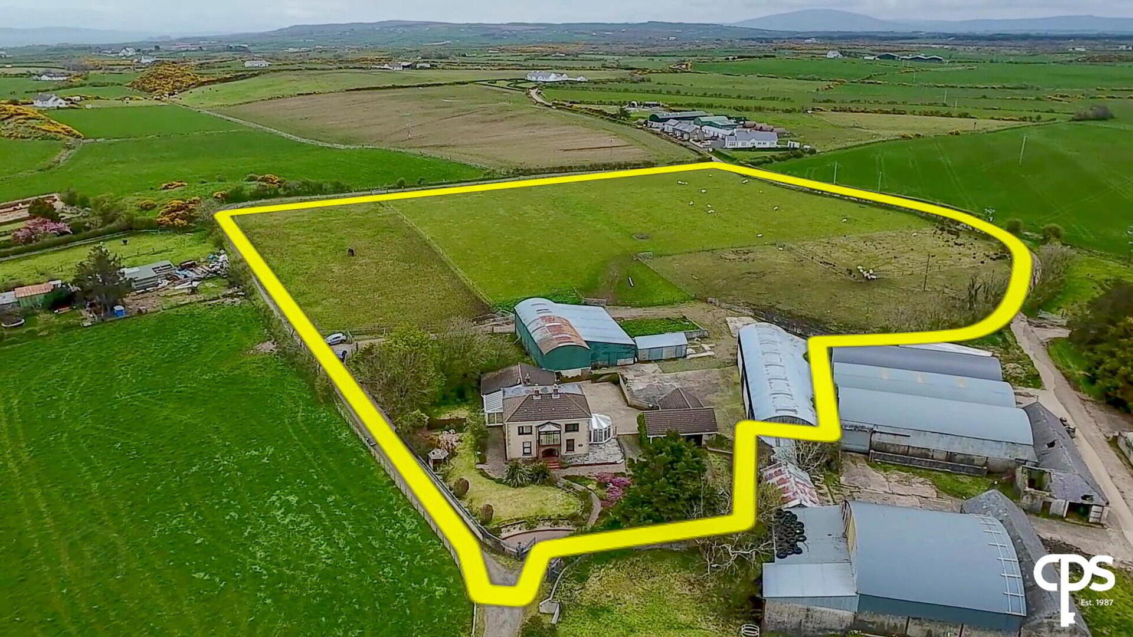
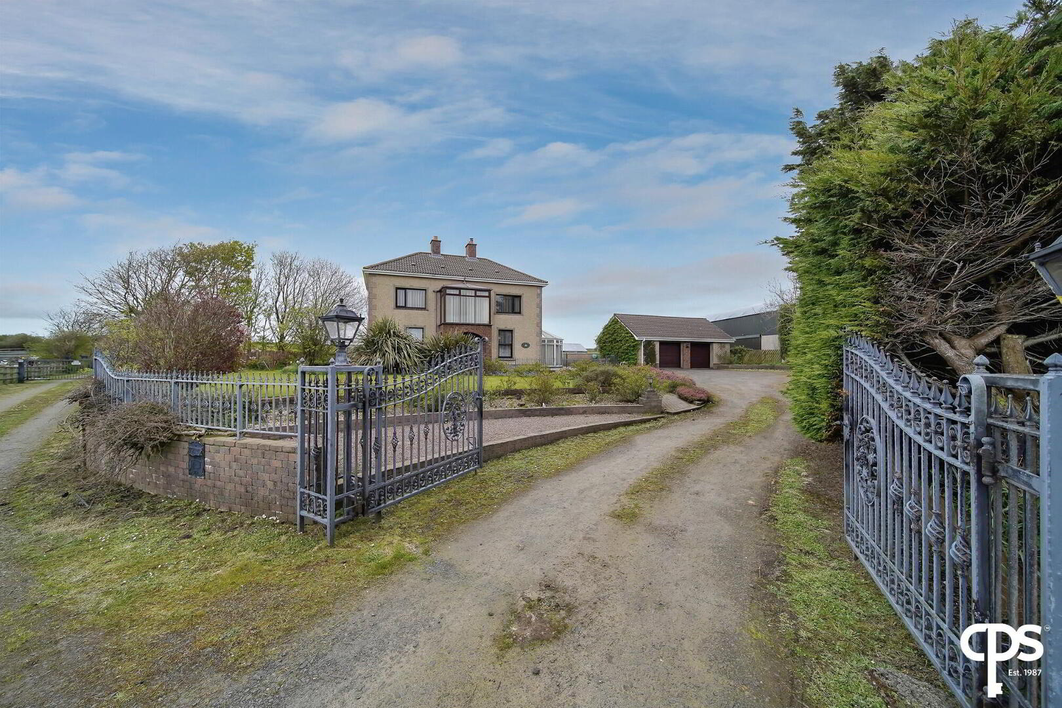
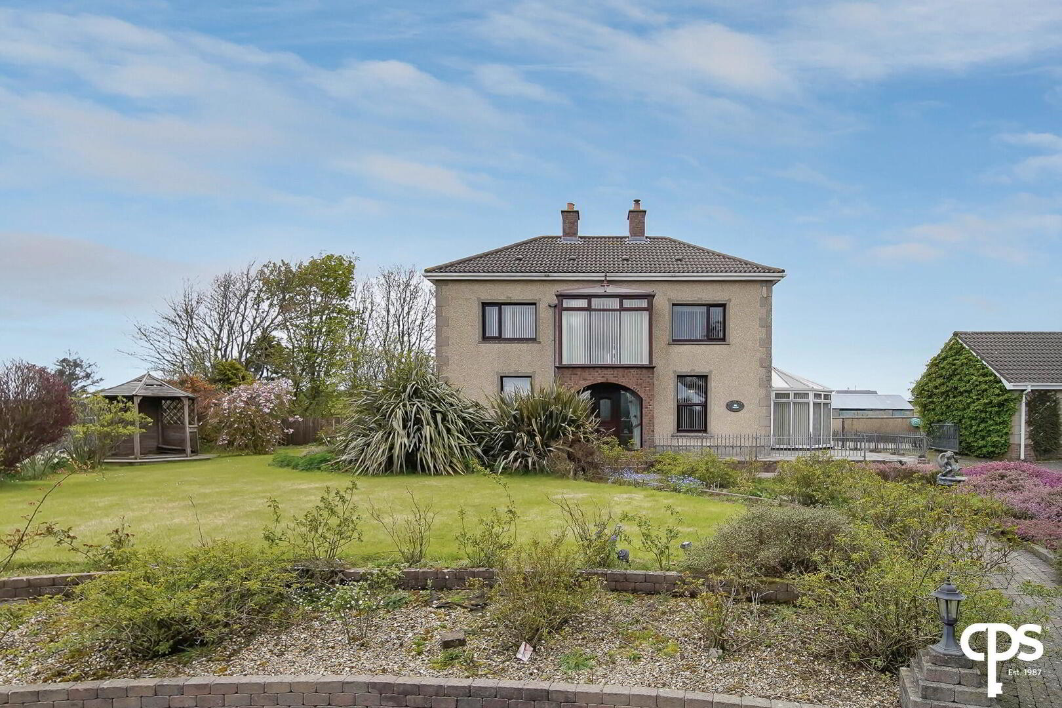
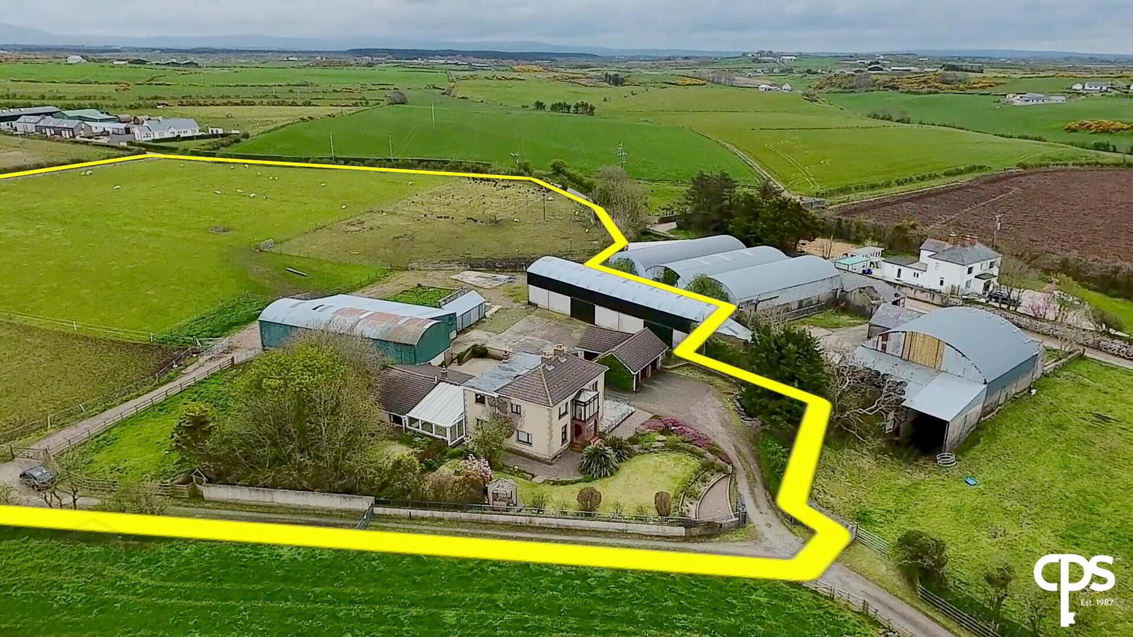
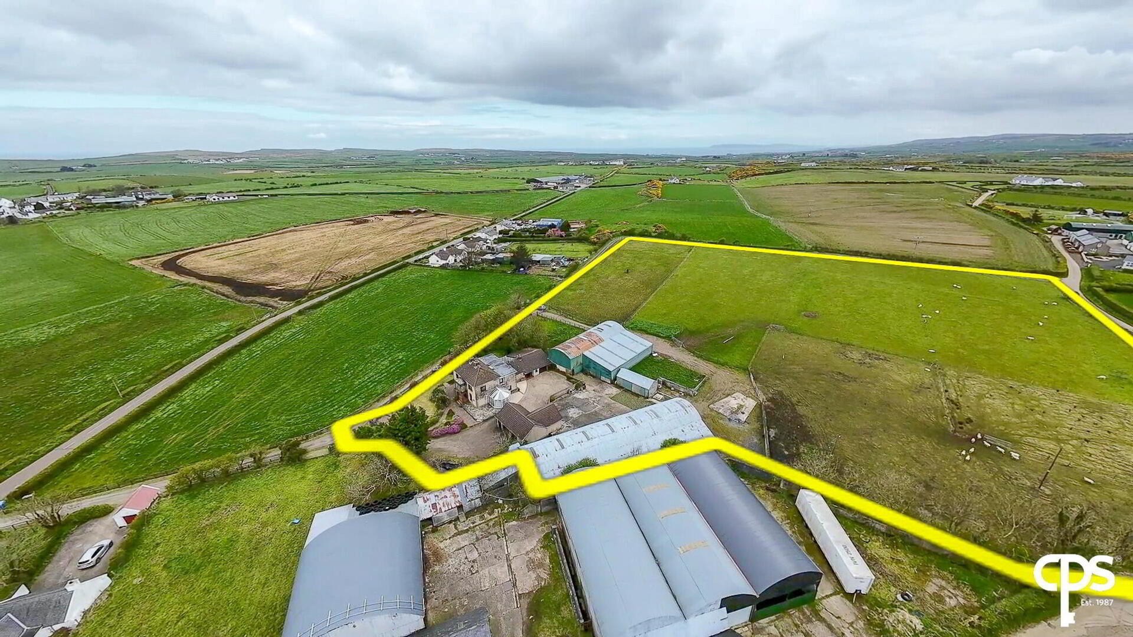
Atlantic view is set within attractive mature grounds with superb views of the Famous North Antrim coastline over Bushmills, Portballintrae and towards the Donegal coastline. The property has the added attraction of approximately 5 acres of good quality agricultural lands which are ideally suited for many agricultural uses today and should prove to be of particular interest to the equestrian minded as well. Situated adjacent to the land are spacious yards with a range of outbuildings, workshops, and garages offering a range of uses.
We as selling agents highly recommend early inspection to fully appreciate the space and character of this family home.
- Ground Floor
- Upvc front door with stained glass inset to:
- Entrance Hall:
- 6.93m x 6.17m (22'9 x 20'3)
Semi solid wooden floor, recessed archways, tongue and groove panelling to ceiling. - Lounge:
- 4.9m x 3.56m (16'1 x 11'8)
Laminate floor covering, ceiling rose and cornicing, cast iron fireplace with tiled hearth and wooden surround. - Family Room:
- 4.98m x 3.38m (16'4 x 11'1)
Laminate floor covering, feature stone fireplace with wood burning stove, tongue and groove panelling to ceiling, recessed shelving. - Conservatory:
- 3.99m x 3.56m (13'1 x 11'8)
Tiled floor, feature red brick wall to one side, patio door to paved patio area. - Dining Room:
- 3.99m x 3.76m (13'1 x 12'4)
Cast iron fireplace, tiled hearth and mahogany surround and mirrored overmantle, picture rail, hatched access to kitchen, attractive views over the mature garden, steps to: - Sun room:
- 6.25m x 5.26m (20'6 x 17'3)
Tiled floor, feature red brick walls to all sides, double patio doors accessing a further patio area with gazebo and mature gardens, distant sea views, steps up to Utility Room, separate steps down to: - Living Room:
- 6.48m x 4.14m (21'3 x 13'7)
Laminate floor covering, attractive garden views. - Kitchen:
- 6.3m x 2.79m (20'8 x 9'2)
Tiled floor, range of eye and low level units, granite splashbacks, bowl and a half ceramic sink unit, 4 ring induction hob with extractor hood over, integrated microwave, double integrated oven and grill, door to: - Utility Room:
- 5.94m x 3.07m (19'6 x 10'1)
Matching tiled floor to Sun Room, range of solid wood eye and low level units, granite countertop, Belfast Sink, pullout breakfast bar, 5 ring Rangemaster gas hob and oven, extractor hood over, fully tiled walls between units, door to pantry, back door, further separate door to: - Garage:
- 5.94m x 4.98m (19'6 x 16'4)
With roller door, concrete floor, a separate guest WC and wash hand basin with fully tiled walls and floor, separate door to washroom with stainless steel sink unit, mixer taps over, recently fitted condensing boiler located in garage, further door to: - First Floor Accommodation:
- First Floor Landing:
- Laminate floor, skylight and pull-down steps to attic, balcony area enjoying distant sea views and mature garden views.
- Bedroom 1:
- 4.98m x 3.45m (16'4 x 11'4)
With views to the front, laminate floor border with carpet to main floor, built in wardrobe. - Bedroom 2:
- 3.68m x 2.57m (12'1 x 8'5)
With views to the front, laminate floor. - Bedroom 3:
- 6.93m x 2.34m (22'9 x 7'8)
Laminate floor covering, tongue and groove panelling to ceiling. - Bedroom 4:
- 4.14m x 3.99m (13'7 x 13'1)
Laminate floor covering, built in wardrobes and dressing table, views over the rear garden area, coved ceiling. - Bathroom:
- 2.87m x 2.49m (9'5 x 8'2)
Fully tiled walls and floor, corner jacuzzi bath, wash hand basin with vanity mirror over, vanity cupboard under, heated towel rail, separate double step in shower. - Separate WC:
- WC and wash hand basin, fully tiled walls and floor, tongue and groove panelling to ceiling.
- Bedroom 5:
- 3.15m x 2.87m (10'4 x 9'5)
Laminate floor covering. - EXTERIOR FEATURES:
- Large 2 storey shed/outhouse:
- 12.85m x 7.47m (42'2 x 24'6)
Concrete floor, stairs to mezzanine level with carpet to floor, snooker table. - Detached triple garage L Shaped:
- 8.74m x 8.59m (28'8 x 28'2)
(widest and longest points)
Roller doors, separate 3rd access door to side of garage, concrete floor. - Sweeping gravelled driveway with wrought iron entrance gates.
- Paved walkway to front door.
- Front garden laid in lawn with mature shrubbery to all front and side boundaries.
- Large feature rockery and pond area with pumped waterfall.
- Gated access to rear yard and outbuildings acreage, remote and key pad controlled.
- Extensive patio area to the rear between outbuildings and the main home.
- 3 large detached outbuildings to the rear of the property:
- Outbuilding 1 - 360 sq metres
- Outbuilding 2 (L Shaped) - 152 sq metres
- Outbuilding 3 - smaller, not measured
- 5 acres of farmland surrounding the property (see site map for more details on boundaries)
Directions
Leave Bushmills Village Centre along the Whitepark Road for approx. 1 mile, then turn right onto Dundarave Road, continue to the end of the road and turn left onto the Castlenagree Road, the property is accessed via a lane situated a short distance along on the right hand side.
Travel Time From This Property

Important PlacesAdd your own important places to see how far they are from this property.
Agent Accreditations


Marketed by McAfee Properties (Ballycastle)
+44 28 2076 9404




