62 Castlehill Road, Belfast, BT4 3GP
3 Bed Semi-detached House
Offers Over £395,000
Property Overview
Status
For Sale
Style
Semi-detached House
Bedrooms
3
Bathrooms
3
Receptions
2
Property Features
Tenure
Not Provided
Energy Rating
Broadband Speed
*³
Property Financials
Stamp Duty
Rates
£2,010.20 pa*¹
Typical Mortgage


Contact Ulster Property Sales (Ballyhackamore)
+44 28 9047 1515

Propertynews Currency Partner - helping you transfer money for property purchases in Ireland & Northern Ireland. Speak to an expert
Additional Information
- Three Bedrooms, Master Luxury Ensuite Shower Room
- Attractive Kitchen With Bespoke Units, Luxury Island, Open To Dining Area
- Generous Lounge With Feature Fireplace with Gas Fire
- Luxury White Bathroom Suite With Shower Over Bath/Downstairs Toilet
- Gas Fired Central Heating And Double Glazed Windows In Hardwood Frames
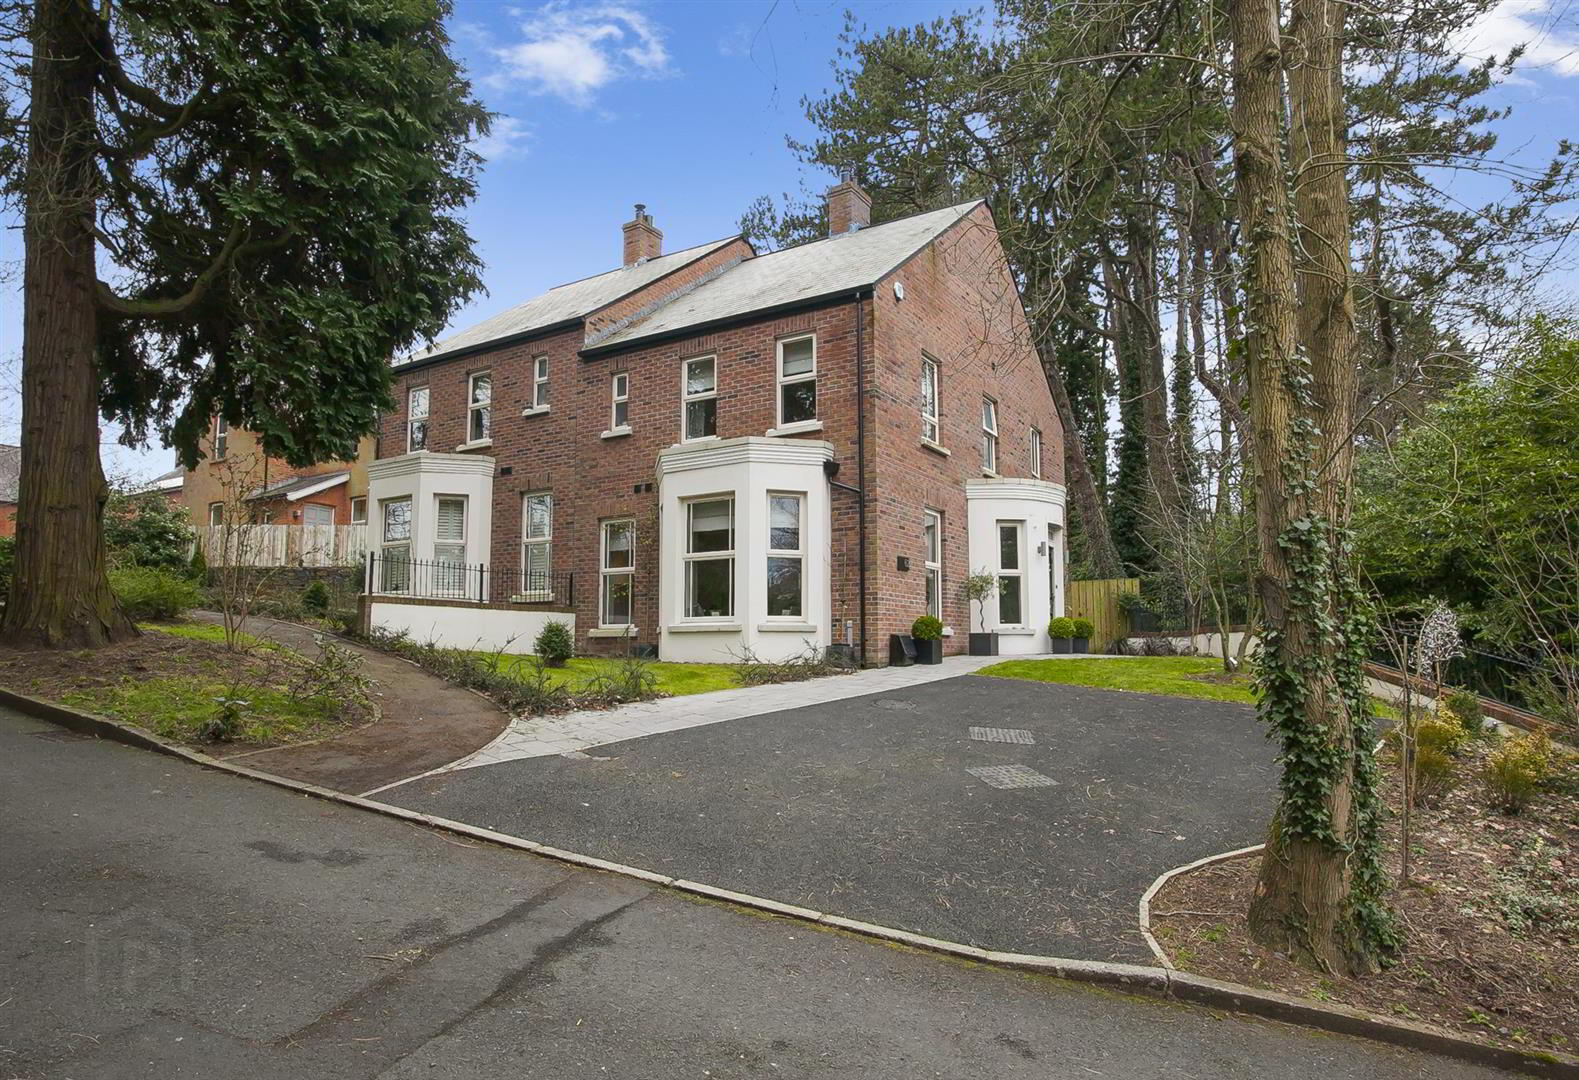
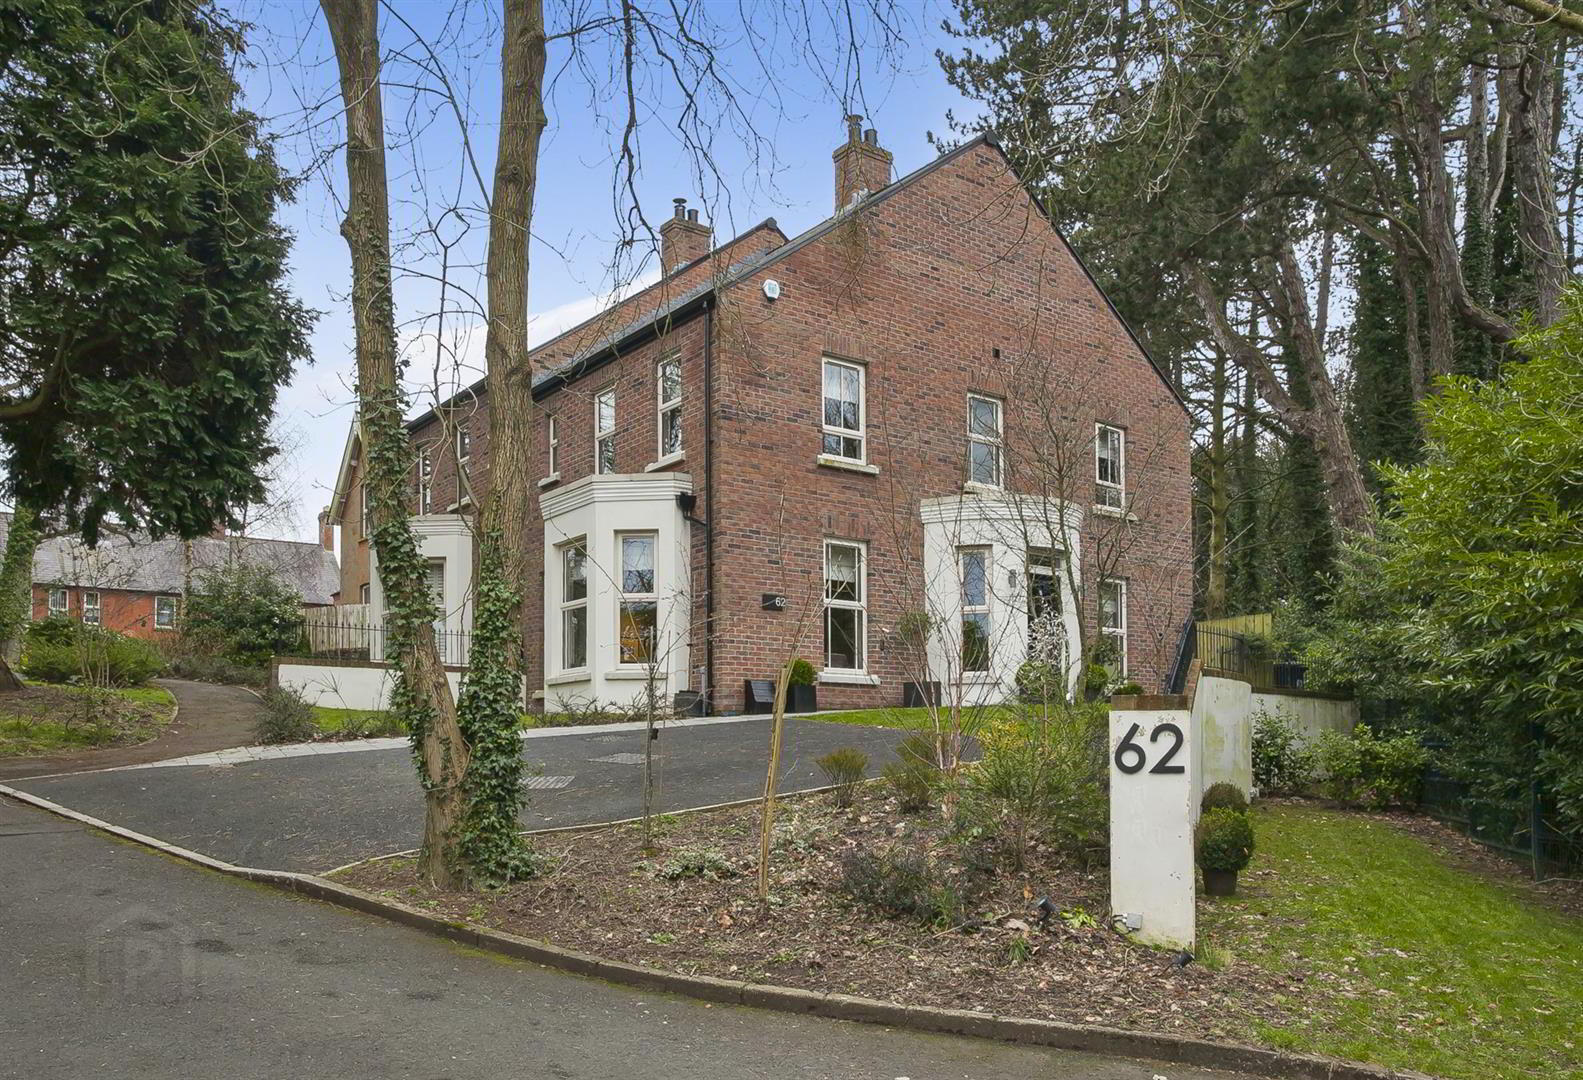
- Driveway To Front, Side And Rear Gardens In Lawn/Raised Patio
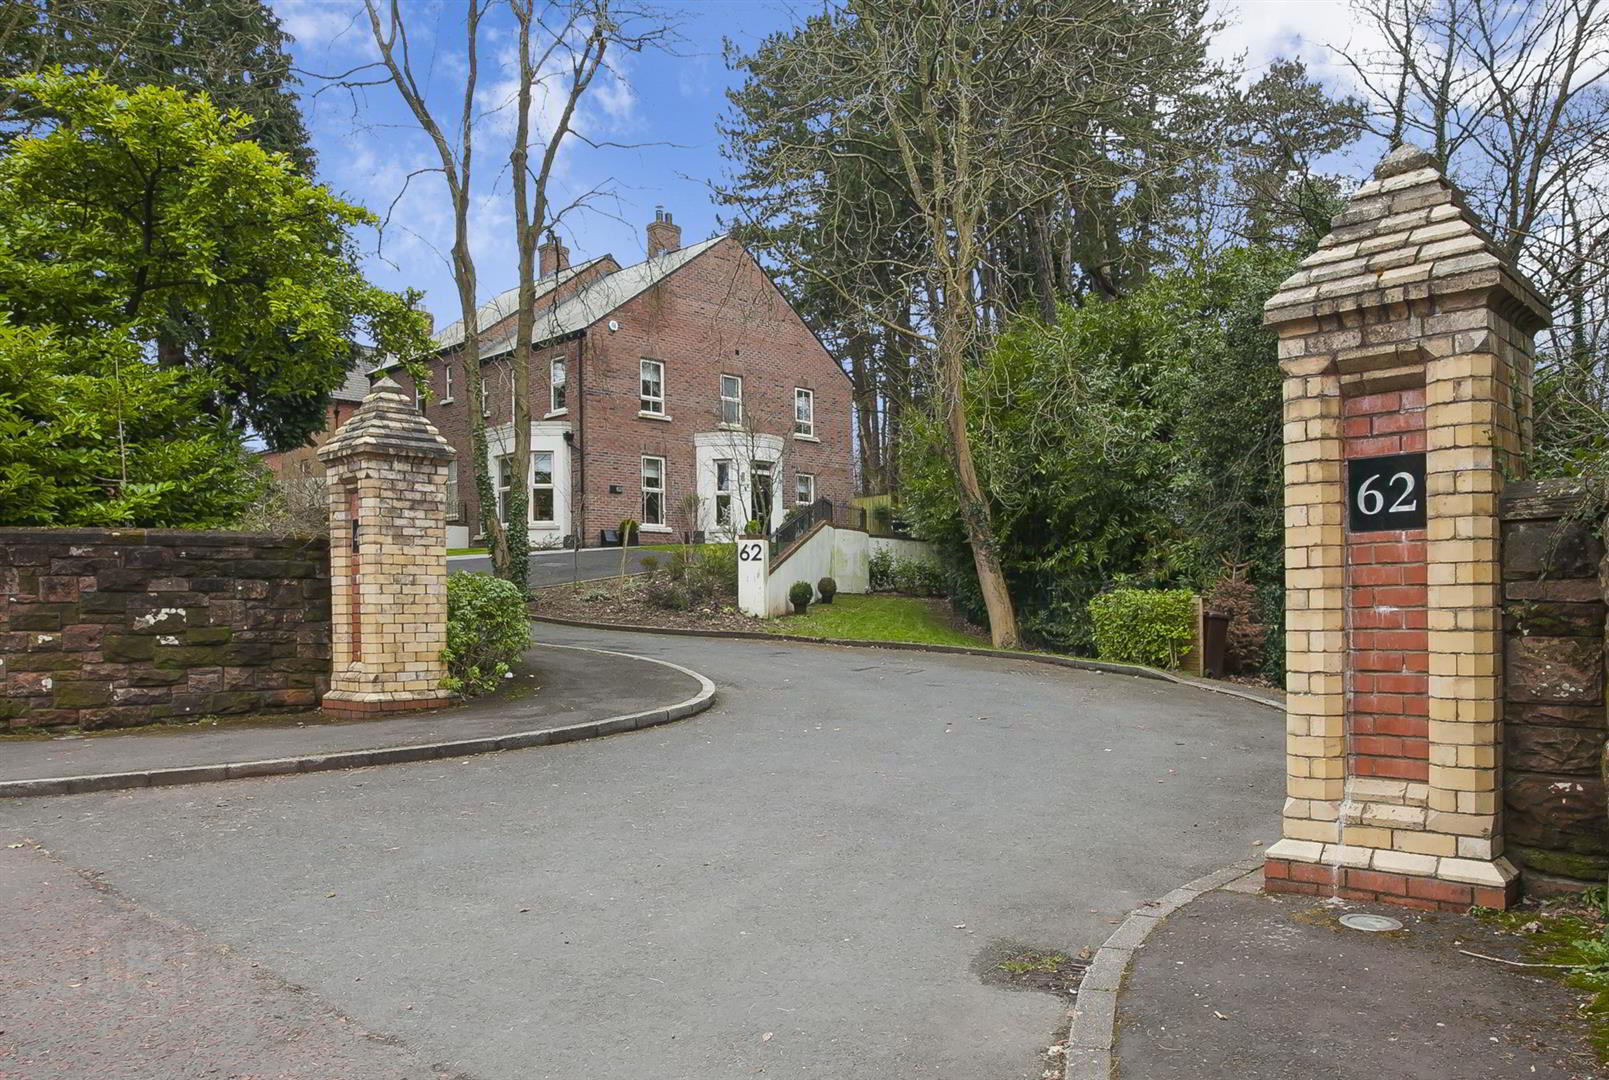
- Cul De Sac Position Within Walking Distance To Campbell College And Stormont Park
- Superb Modern Build Semi Detached Within The Exclusive Castlehill Road
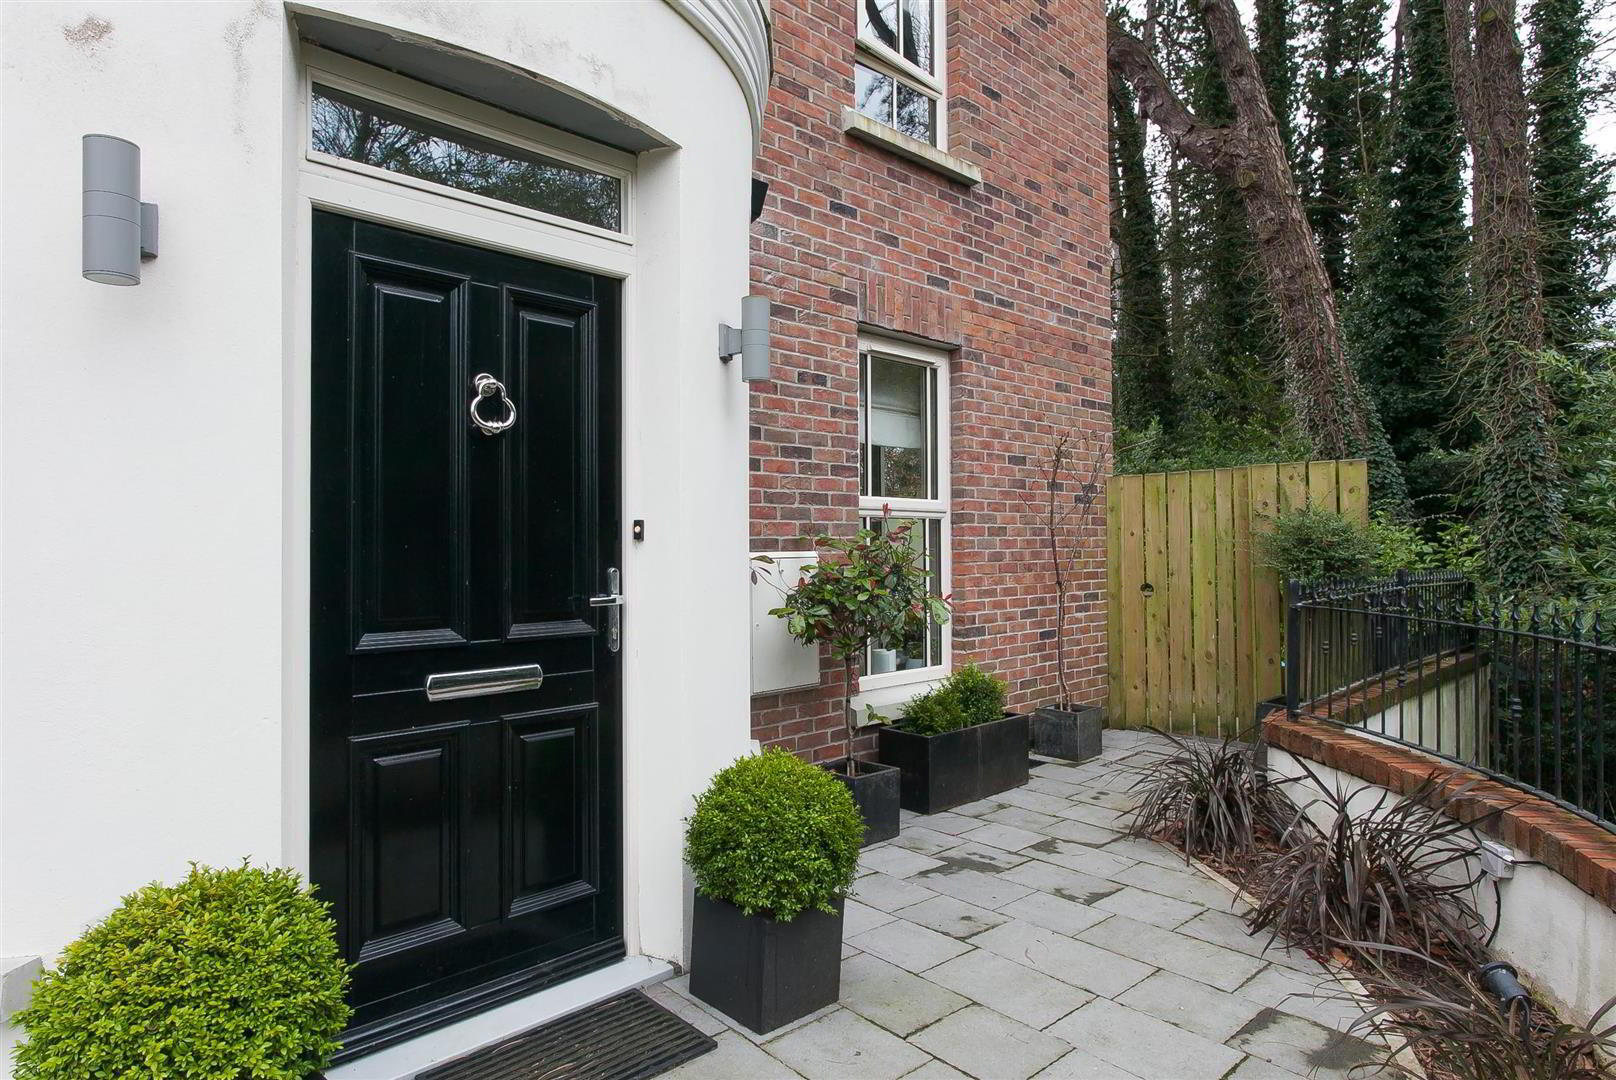
On entering this property you are immediately impressed with the attention to detail and standard of fitting, from the solid 'oak' wood flooring, to the luxury tiling and superb feature island with raised breakfast bar in the kitchen.
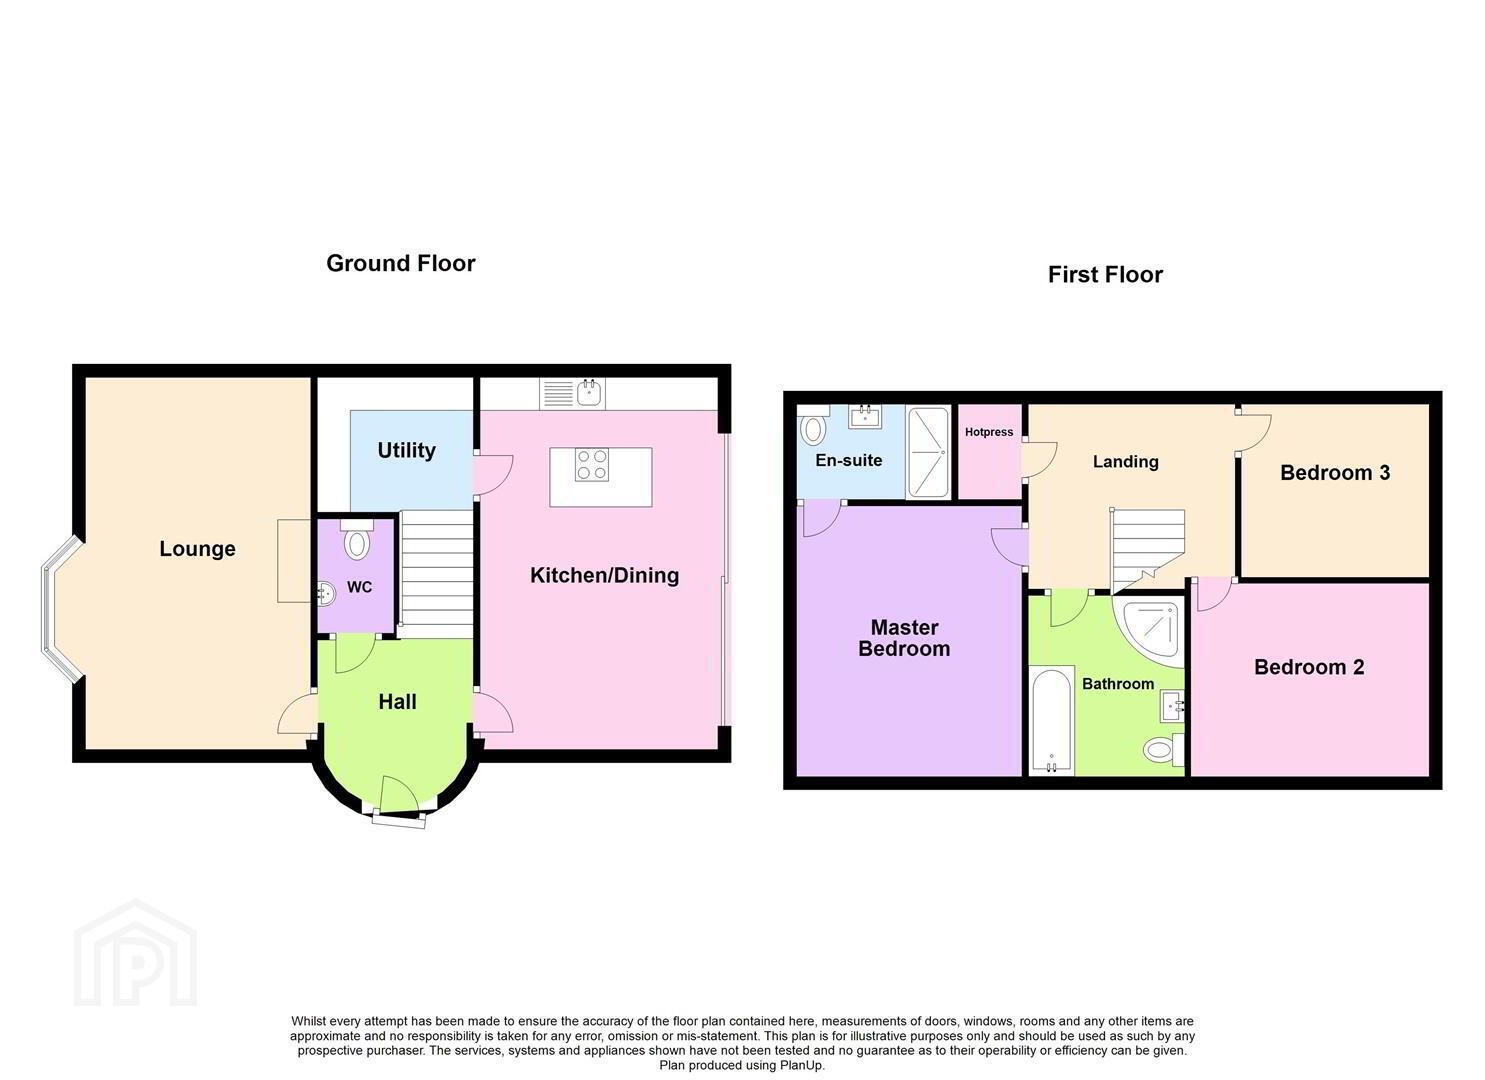
The ground floor also offers a generous lounge with feature wall mounted gas fire and toilet suite off the hall. The kitchen is both luxury and practical with a full range of bespoke units with feature work surfaces, leading to patio doors out to a private patio overlooking the lawn area.
The first floor includes a large master bedroom, master en-suite shower room with luxury fittings. A further two bedrooms and a luxury bathroom suite comprising bath with shower over, feature tiles and recessed spotlighting.
The location is ideal for a family or professional couple commuting to work or to the many well known schools in the surrounding area. Nestled in the woodland setting with its own brick paviour driveway, enough for two cars, side and rear garden with patio and lawn, we expect lots of interest so view now to avoid disappointment.
- Accommodation Comprises
- Entrance Hallway
- Ceramic tiled flooring.
- Ground Floor WC
- Modern white suite comprising pedestal wash hand basin with mixer tap and tiled splashback, low flush w.c. Tiled flooring. Recessed spotlighting. Extractor fan.
- Lounge 18'3 x 15'1 into bay
- Attractive hole in wall fireplace with wood burning stove and slate tiled hearth. Wood laminate flooring.
- Kitchen Dining 18'4 x 11'4
- Luxury range of high and low level units with corian work surfaces and upstands. Inset 1 ¼ bowl sink unit with mixer tap. Integrated fridge freezer, integrated dishwasher, cupboard with gas fired boiler. Breakfast island with corian work surface. Built-in oven, ceramic hob, stainless steel extractor hood. Ceramic tiled flooring. Recessed spotlighting. Sliding patio doors.
- Utility Room 8'0 x 5'4
- Luxury range of high and low level units, corian work surface with upstand, inset single drainer stainless steel sink unit with mixer tap. Plumbed for washing machine. Recessed spotlighting. Ceramic tiled flooring.
- First Floor
- Landing
- Recessed spotlighting. Hotpress.
- Bedroom 1 13'9 x 11'6
- En-Suite
- Modern white suite comprising built-in shower cubicle with built-in shower, tiled walls and sliding shower door, vanity unit with mixer tap, low flush w.c. Part tiled walls. Ceramic tiled flooring. Chrome radiator. Recessed spotlighting. Extractor fan.
- Bedroom 2 11'5 x 10'2
- Bedroom 3 7'8 x 7'4
- Recessed spotlighting.
- Bathroom
- Modern white suite comprising panelled bath with mixer tap and telephone shower, shower cubicle with built-in shower, tiled walls and sliding shower doors. Vanity unit with mixer tap and tiled splashback. Low flush w.c. Chrome radiator. Recessed spotlighting. Ceramic tiled flooring.
- Outside
- Front and side garden with lawn. Enclosed rear garden with lawn, patio and flowerbeds.
Travel Time From This Property

Important PlacesAdd your own important places to see how far they are from this property.
Agent Accreditations

Not Provided

Contact Ulster Property Sales (Ballyhackamore)
+44 28 9047 1515




