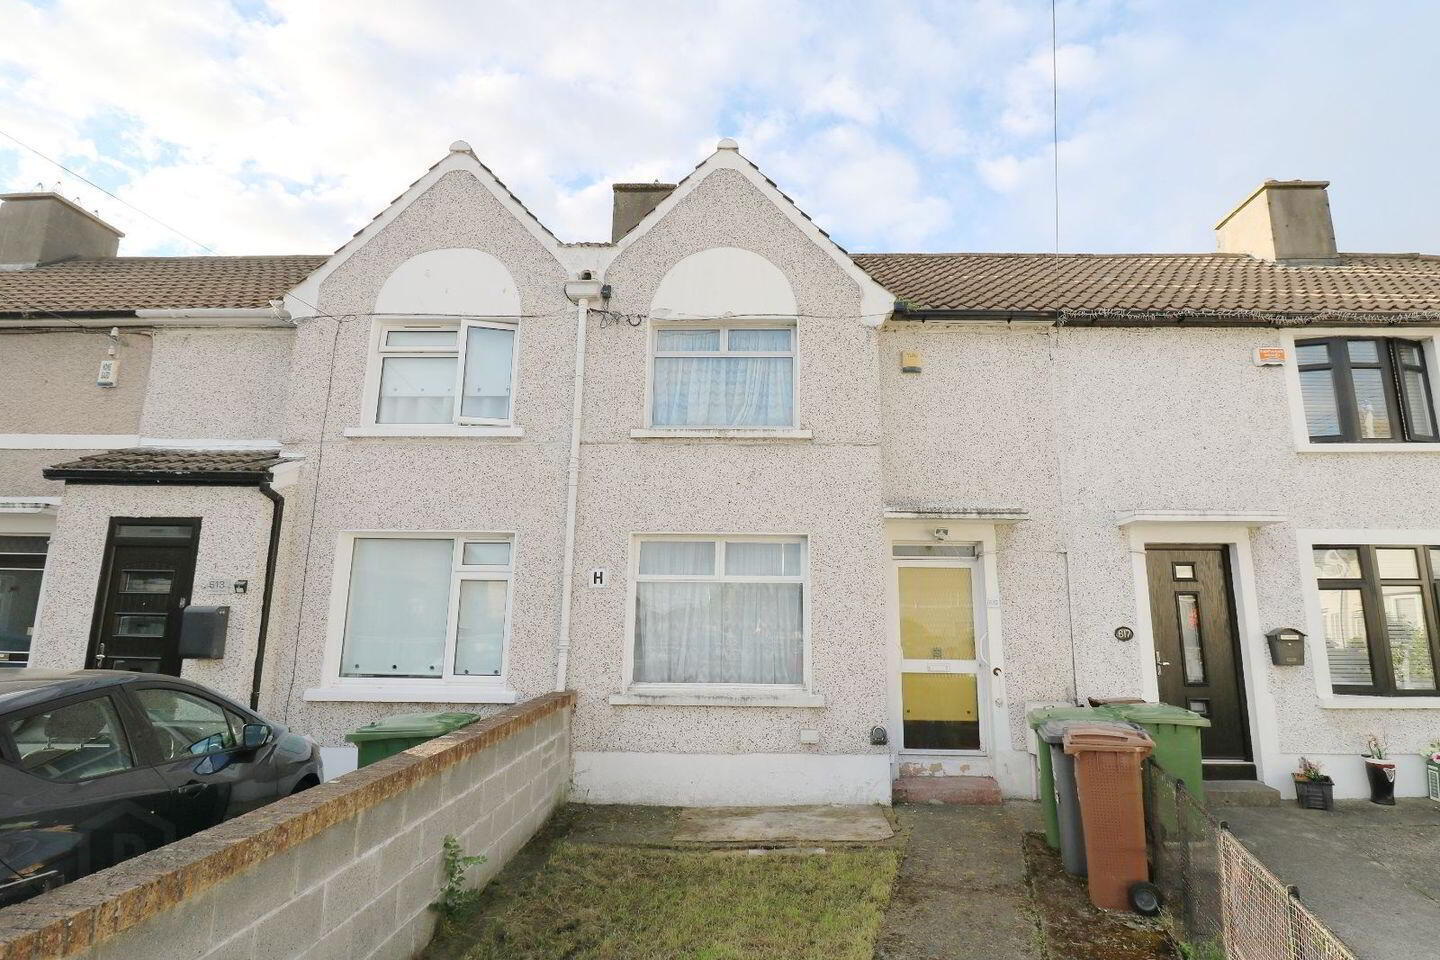
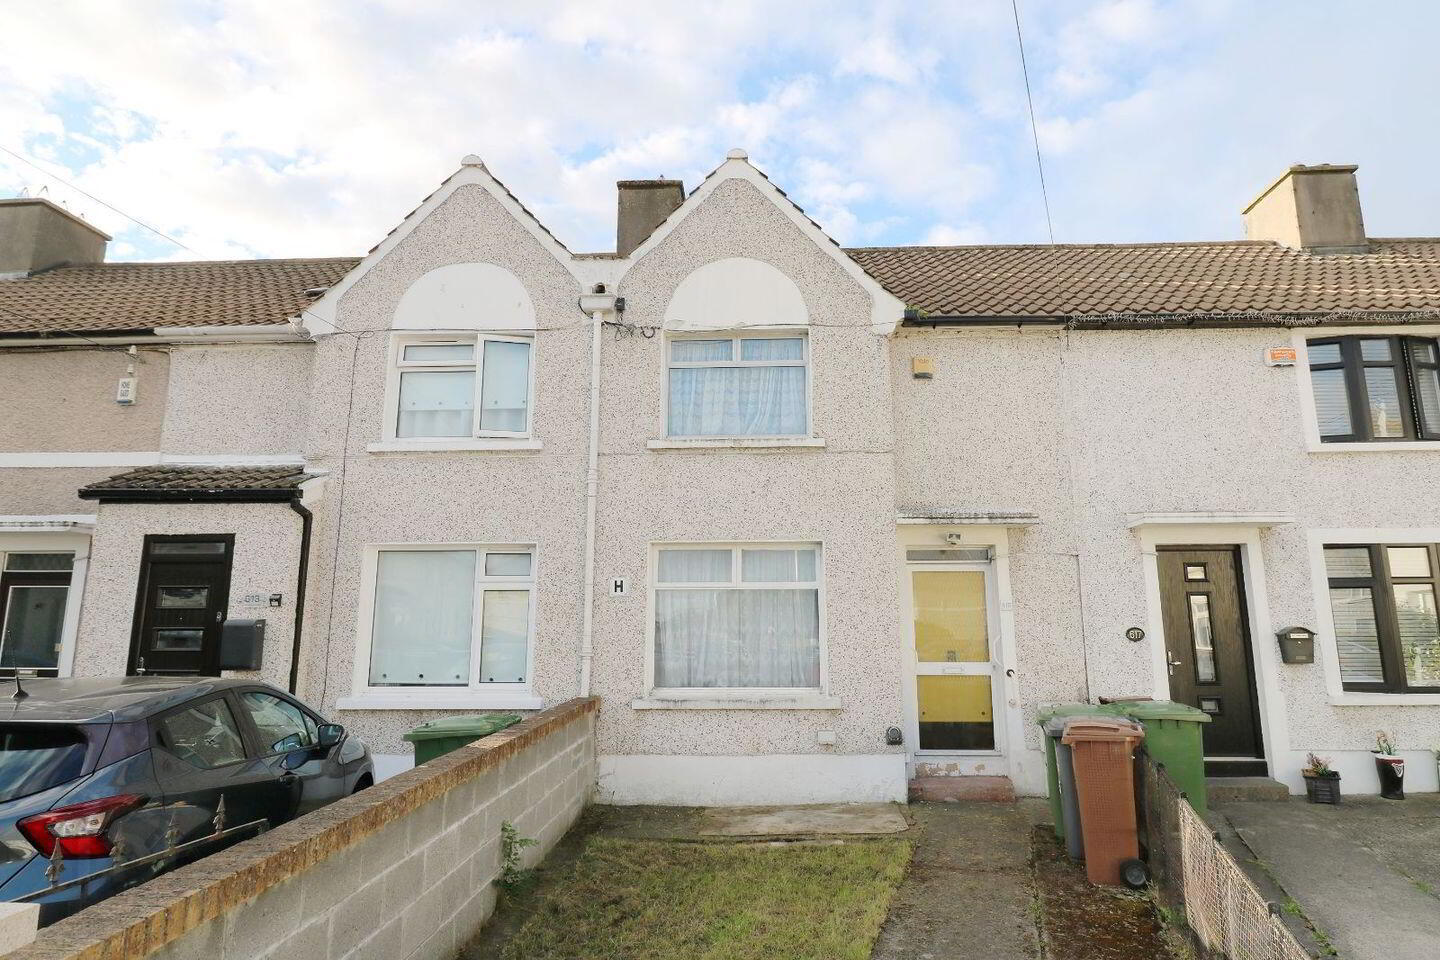
615 Carnlough Road, Cabra, D07FF66
2 Bed Terrace House
Asking Price €320,000
Property Overview
Status
For Sale
Style
Terrace House
Bedrooms
2
Bathrooms
1
Property Features
Size
69 sq m (742.7 sq ft)
Tenure
Not Provided
Energy Rating
Property Financials
Stamp Duty
€3,200*²

Marketed by PropertyTeam Lappin Estates
PSR Licence: 002012
+353 1 882 5730

Propertynews Currency Partner - helping you transfer money for property purchases in Ireland & Northern Ireland. Speak to an expert
Additional Information
Property Team Lappin Estates take great pleasure in presenting 615 Carnlough Road, a 1950’s built 2-bedroom mid terrace “parlour house” set in a convenient part of Cabra a few minutes from Phibsborough, Stoneybatter, Phoenix Park and within walking distance of the city centre. This property has not been lived in for 3 years and avails of the Vacant Property Grant.
Ideally set within a mature and favoured residential part of Cabra just minutes from Phibsborough, close to schools, shops, TU Grangegorman and with excellent links to public transport including LUAS Cross City and Bus Connect.
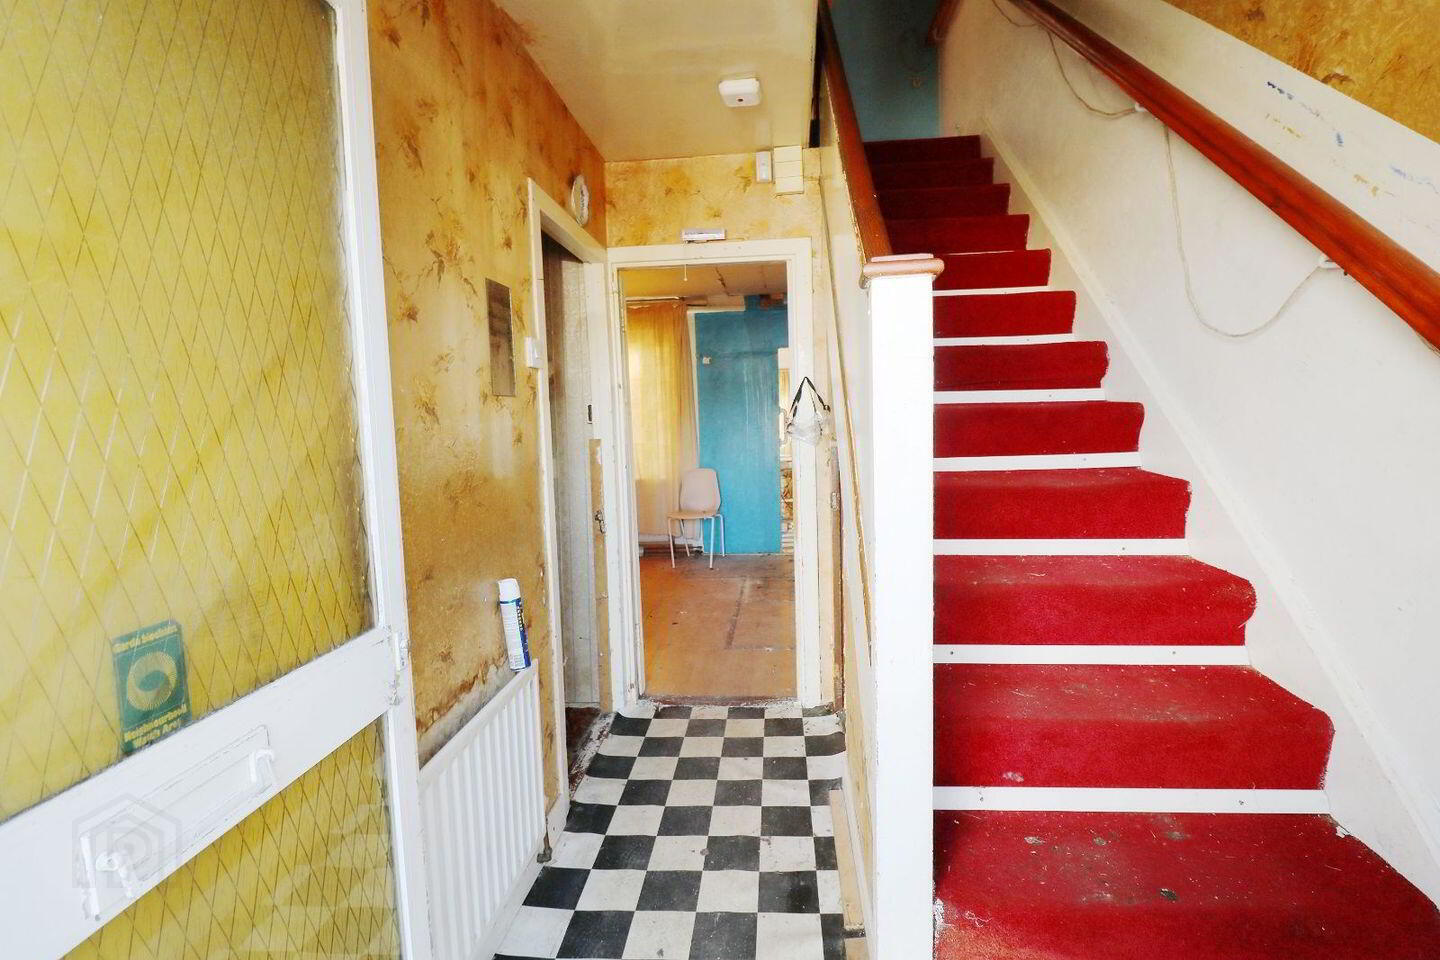
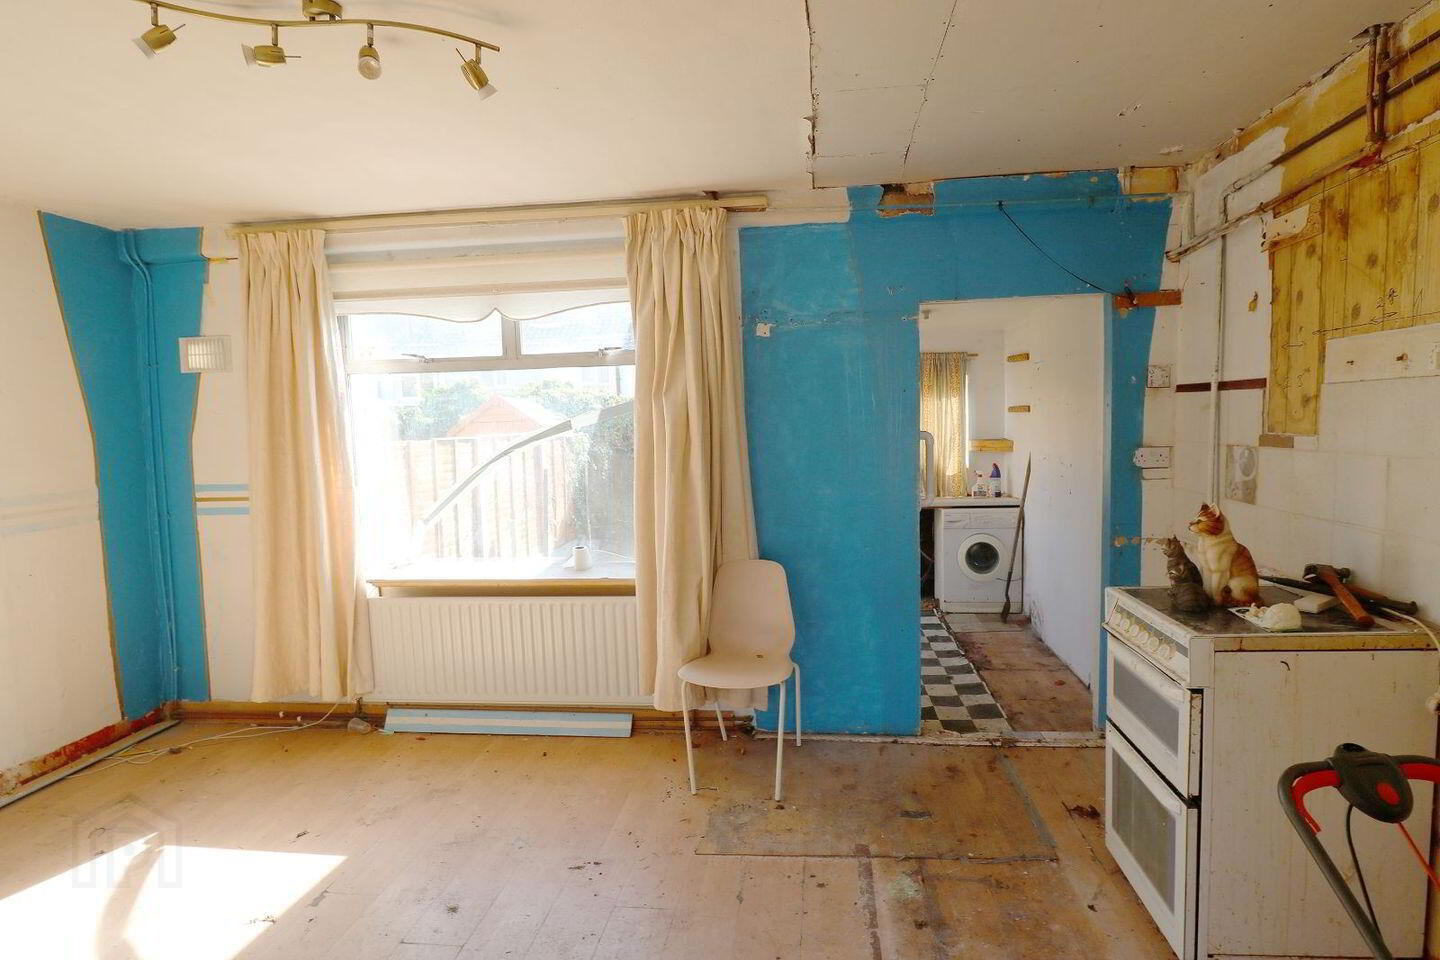
Presented to the market in need of renovation, this family home is full of charm and offers the new owners an excellent opportunity to stamp their own mark and live in this most popular cityside location.
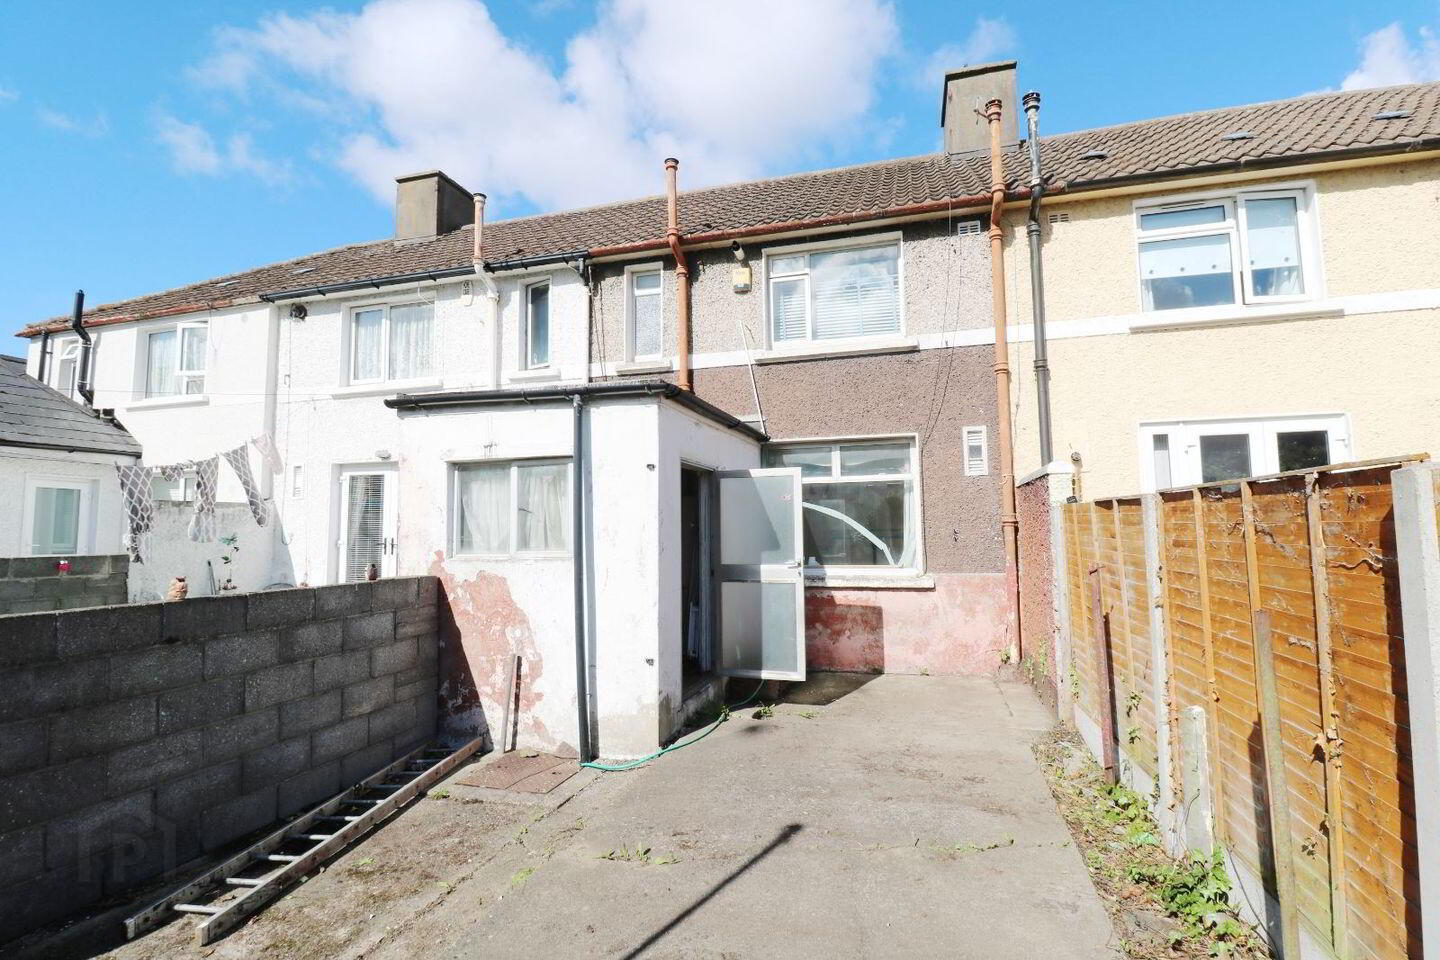
The accommodation briefly comprises parlour room, living room, kitchen, 2 bedrooms and a bathroom. Garden to the front and south facing rear garden.
Viewing is very highly recommended!
Accommodation
Entrance Hall
Parlour Room 3.00m x 3.00m
Living Room 4.85m x 3.37m Fireplace with gas fire insert.
Kitchen 2.95m x 1.90m Door to the garden
Upstairs
Landing
With attic access
Bedroom 1) 3.80m x 3.95m
Bedroom 2) 3.15m x 2.80m
Bathroom WC, whb and bath
Outside Garden to the front and south facing rear garden.
Special Features
• G.F.C.H.
• Aluminium windows
• Not lived in for 3 years / Avails of Vacant Property Grant
• Well serviced by local transport links
• Schools, shops and businesses on the doorstep
• Short walk to LUAS
Negotiator: Paul Lappin Office: 01 8825730
Viewing: Viewing by appointment with Property Team Lappin Estates
Travel Time From This Property

Important PlacesAdd your own important places to see how far they are from this property.
Agent Accreditations
Not Provided

Marketed by PropertyTeam Lappin Estates
PSR Licence: 002012
+353 1 882 5730




