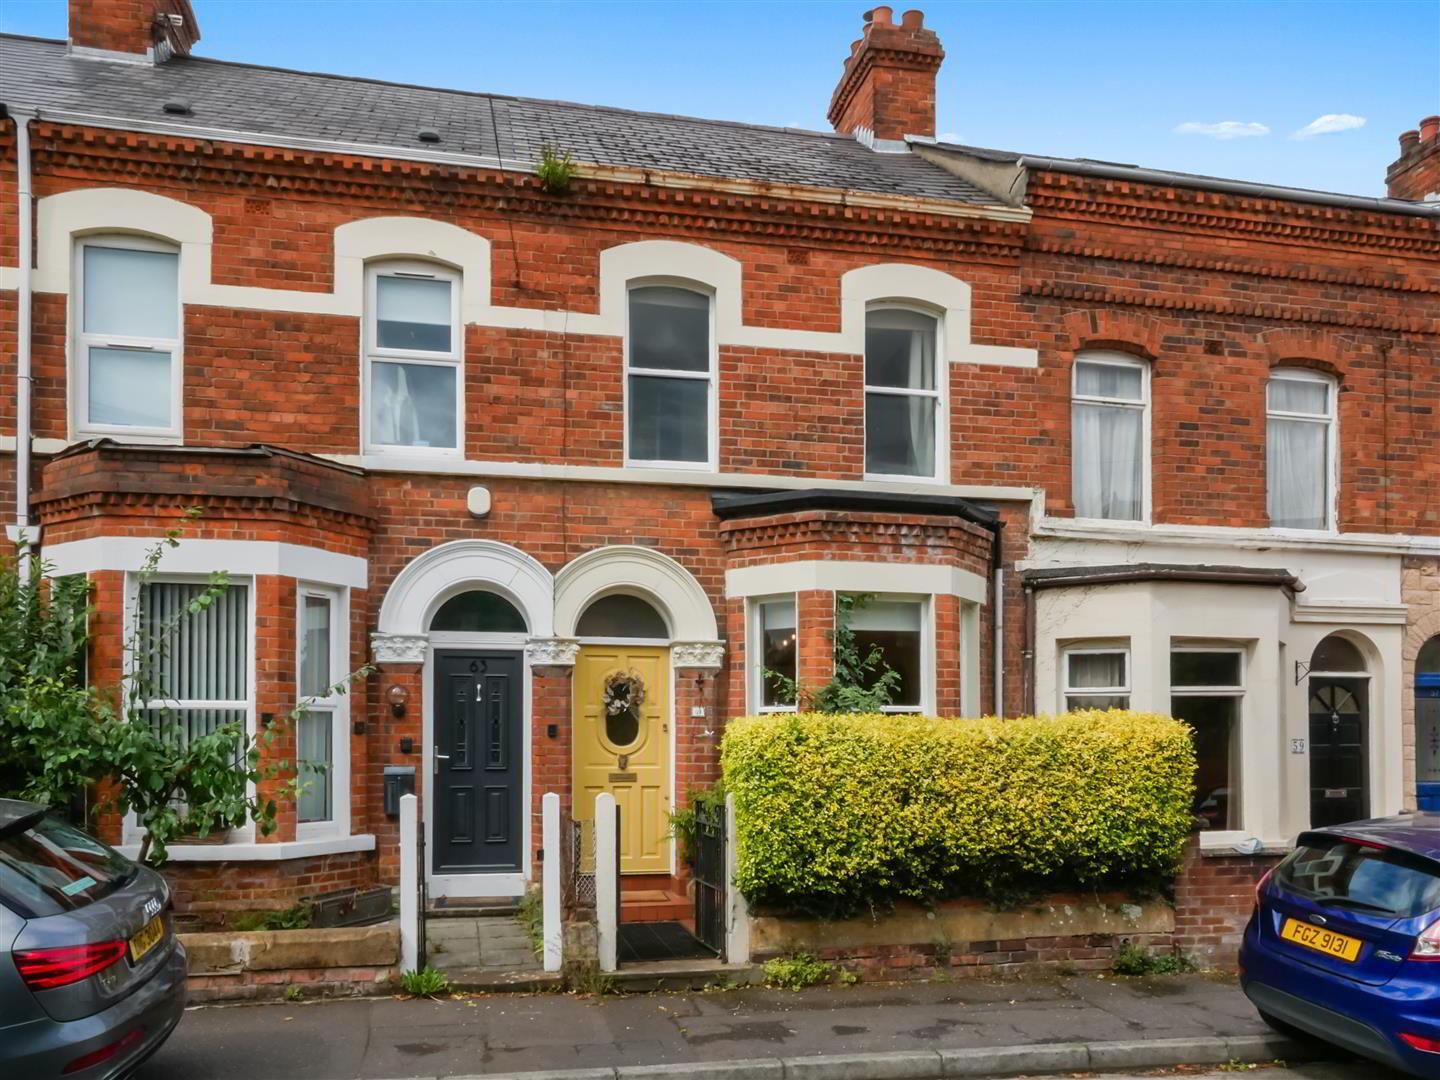
61 Rushfield Avenue, Ormeau Road, Belfast, BT7 3FP
2 Bed Terrace House
Asking Price £239,950
Property Overview
Status
For Sale
Style
Terrace House
Bedrooms
2
Bathrooms
1
Receptions
1
Property Features
Tenure
Not Provided
Energy Rating
Heating
Gas
Broadband Speed Checker
*³
In partnership with
Property Financials
Stamp Duty
Rates
£1,306.63 pa*¹
Typical Mortgage


Marketed by Ulster Property Sales (Forestside)
+44 28 9064 1264

Propertynews Currency Partner - helping you transfer money for property purchases in Ireland & Northern Ireland. Speak to an expert
Additional Information
- Mid Terrace Home
- Many Period Features Reatined
- Two Good Sized Bedrooms
- Two Reception Rooms
- Fitted Kitchen
- White Bathroom Suite With Separate Shower Cubicle
- Gas Heating
- Sliding Sash Windows
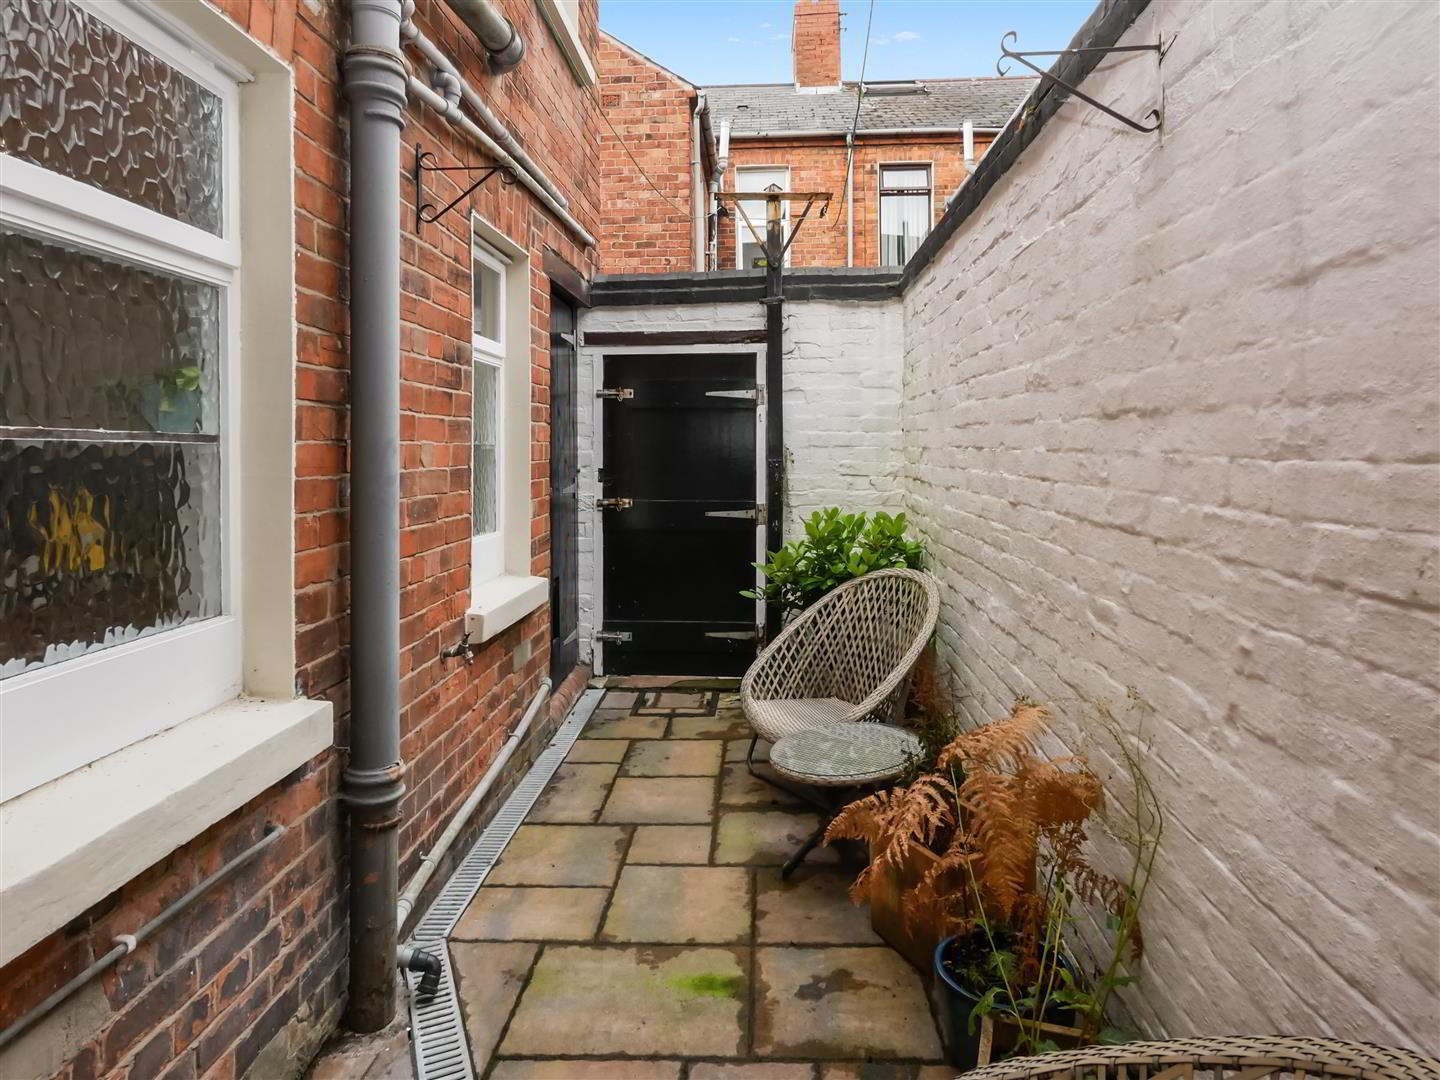
- Enclosed Rear Yard
- Ormeau Road Location
Internally, the property offers an appealing blend of traditional charm and contemporary living. Original features, including attractive plaster mouldings, sit alongside a modern fitted kitchen, contemporary white bathroom suite and gas-fired central heating.
The current owner has presented the property to an excellent standard throughout, creating a stylish and welcoming home that is ready to move into. To the rear, the outdoor space has been thoughtfully transformed into an inviting and versatile area, ideal for relaxing or entertaining.
This attractive home would make an excellent first-time purchase, offering comfortable modern living in a highly convenient location with little to do other than move in and make it your own.
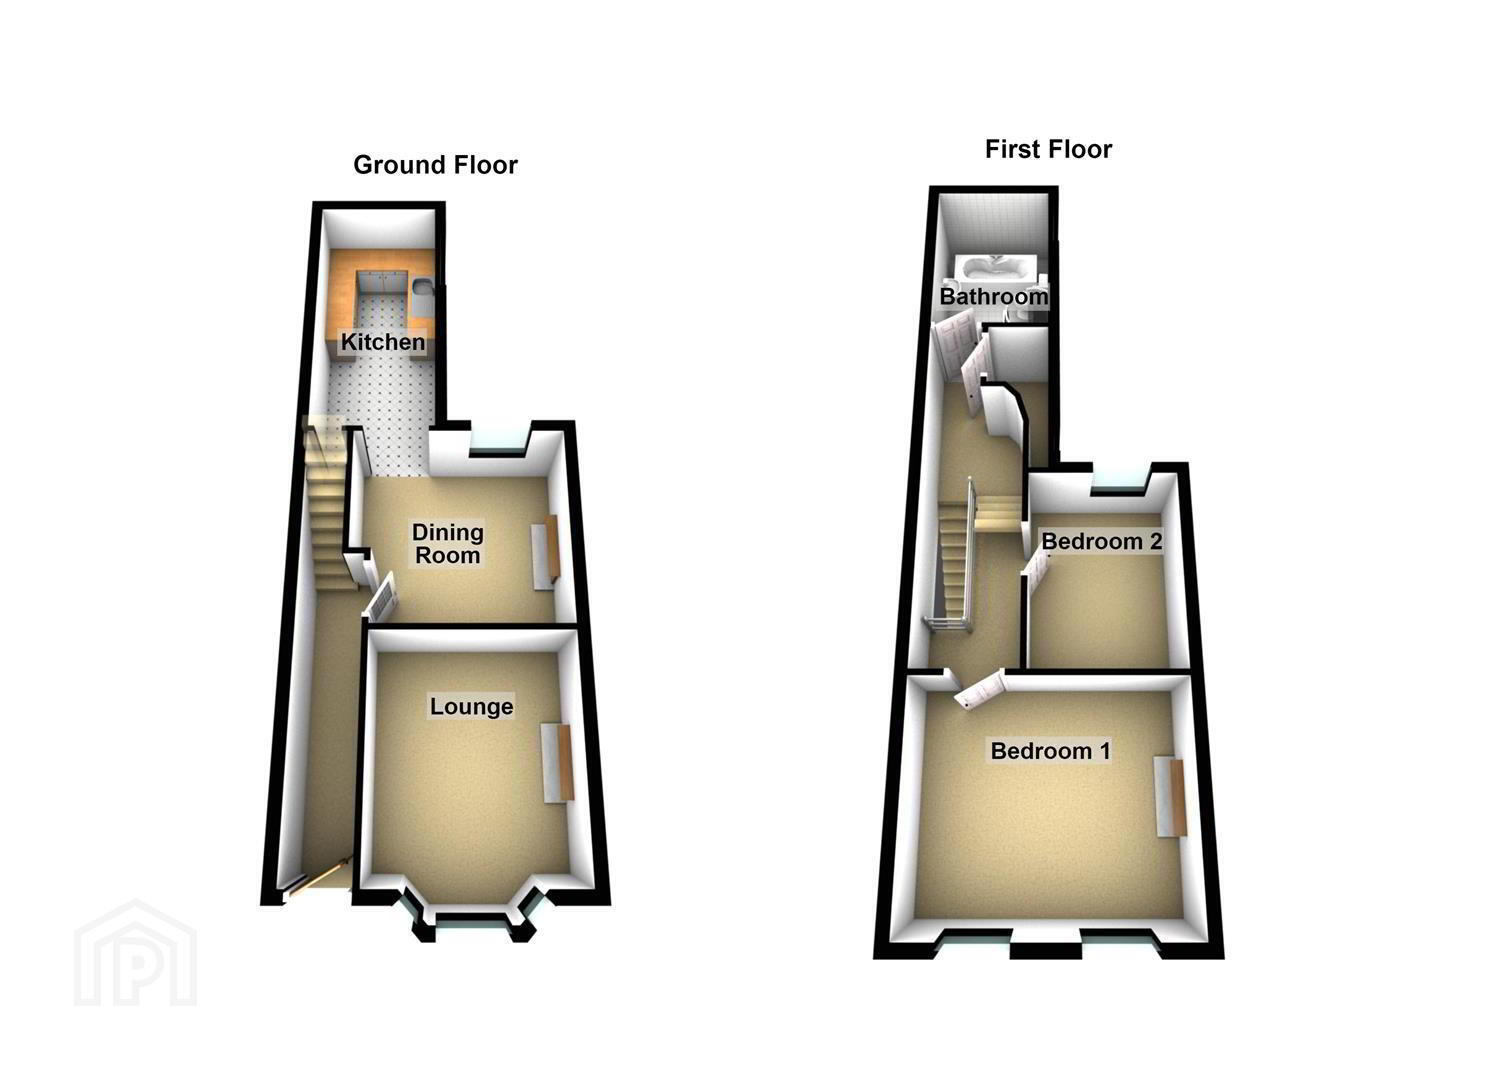
- The Accommodation Comprises
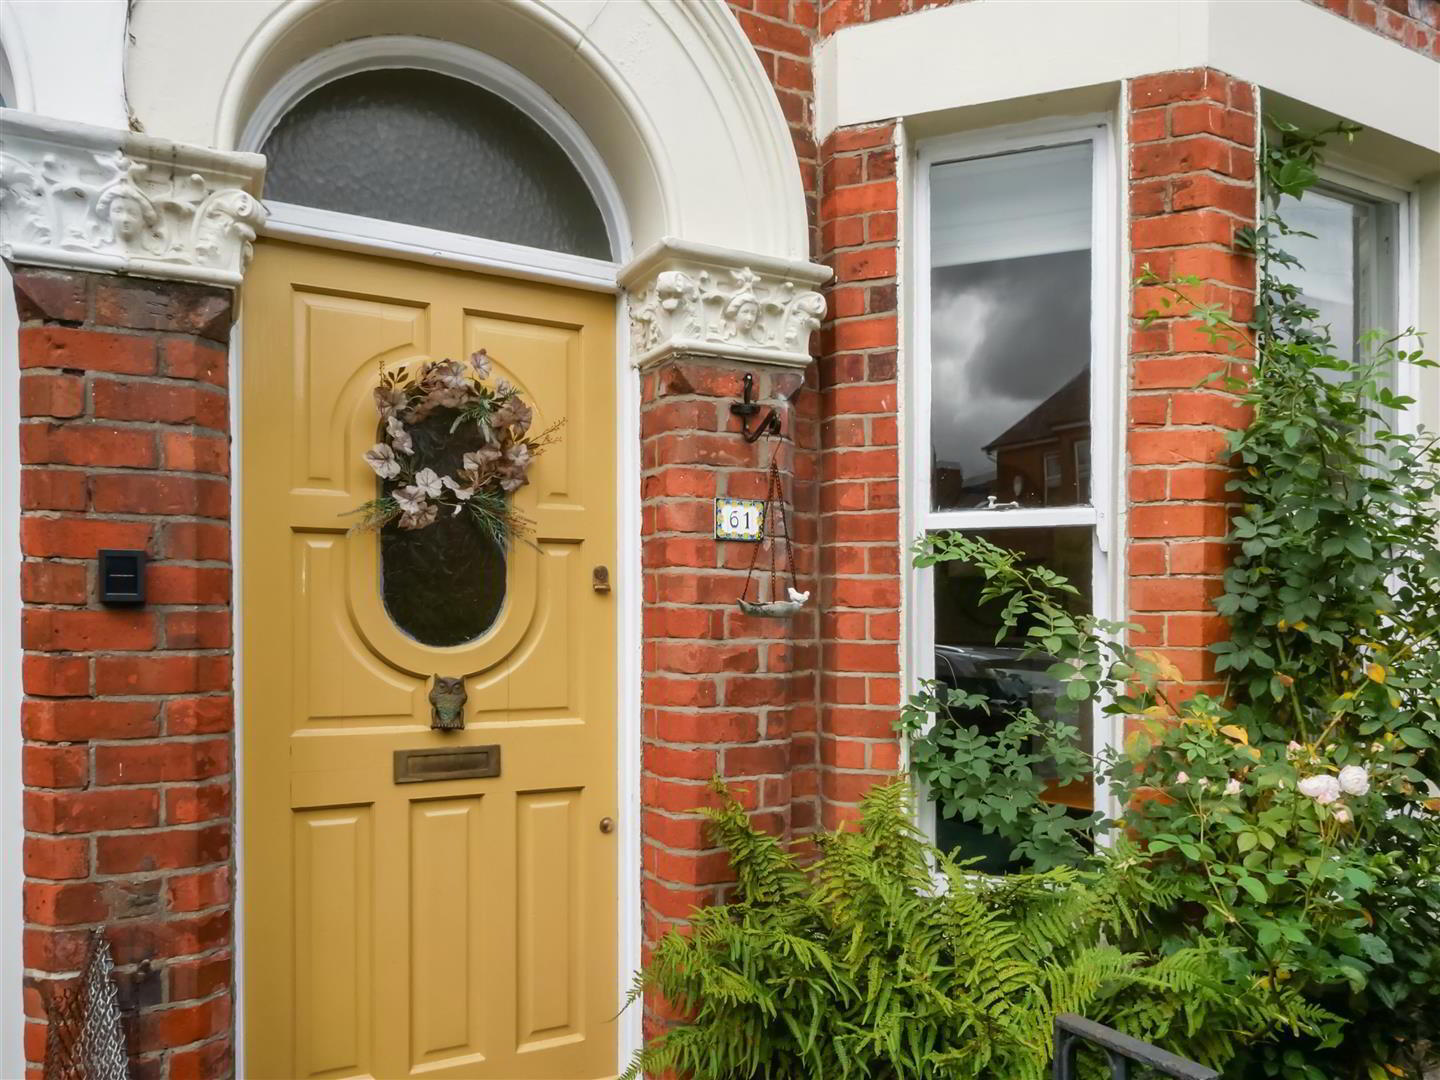
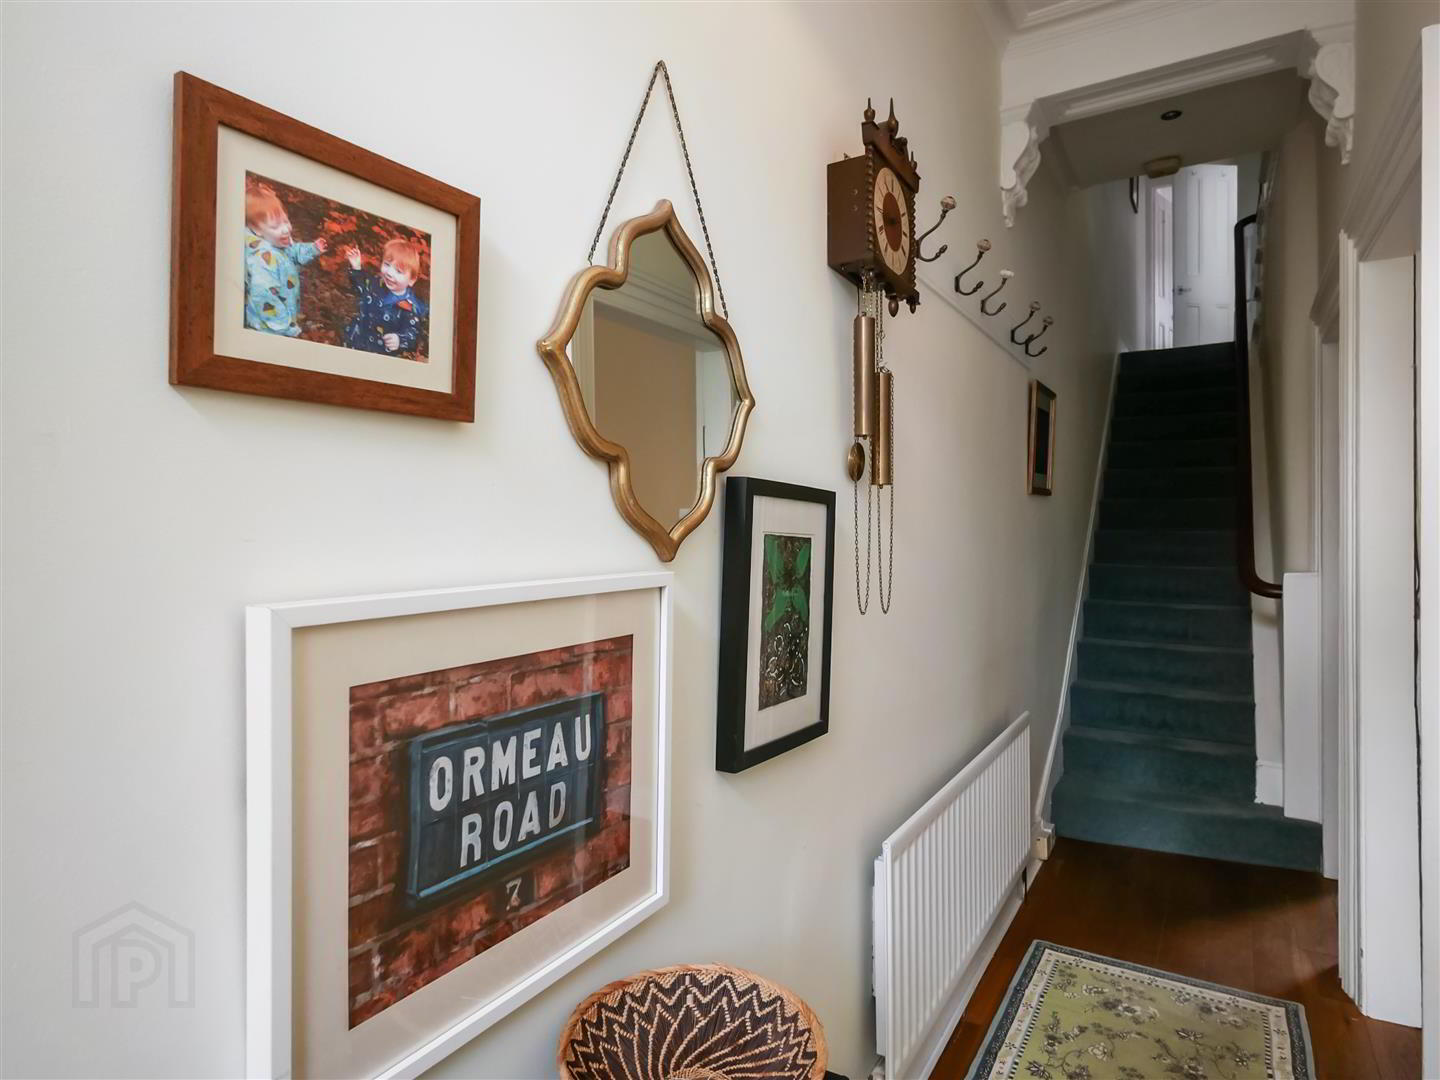
- Hardwood front door with fan light to entrance hall, Cornice and plaster mouldings. Oak flooring.
- Lounge 4.33 x 3.25 (14'2" x 10'7")
- Cornice, ceiling rose, picture rail.
Cast Iron wood burning stove with marble surround and slate hearth. - Dining Room 3.3 x 3.2 (10'9" x 10'5")
- Cast Iron fire place with tiled inset and heath, Oak flooring.
- Shaker Style Fitted Kitchen 4.57m x 2.06m (15'0 x 6'9)
- Range of high and low level built-in units, wood effect work surfaces, stainless steel over head extractor fan, single drainer stainless steel sink unit, integrated fridge and dishwasher, part tiled walls, tiled floor.
- First Floor
- Bedroom One 4.61 x 3'7 (15'1" x 9'10"'22'11")
- Cornice ceiling, Tiled fire place with wooden mantle.
- Bedroom Two 3.2 x 2.56 (10'5" x 8'4")
- Bathroom Suite
- White suite comprising free standing roll top with mixer taps and telephone hand shower, pedestal wash hand basin, separate shower cubicle with drench head and hand shower attachment., part tiled walls and tiled floor.
- Landing
- Outside
- Easily maintained area to front.
- Outside Rear
- Enclosed rear yard, ideal BBQ space.
Travel Time From This Property

Important PlacesAdd your own important places to see how far they are from this property.
Agent Accreditations



Marketed by Ulster Property Sales (Forestside)
+44 28 9064 1264




