To let
Added 12 hours ago
61 Oldtown Woods, Celbridge, W23TDE6
3 Bed Semi-Detached House
Price €3,250 per month
Property Overview
Status
To Let
Style
Semi-Detached House
Bedrooms
3
Bathrooms
2
Receptions
1
Available From
Now
Property Features
Furnishing
Partially furnished
Energy Rating
BERA2
Property Financials
Deposit
€4,875

Marketed by Leinster Property
PSR Licence: 003842
+353 1 628 4261
Additional Information
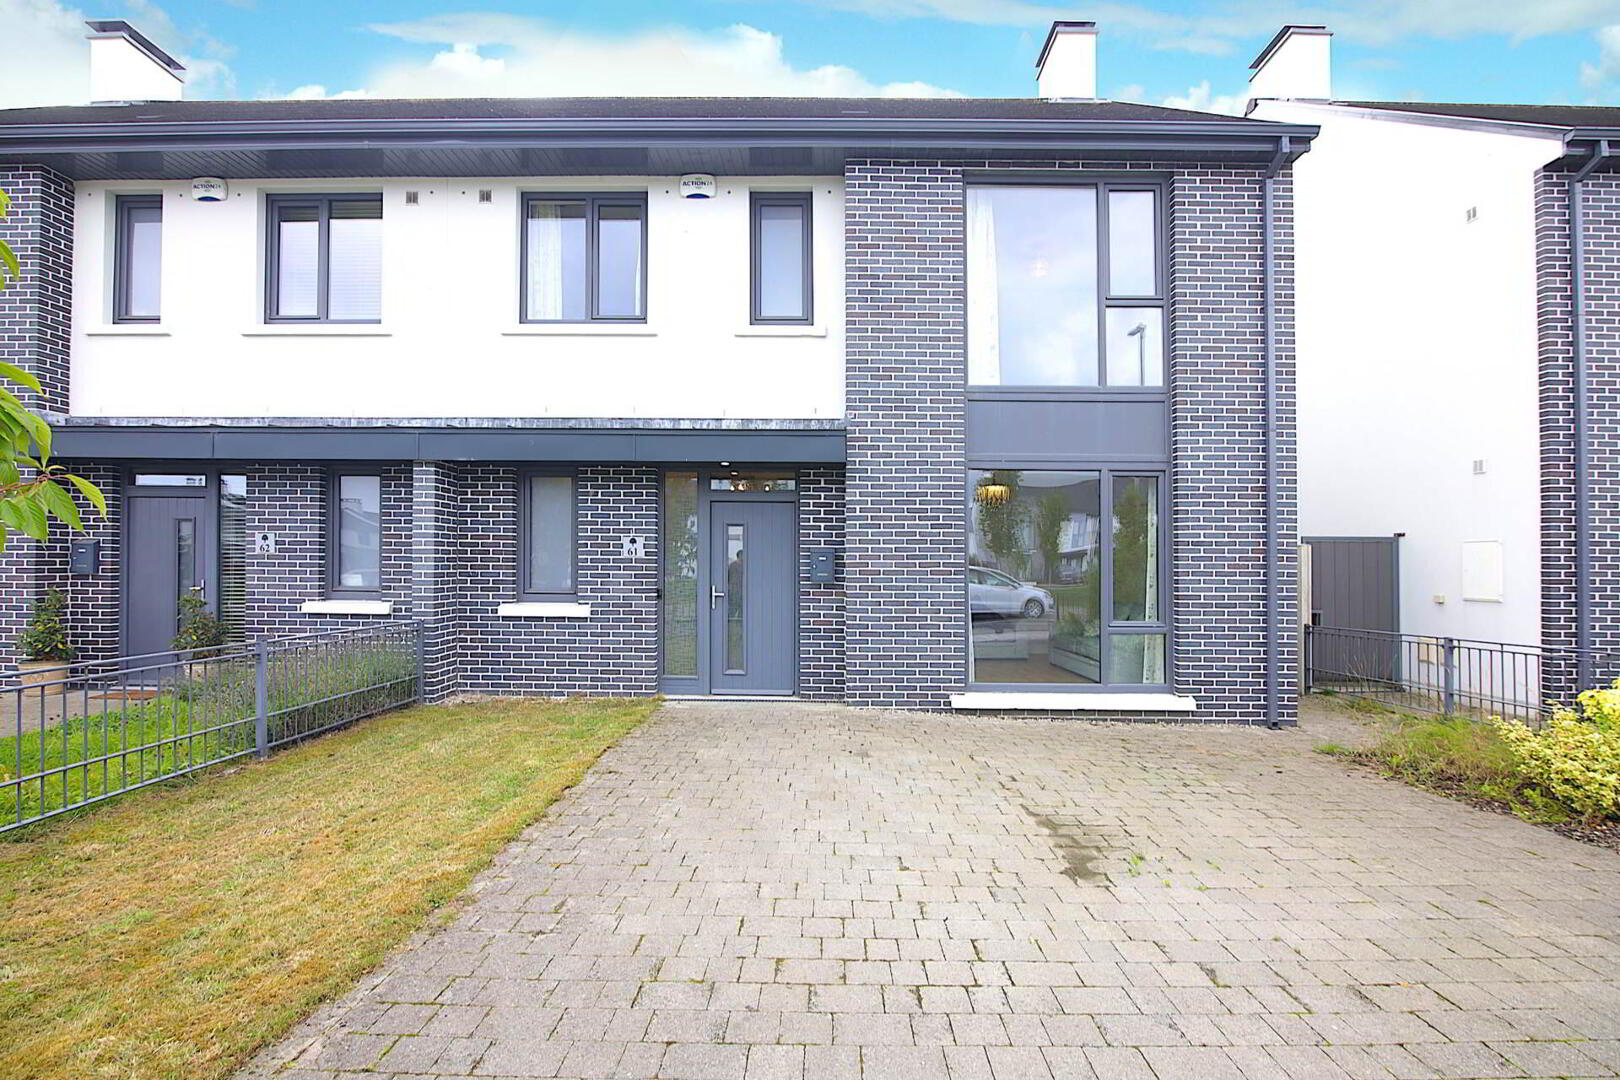
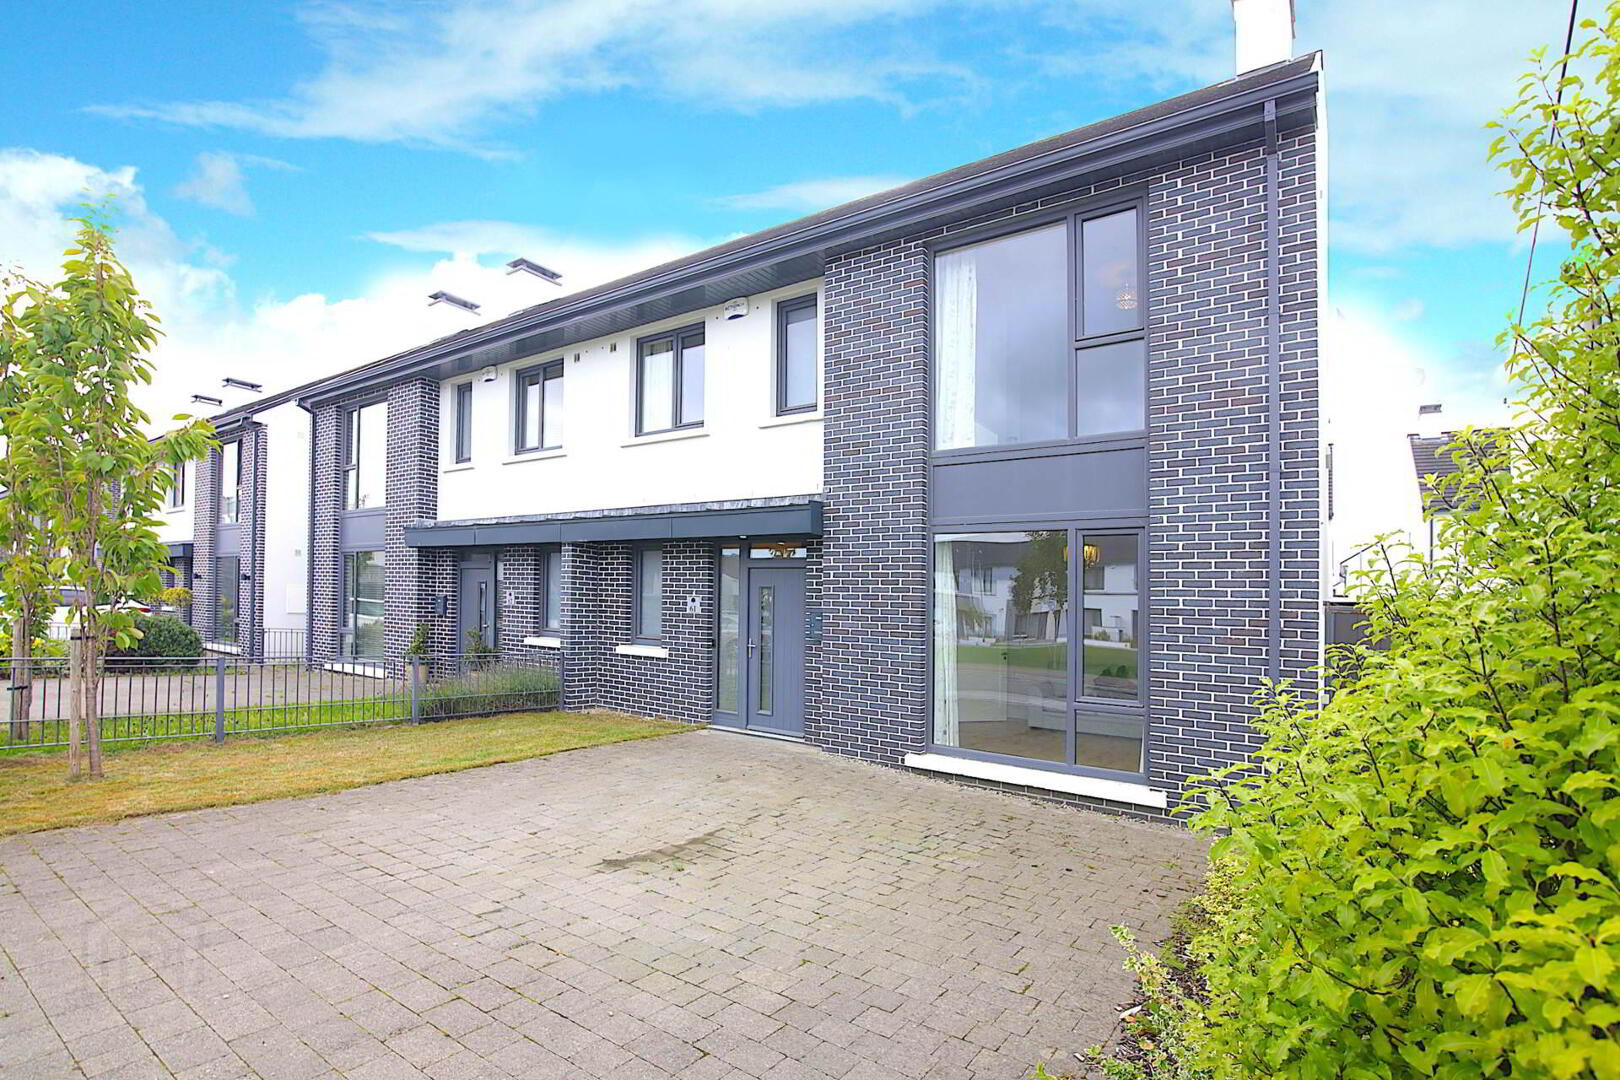
Leinster Property are delighted to present this first letting of this stunning 3 bed A rated home. 61 Oldtown Woods offers a bright and spacious property with modern contemporary finishes throughout.
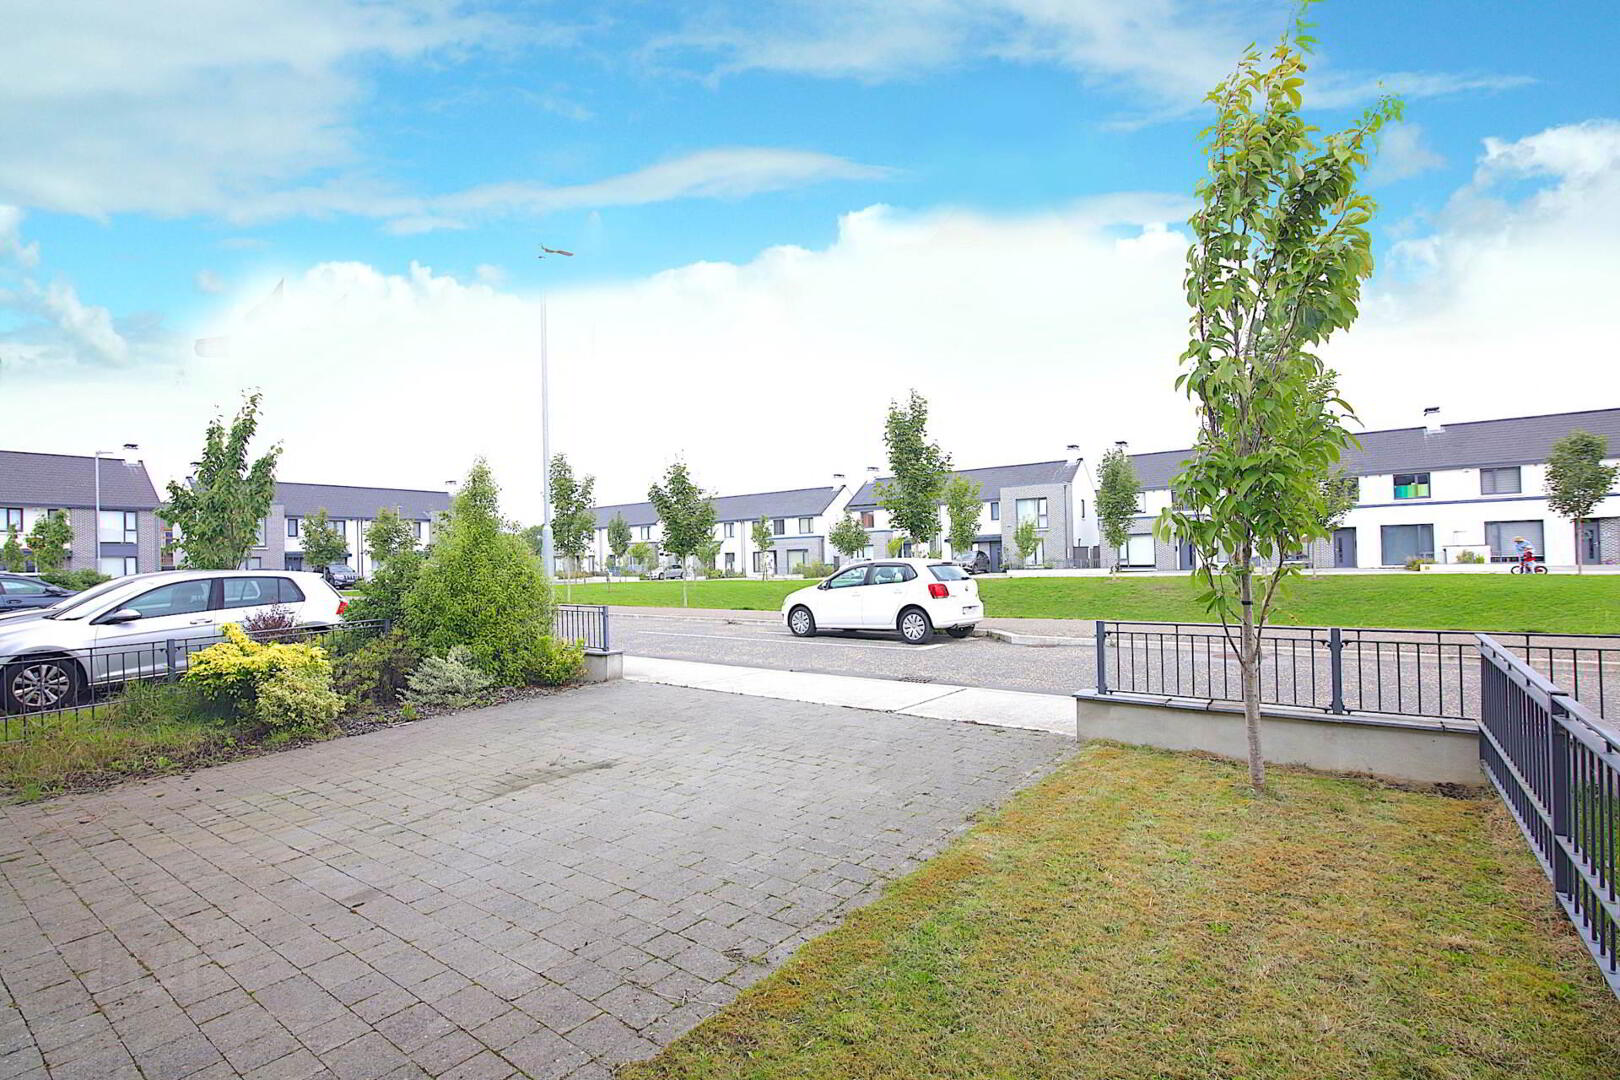
This A Rated property is presented in turnkey condition, and nicely positioned within walking distance of charming heritage town of Celbridge. There are wonderful amenities closeby including the historic Castletown estate. The property is opposite an open green space also.
Local public transport includes regular bus service to and from Dublin city. Hazelhatch train station and park and ride facility for commuters is only a short drive away. Celbridge town offers an excellent selection of shopping, cafes, cosy pubs and a variety of local shops along the main street and surrounding area. Schools are plentiful with creche facilities also.
Nearby towns include the university town of Maynooth, and Lucan which are both easily accessible via the M4 motorway, and Dublin Airport is within easy commute.
Oldtown Woods is a modern residential estate with number 61 built within the last few years. This A Rated home has access to a community park and basketball court for residents. The property comes with off street parking, and the development has plenty of visitor parking also.
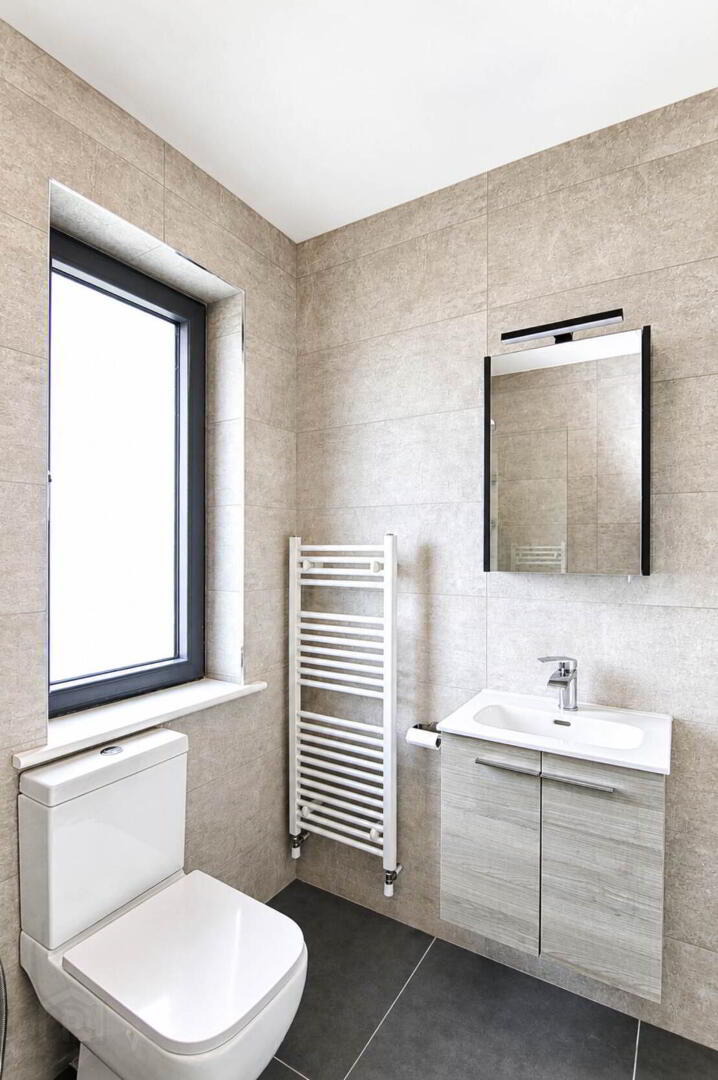
The current owner from new has spared no expense with tasteful finishes throughout, including wood floor style tiling throughout the ground floor. The three bathrooms have been upgraded and come fully tiled with bespoke tiling throughout.
The kitchen comes with white marble countertop and a water softener/ filter system integrated to offer fully treated filtered water supply.
The accommodation in brief consists of entrance hall with guest wc off, feature wall paper provides a charming backdrop, and storage/cloak room also.
The living room comes complete with feature floor to ceiling window offers marvellous natural light.
Kitchen/ dining room is to the rear of the property and offers a modern fully fitted kitchen with floor to ceiling sliding patio door again drawing in plenty of natural light and views of the rear garden.
The kitchen comes fully equipped with breakfast bar and marble counter, complete with ample fitted floor and wall mounted cabinets, integrated kitchen appliances, and water filter system.
Upstairs:
Landing area with shelved hot press and Stira staircase offering ease of access to large attic space complete with light fitted.
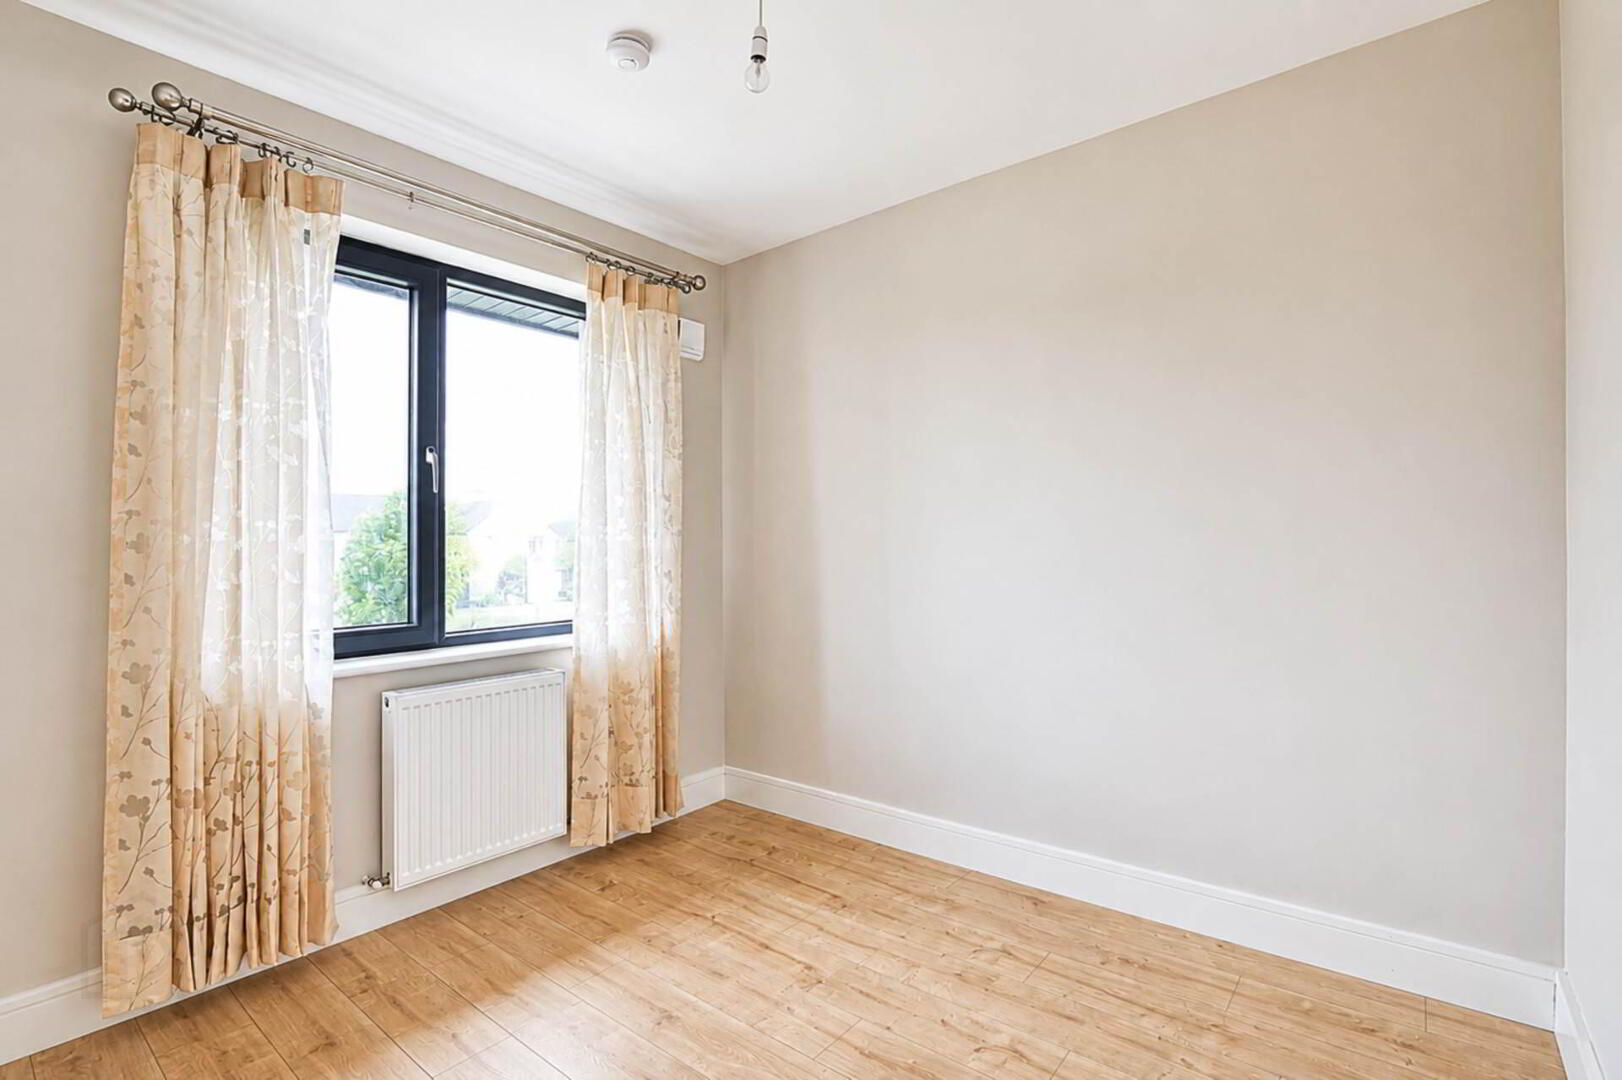
The three bedrooms are a generous size with master bedroom ensuite. Two main bedrooms come equipped with built in wardrobes and wood floors, with the third bedroom fitted with wood floor also.
The main bathroom comes with a full white suite and is fully tiled also.
Outside
Front garden with paved driveway and off-street parking for several cars. The rear garden is south west facing and currently laid out with a lawn, complete with a side entrance with secure lockable gate.
Features and additional details:
Spacious bright, light filled accommodation
Air to water heat pump
Contemporary modern kitchen & bathrooms
Extra high ceilings offer plenty of light and space in particular in the living areas and kitchen
Under Floor heating on ground floor.
Opposite open green space
Adjacent to a wonderful selection of amenities and public transport
Hazel Hatch train station only a short distance away
M4 motorway nearby offers ease of access to surrounding areas including Dublin Airport
A2 Energy rated home
Off street parking
Property built circa 2022
Rear garden has a south west facing aspect
Internal area circa 119 sq.m (1280sq.ft)
Please contact Leinster Property Lettings Team to register interest today.
PLEASE EMAIL WITH RELEVANT REFERENCES AND INCLUDE SOME BACKGROUND DETAILS AND YOUR AVAILABILITY.
PLEASE NOTE, NOT SUITED TO PET OWNERS OR SMOKERS.
Notice
All photographs are provided for guidance only.
BER Details
BER Rating: A2
BER No.: 114608334
Energy Performance Indicator: Not provided
Travel Time From This Property

Important PlacesAdd your own important places to see how far they are from this property.
Agent Accreditations

Marketed by Leinster Property
PSR Licence: 003842
+353 1 628 4261


