For sale
Added 8 hours ago
61 College Hill, Mullingar, N91E2C2
3 Bed Semi-Detached House
Asking Price €370,000
Property Overview
Status
For Sale
Style
Semi-Detached House
Bedrooms
3
Bathrooms
3
Property Features
Size
121.5 sq m (1,308 sq ft)
Tenure
Not Provided
Energy Rating
Property Financials
Stamp Duty
€3,700*²

Marketed by Sherry Fitzgerald Davitt & Davitt (Mullingar & Castlepollar)
PSR Licence: 001440
+353 44 934 0000

Propertynews Currency Partner - helping you transfer money for property purchases in Ireland & Northern Ireland. Speak to an expert
Additional Information
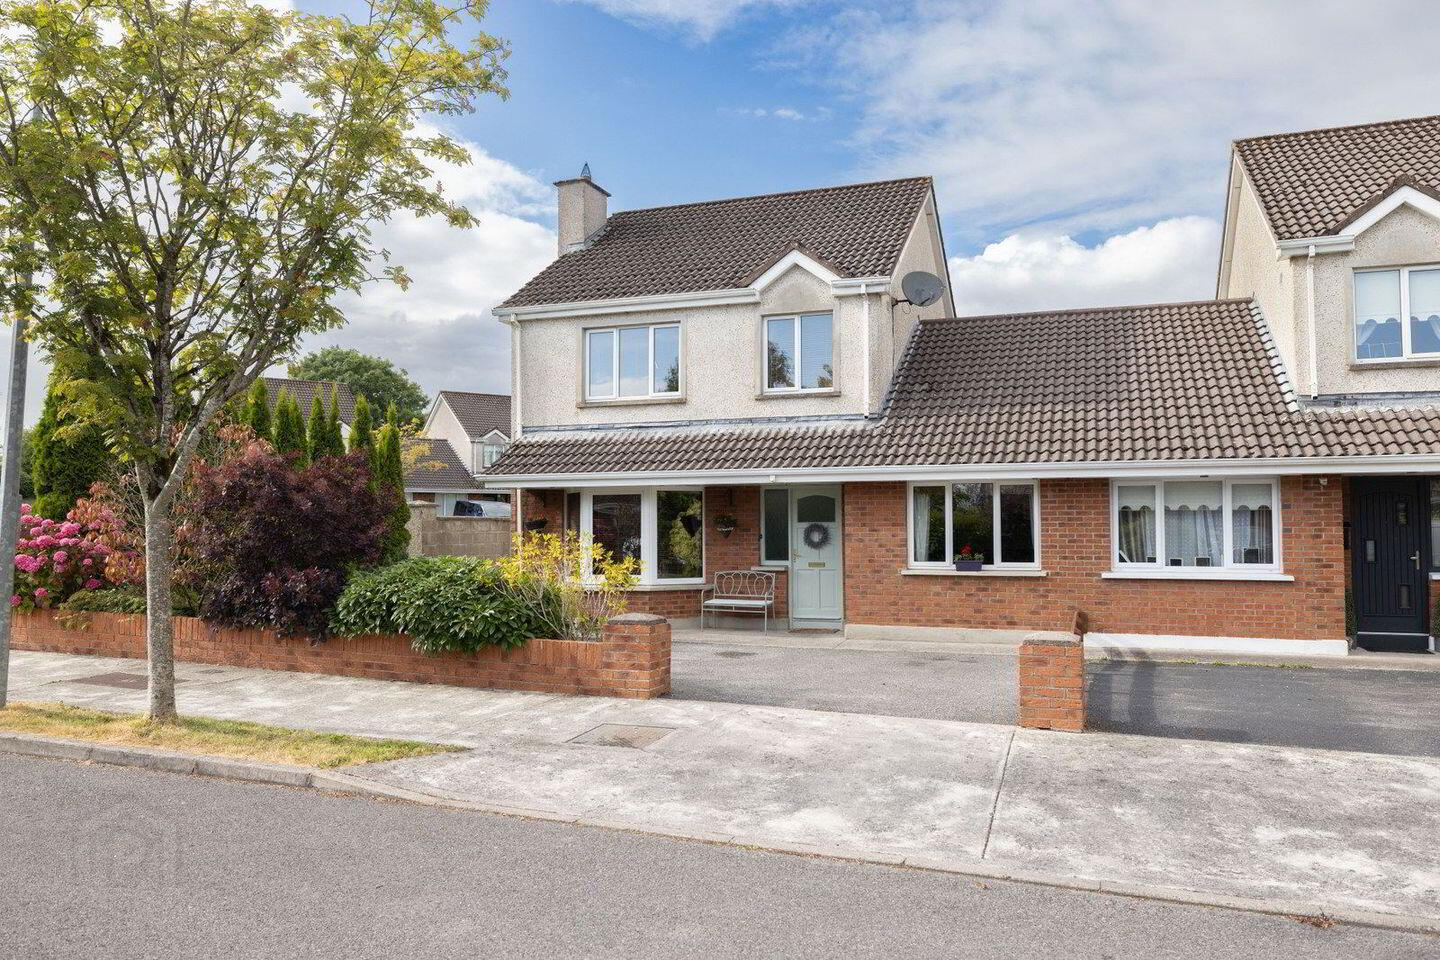
Presented in excellent condition throughout, this spacious three/four-bedroom semi-detached family home enjoys a peaceful position within a quiet, low-density development close to Mullingar Regional Hospital, the town centre and the N4 motorway. Offering bright accommodation, generous outdoor space and a superb location, this attractive home is ideal for families, first-time buyers or those seeking convenient access to local amenities and commuter routes.
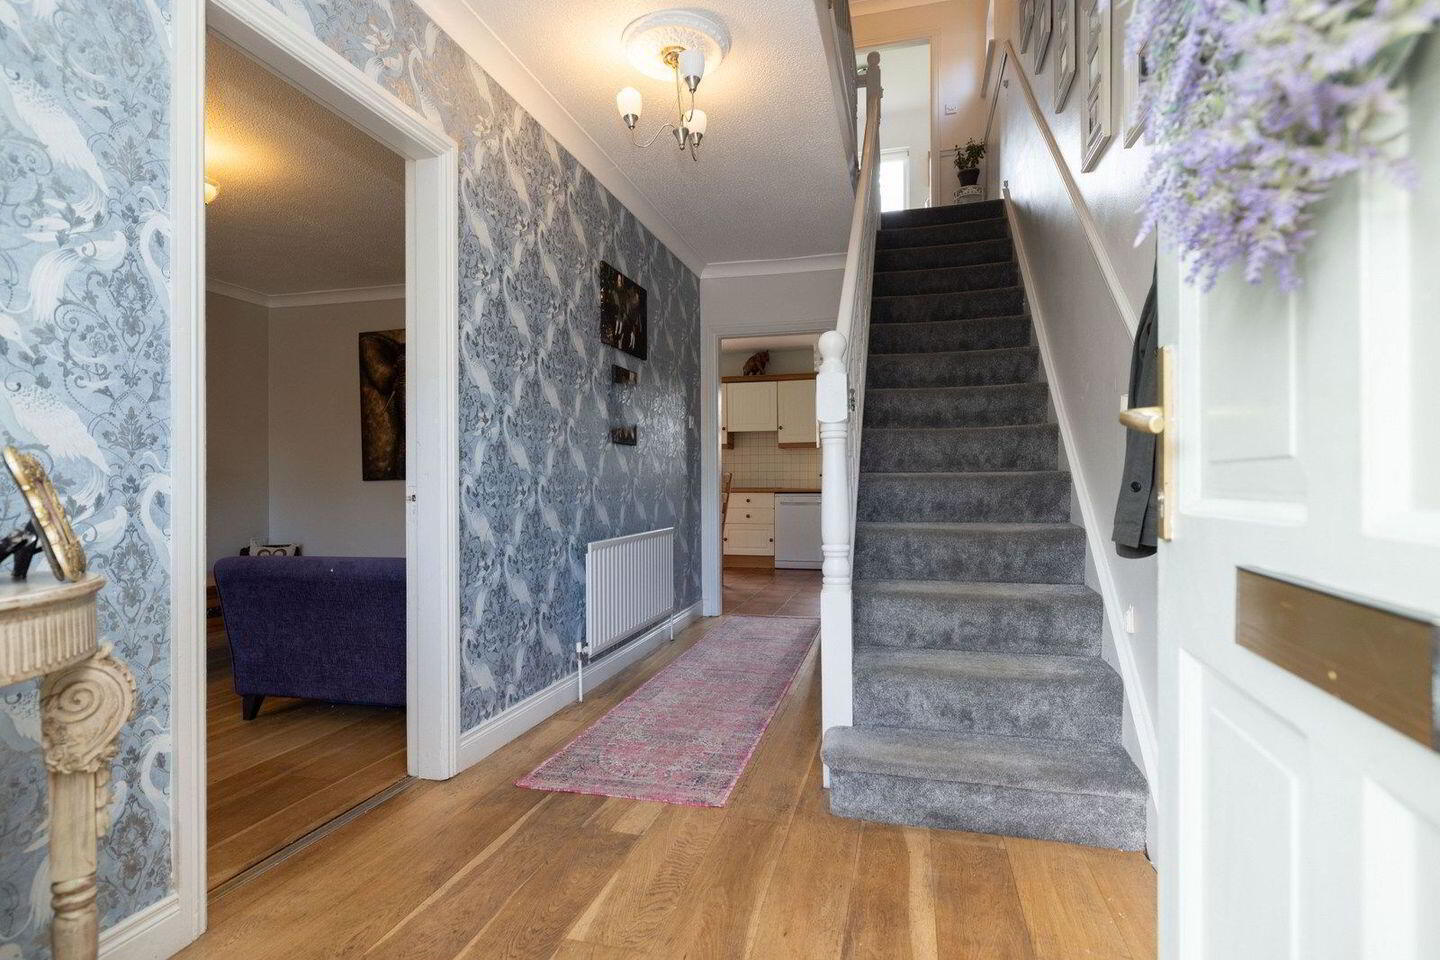
The accommodation comprises of an entrance hall with under-stairs storage, decorative coving and quality flooring throughout. To the front of the property, the spacious sitting room is filled with natural light from a large bay window and features a solid fuel fireplace. A second reception room offers excellent flexibility as an additional family room, home office or fourth bedroom. To the rear, the open-plan kitchen and dining area is fitted with an extensive range of wall and floor units, integrated cooking appliances and direct access to the rear garden through sliding patio doors. A separate utility room provides further storage, while a fully tiled ground floor wet room adds practicality and convenience.
Upstairs, there are three generously proportioned bedrooms, all with built-in wardrobes, with the primary bedroom coming en-suite. A well-appointed family bathroom completes the first-floor accommodation.
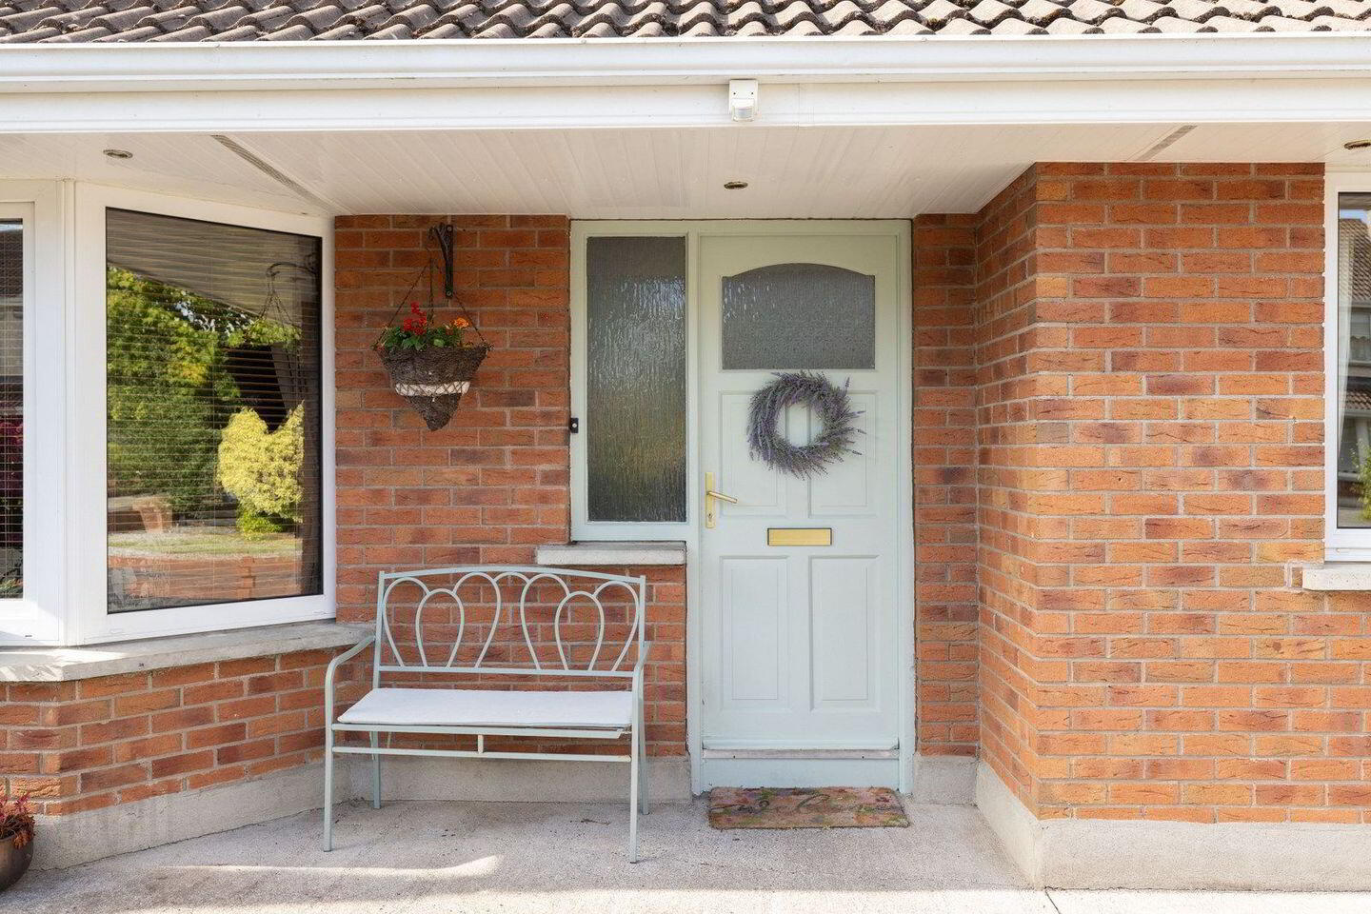
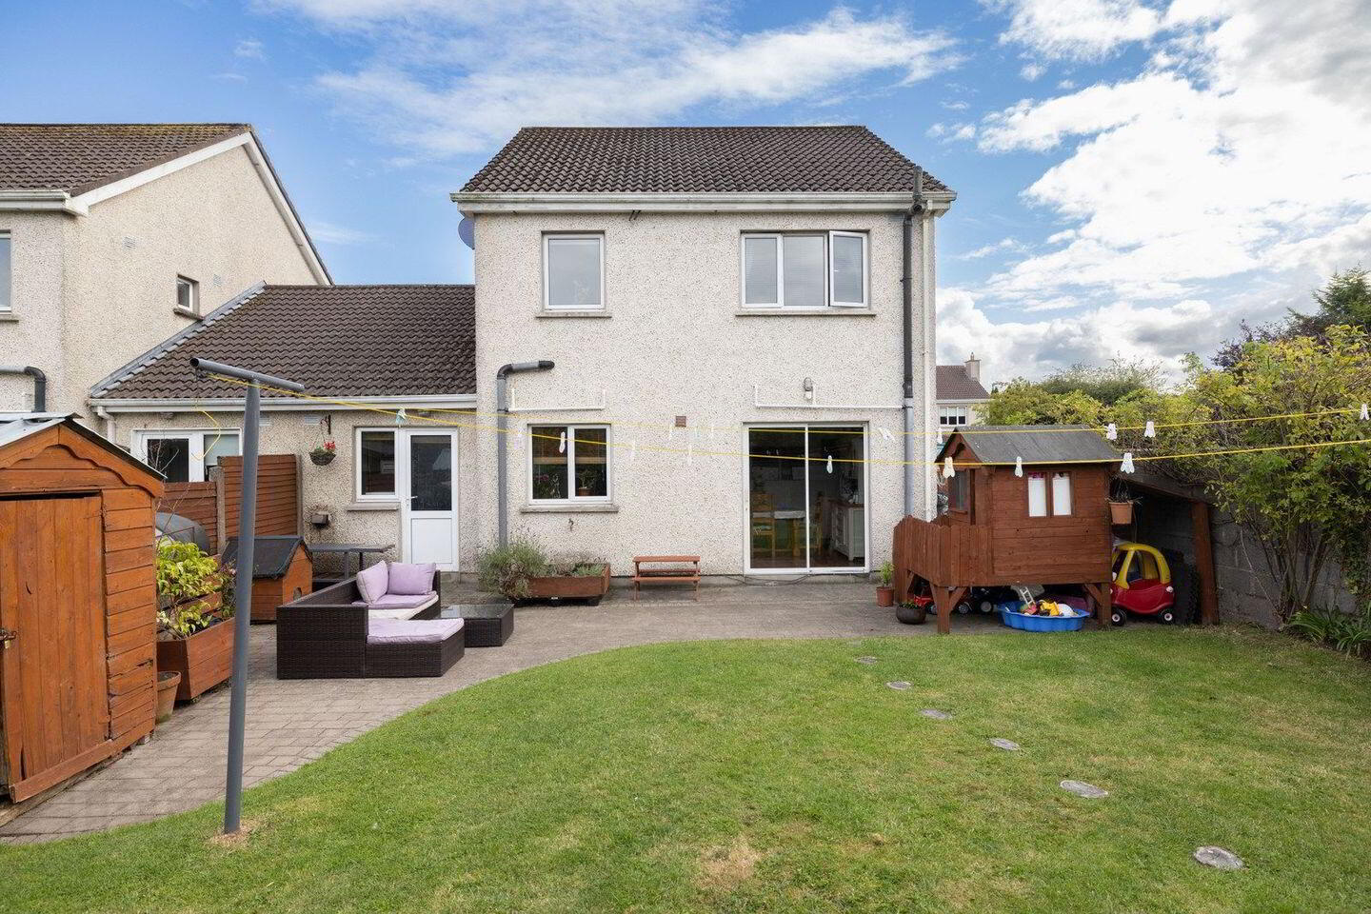
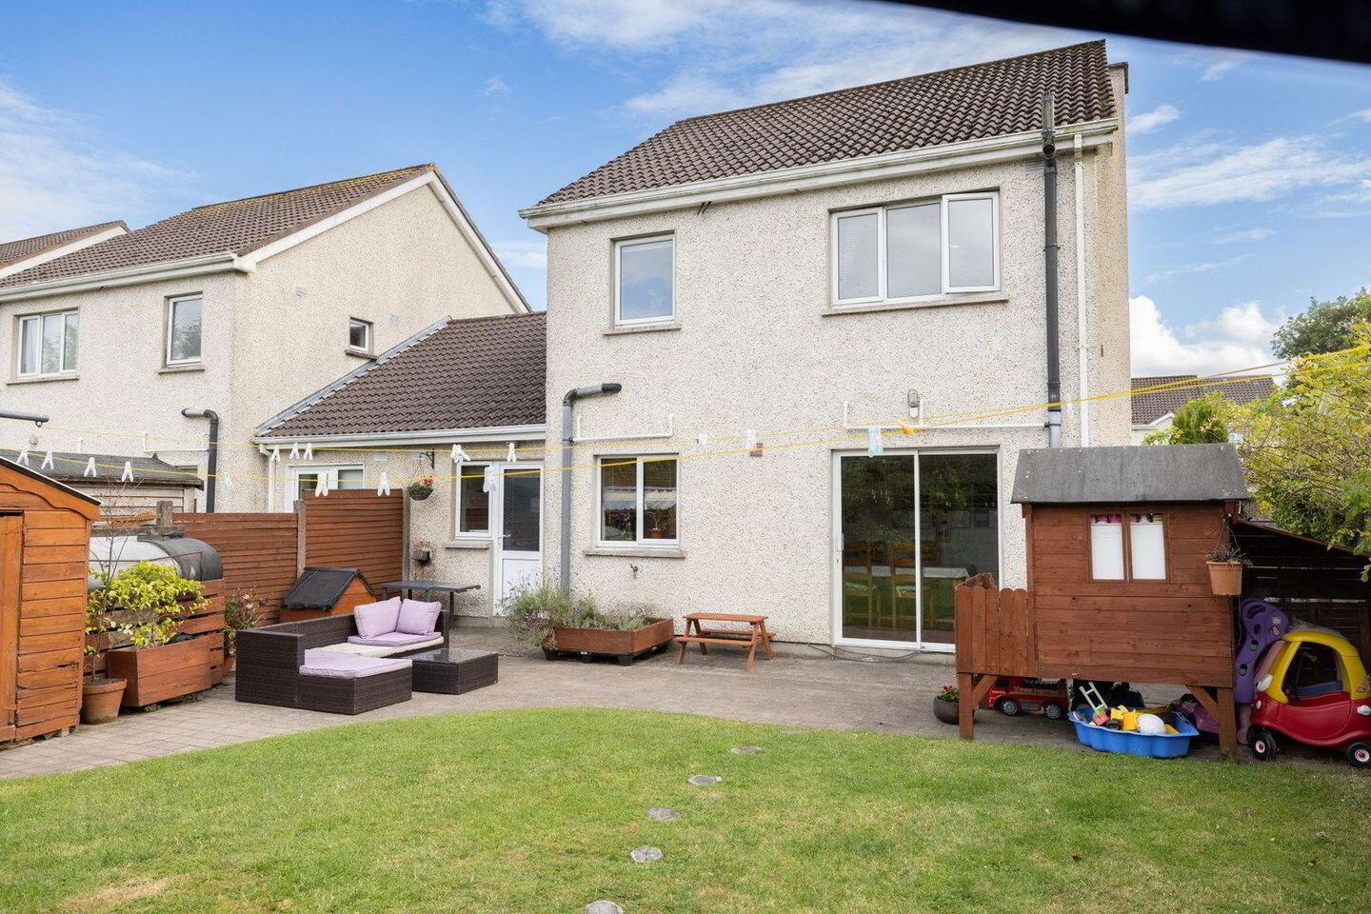
Externally, the property occupies a desirable corner site with beautifully maintained lawns to the front and rear. The sunny rear garden features a paved patio area, while a gated side entrance provides easy access. Ample off-street parking is available to the front, and the property enjoys an attractive setting with green areas to the side and rear.
Ideally located within walking distance of St. Finian's College, Mullingar Regional Hospital and a host of local amenities, this superb home also enjoys easy access to Mullingar town centre, the N4 motorway and nearby Lough Owel.
This impressive family home is ready for immediate occupation. Early viewing is highly recommended.
Accommodation
Entrance Hall 2.099m x 2.026m (6'11" x 6'8"):
Coving, laminate flooring, ceiling rose, understairs storage, carpet stairs.
Sitting Room 4.569m x 3.593m (15' x 11'9"):
Laminate flooring, coving, TV point, solid fuel fireplace, bay window.
Living Room 2.656m x 4.503m (8'9" x 14'9"):
Front aspect, laminate flooring.
Kitchen/Dining Area
5.825m x 3.360m (19'1" x 11'):
Fitted wall and floor units, hob with extractor fan, tiled flooring, sink, sliding patio door to rear, TV point.
Utility Room 2.64m x 2.645m (8'8" x 8'8"):
Tiled floor, door to rear, plumbing for washer/dryer, fridge, door to rear.
Wet Room 0.793m x 2.628m (2'7" x 8'7"):
Tiled flooring, WC, wash hand basin, towel rail, mirror, fan, shower cubicle with Triton T80 unit.
Landing 1.944m x 3.739m (6'5" x 12'3"):
Carpet flooring, access to attic, hotpress, coving.
Bedroom One 3.62m x 3.112m (11'11" x 10'3"):
Wooden flooring, rear aspect, double room, built in wardrobes.
Bathroom 2.116m x 1.911m (6'11" x 6'3"):
Towel rail, tiled flooring, bath, wall tiling, mirror, WC, wash hand basin.
Bedroom Two 2.522m x 2.358m (8'3" x 7'9"):
Wooden flooring, built in wardrobes, front aspect.
Bedroom Three 3.778m x 4.128m (12'5" x 13'7"): Wooden flooring, front aspect, TV point, built in wardrobes, coving.
En-Suite 2.939m x 0.805m (9'8" x 2'8"):
Tiled flooring, wall tiling, WC, wash hand basin, towel rail, shower cubicle with triton T90 unit, extractor fan.
Special Features & Services
• 3/4-bedroom semi-detached family home
• Quiet low-density cul-de-sac location
• Flexible second reception room or fourth bedroom
• Bright open-plan kitchen and dining area
• Ground floor wet room
• Built-in wardrobes in all bedrooms
• Upstairs floors sanded 2026
• Oil-fired central heating
• Double-glazed windows and doors
• Beautifully maintained gardens
• Sunny rear garden with paved patio area
• Corner site
• Gated side access
• Ample off-street parking
• Freshly painted throughout
• Ground floor floors sanded in 2025
• Green areas to the side and rear
• Short walk to St. Finian's College
• Minutes from Mullingar Regional Hospital
• Close to Lough Owel
• Easy access to Mullingar town centre and the N4 motorway
• Close to bus stop for M4 direct bus service to Dublin and Mullingar’s local link service (both bus stops st hospital).
Included
• Fixtures
• Fittings
• Light fittings
• Blinds
• Oven/hob
BER Details
BER Rating: C
BER No.: 101264264
Energy Performance Indicator: 125.0 kWh/m²/yr
Travel Time From This Property

Important PlacesAdd your own important places to see how far they are from this property.
Agent Accreditations

Marketed by Sherry Fitzgerald Davitt & Davitt (Mullingar & Castlepollar)
PSR Licence: 001440
+353 44 934 0000




