For sale
Added 6 hours ago
61 Clover Hill, Moy, BT71 7TP
3 Bed Semi-Detached House
Price £180,000
Property Overview
Status
For Sale
Style
Semi-Detached House
Bedrooms
3
Receptions
2
Property Features
Tenure
Not Provided
Energy Rating
Heating
Oil
Broadband Speed Checker
*³
Property Financials
Stamp Duty
Rates
£1,186.68 pa*¹
Typical Mortgage


Marketed by CPS (Armagh)
+44 28 3752 8888

Propertynews Currency Partner - helping you transfer money for property purchases in Ireland & Northern Ireland. Speak to an expert
Additional Information
CLOVERHILL, MOY
Superb Three Bedroom Semi-Detached Home | Quiet Cul-De-Sac Position | Sunroom | Master Ensuite | Solid Oak Flooring | Recently Installed Bathroom | Enclosed Rear Garden | Off-Street Parking
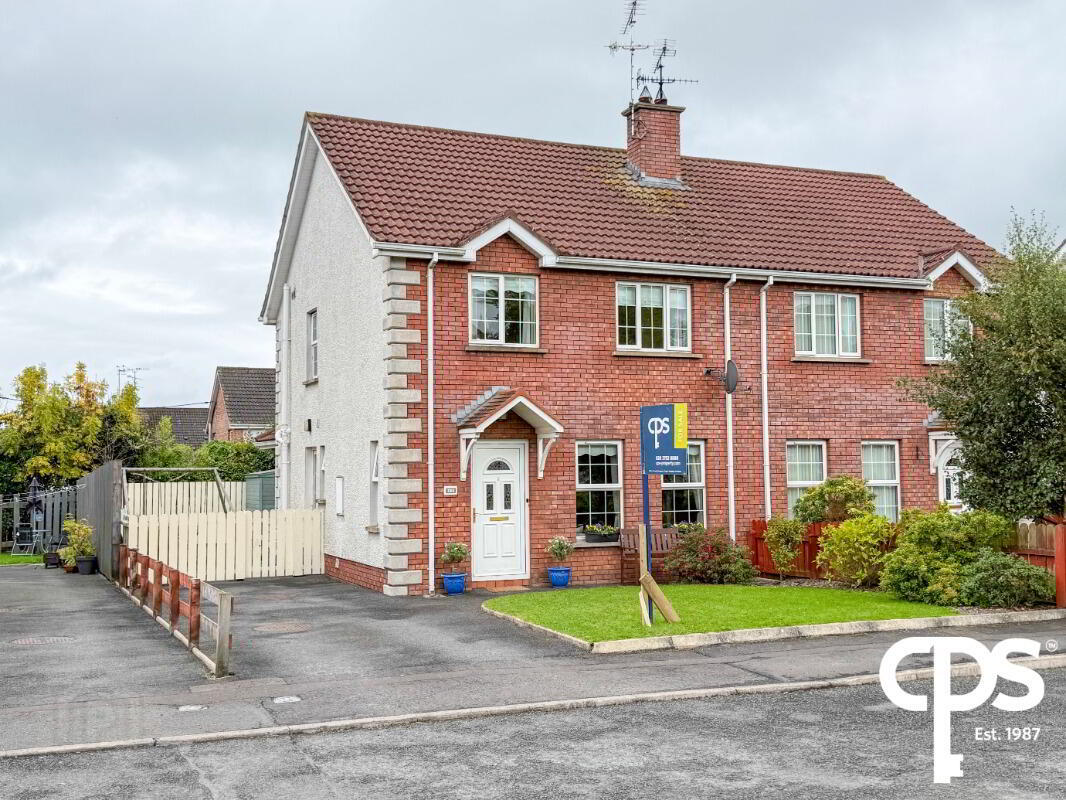
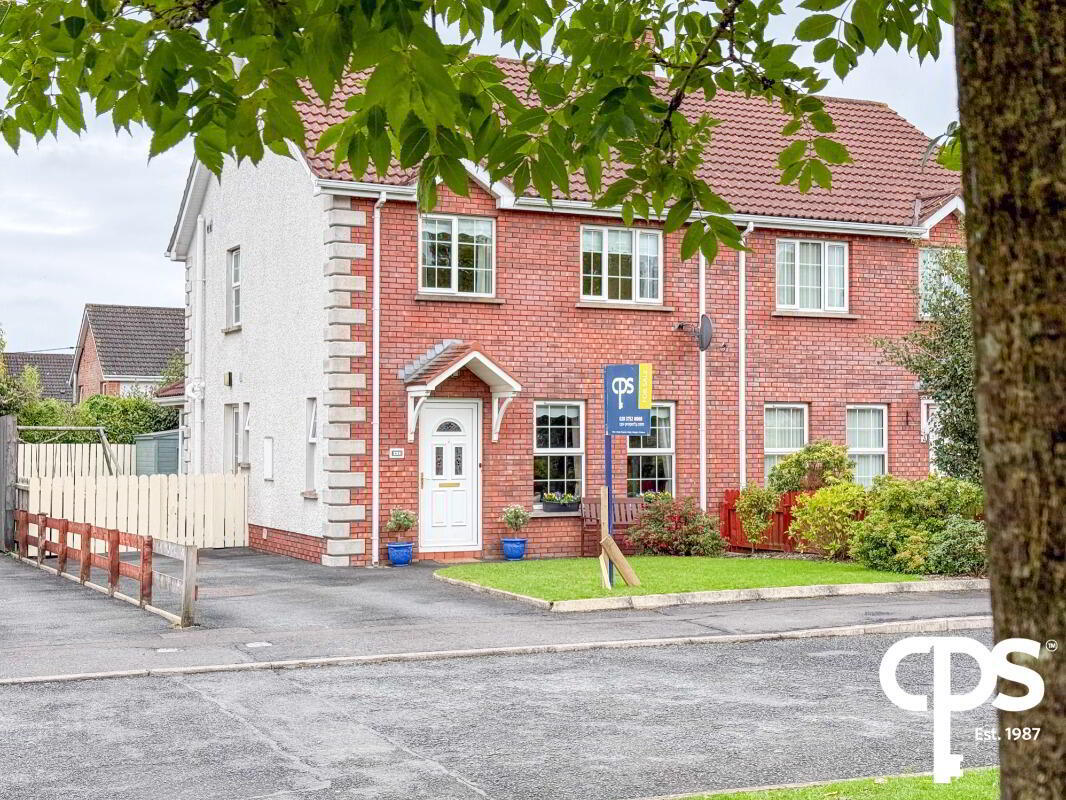
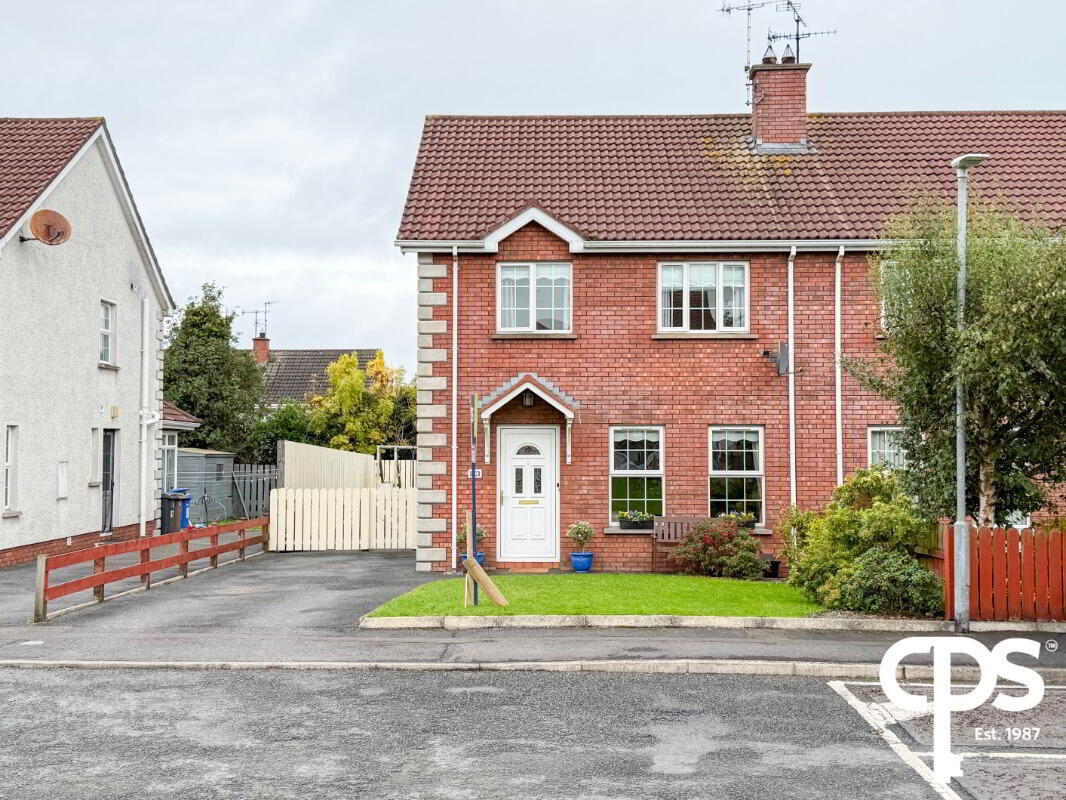
CPS Property are delighted to bring to the market this superbly presented three bedroom semi-detached home, ideally positioned within the popular Cloverhill development in Moy.
Occupying an attractive position within a quiet cul-de-sac and overlooking the communal green to the front, this well-presented property offers well-proportioned accommodation across two floors and would make an excellent home for first-time buyers, families or those seeking a property within walking distance of Moy Village.
The ground floor comprises a welcoming entrance hall, spacious living room with multi-fuel stove, generous kitchen and dining area, separate utility room and an excellent sunroom overlooking the rear garden. Upstairs, there are three well-proportioned bedrooms, including a master bedroom with ensuite, together with a recently installed four-piece family bathroom.
A particular feature of the property is the extensive use of solid oak flooring, which extends through the lounge, hallway, landing and bedrooms, complemented by oak skirting and internal oak doors.
The spacious lounge provides a comfortable principal reception room and features a multi-fuel stove set on a slate hearth, creating an attractive focal point and a cosy atmosphere.
The generous kitchen and dining area is fitted with a comprehensive range of oak-effect high- and low-level units, providing excellent storage. The kitchen is equipped with a stainless-steel twin oven and hob, integrated dishwasher, integrated fridge freezer, wine rack and glazed display units, together with tiled flooring and splashback.
A separate utility room provides additional storage and practical household space, while the impressive sunroom, measuring approximately 5.84m x 2.97m, offers an excellent additional reception area with views over the enclosed rear garden.
To the first floor are three well-proportioned bedrooms. The master bedroom benefits from built-in wardrobes and an ensuite, while bedrooms two and three also benefit from built-in storage.
The family bathroom has been recently installed, approximately one year ago, and is fully tiled and finished to a high standard. It comprises a four-piece white suite including panel bath, separate shower cubicle, low-flush WC and pedestal wash hand basin.
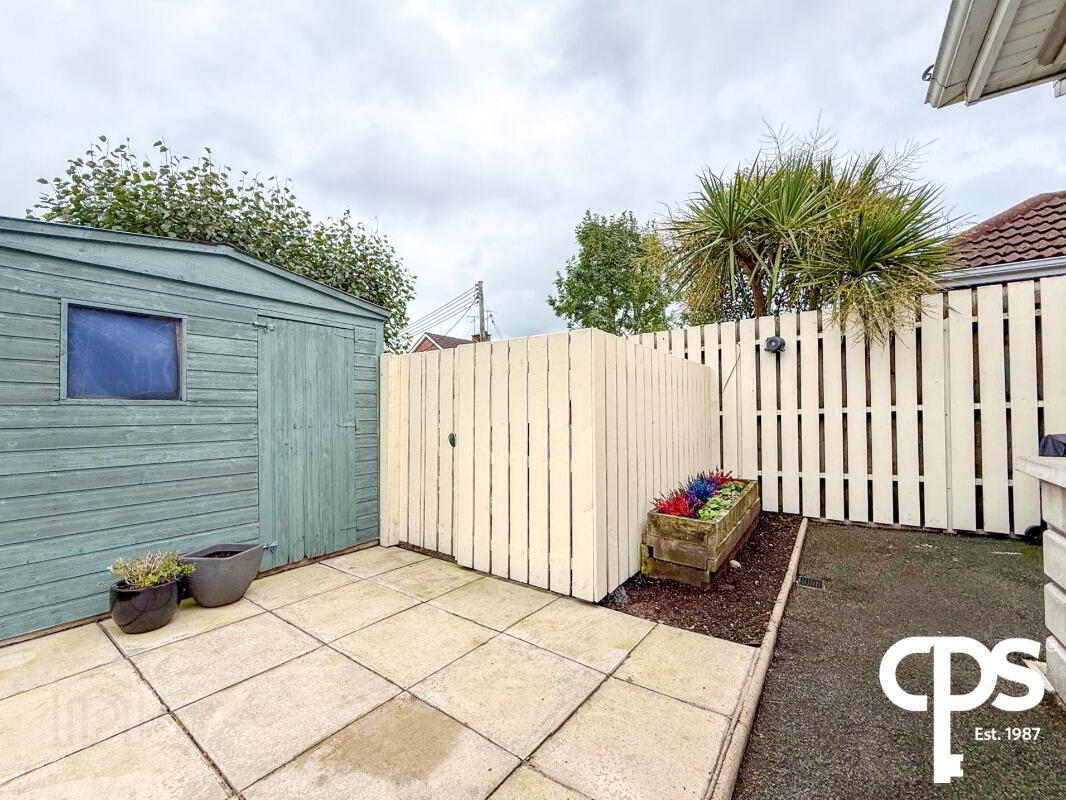
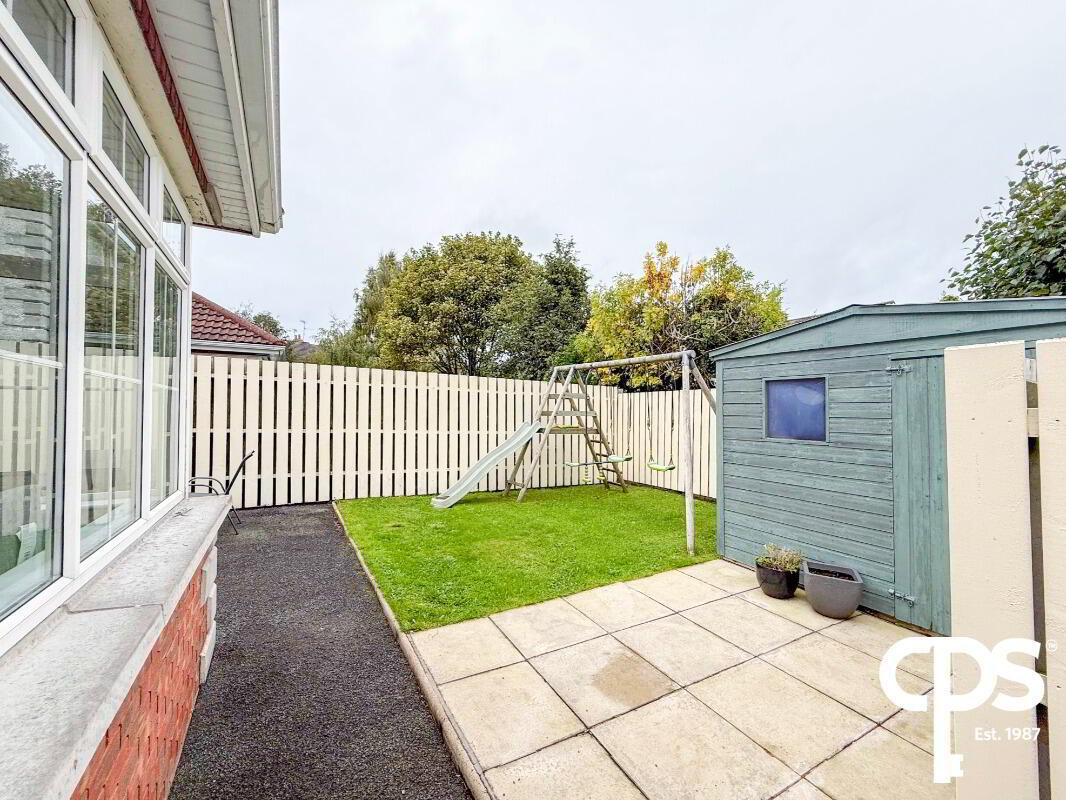
Externally, the property benefits from a tarmac driveway providing off-street parking and an attractive outlook over the communal green to the front. To the rear is an enclosed garden laid mainly in lawn with fencing, providing an excellent outdoor space for relaxing, entertaining and family enjoyment.
The property is conveniently located within walking distance of Moy Village, with its range of local shops, cafés and everyday amenities. It also offers excellent commuting access to Dungannon, Armagh City and surrounding areas.
KEY FEATURES
- Superb three bedroom semi-detached home
- Popular Cloverhill development
- Quiet cul-de-sac position
- Overlooking communal green to the front
- Well-presented throughout
- Spacious living room
- Multi-fuel stove with slate hearth
- Generous kitchen and dining area
- Oak-effect fitted kitchen units
- Integrated dishwasher and fridge freezer
- Stainless-steel twin oven and hob
- Separate utility room
- Excellent sunroom overlooking rear garden
- Master bedroom with ensuite
- Built-in wardrobes to all bedrooms
- Recently installed four-piece family bathroom, approximately one year old
- Fully tiled family bathroom
- Extensive solid oak flooring
- Solid oak flooring to lounge, hallway, landing and bedrooms
- Oak skirting and internal oak doors
- Oil-fired central heating
- uPVC double-glazed windows and external doors
- Tarmac driveway
- Off-street parking
- Enclosed rear garden
- Walking distance to Moy Village
- Convenient access to Dungannon and Armagh City
ACCOMMODATION
GROUND FLOOR
Entrance Hall
Oak-effect uPVC front door, solid oak flooring and double-panel radiator.
Carpeted staircase with handrail and balustrading leading to the first floor.
Living Room — 4.37m x 3.73m
A spacious and welcoming principal reception room featuring solid oak flooring and double-panel radiator.
The room benefits from a multi-fuel stove set on a slate hearth, creating an attractive focal point and a cosy atmosphere.
Kitchen / Dining Room — 5.84m x 3.43m
A generous kitchen and dining area fitted with a comprehensive range of oak-effect high- and low-level units, providing excellent storage.
The kitchen benefits from a stainless-steel twin oven and hob, integrated dishwasher, integrated fridge freezer, wine rack and glazed display units, together with a stainless-steel sink.
Tiled flooring and tiled splashback complement the kitchen, while the generous proportions provide ample space for a dining table and chairs.
Double-panel radiator.
Utility Room — 1.40m x 1.93m
Fitted with low-level units and stainless-steel double-drainer sink.
The utility room also provides a storage cupboard, space for tumble dryer and plumbing for washing machine.
Tiled flooring and splashback.
Sunroom — 5.84m x 2.97m
A bright and spacious additional reception area overlooking the enclosed rear garden.
The sunroom benefits from tiled flooring and double-panel radiator, providing an excellent space for relaxing, entertaining or enjoying views of the garden throughout the year.
FIRST FLOOR
Master Bedroom — 3.71m x 2.64m
A well-proportioned principal bedroom featuring solid oak flooring and built-in wardrobes with oak-effect finish.
Ensuite
Fitted with a white suite comprising low-flush WC, wash hand basin, shower cubicle and heated towel rail.
Bedroom Two — 4.14m x 2.74m
A generous second bedroom featuring solid oak flooring, single-panel radiator and built-in beech-effect wardrobes.
Bedroom Three — 3.10m x 2.95m
A well-proportioned third bedroom featuring solid oak flooring, single-panel radiator and built-in wardrobe.
Family Bathroom — 2.31m x 1.98m
A recently installed, fully tiled four-piece family bathroom, approximately one year old and finished to a high standard.
The bathroom comprises a white suite including panel bath, separate shower cubicle, low-flush WC and pedestal wash hand basin.
Single-panel radiator.
Landing
Solid oak flooring, double-panel radiator and hotpress.
HEATING
The property benefits from an oil-fired central heating system.
EXTERNAL FEATURES
Front
To the front of the property is a tarmac driveway providing off-street parking.
The property occupies an attractive position overlooking the communal green within the Cloverhill development.
Rear Garden
To the rear is an enclosed garden laid mainly in lawn with fencing.
The garden provides an excellent outdoor space for children, relaxing and entertaining during the summer months.
LOCATION
Cloverhill is a popular residential development situated within easy walking distance of Moy Village.
Moy provides a range of local amenities including shops, cafés and other everyday services. The property also benefits from convenient commuting access to Dungannon, Armagh City and surrounding areas.
SUMMARY
Offering well-proportioned accommodation, three bedrooms, excellent living space and a generous enclosed rear garden, this property represents an attractive opportunity to acquire a well-presented home within the popular Cloverhill development.
The property benefits from a spacious lounge with multi-fuel stove, generous kitchen and dining area, separate utility room, excellent sunroom, master bedroom with ensuite and a recently installed, fully tiled family bathroom.
The extensive use of solid oak flooring, oak skirting and internal oak doors further complements the overall finish, while the enclosed rear garden and off-street parking add to the property's practicality.
Situated within walking distance of Moy Village and offering convenient access to Dungannon and Armagh City, this is a well-positioned three bedroom semi-detached home that is likely to appeal to a wide range of purchasers.
Viewing is strictly by private appointment.
Travel Time From This Property

Important PlacesAdd your own important places to see how far they are from this property.
Agent Accreditations



Marketed by CPS (Armagh)
+44 28 3752 8888




