SALE AGREED
SALE AGREED
SALE AGREED
SALE AGREED
SALE AGREED
SALE AGREED
SALE AGREED
SALE AGREED
SALE AGREED
SALE AGREED
SALE AGREED
SALE AGREED
SALE AGREED
SALE AGREED
SALE AGREED
SALE AGREED
SALE AGREED
SALE AGREED
SALE AGREED
SALE AGREED
SALE AGREED
SALE AGREED
SALE AGREED
SALE AGREED
SALE AGREED
SALE AGREED
SALE AGREED
SALE AGREED
SALE AGREED
SALE AGREED
SALE AGREED
SALE AGREED
SALE AGREED
SALE AGREED
SALE AGREED
SALE AGREED
SALE AGREED
SALE AGREED
SALE AGREED
SALE AGREED
SALE AGREED
SALE AGREED
SALE AGREED
SALE AGREED
SALE AGREED
SALE AGREED
SALE AGREED
SALE AGREED
SALE AGREED
SALE AGREED
SALE AGREED
SALE AGREED
SALE AGREED
SALE AGREED
SALE AGREED
SALE AGREED
SALE AGREED
SALE AGREED
SALE AGREED
SALE AGREED
SALE AGREED
SALE AGREED
SALE AGREED
SALE AGREED
SALE AGREED
SALE AGREED
SALE AGREED
SALE AGREED
SALE AGREED
SALE AGREED
SALE AGREED
SALE AGREED
SALE AGREED
SALE AGREED
SALE AGREED
SALE AGREED
SALE AGREED
SALE AGREED
61 Ballygowan Road, Belfast, BT5 7LJ
3 Bed Semi-Detached House
Sale agreed
Property Overview
Status
Sale Agreed
Style
Semi-Detached House
Bedrooms
3
Bathrooms
1
Receptions
1
Property Features
Tenure
Not Provided
Energy Rating
Broadband Speed Checker
*³
Property Financials
Price
Last listed at Offers Around £219,950
Rates
£1,206.12 pa*¹

Marketed by Ulster Property Sales (Ballyhackamore)
+44 28 9047 1515

Propertynews Currency Partner - helping you transfer money for property purchases in Ireland & Northern Ireland. Speak to an expert
Additional Information
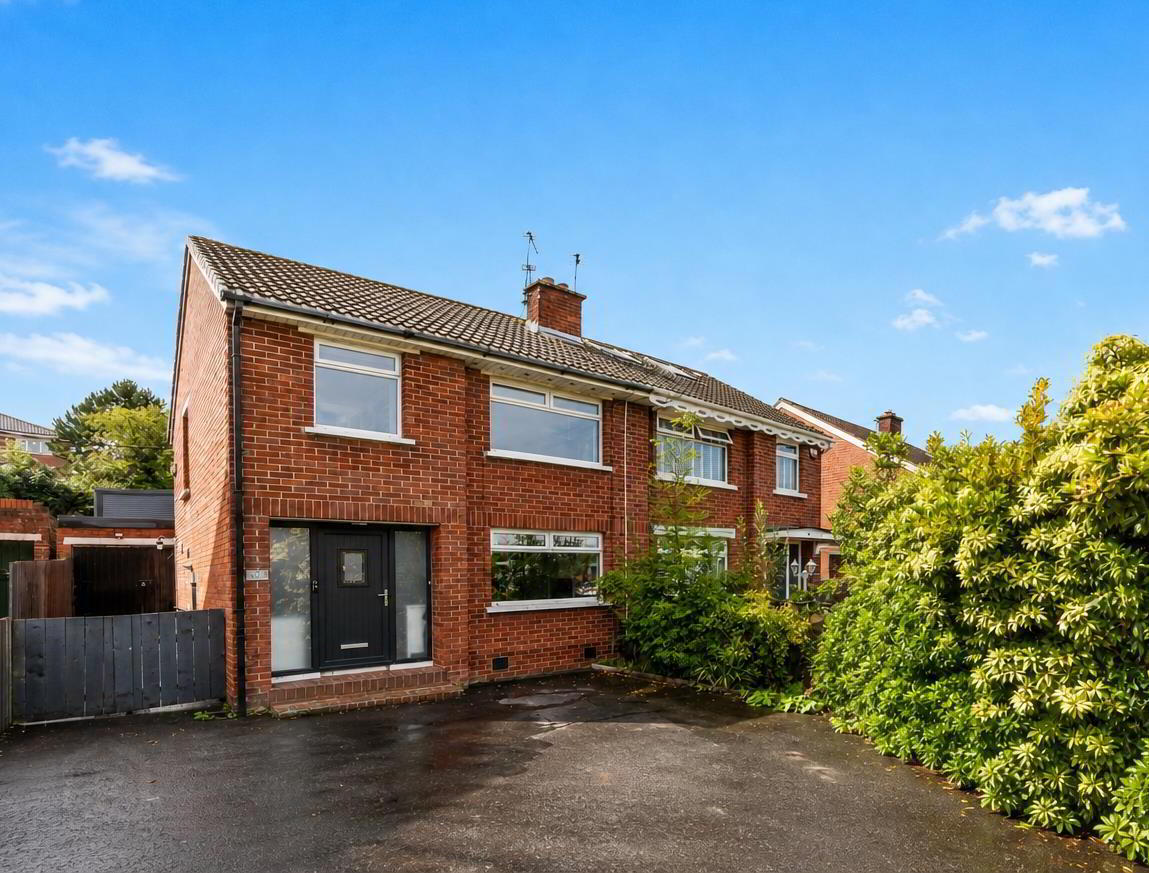
- Attractive Semi-Detached Home With Well-Proportioned Accommodation
- Beautifully Appointed Kitchen/Dining Room With Integrated Appliances
- Bright And Welcoming Lounge With Excellent Living Space
- Three Well Proportioned Bedrooms
- Stylish Bathroom With Mira Shower And Contemporary Vanity Unit
- Gas Fired Central Heating And Double Glazing Throughout
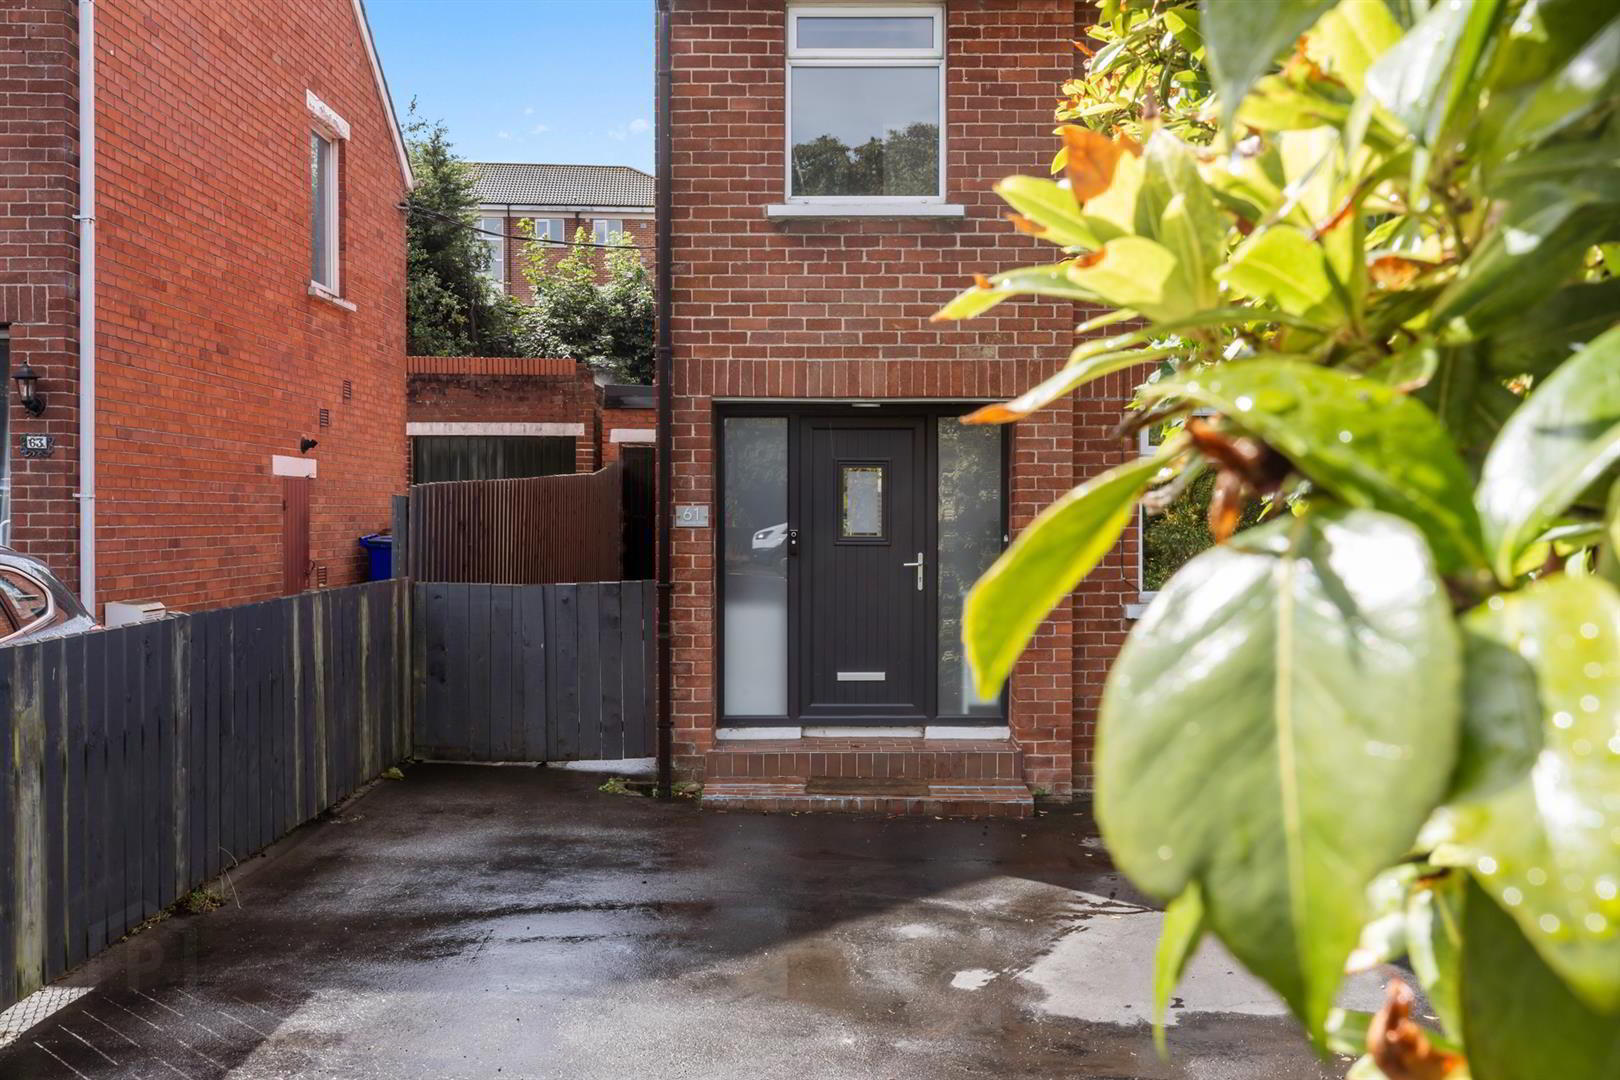
- Detached Garage, Generous Driveway And Parking For Two Cars
- Exceptional South Facing Garden With Multiple Patio Areas
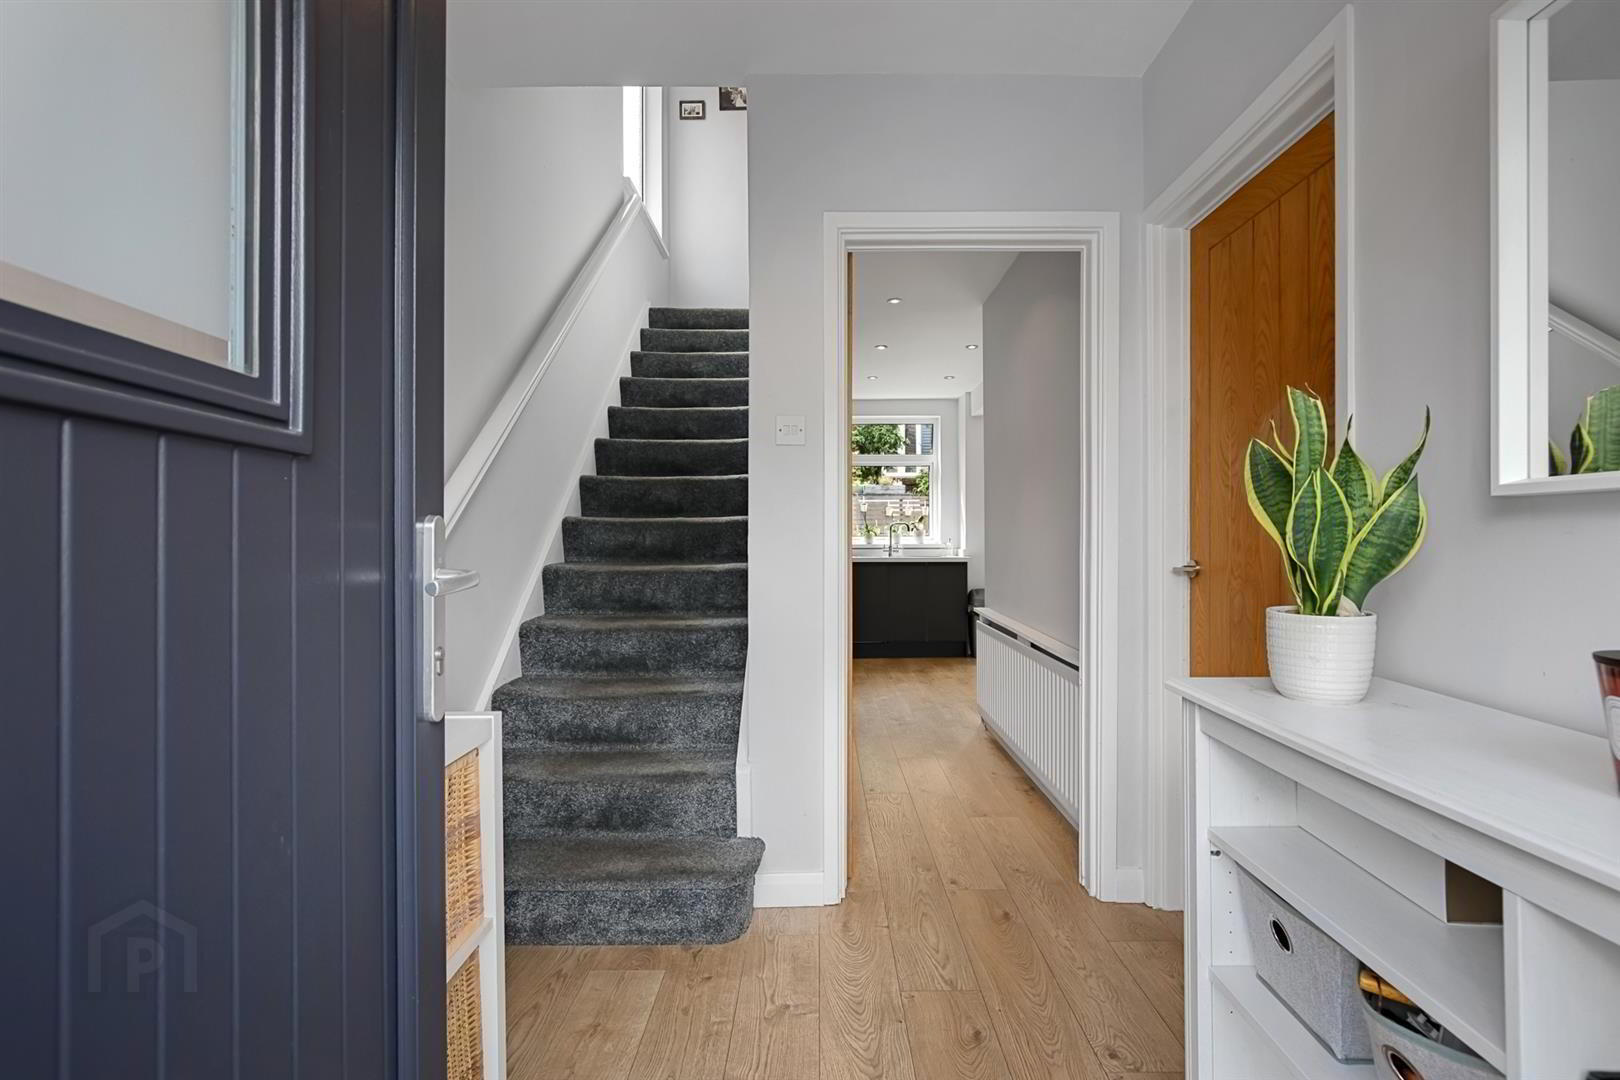
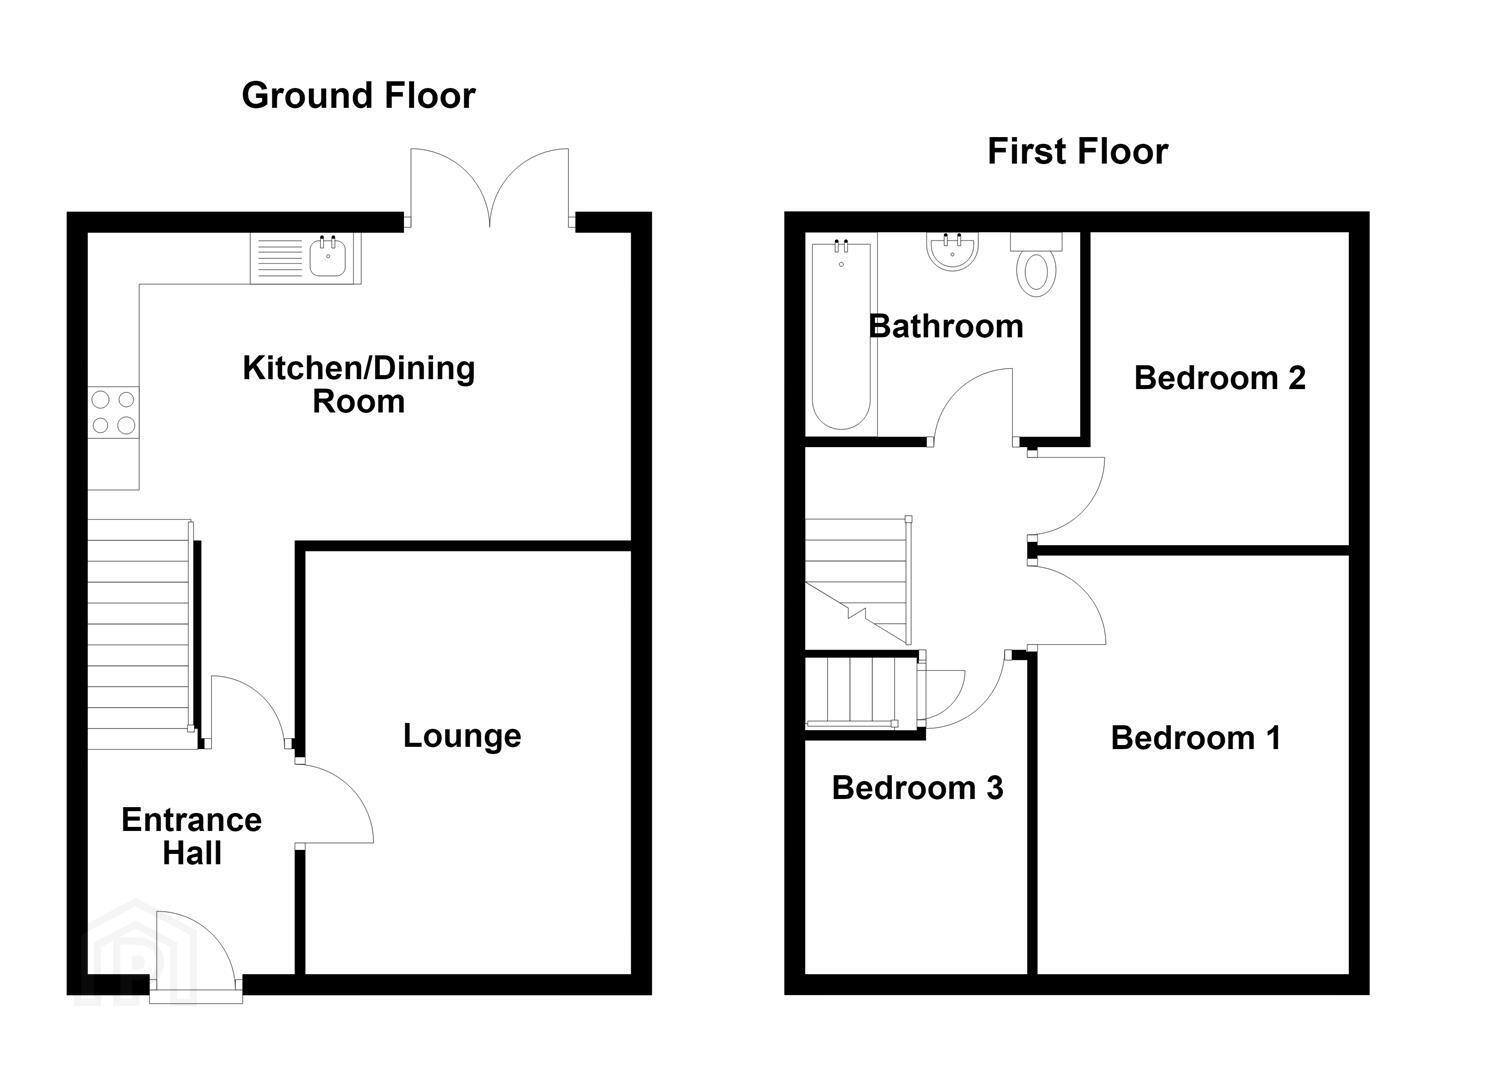
The accommodation comprises an entrance hall with PVC front door, a bright lounge and an impressive kitchen/dining room. The kitchen is fitted with an excellent range of high and low level units, stainless steel sink with mixer tap, stainless steel oven and ceramic four ring hob, integrated dishwasher and washing machine. Further features include laminate strip wood flooring, recessed spotlighting and PVC double doors opening onto the rear garden.
The property provides three bedrooms, with the third bedroom also offering access to the roof space. The bathroom is fitted with a white suite comprising panelled bath with mixer taps and overhead Mira shower, vanity unit, low flush WC and towel rail, complemented by part tiled walls, fully tiled flooring and recessed spotlighting. The fully floored and sheeted roof space benefits from light and power, providing excellent additional storage.
Outside, the south facing rear garden is a particular highlight, featuring a paved patio, lawn, mature trees, established shrubs, colourful flowerbeds and raised timber planters. Steps lead to a further patio/seating area and garden room, creating a versatile and attractive outdoor space. To the front, a driveway provides off street parking for two cars, with mature planting adding to the appeal. A detached garage with side door access to a storage cupboard also houses the gas fired boiler.
Offering generous accommodation, excellent storage and attractive gardens, this appealing semi detached property is sure to attract a wide range of purchasers.
- Accommodation Comprising:
- Entrance Hall
- PVC front door.
- Lounge 4.09m x 3.15m (13'5 x 10'4)
- Kitchen/Dining 5.26m x 2.97m (17'3 x 9'9)
- Excellent range of high and low level units, single drainer stainless steel sink unit with mixer tap, stainless steel oven and ceramic four ring hob, integrated dishwasher, integrated washing machine, laminate strip wood flooring, recessed spotlighting, PVC double doors to rear.
- First Floor
- Landing
- Bedroom 1 3.78m x 3.18m (12'5 x 10'5)
- Recessed spotlighting.
- Bedroom 2 2.97m x 2.67m (9'9 x 8'9)
- Recessed spotlighting.
- Bedroom 3 3.05m x 2.06m (10' x 6'9)
- Access to roof space.
- Bathroom
- White suite comprising: panelled bath with mixer taps and overhead Mira shower, vanity unit with mixer tap, low flush W/C, towel rail, part tiled walls, fully tiled flooring, recessed spotlighting.
- Floored Roofspace
- Fully floored and sheeted, light and power.
- Detached Garage 4.88m x 2.84m (16' x 9'4)
- With side door access to storage cupboard and gas fired boiler.
- Outside
- South facing rear garden comprising: paved patio area, area in lawn, mature trees, shrubs and colourful flowerbeds, raised timber planters. Steps to a further patio/seating area and garden shed. To the front, driveway space for 2 cars, trees and shrubs.
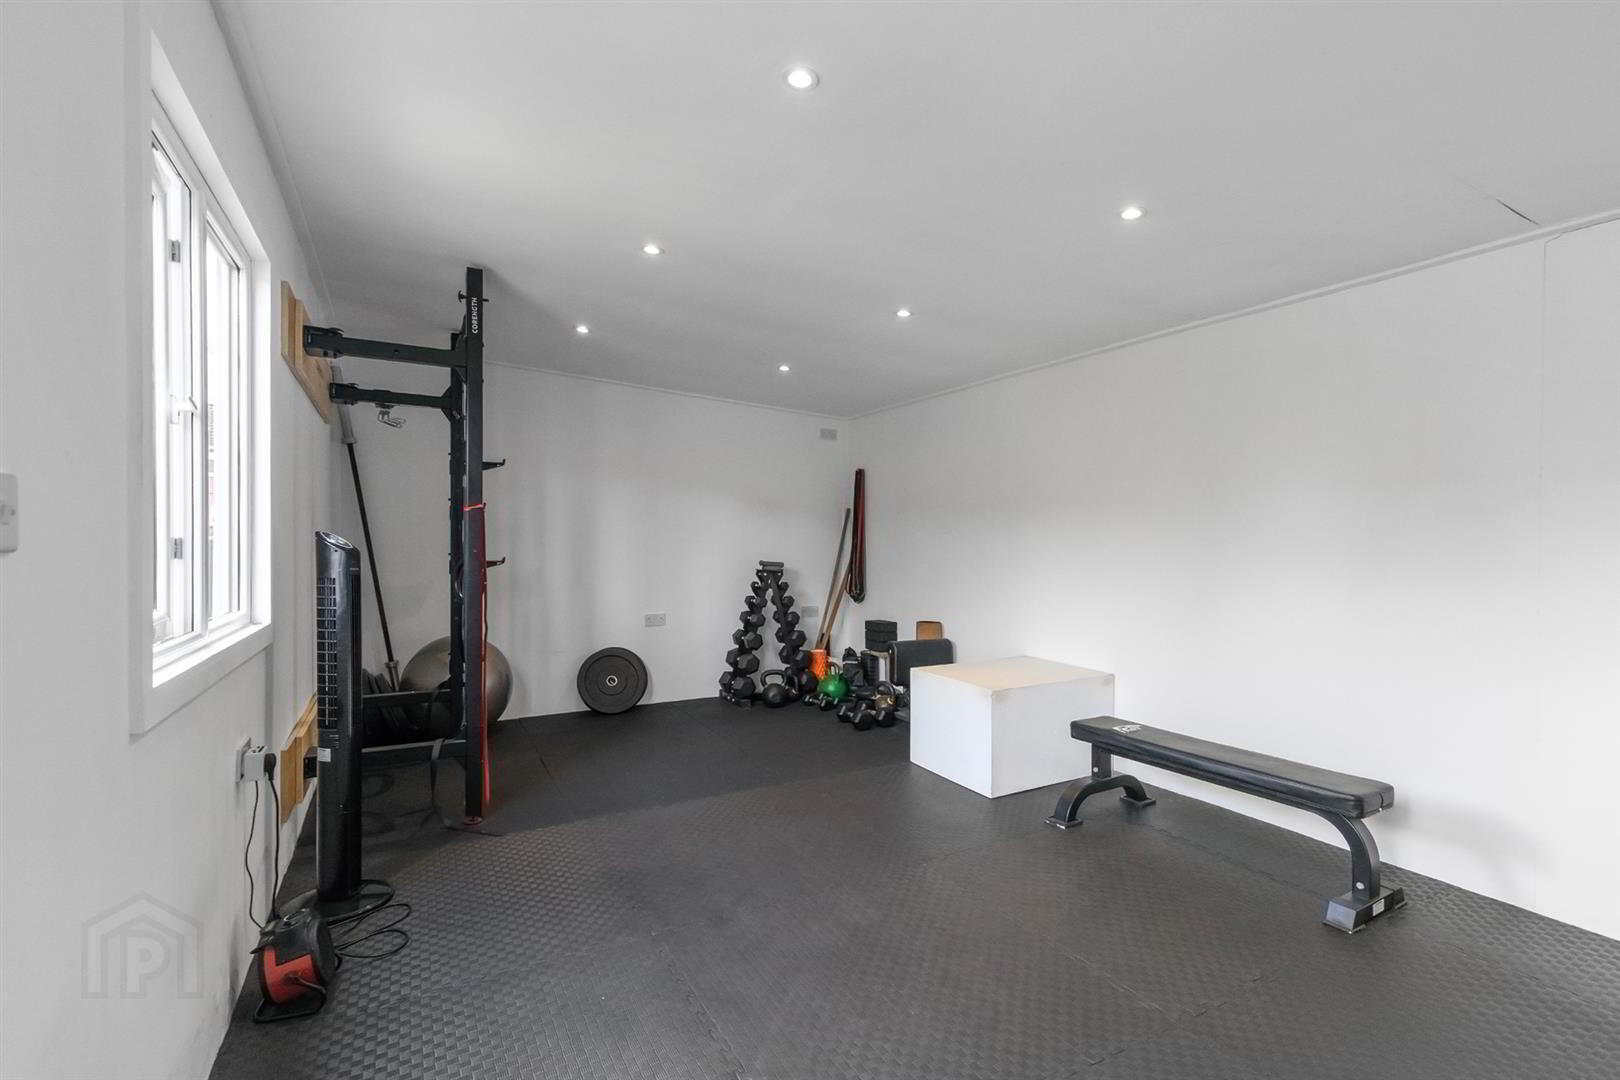
(Please Note: The garden room is currently in place without the benefit of planning permission. Prospective purchasers are advised to make their own enquiries with the relevant authorities.)
Travel Time From This Property

Important PlacesAdd your own important places to see how far they are from this property.
Agent Accreditations

Not Provided


Marketed by Ulster Property Sales (Ballyhackamore)
+44 28 9047 1515




