SALE AGREED
SALE AGREED
SALE AGREED
SALE AGREED
SALE AGREED
SALE AGREED
SALE AGREED
SALE AGREED
SALE AGREED
SALE AGREED
SALE AGREED
SALE AGREED
SALE AGREED
SALE AGREED
SALE AGREED
SALE AGREED
SALE AGREED
SALE AGREED
SALE AGREED
SALE AGREED
SALE AGREED
SALE AGREED
SALE AGREED
SALE AGREED
SALE AGREED
SALE AGREED
SALE AGREED
SALE AGREED
SALE AGREED
SALE AGREED
SALE AGREED
SALE AGREED
SALE AGREED
SALE AGREED
SALE AGREED
SALE AGREED
SALE AGREED
SALE AGREED
SALE AGREED
SALE AGREED
SALE AGREED
SALE AGREED
SALE AGREED
SALE AGREED
SALE AGREED
SALE AGREED
SALE AGREED
SALE AGREED
SALE AGREED
SALE AGREED
SALE AGREED
SALE AGREED
SALE AGREED
SALE AGREED
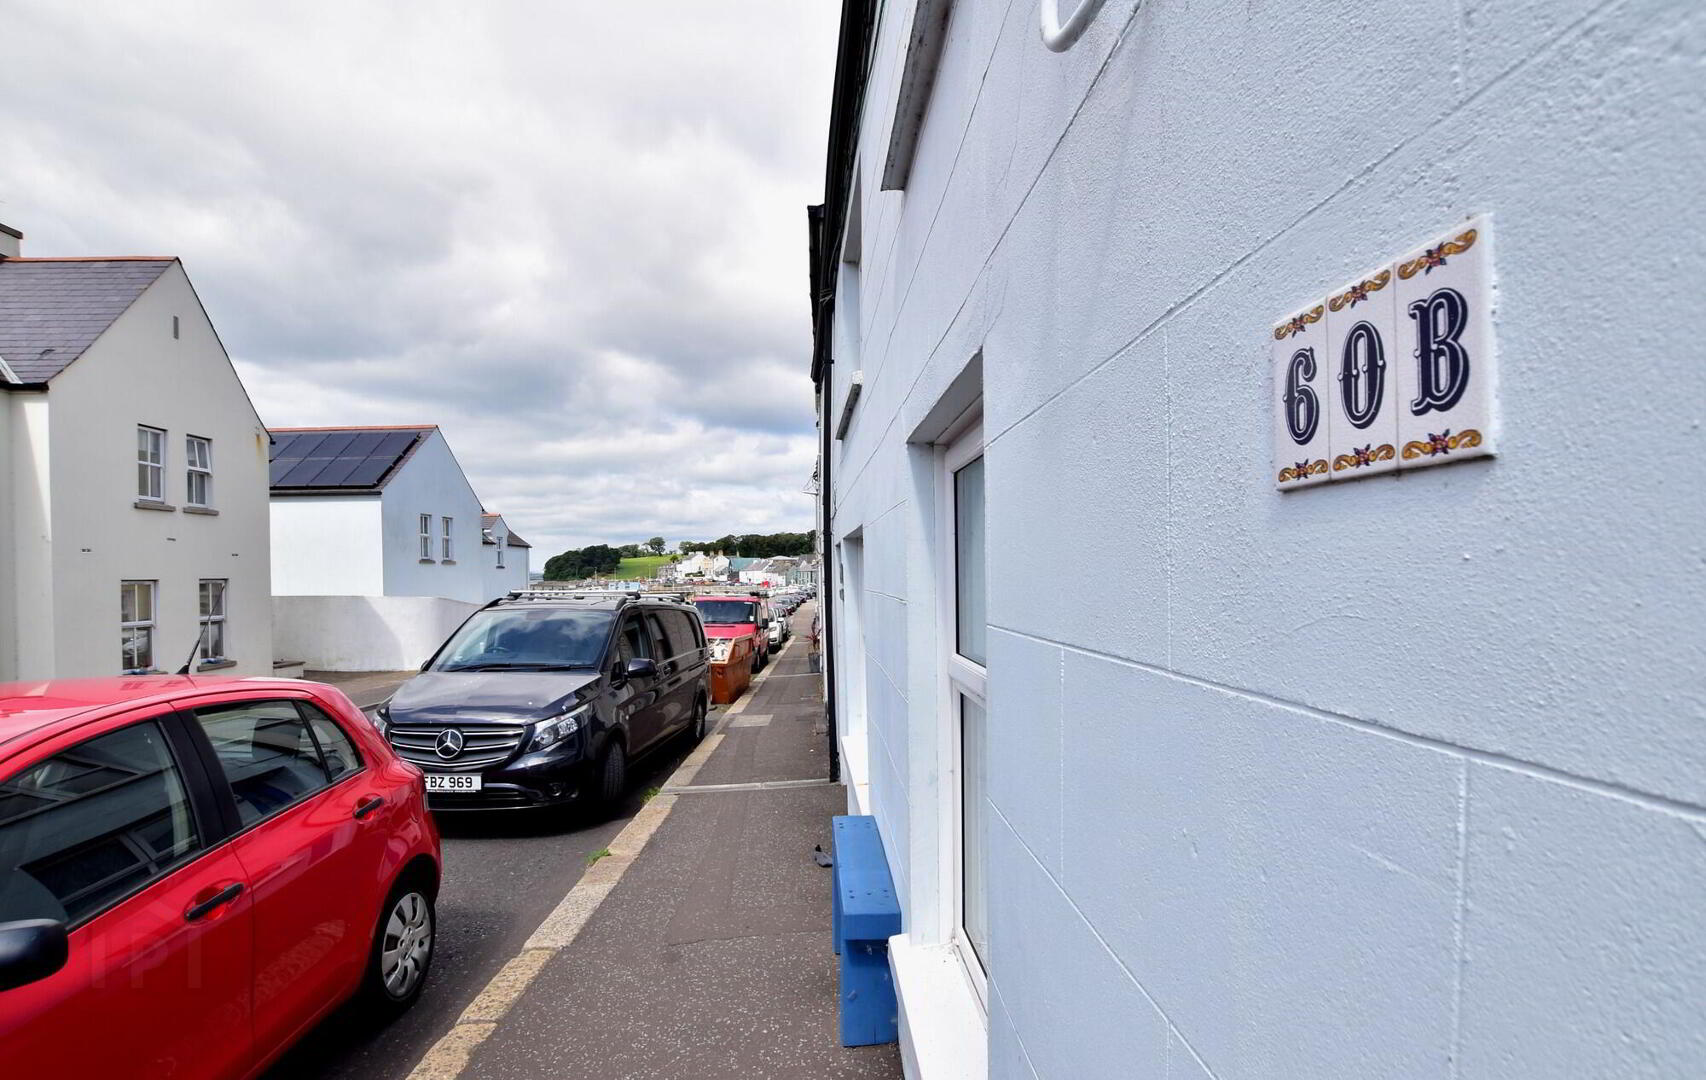
60B Shore Road, Portaferry, BT22 1JZ
2 Bed Apartment
Sale agreed
Property Overview
Status
Sale Agreed
Style
Apartment
Bedrooms
2
Bathrooms
1
Receptions
1
Property Features
Tenure
Not Provided
Energy Rating
Heating
Electric Heating
Broadband Speed Checker
*³
Property Financials
Price
Last listed at Offers Around £85,000
Rates
£674.59 pa*¹

Marketed by JK Estate Agents and Valuers
+44 28 4273 8112

Propertynews Currency Partner - helping you transfer money for property purchases in Ireland & Northern Ireland. Speak to an expert
Additional Information
- Ideal Location
- Scenic Coastal Town
- FIRST FLOOR APARTMENT
- Spacious Lounge/Dining
- Kitchen
- Two Bedrooms
- Bathroom
- Raised Patio Area with external lighting
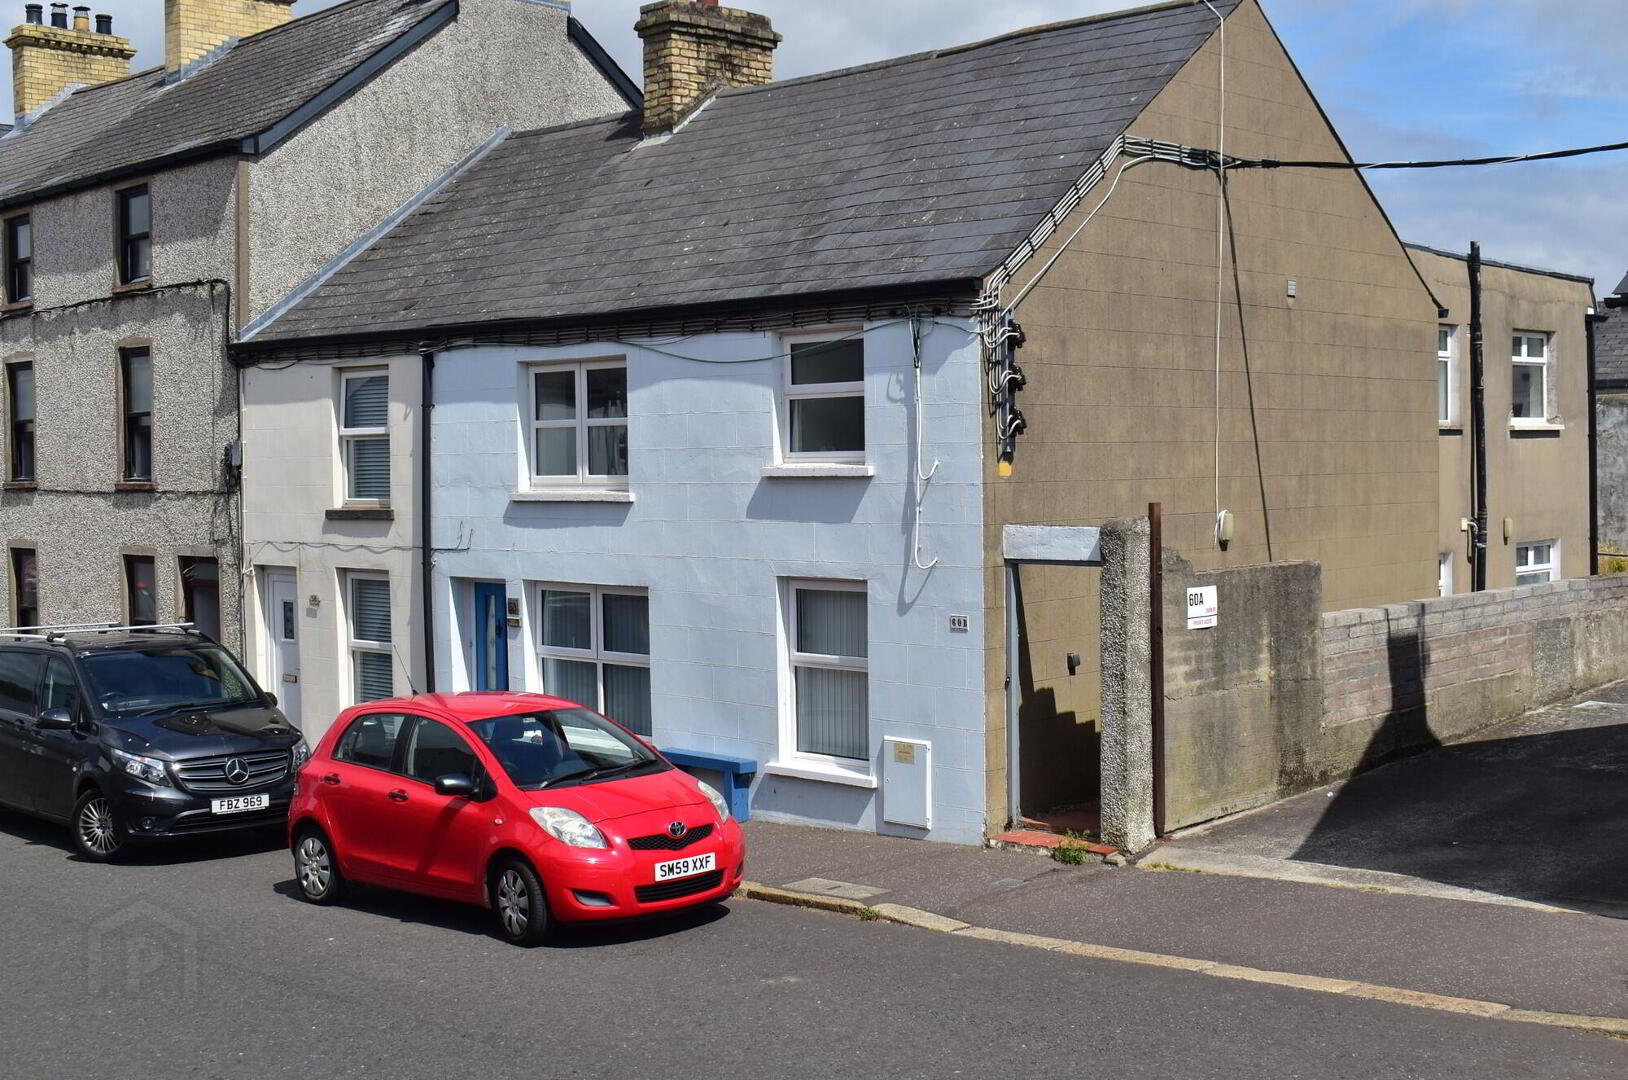
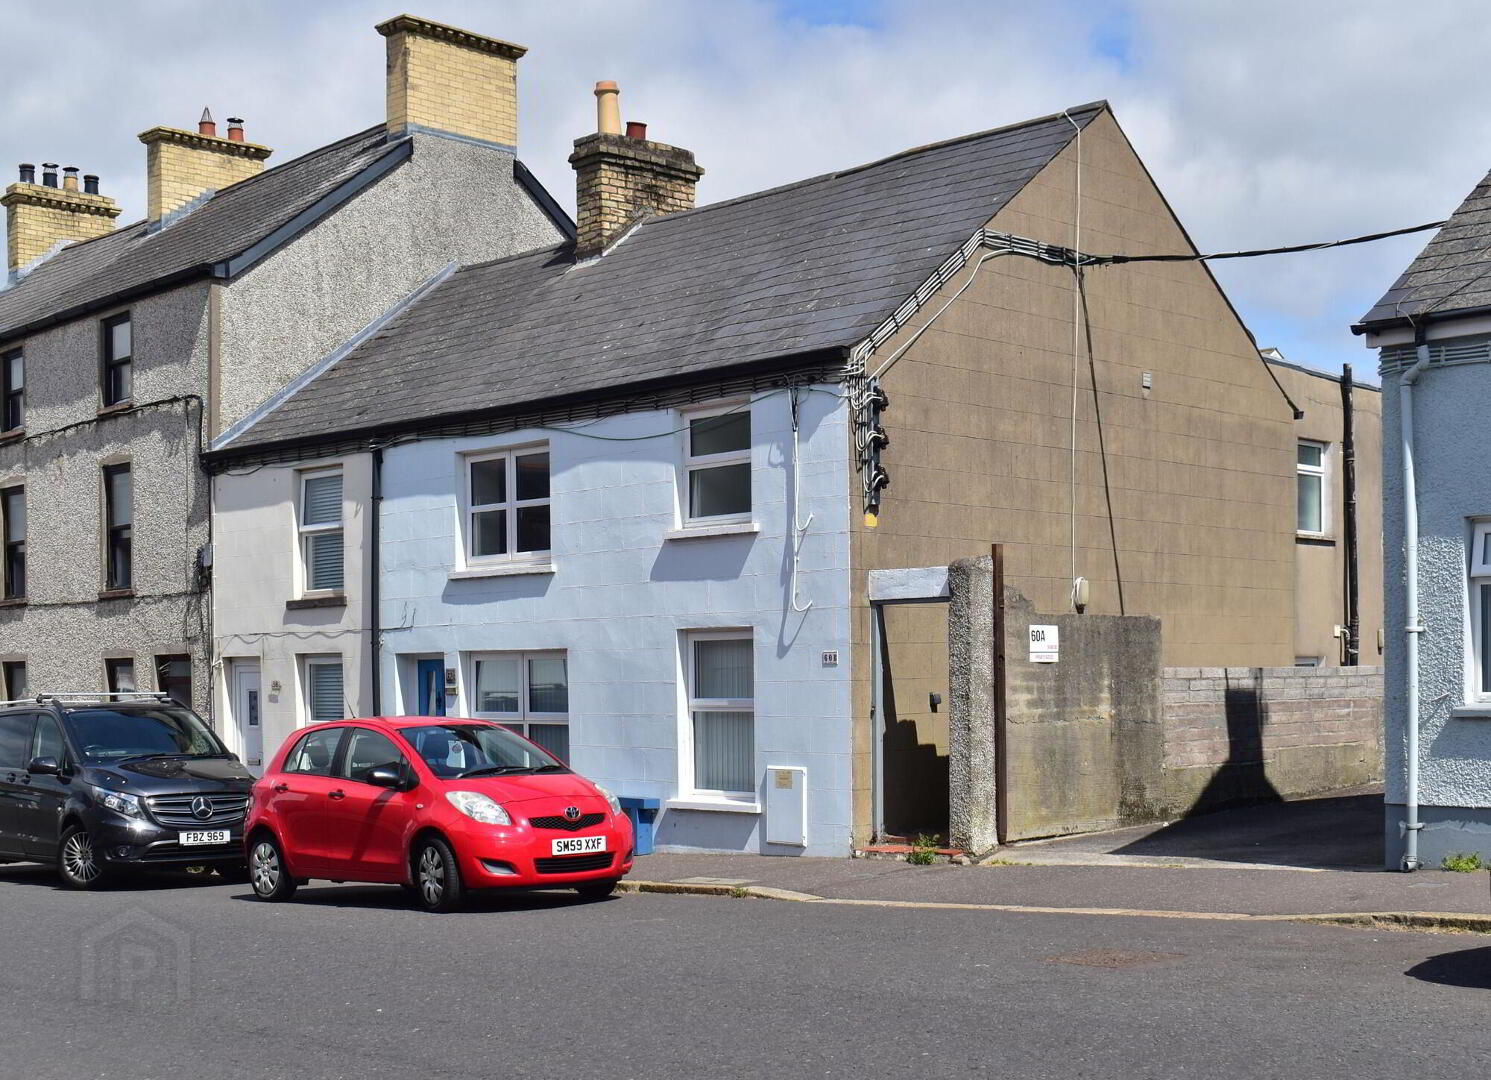
We are delighted to bring this spacious First Floor Apartment to the Open Market for your viewing. Perfectly located in the heart of Portaferry this property brings you the seaside charm everyone desires mixed with a seasonally busy Town Centre. This Apartment boasts its own entrance via steps at the rear.
On entry there is a long hallway leading to the bright and spacious Lounge/Dining Room. Fitted Kitchen with casual Dining area.
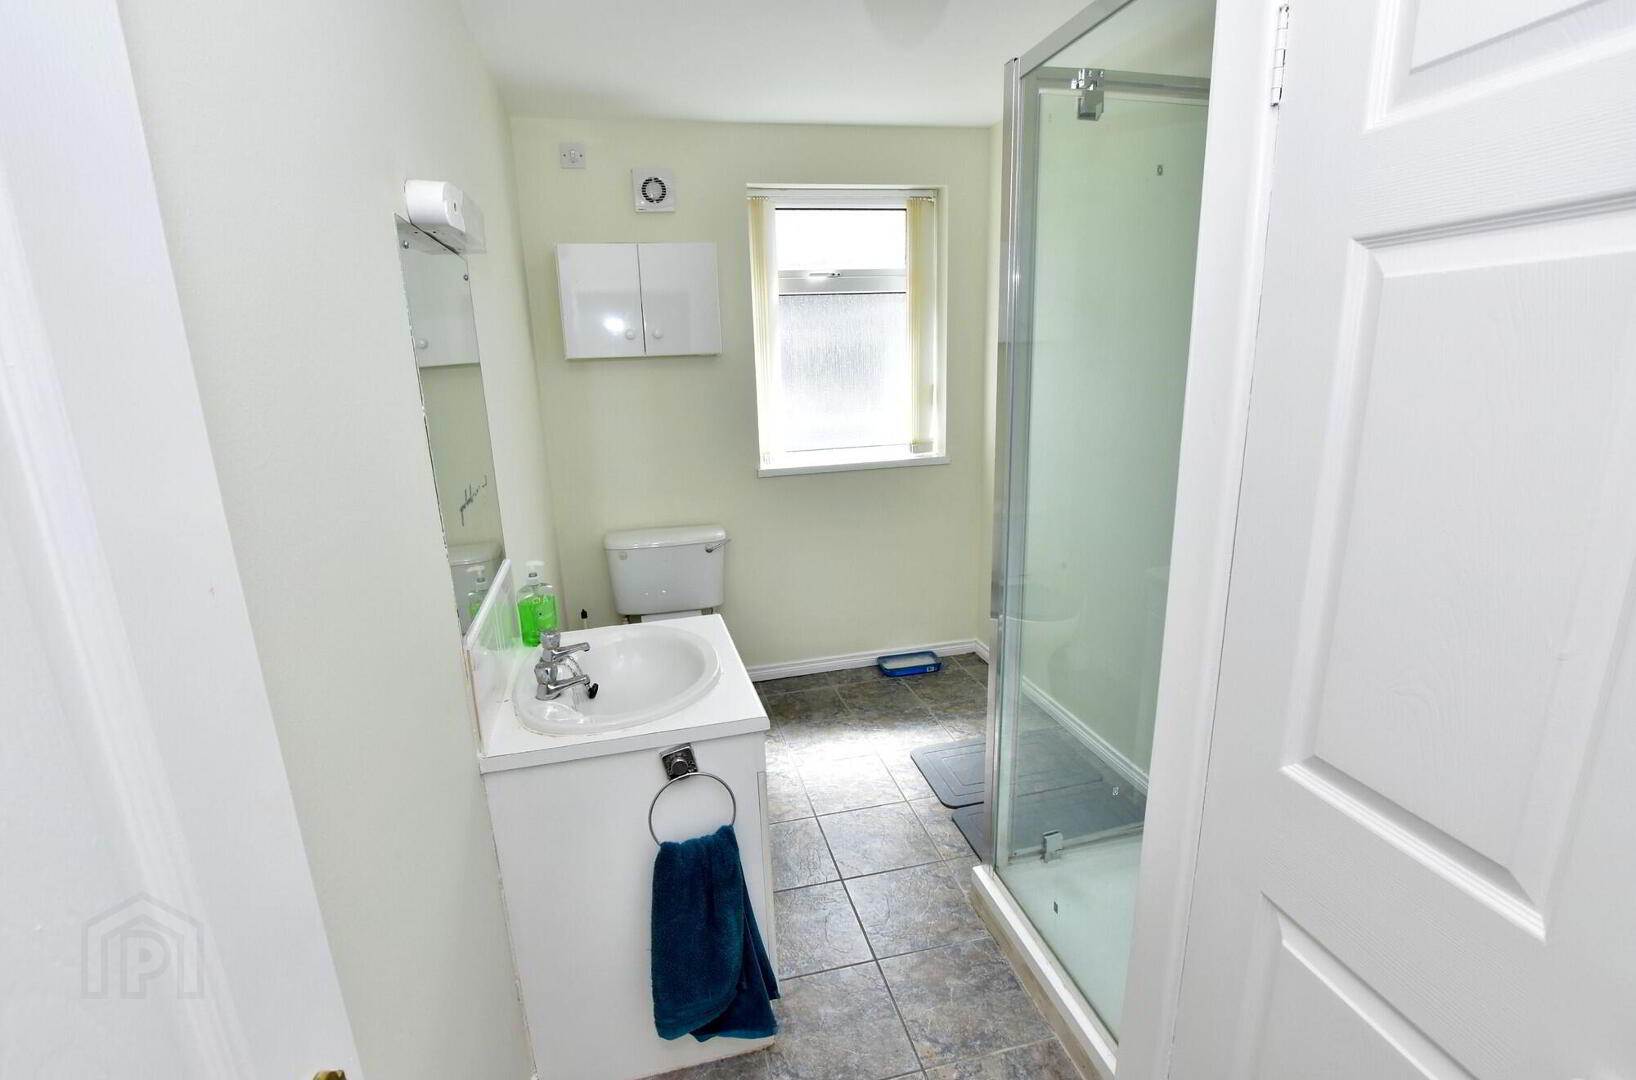
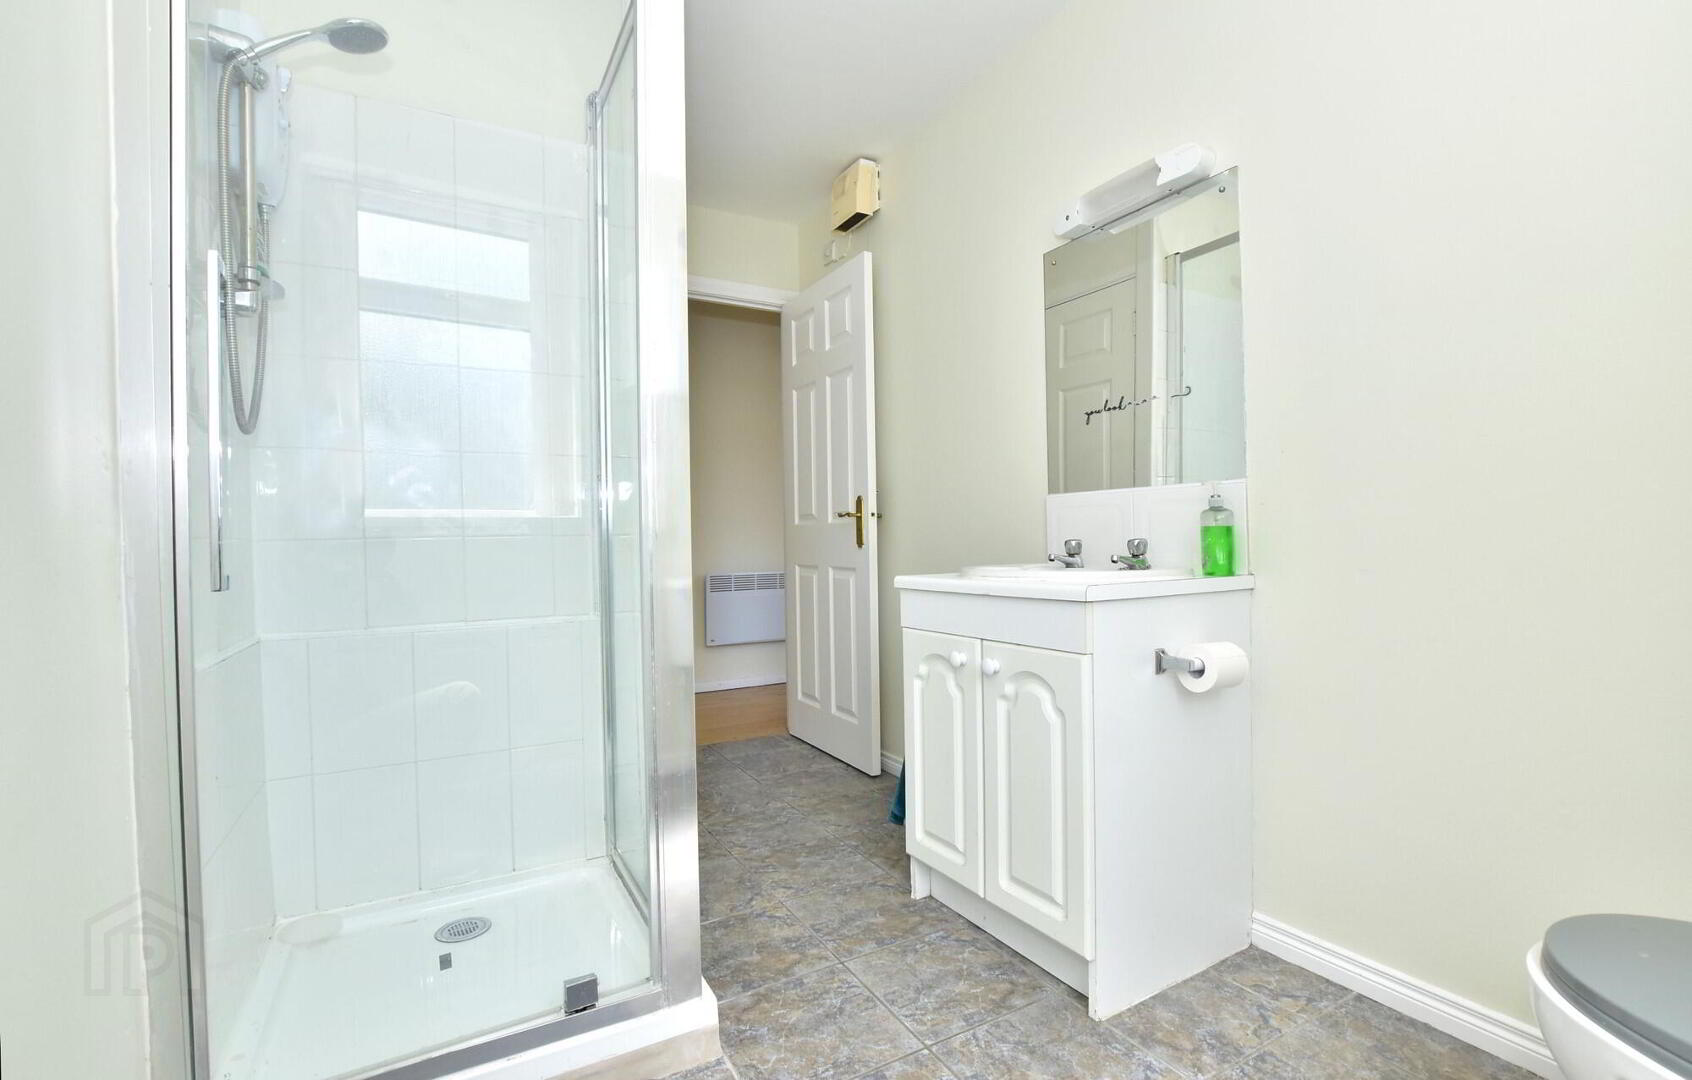
Two well proportioned Bedrooms, 3 piece Shower Room.
Externally there is a raised flagged Patio asrea, perfect for entertaining guests or relaxing in the Sun enjoying the Coastal breeze.
This is a great opportunity for investment, whether that be to 'Let out' or to use as your own personal Holdiay Home.
Early viewing advised.
- Entrance
- Accessed by its own pathway, steps up to Front Door.
- Entrance Hall
- Feature flooring.
- Living/Dining
- 6.3m x 3.84m (20'8 x 12'7)
Feature flooring, ornate fireplace with electric inset. - Step up to
- Kitchen/Casual Dining
- 6.76m x 1.91m (22'2 x 6'3)
Range of high and low level fitted units with round edge counter tops. Single drainer stainless steel sink unit with mixer taps, plumbed for washing machine. Built in Extractor fan over free standing cooker. Open serving hatch to Dining Area. Part tiled flooring, part feature flooring. - Bedroom 1
- 3.56m x 2.92m (11'8 x 9'7)
Feature flooring. - Bedroom 2
- 3.56m x 2.87m (11'8 x 9'5)
Overall. Varnished floor. - Bathroom
- Three piece white suite comprising; fully tiled shower cubicle with electric shower, wash hand basin in Vanity unit, low flush WC. Tiled flooring, airing cupboard.
- Outside
- Raised flagged patio area with outside lighting.
Travel Time From This Property

Important PlacesAdd your own important places to see how far they are from this property.
Agent Accreditations

Not Provided


Marketed by JK Estate Agents and Valuers
+44 28 4273 8112




