SALE AGREED
SALE AGREED

SALE AGREED
SALE AGREED
SALE AGREED
SALE AGREED
SALE AGREED
SALE AGREED
SALE AGREED
SALE AGREED
SALE AGREED
SALE AGREED
SALE AGREED
SALE AGREED
SALE AGREED
SALE AGREED
SALE AGREED
SALE AGREED
SALE AGREED
SALE AGREED
SALE AGREED
SALE AGREED
SALE AGREED
SALE AGREED
SALE AGREED
SALE AGREED
SALE AGREED
SALE AGREED
SALE AGREED
SALE AGREED
SALE AGREED
SALE AGREED
SALE AGREED
SALE AGREED
SALE AGREED
SALE AGREED
SALE AGREED
SALE AGREED
SALE AGREED
SALE AGREED
SALE AGREED
SALE AGREED
SALE AGREED
SALE AGREED
SALE AGREED
SALE AGREED
SALE AGREED
SALE AGREED
SALE AGREED
SALE AGREED
SALE AGREED
SALE AGREED
SALE AGREED
SALE AGREED
SALE AGREED
SALE AGREED
SALE AGREED
SALE AGREED
SALE AGREED
SALE AGREED
SALE AGREED
SALE AGREED
SALE AGREED
SALE AGREED
SALE AGREED
SALE AGREED
SALE AGREED
SALE AGREED
SALE AGREED
SALE AGREED
SALE AGREED
SALE AGREED
SALE AGREED
SALE AGREED
SALE AGREED
SALE AGREED
SALE AGREED
SALE AGREED
SALE AGREED
SALE AGREED
SALE AGREED
SALE AGREED
SALE AGREED
SALE AGREED
SALE AGREED
SALE AGREED
SALE AGREED
SALE AGREED
SALE AGREED
SALE AGREED
SALE AGREED
SALE AGREED
SALE AGREED
SALE AGREED
SALE AGREED
SALE AGREED
SALE AGREED
SALE AGREED
SALE AGREED
SALE AGREED
SALE AGREED
SALE AGREED
SALE AGREED
SALE AGREED
SALE AGREED
SALE AGREED
SALE AGREED
SALE AGREED
SALE AGREED
SALE AGREED
SALE AGREED
SALE AGREED
SALE AGREED
SALE AGREED
SALE AGREED
SALE AGREED
SALE AGREED
SALE AGREED
SALE AGREED
SALE AGREED
SALE AGREED
SALE AGREED
SALE AGREED
60 Saul Acre View, Saul Road, Downpatrick, BT30 6FX
3 Bed Semi-Detached House
Sale agreed
Property Overview
Status
Sale Agreed
Style
Semi-Detached House
Bedrooms
3
Receptions
2
Property Features
Tenure
Not Provided
Energy Rating
Heating
Oil
Broadband Speed Checker
*³
Property Financials
Price
Last listed at £289,000
Rates
£1,372.54 pa*¹

Marketed by Alexander Reid & Frazer Estate Agents
+44 28 4461 9966

Propertynews Currency Partner - helping you transfer money for property purchases in Ireland & Northern Ireland. Speak to an expert
Additional Information
- Exquisite semi-detached home extending to approximately 1,400 sq ft
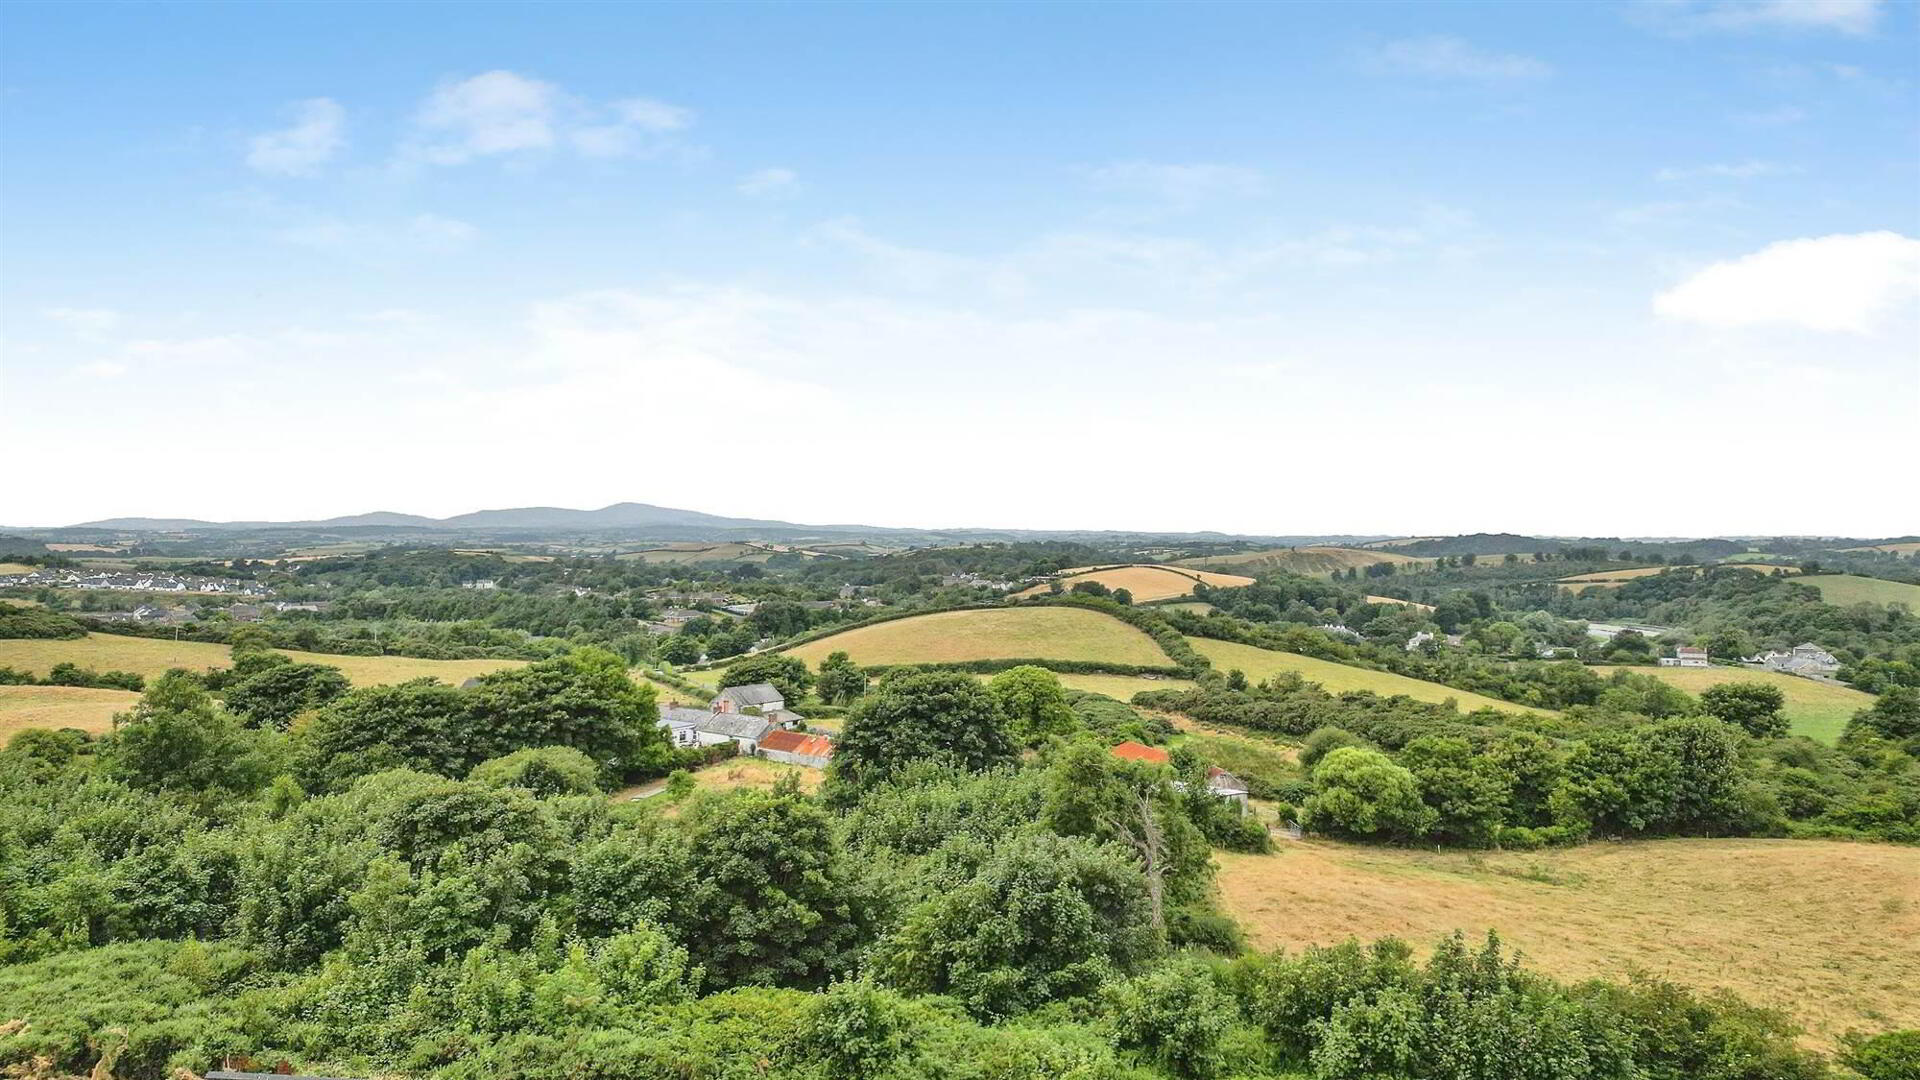
- Breathtaking, far-reaching countryside views
- Stunning open plan kitchen, dining and living area with direct garden access
- Bespoke navy shaker kitchen with copper hardware, quartz worktops and breakfast island
- Separate utility room
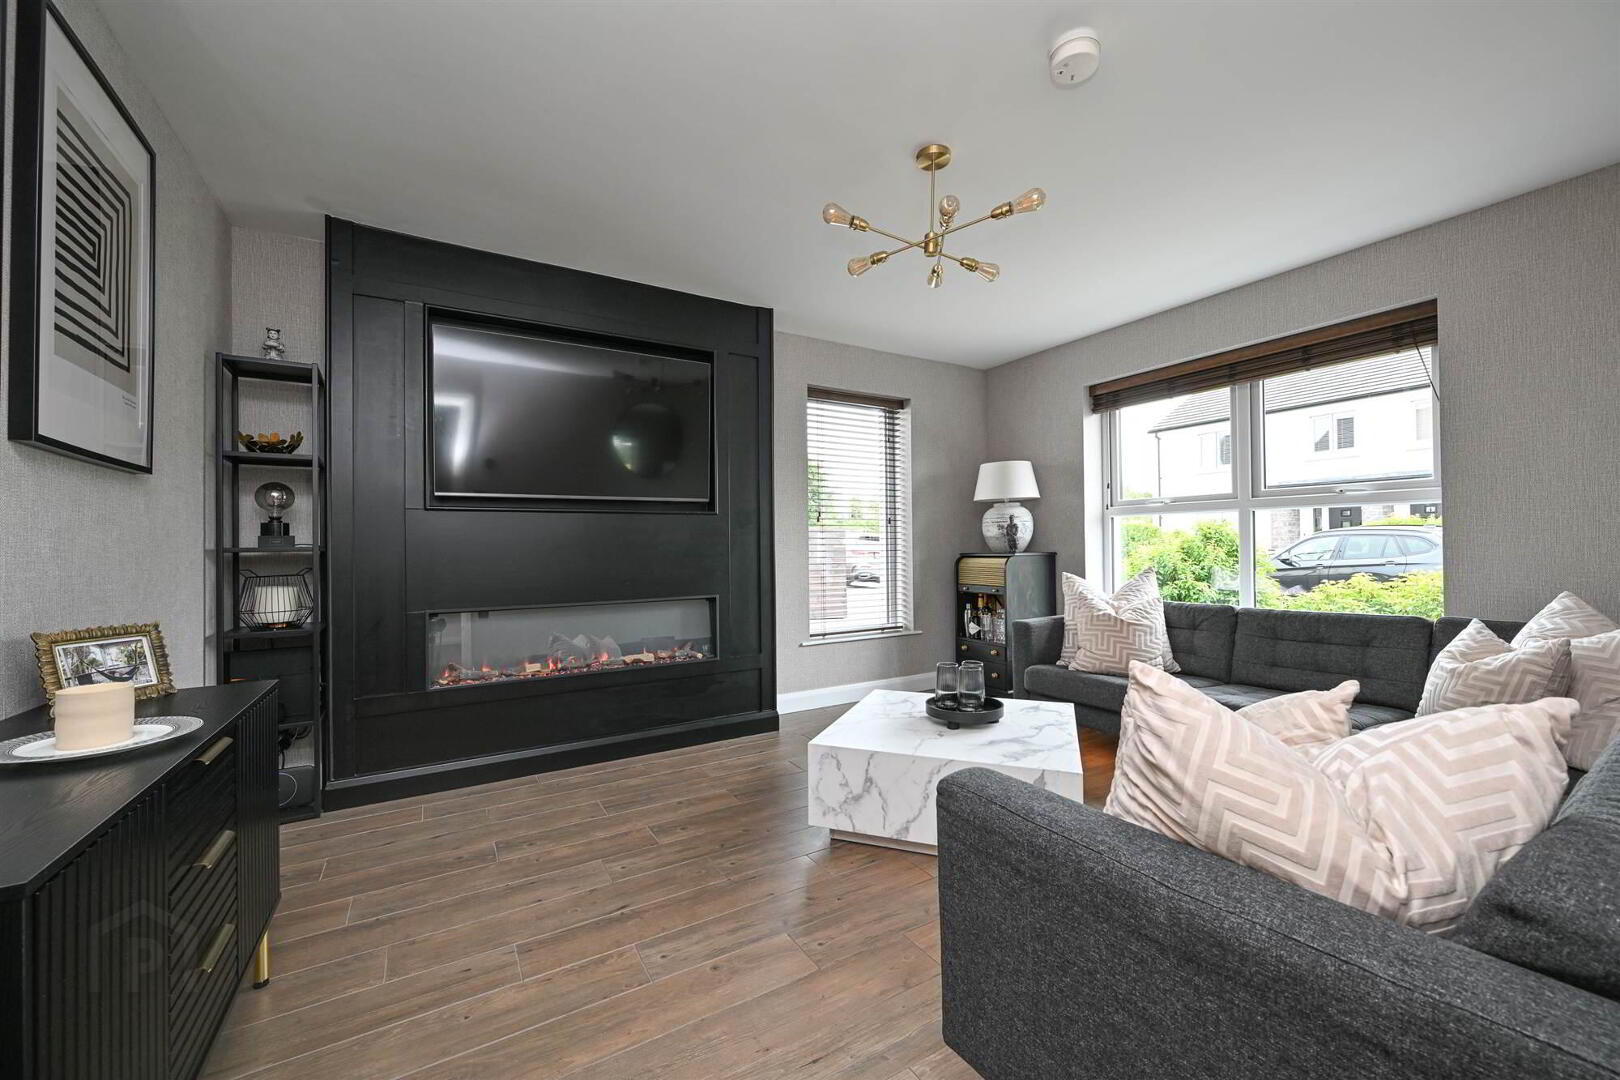
- Sumptuous lounge with bespoke entertainment wall and inset electric fire
- Three well-proportioned bedrooms
- Stunning contemporary bathroom
- Hypervolt car charger
- Smart heating system
- Fully enclosed, sun-soaked rear garden with lawn and paved patio
- Exceptional living and a home to settle into and enjoy for many years to come
- Fingerprint, security code door handleto front
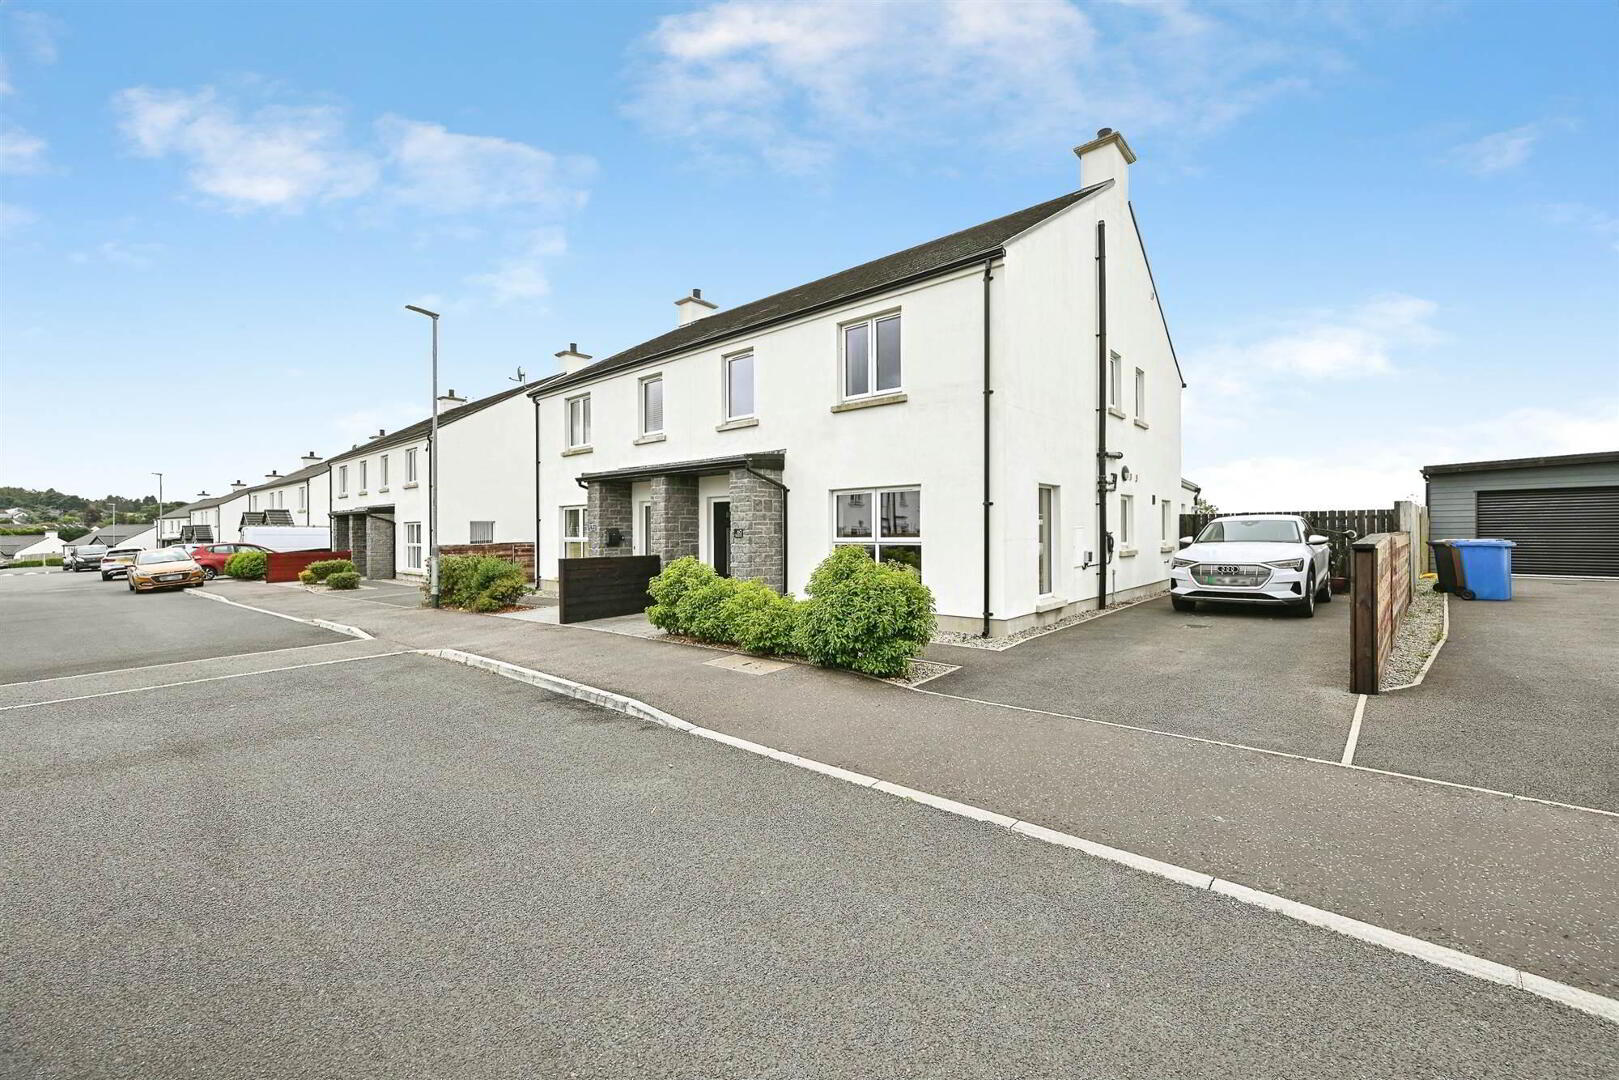
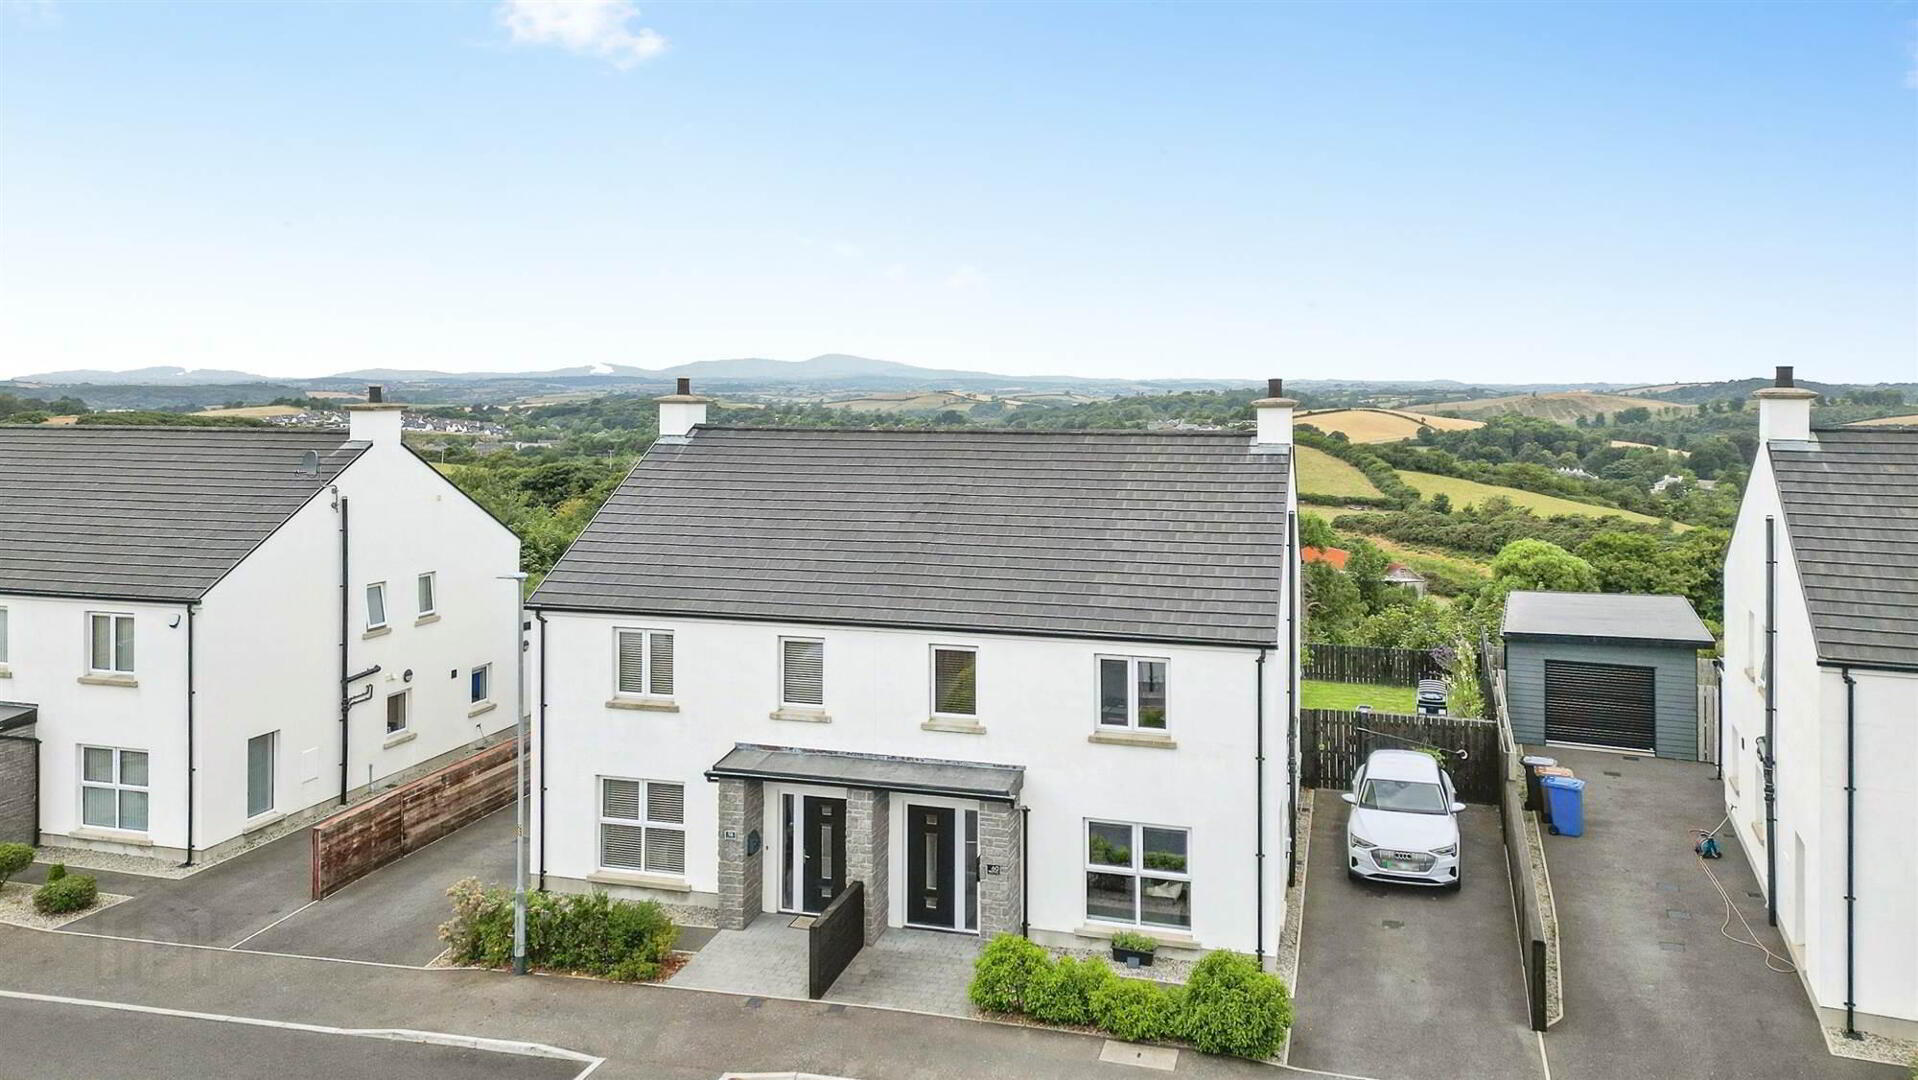
An exquisite semi-detached family home extending to approximately 1,400 sq ft, finished to an exceptional standard throughout and enjoying breathtaking, far-reaching countryside views. With striking, design-led interiors and a genuine wow factor at every turn, this is a home that truly stands out.
The heart of the home is the stunning open plan kitchen, dining and living area, where a bespoke navy shaker kitchen with copper hardware, quartz worktops and breakfast island flows through to a bright family space with doors opening directly onto the rear garden. A separate utility room adds everyday practicality, while the sumptuous lounge with its feature entertainment wall and inset fire offers a cosy, sophisticated space to unwind.
Upstairs are three well-proportioned bedrooms, including the showstopping master a luxurious, hotel-inspired retreat with ambient lighting, magnificent views across the countryside and a private en suite. The family bathroom is finished to the same stunning standard.
Outside, a spacious driveway while the fully enclosed rear garden is a real suntrap with lawn, paved patio and a spectacular open outlook.
Offering exceptional family living inside and out, 60 Saul Acre View is a home to settle into and enjoy for many years to come. Early viewing is highly recommended.
Entrance
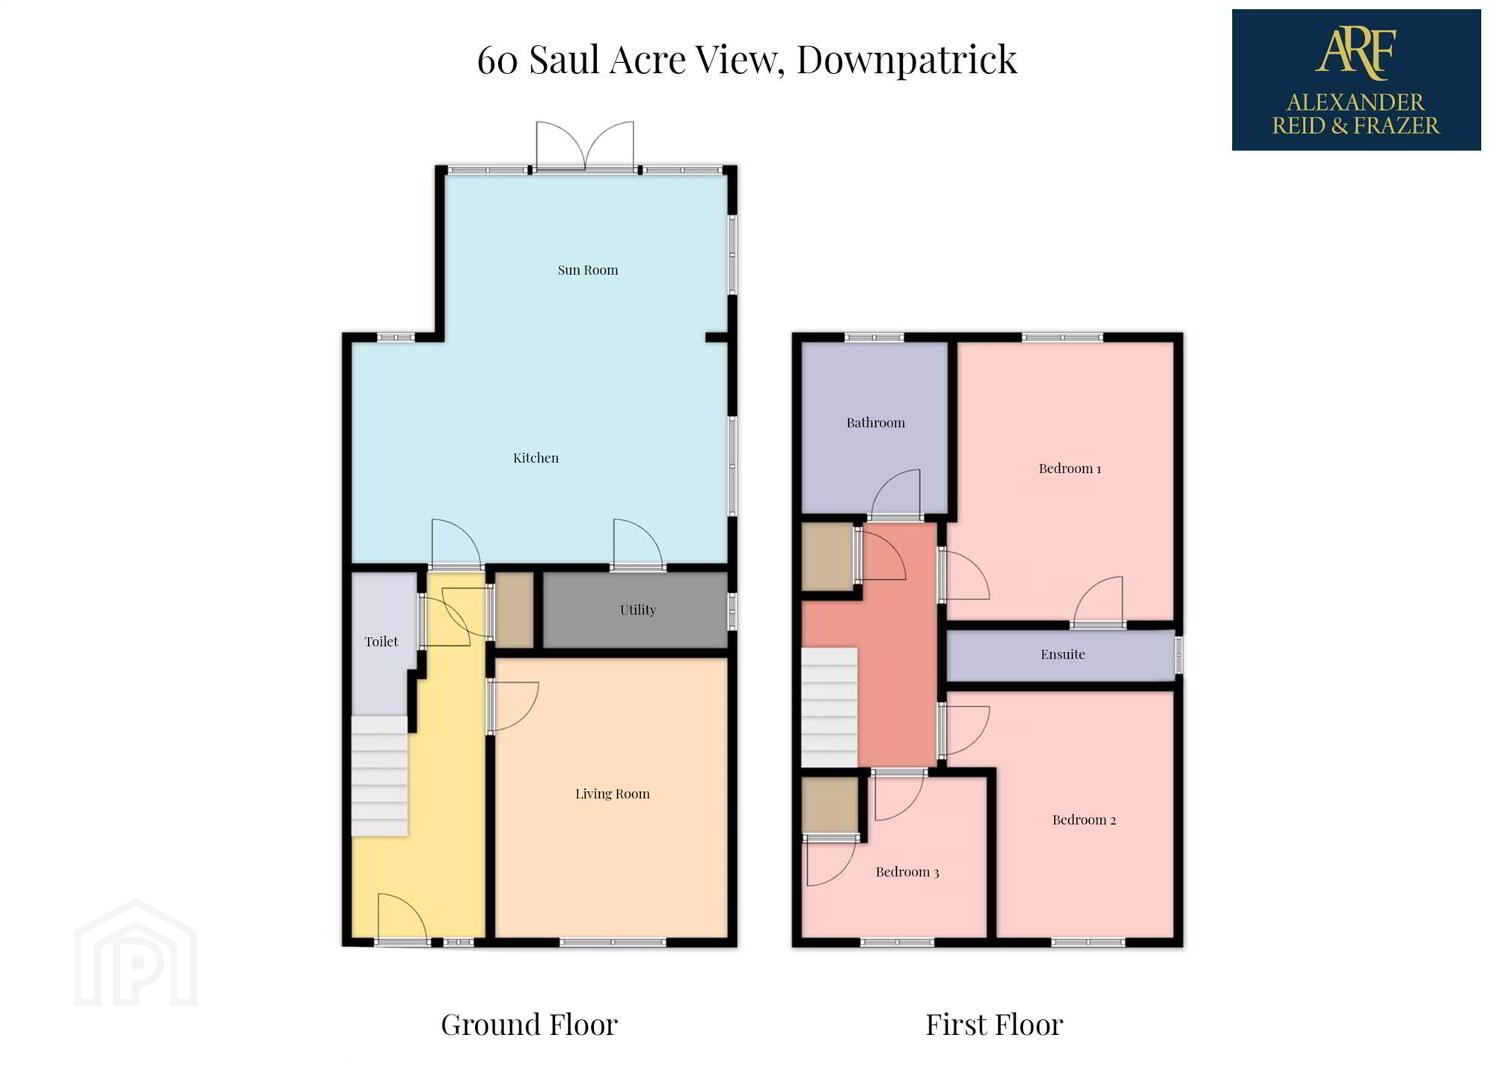
- HALLWAY:
- Composite interlocking door with thumbprint lock (if this has a name do shar) Wash room, cloaks closet.
- LOUNGE:
- 4.42m x 3.73m (14' 6" x 12' 3")
Featuring a bespoke entertainment wall with inset electric fire and rich, sumptuous interiors that create a cosy yet sophisticated space to unwind. Tiled floor. - OPEN PLAN KITCHEN LOUNGE DINING
- KITCHEN:
- 5.94m x 3.53m (19' 6" x 11' 7")
The heart of the home is the stunning open plan kitchen, dining and living area. The bespoke navy shaker-style kitchen with copper effect hardware, quartz worktops and a generous island makes a striking statement, while the space flows effortlessly through to a bright family area with double doors opening directly onto the rear garden, perfect for everyday living and entertaining alike. A separate utility room adds valuable everyday practicality. Kitchen comprises, separate larder unit, electric hob, oven and inset sink. Dining space - SUN ROOM:
- 4.52m x 2.59m (14' 10" x 8' 6")
Patio doors to the gardens - UTILITY ROOM:
- Plumbed for washing machine, tiled floor.
First Floor
- PRINCIPAL BEDROOM WITH ENSUITE SHOWER ROOM
- 4.42m x 3.73m (14' 6" x 12' 3")
The master bedroom is the true showstopper, a luxurious room with hotel-inspired retreat with dramatic styling, ambient lighting and, best of all, those magnificent views stretching across the surrounding countryside, all complemented by a private en suite.
- BEDROOM (2):
- 3.73m x 3.68m (12' 3" x 12' 1")
- BEDROOM (3):
- 3.m x 2.62m (9' 10" x 8' 7")
- BATHROOM:
- The contemporary bathroom benefits from an upgraded specification, with premium tiling and sanitary ware above the builder's standard finish.
Outside
- To the front, the property benefits from a spacious tarmac driveway providing ample parking. The fully enclosed rear garden is a real suntrap, laid in lawn with a generous paved patio area, an idyllic spot to sit back and soak in the spectacular open outlook. Outside tap, lighting, boiler and fencing.
Directions
.
Travel Time From This Property

Important PlacesAdd your own important places to see how far they are from this property.
Agent Accreditations






Marketed by Alexander Reid & Frazer Estate Agents
+44 28 4461 9966




